Two-story stucco townhouse with a red tile roof, covered entryways, and landscaped front lawn.
Patio with a wooden pergola, metal dining set, and raised flower bed.
Covered patio with timber pergola, decorative entry door, French doors, and wrought-iron seating.
Living room with a stone fireplace, shuttered French doors, green armchair, and staircase.
Furnished living room with sage-green sofas, a carpeted staircase, and a dining area.
Living room with pale green seating, a fireplace, and glass doors with white shutters.
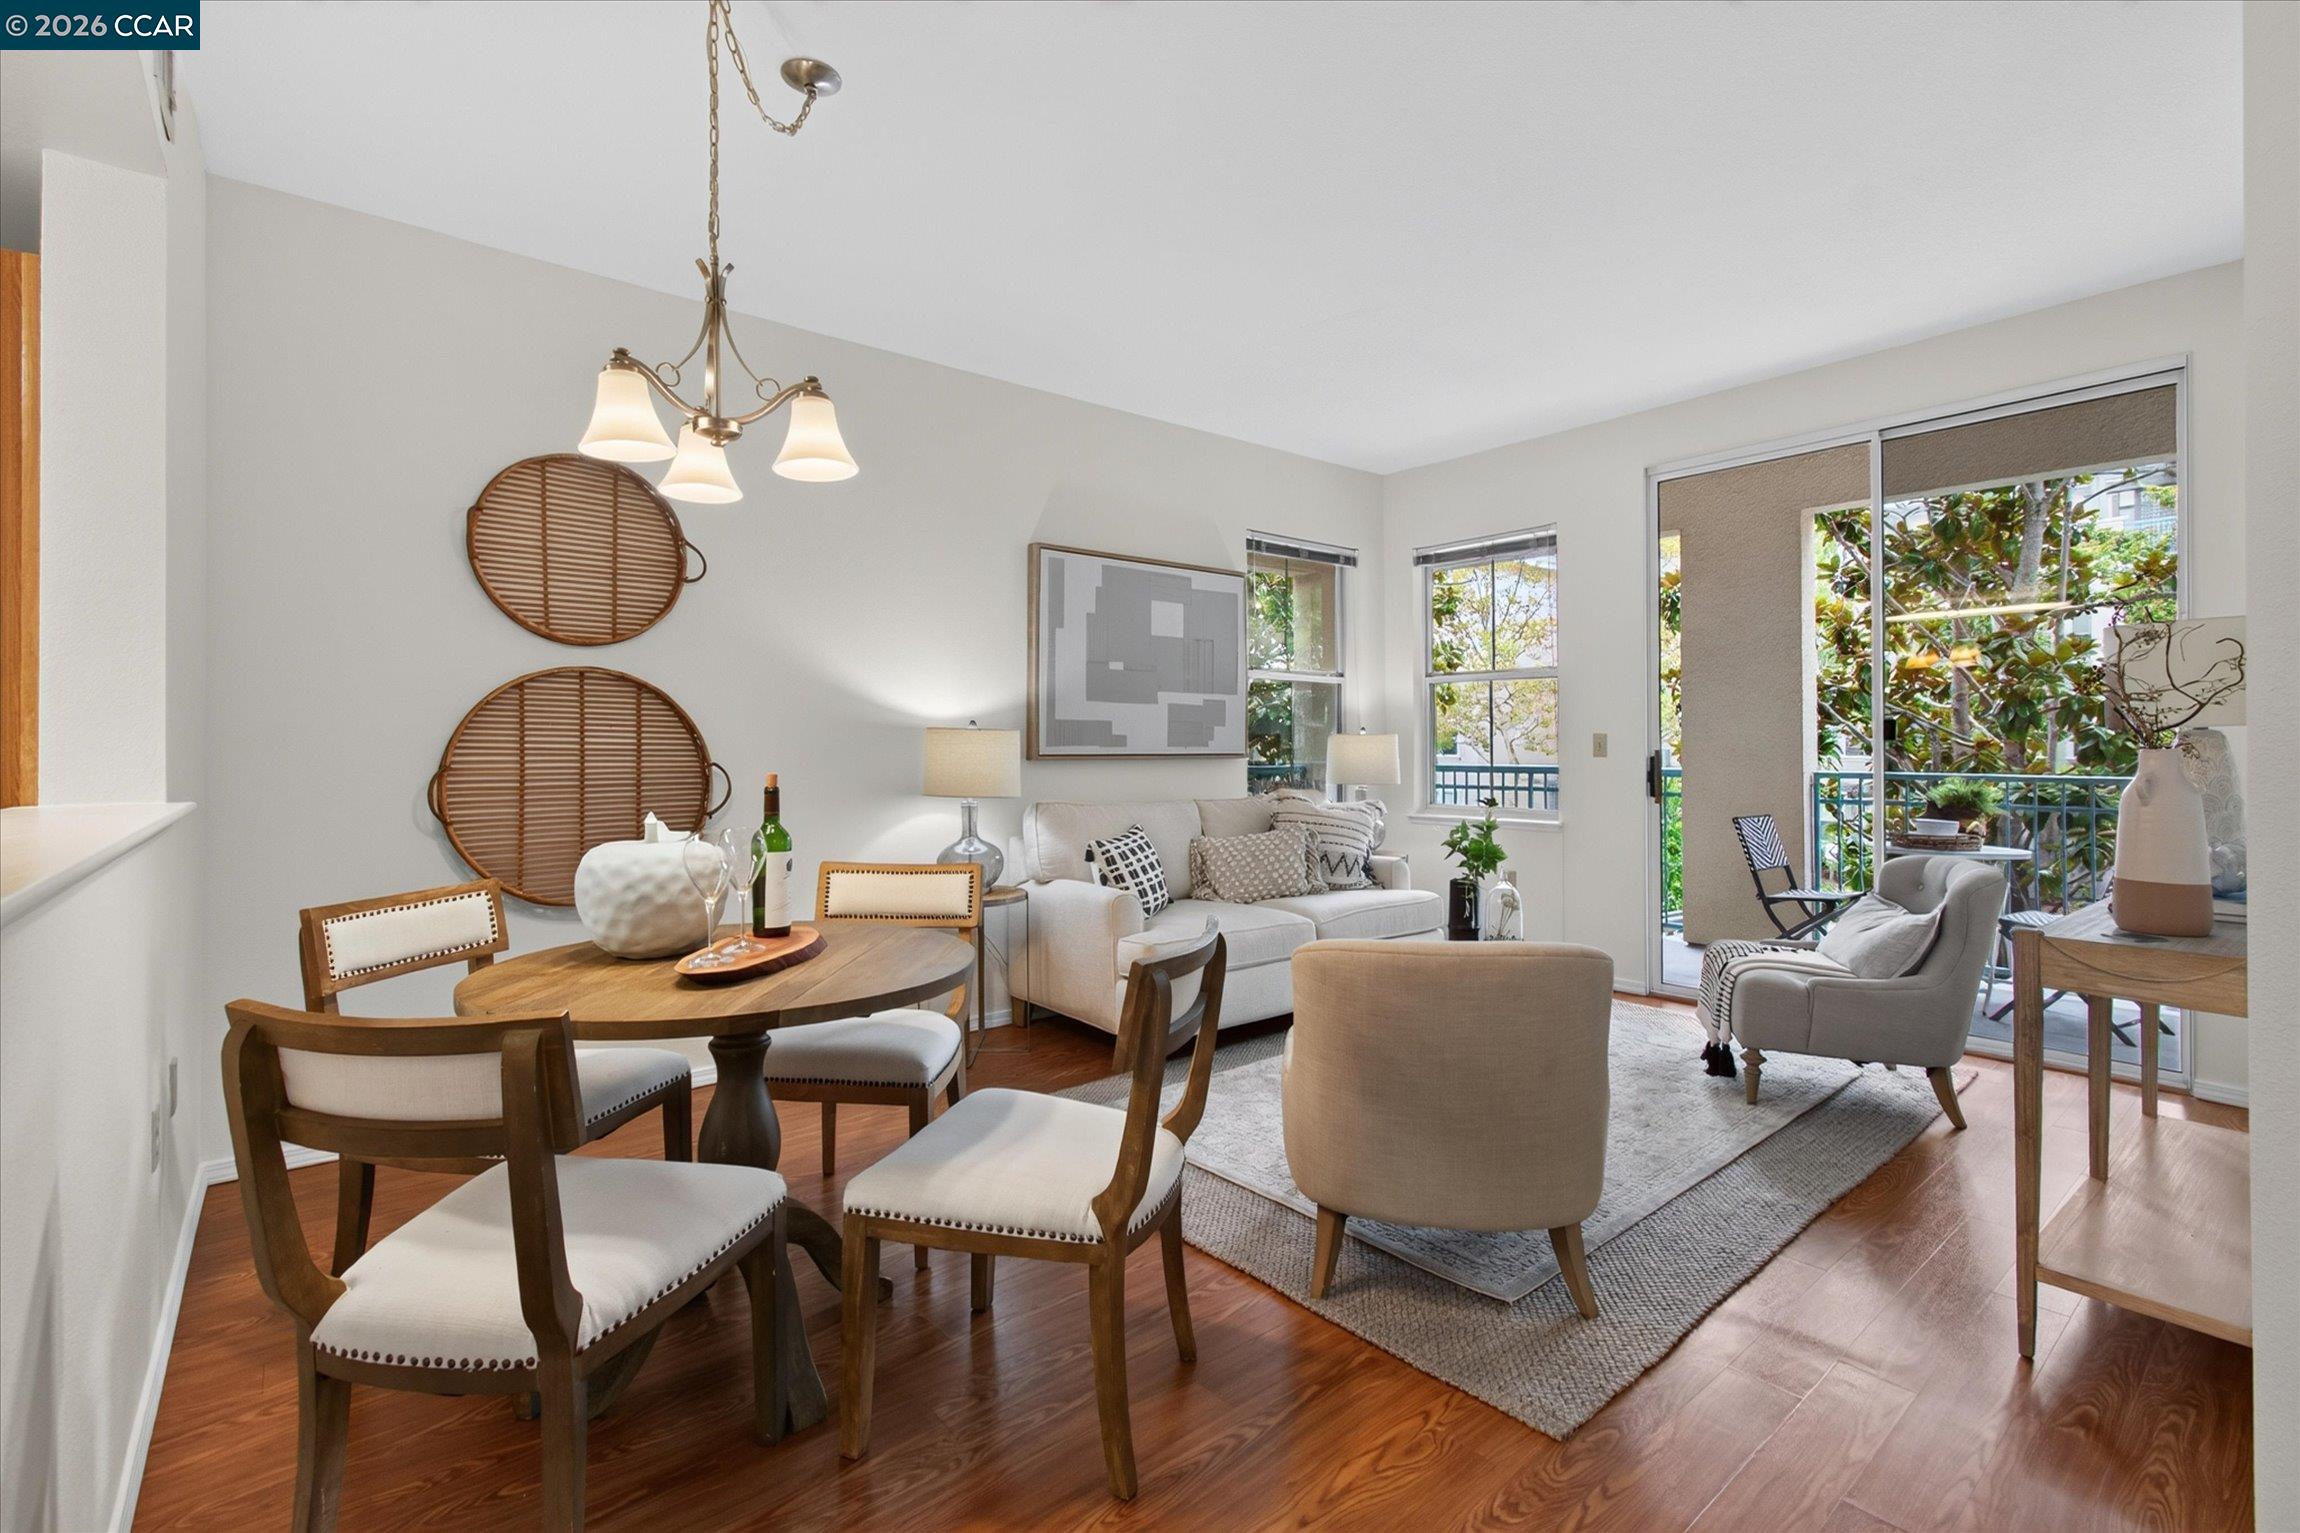
Living room with a sage-green sofa and ottoman, dining area, and sliding glass door.
Dining room with a dark wood table, matching chairs, and sliding glass doors to a patio.
Kitchen with wood cabinets, granite counters, stainless-steel appliances, and a window with white blinds.
Kitchen with wood cabinets and stainless-steel refrigerator, opening to a dining area.
Kitchen with wood cabinets, a stone countertop, and a stainless steel dishwasher beside a bright dining area.
Bathroom vanity with an oval sink, wood cabinets, framed palm prints, and pale green towels.
Bedroom with white bedding, a wooden desk, Eiffel Tower artwork, and windows overlooking greenery.
Staged bedroom with a white bed, patterned throw, and large wooden bookcase.
Bathroom with a granite vanity, oval sink, large mirror, and curtained tub or shower.
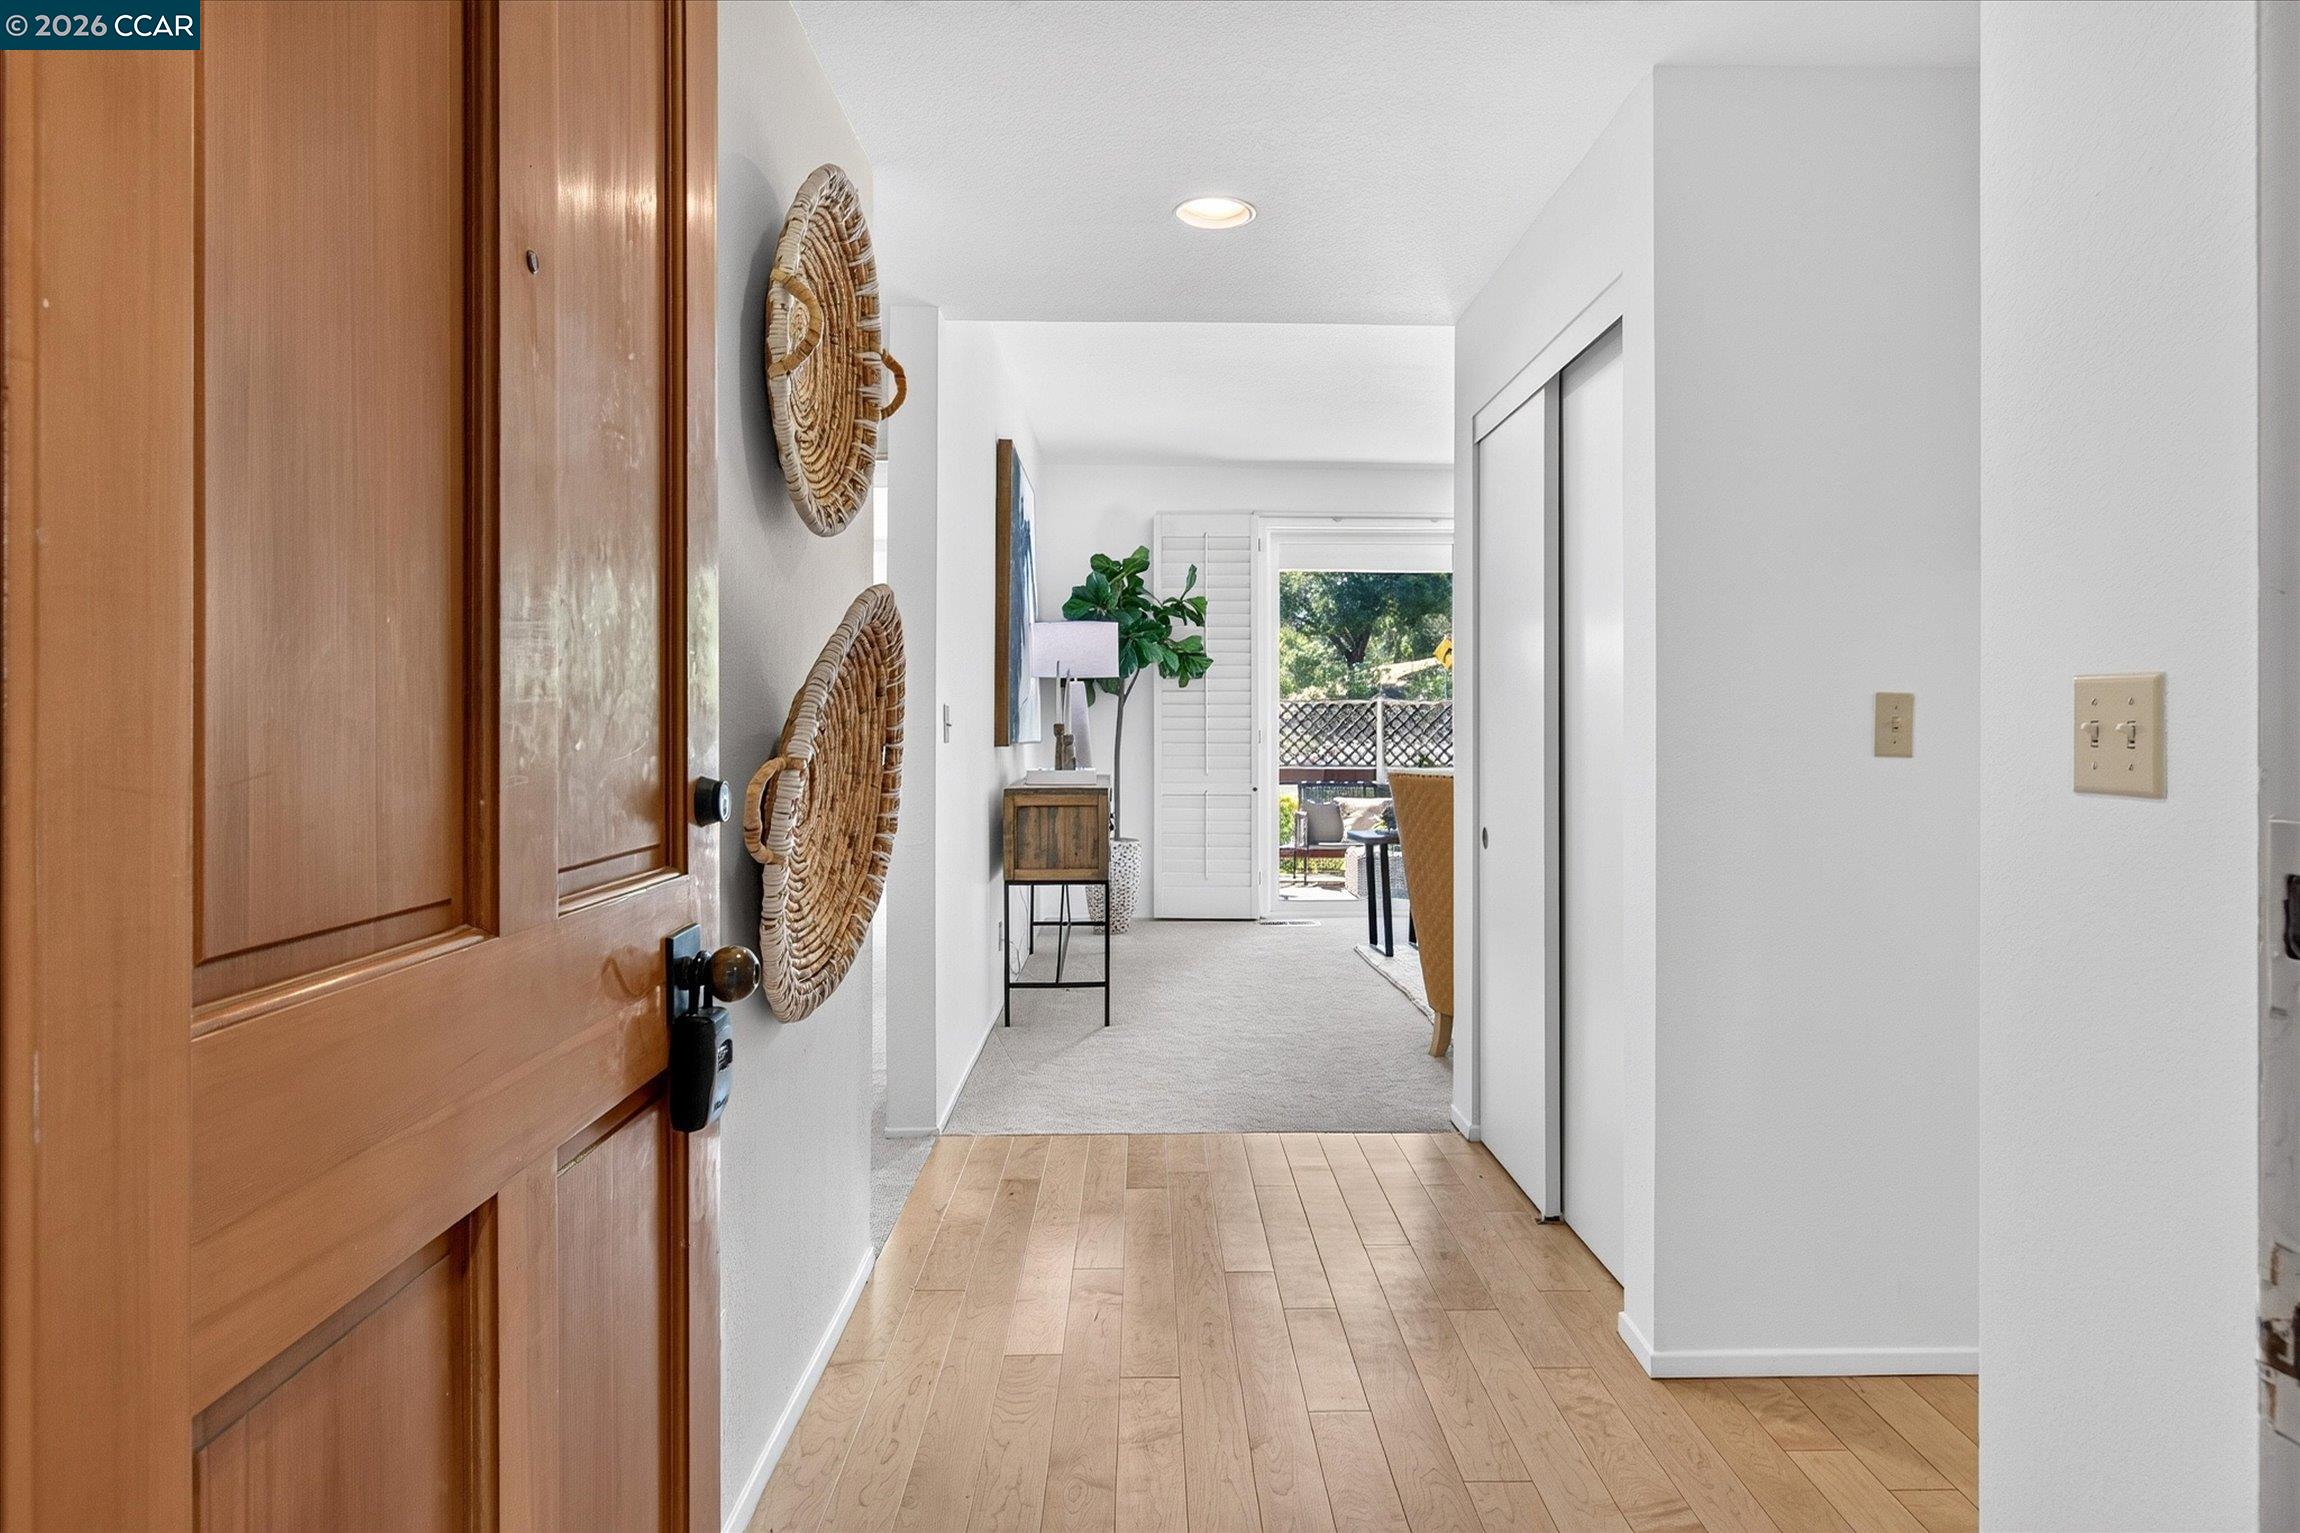
Hallway landing with white closet doors and a dark wood-and-metal stair railing.
Bedroom with a white bed and botanical prints, plus a desk beside a large window.
Bedroom with mirrored closet doors, a desk by the window, and a white bed with a green patterned throw.
Bathroom vanity with a speckled stone counter, warm wood cabinets, and a large mirror.
Glass-enclosed tiled shower with a handheld showerhead and bright green towel.
Laundry closet with stacked washer and dryer beside a carpeted bedroom.
Covered patio with a glass-paneled entry door, potted flowers, and a round outdoor table.
Furnished patio beneath a wooden pergola, with colorful chair cushions and brown privacy fencing.
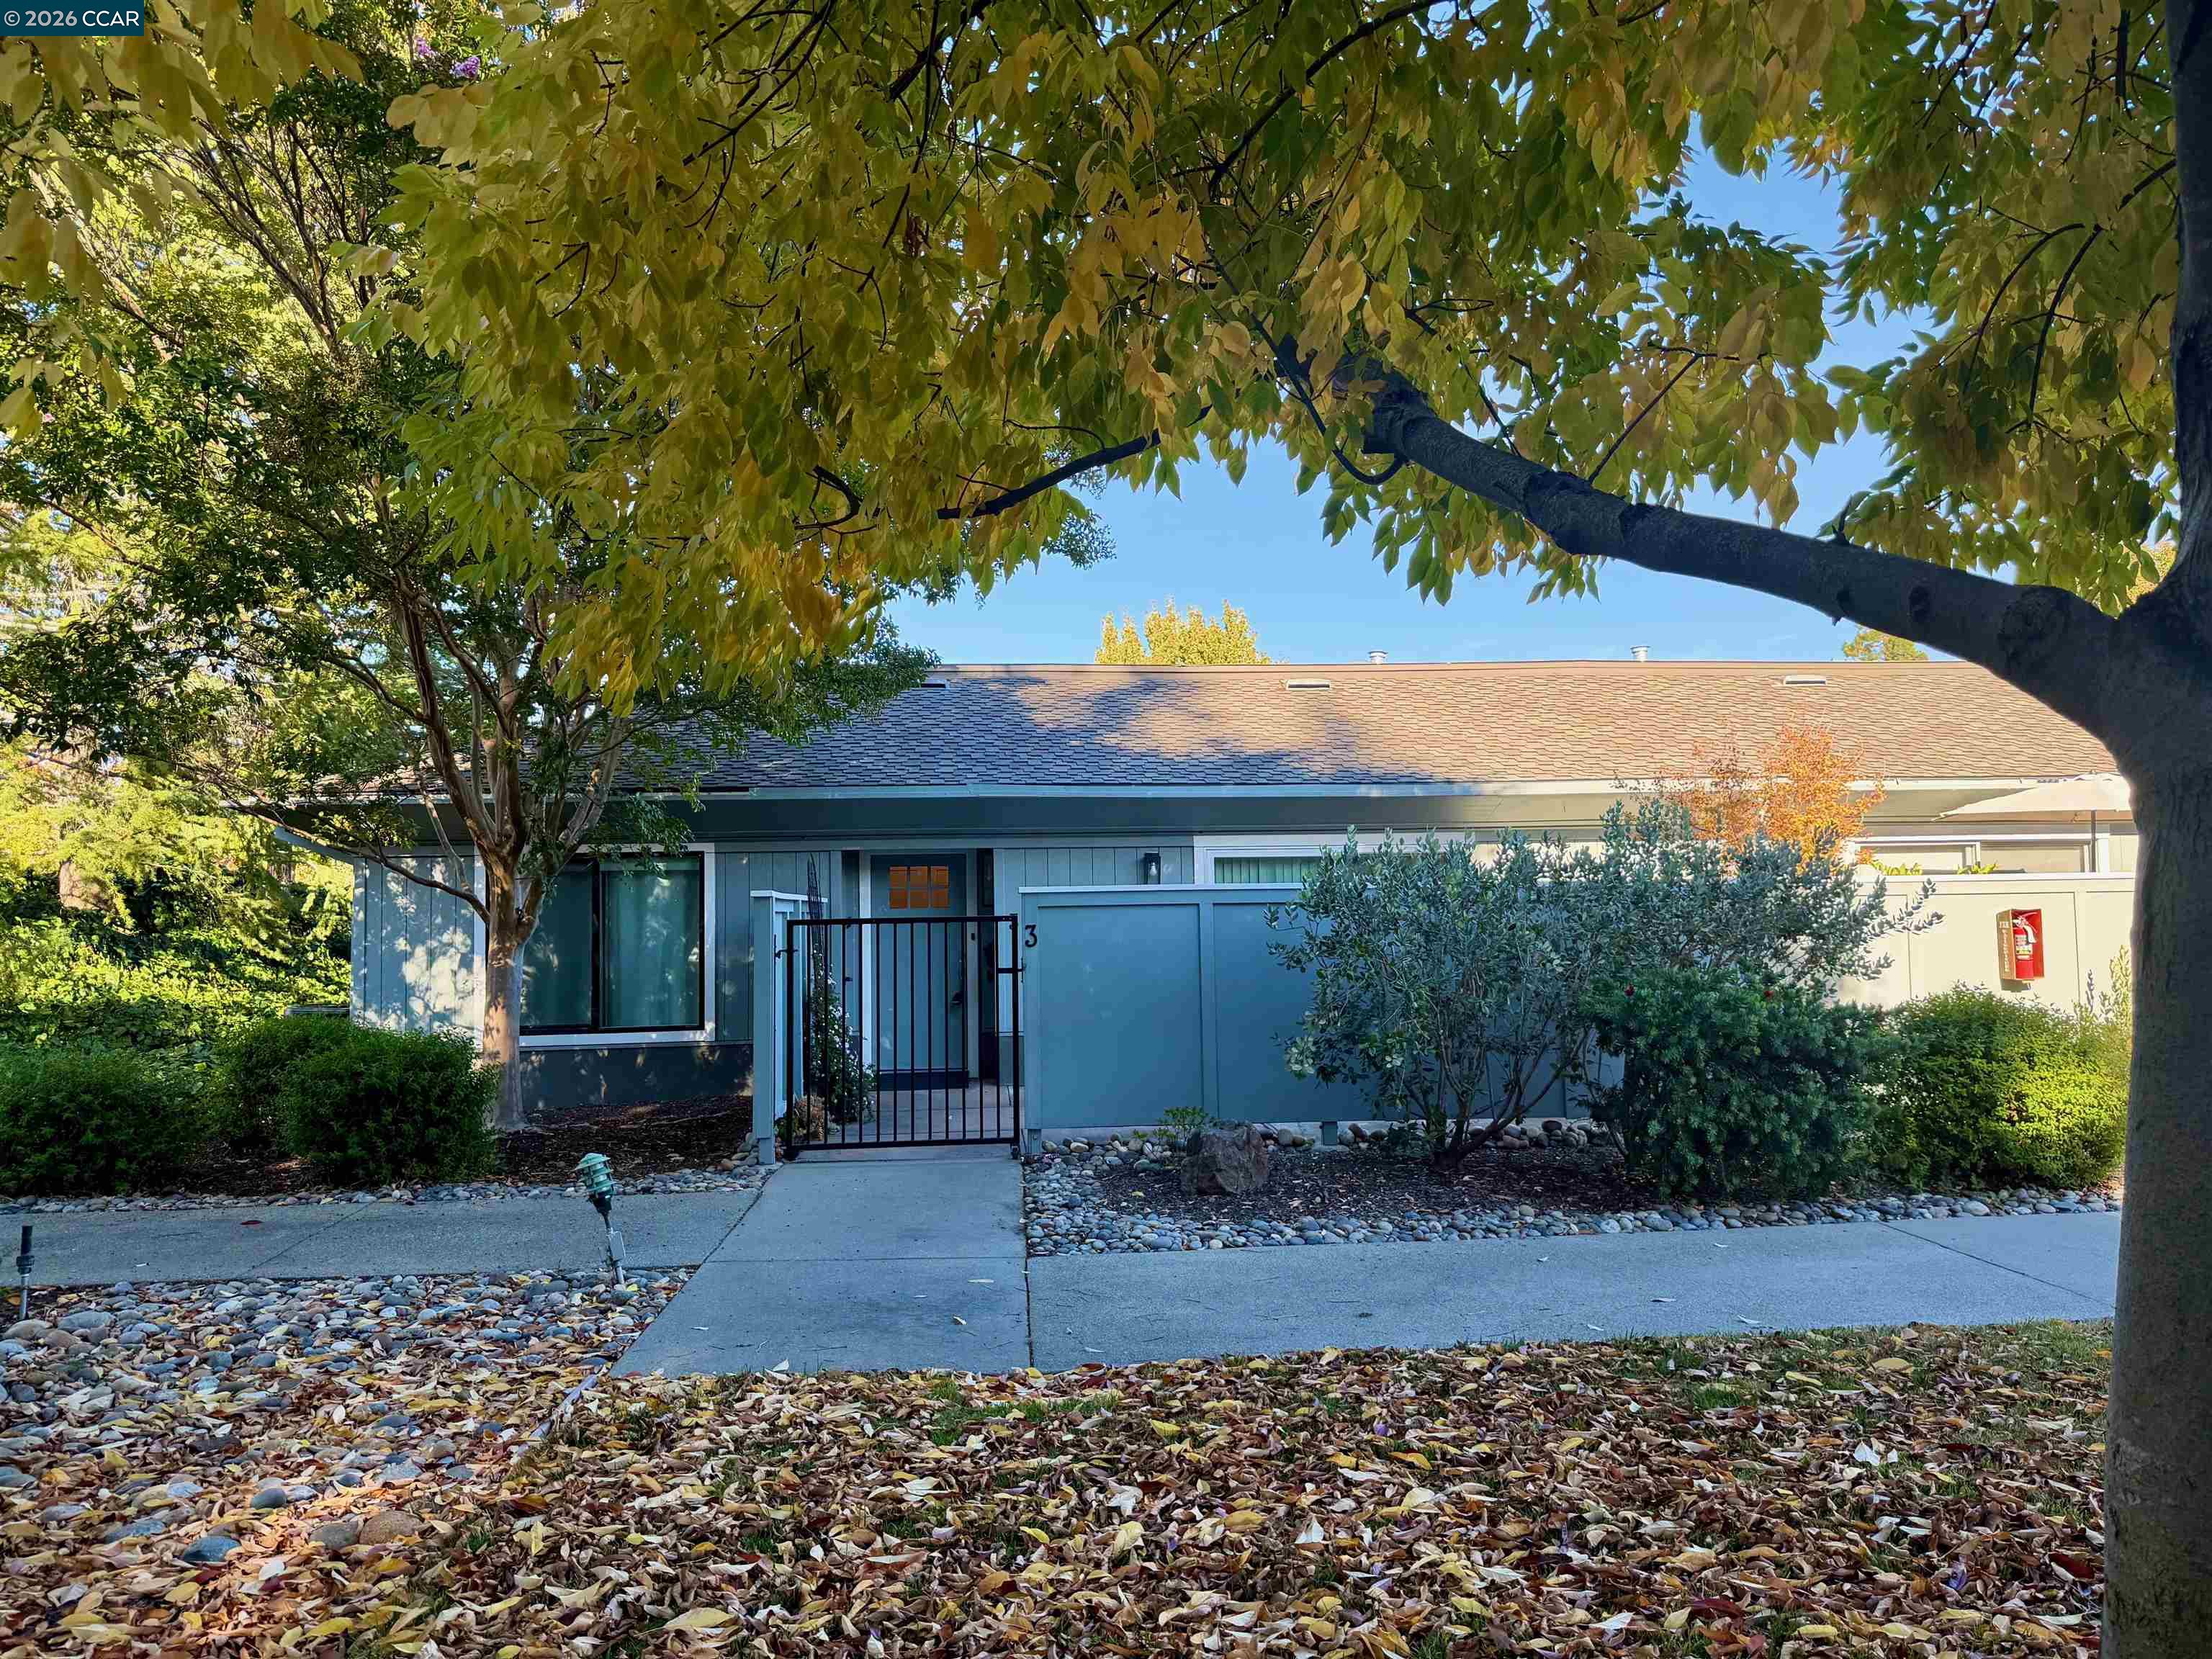
Home exterior with a fenced courtyard, wooden pergola, and paved walkway.
VIEW PHOTOS
$775,000

532 Churchill Downs Ct

2 Beds 2.5 Baths 1,348 Sq.Ft.

Description

This spotless Main Chance Estates home faces a large green area and includes high ceilings with recessed lights, wood burning fireplace with gas log lighter, French doors to both front and rear patios, skylights. Walnut Creek Schools! Investors welcome - No HOA rental restrictions!

Share Property

Location

532 Churchill Downs Ct, Walnut Creek, CA 94597

Status

Sold

Date Sold

June 22, 2021
David Schubb

David Schubb

TITLE

Broker Associate | REALTOR® Emeritus

LICENSE

00386873

Victoria Haket

Victoria Haket

TITLE

Seniors Real Estate Specialist | Chair of Rossmoor Recycling Committee

LICENSE

02068699

Property Amenities

Interior
Kitchen 220 Volt Outlet, Counter - Stone, Dishwasher, Electric Range/Cooktop, Garbage Disposal, Microwave, Oven Built-in, Refrigerator, Updated Kitchen
Laundry room Laundry Closet
Fireplace Gas Starter, Living Room, Wood Burning
Appliances Dishwasher, Electric Range, Disposal, Microwave, Oven, Refrigerator, Dryer, Washer, Gas Water Heater
Flooring Tile, Carpet
Total Bedrooms: 2
Half Bathrooms: 1
Full Bathrooms: 2
Other Interior Features Dining Ell, Stone Counters, Updated Kitchen
Area & Lot
Living area 1,348 Sq.Ft.
MLS® ID 40946289
Year Built 1980
High School Acalanes (925) 280-3900
Elementary School Walnut Creek (925) 944-6850
Architecture Styles Contemporary
Type Residential
Status Sold
Exterior
Stories 2
Air conditioning Central Air
Heat type Forced Air
Water Source Public
Garage Space 1
Sewer Public Sewer
Other Exterior Features Unit Faces Common Area
Parking Secured, Below Building Parking
Lot Features No Lot
Roof Tile
Finance
Sales Price $775,000
HOA Fees $526 monthly

Work With Us

With over 50 years in the industry and a real estate legacy, they have witnessed countless market shifts and have garnered unmatched experience helping buyers, sellers, and investors navigate all kinds of real estate transactions. Contact them to find out how they can assist you.