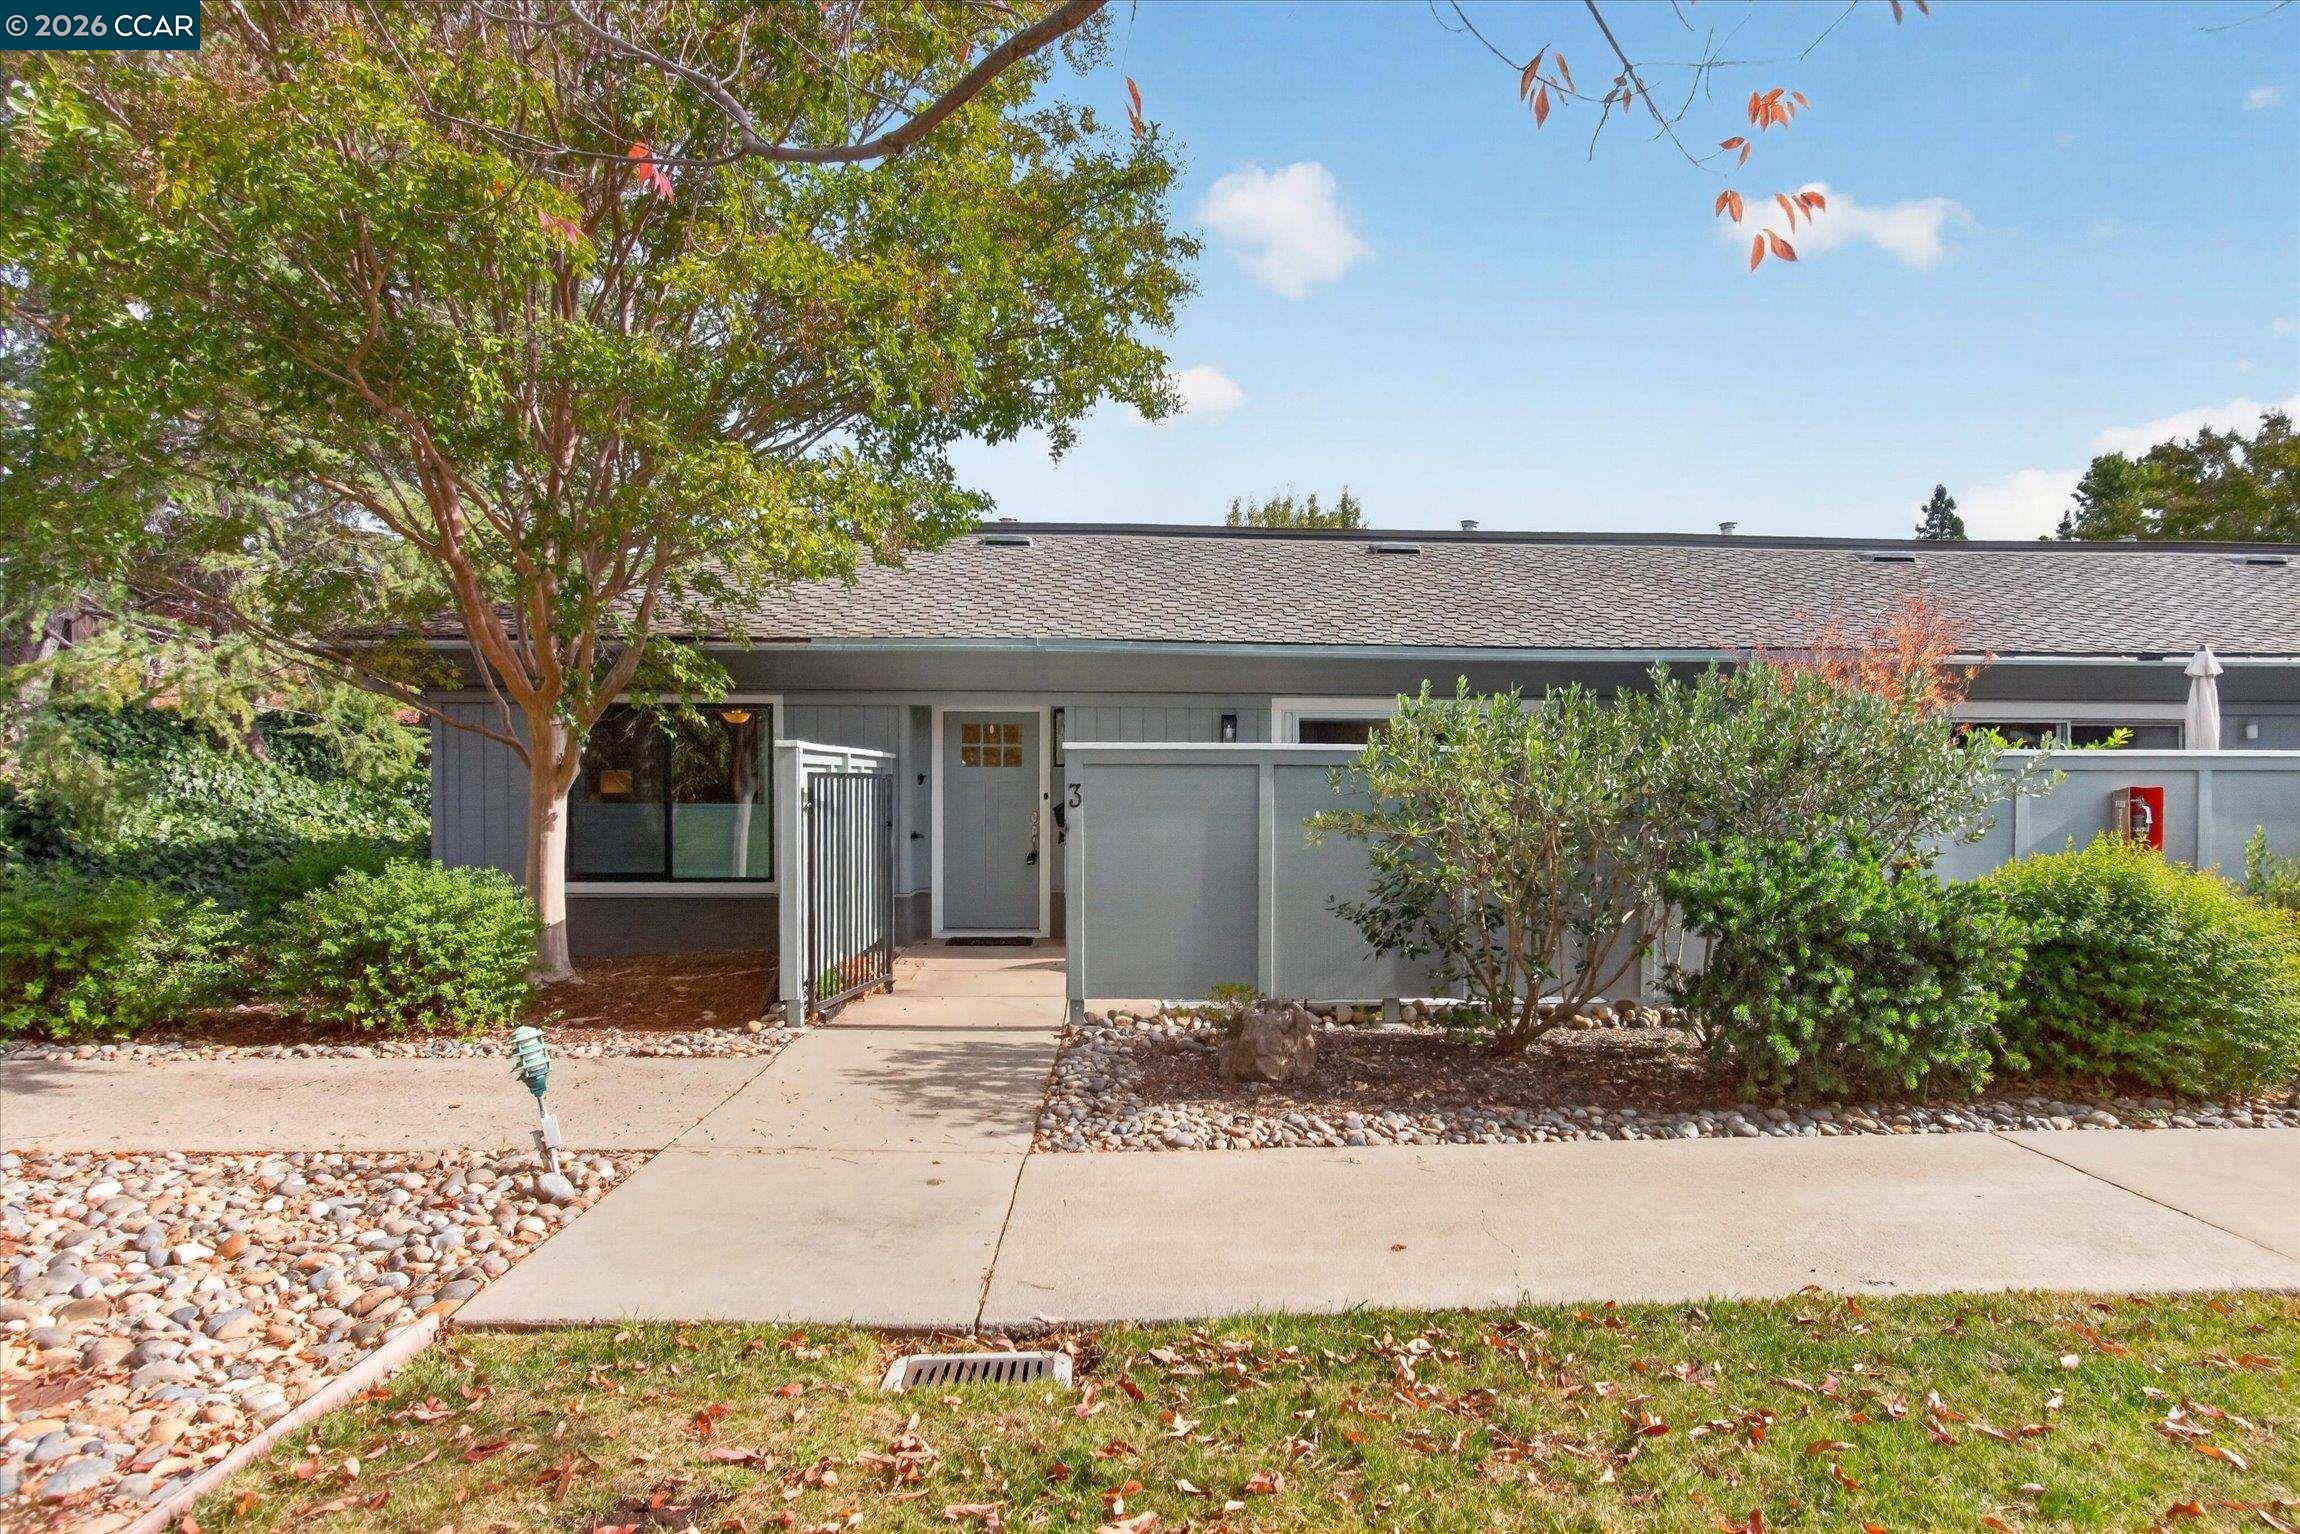
Townhouse exterior with attached garage and landscaped entry walkway.
White residence with two gray garage doors, a paved driveway, and mature trees by the entrance.
Furnished brick patio with wicker seating and a white pergola outside sliding glass doors.
Furnished brick patio beneath a white pergola, with wicker seating and a gray outbuilding.
Entryway with an open front door, white tile, and a glimpse of the dining area.
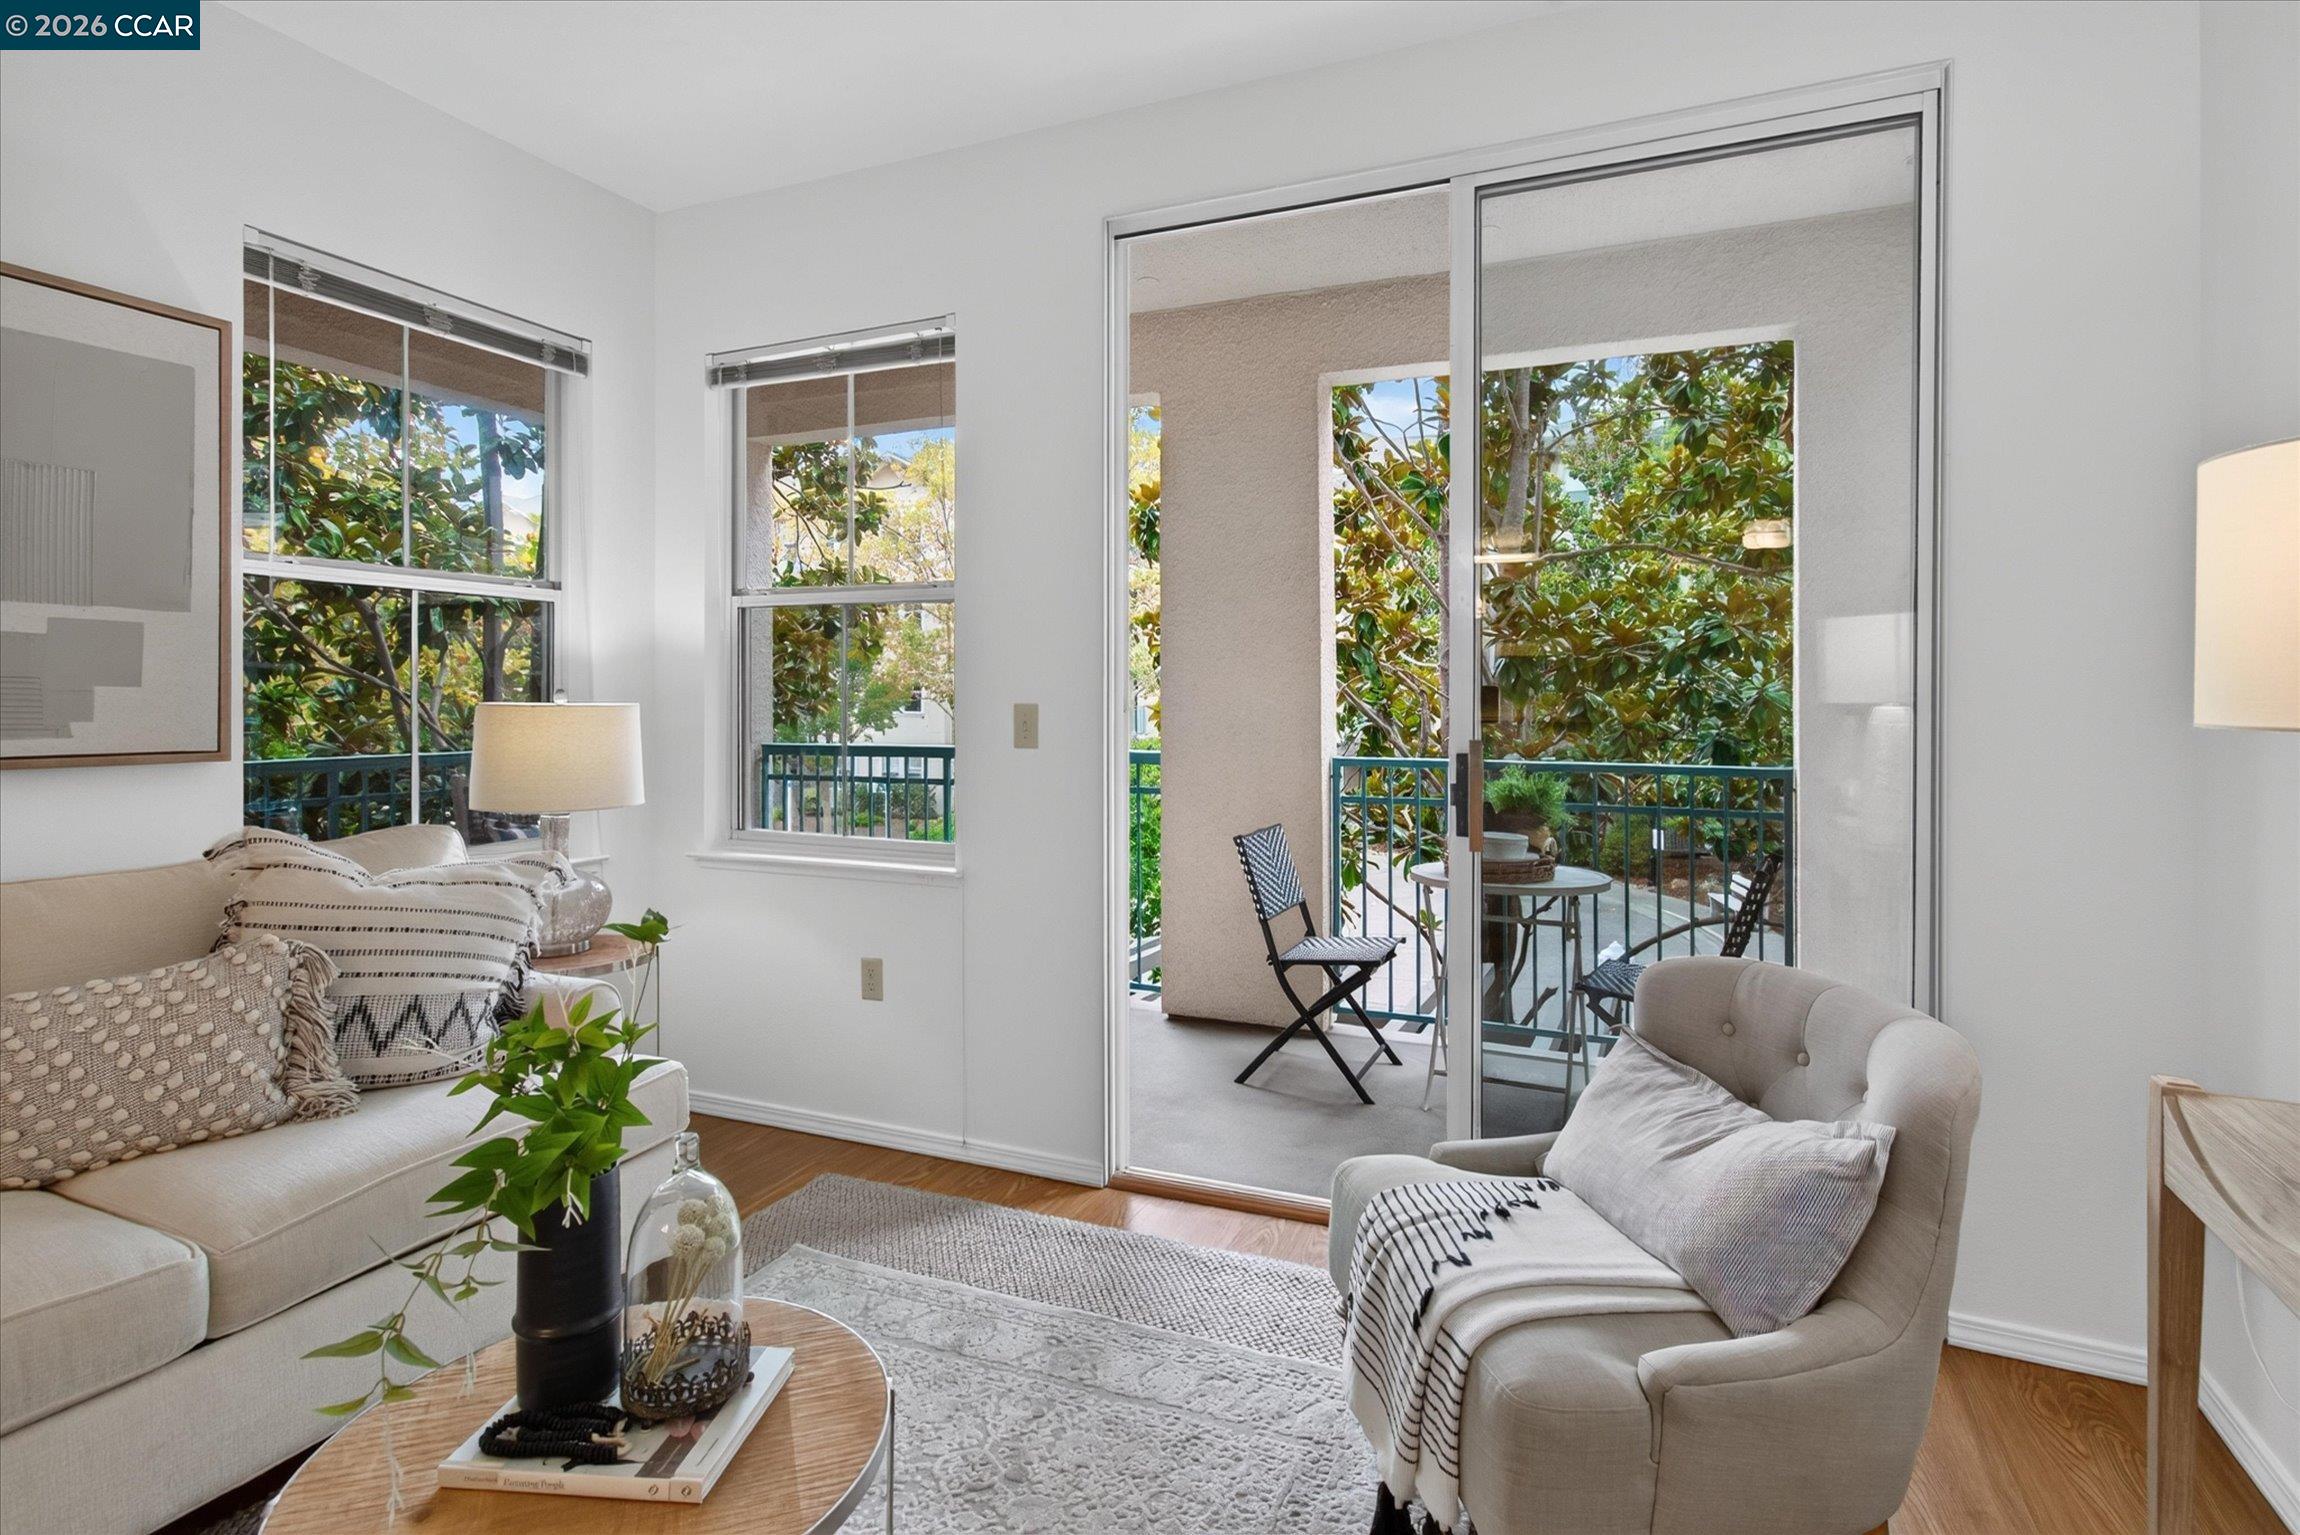
Open living and dining room with a fireplace, sliding glass doors, and light wood floors.
Living room with tiled fireplace, turquoise accents, and sliding glass doors to the garden.
Staged living and dining area with light wood floors and a glass coffee table with turquoise accents.
Open-plan living and dining area with light wood floors and a carpeted staircase.
Staged dining area with turquoise table settings, white tufted chairs, and a carpeted staircase.
Bright white kitchen with a peninsula counter beside a tiled entry hall.
Bright white kitchen with light wood floors and a dining table beside doors to a sunny patio.
White kitchen with wood flooring, a central sink, and a dining area beyond.
White kitchen with an electric range, microwave, and light wood flooring.
Bright white kitchen with a stainless steel sink overlooking a furnished dining and living area.
Bedroom with a patterned bedspread, teal accents, turquoise lamps, and a large window.
Bedroom with patterned bedding, a turquoise throw, Roman-numeral wall clock, and open closet.
Bathroom with a white vanity, teal and coral towels, flowers, and framed octopus artwork.
Bedroom with a white bed, blue accents, gray carpet, and a large window overlooking trees.
Sitting room with a fireplace, shuttered window, writing desk, and sailboat artwork.
Bathroom with white bathtub, toilet, and long vanity; blue and pink towels hang beside the tub.
Bathroom vanity with a large mirror, turquoise hand towels, and a glass bottle.
Laundry room with front-loading washer, top-loading dryer, and turquoise towels.
Back patio beneath a pergola, overlooking a landscaped yard with a potted tree.
Rear patio beneath a white pergola, with sliding glass doors and an outdoor air-conditioning unit.
VIEW PHOTOS
$795,000

722 Tampico

3 Beds 2.5 Baths 1,508 Sq.Ft. 1,280 Sq.Ft.

Description

Sundown is conveniently located near Downtown, BART, freeway access, medical facilities, trails and parks. New interior paint, new flooring, updated kitchen with newer appliances. Investors welcome! HOA Management indicated that although there are rental restrictions the number of allowable units has not been met.

Share Property

Location

722 Tampico, Walnut Creek, CA 94598

Status

Sold

Date Sold

September 22, 2021
David Schubb

David Schubb

TITLE

Broker Associate | REALTOR® Emeritus

LICENSE

00386873

Victoria Haket

Victoria Haket

TITLE

Seniors Real Estate Specialist | Chair of Rossmoor Recycling Committee

LICENSE

02068699

Property Amenities

Interior
Kitchen 220 Volt Outlet, Dishwasher, Eat In Kitchen, Garbage Disposal, Range/Oven Free Standing
Laundry room Laundry Room
Fireplace Den, Living Room, Wood Burning
Appliances Dishwasher, Disposal, Free-Standing Range, Gas Water Heater
Flooring Linoleum, Tile, Carpet
Total Bedrooms: 3
Half Bathrooms: 1
Full Bathrooms: 2
Other Interior Features Dining Area, Eat-in Kitchen
Area & Lot
Lot Area 1,280 Sq.Ft.
Living area 1,508 Sq.Ft.
MLS® ID 40950161
Year Built 1974
Architecture Styles Contemporary
Type Residential
Status Sold
Date Sold September 22, 2021
Exterior
Stories 2
Pool None
Air conditioning Central Air
Heat type Forced Air
Water Source Public
Garage Space 2
Sewer Public Sewer
Parking Detached
Lot Features Level, Regular
Roof Shingle
Finance
Sales Price $795,000
HOA Fees $450 monthly

Work With Us

With over 50 years in the industry and a real estate legacy, they have witnessed countless market shifts and have garnered unmatched experience helping buyers, sellers, and investors navigate all kinds of real estate transactions. Contact them to find out how they can assist you.