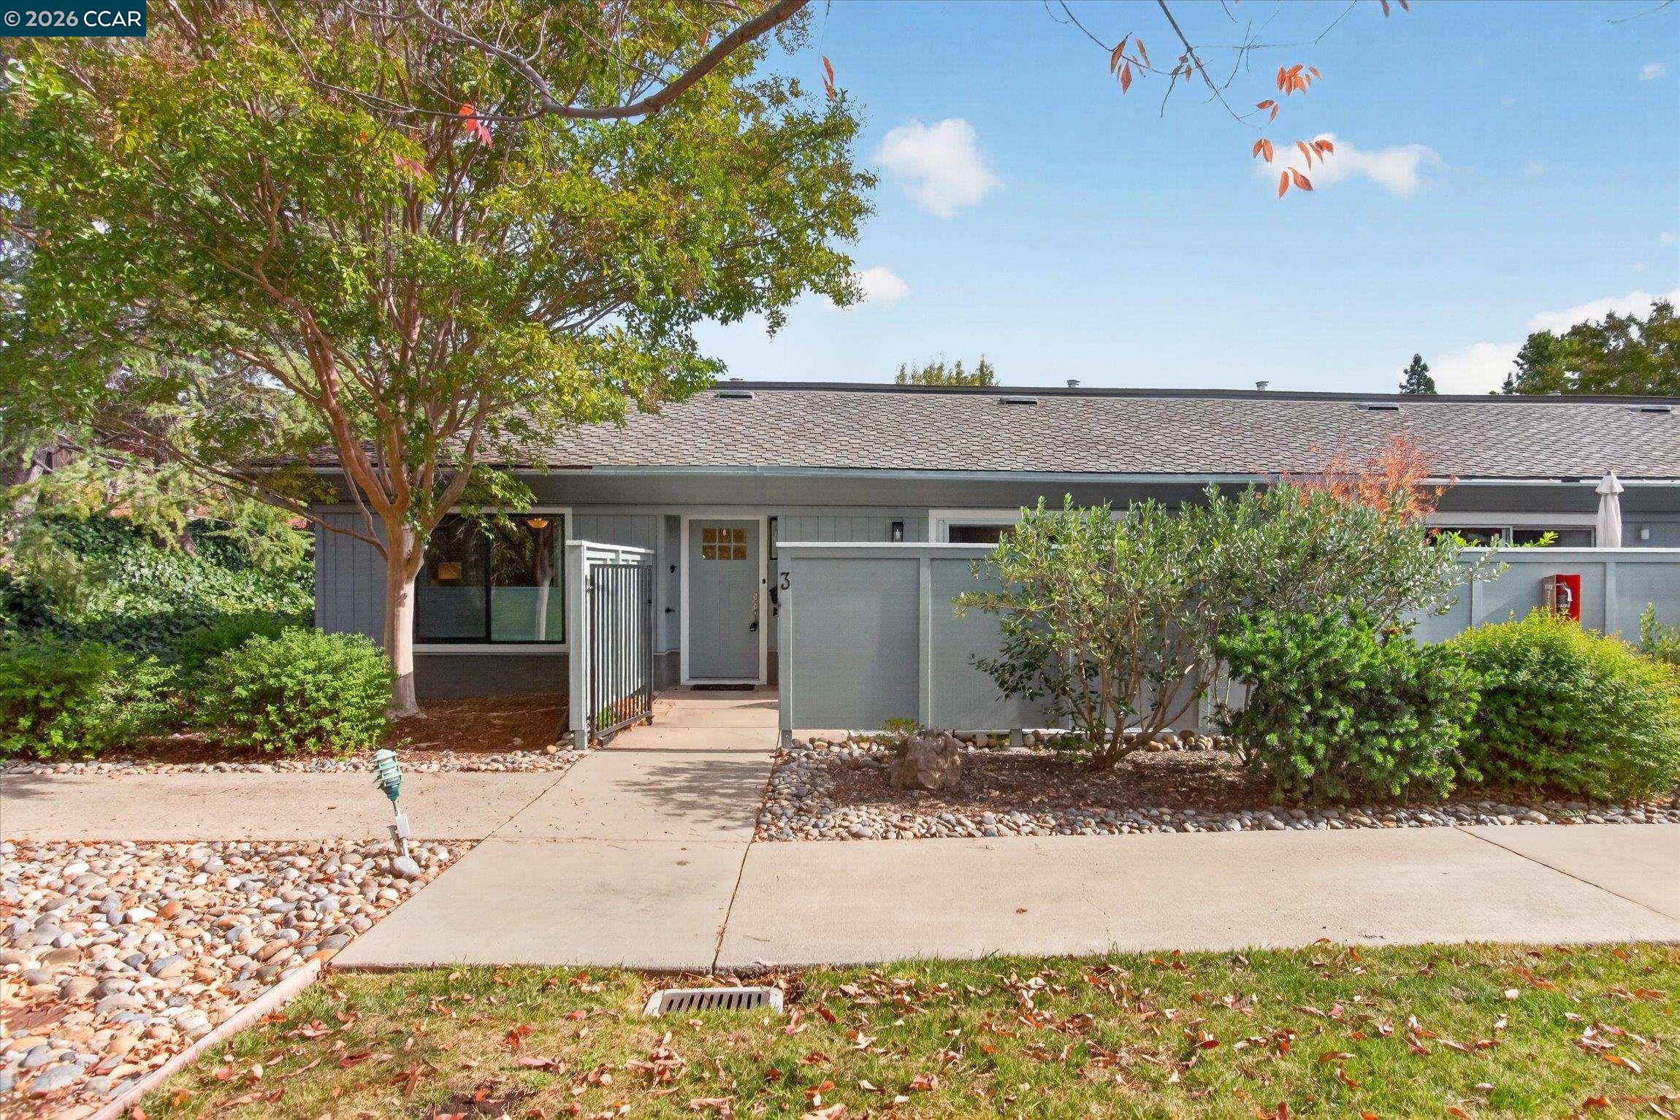
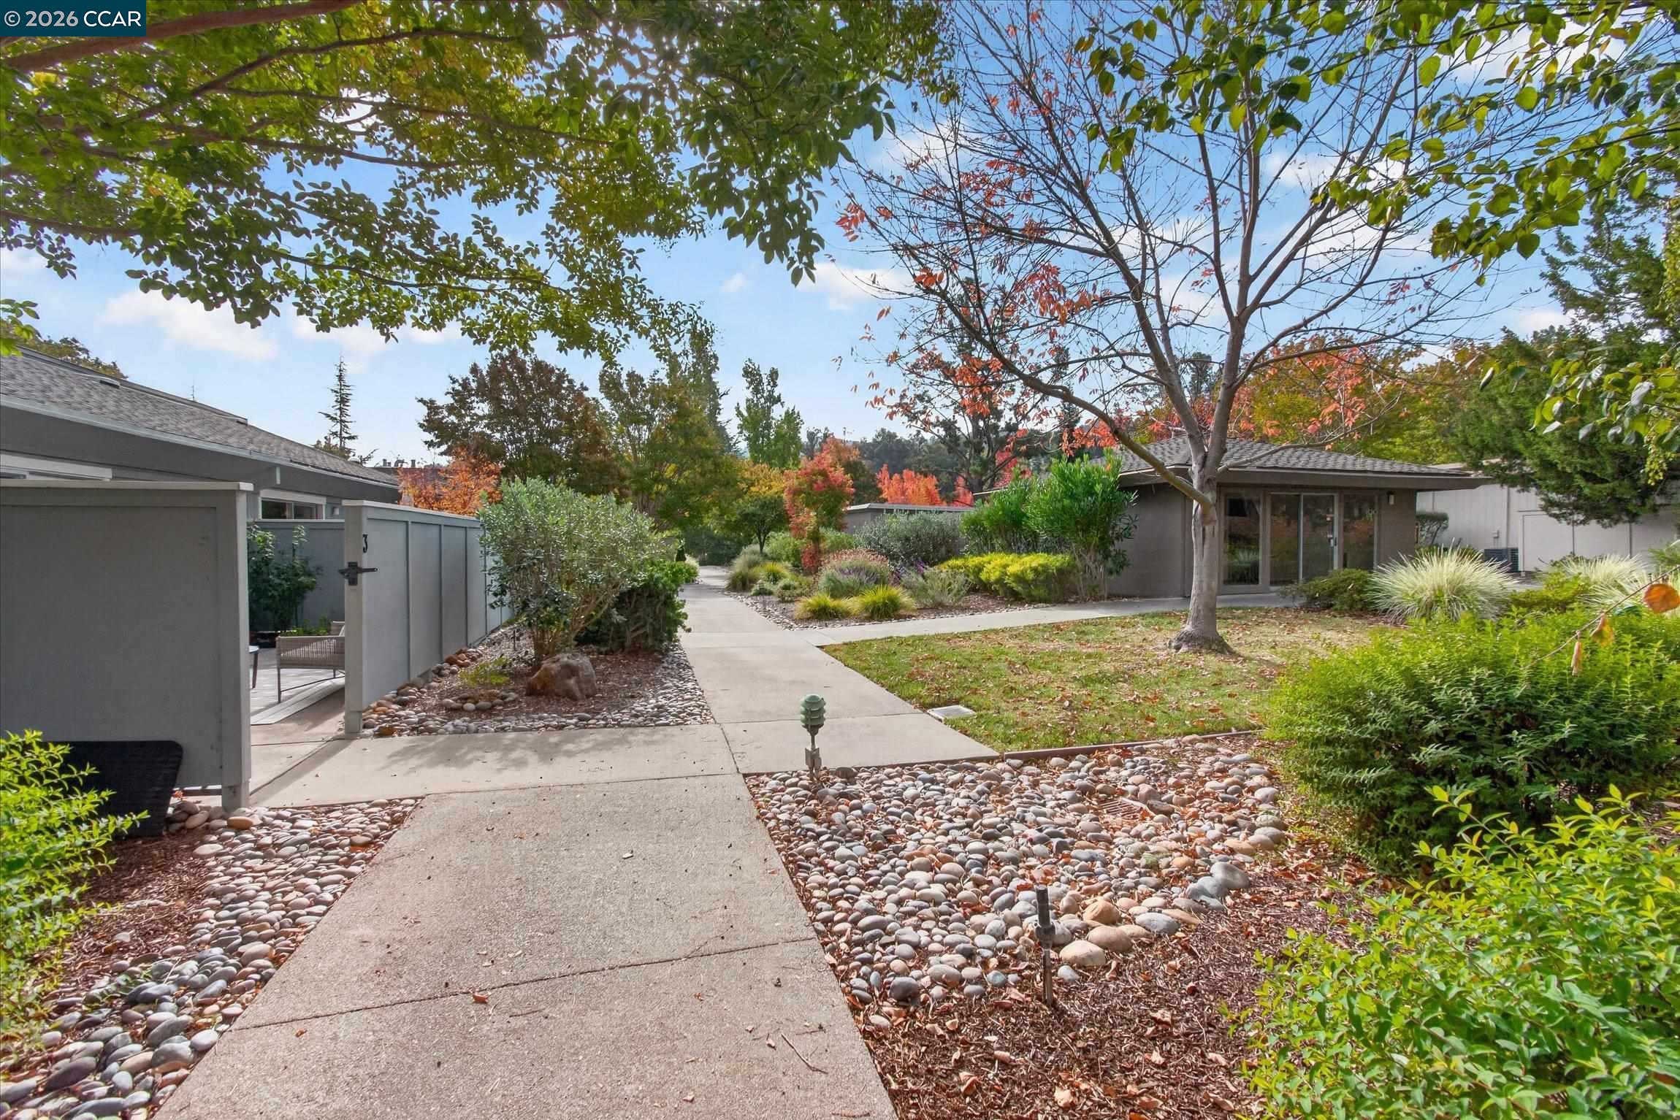
Gray single-story home with a gated entrance, stone landscaping, and a large shade tree.
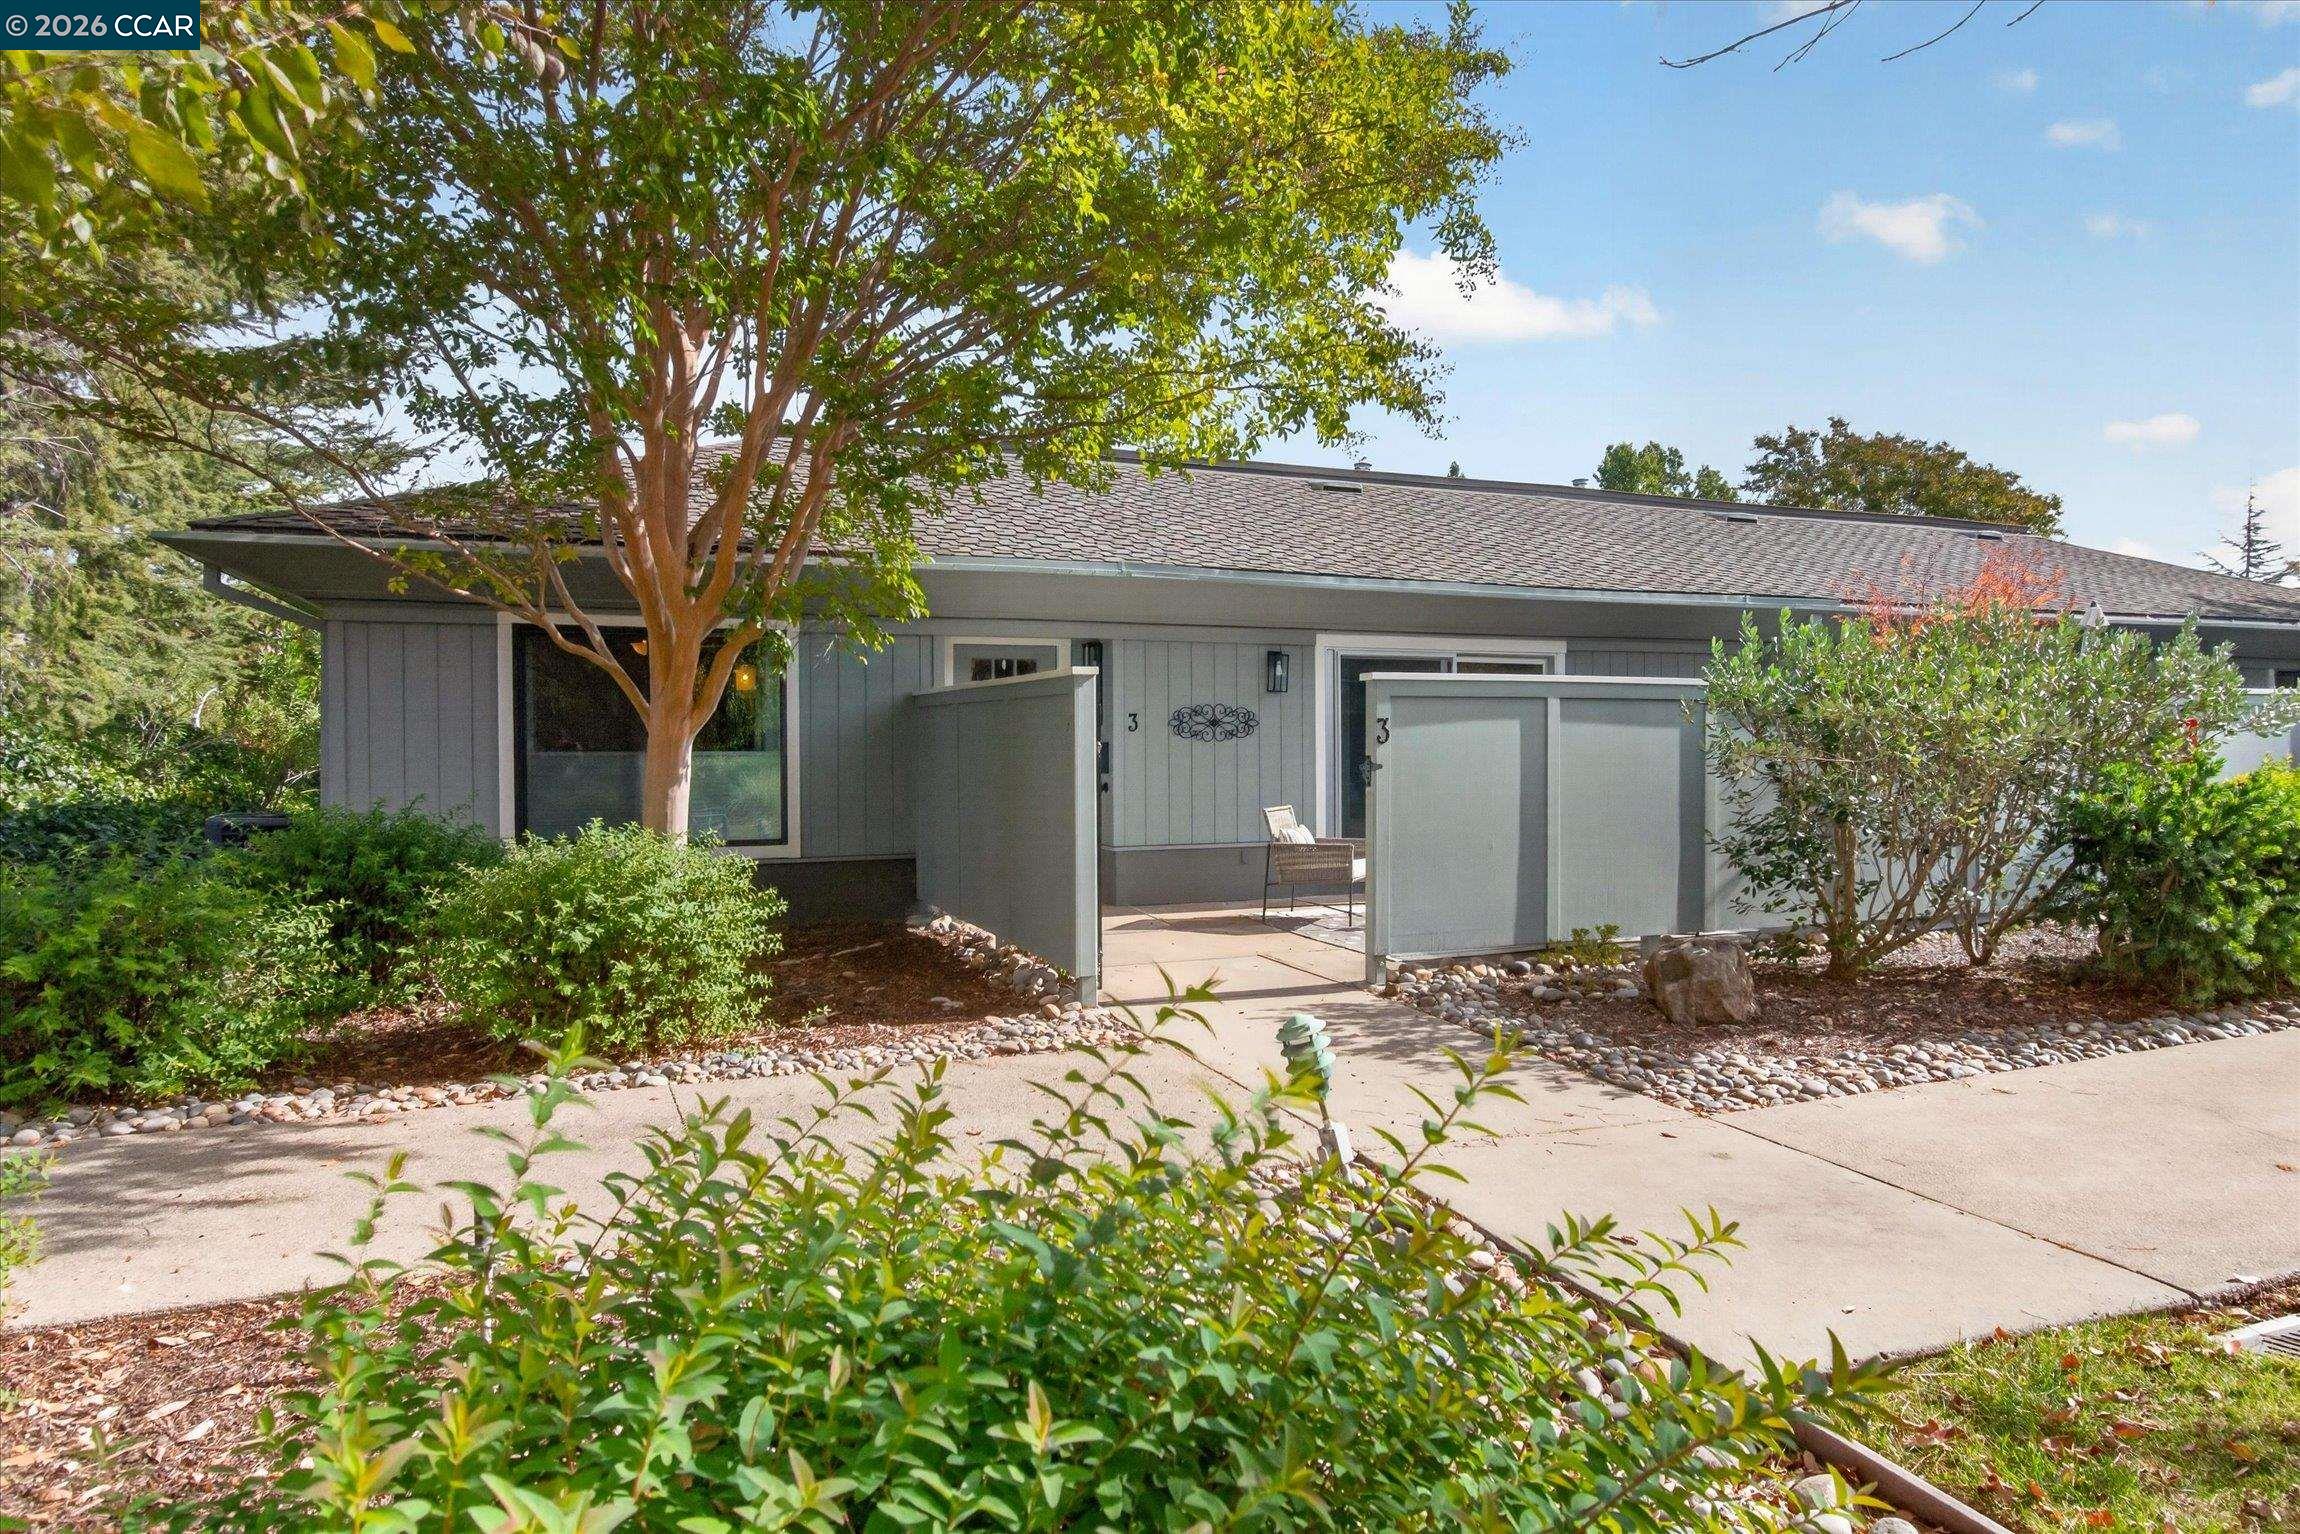
Single-story gray home behind a gated entry, framed by mature trees and shrubs.
Landscaped courtyard with a concrete walkway, stone beds, and single-story homes.
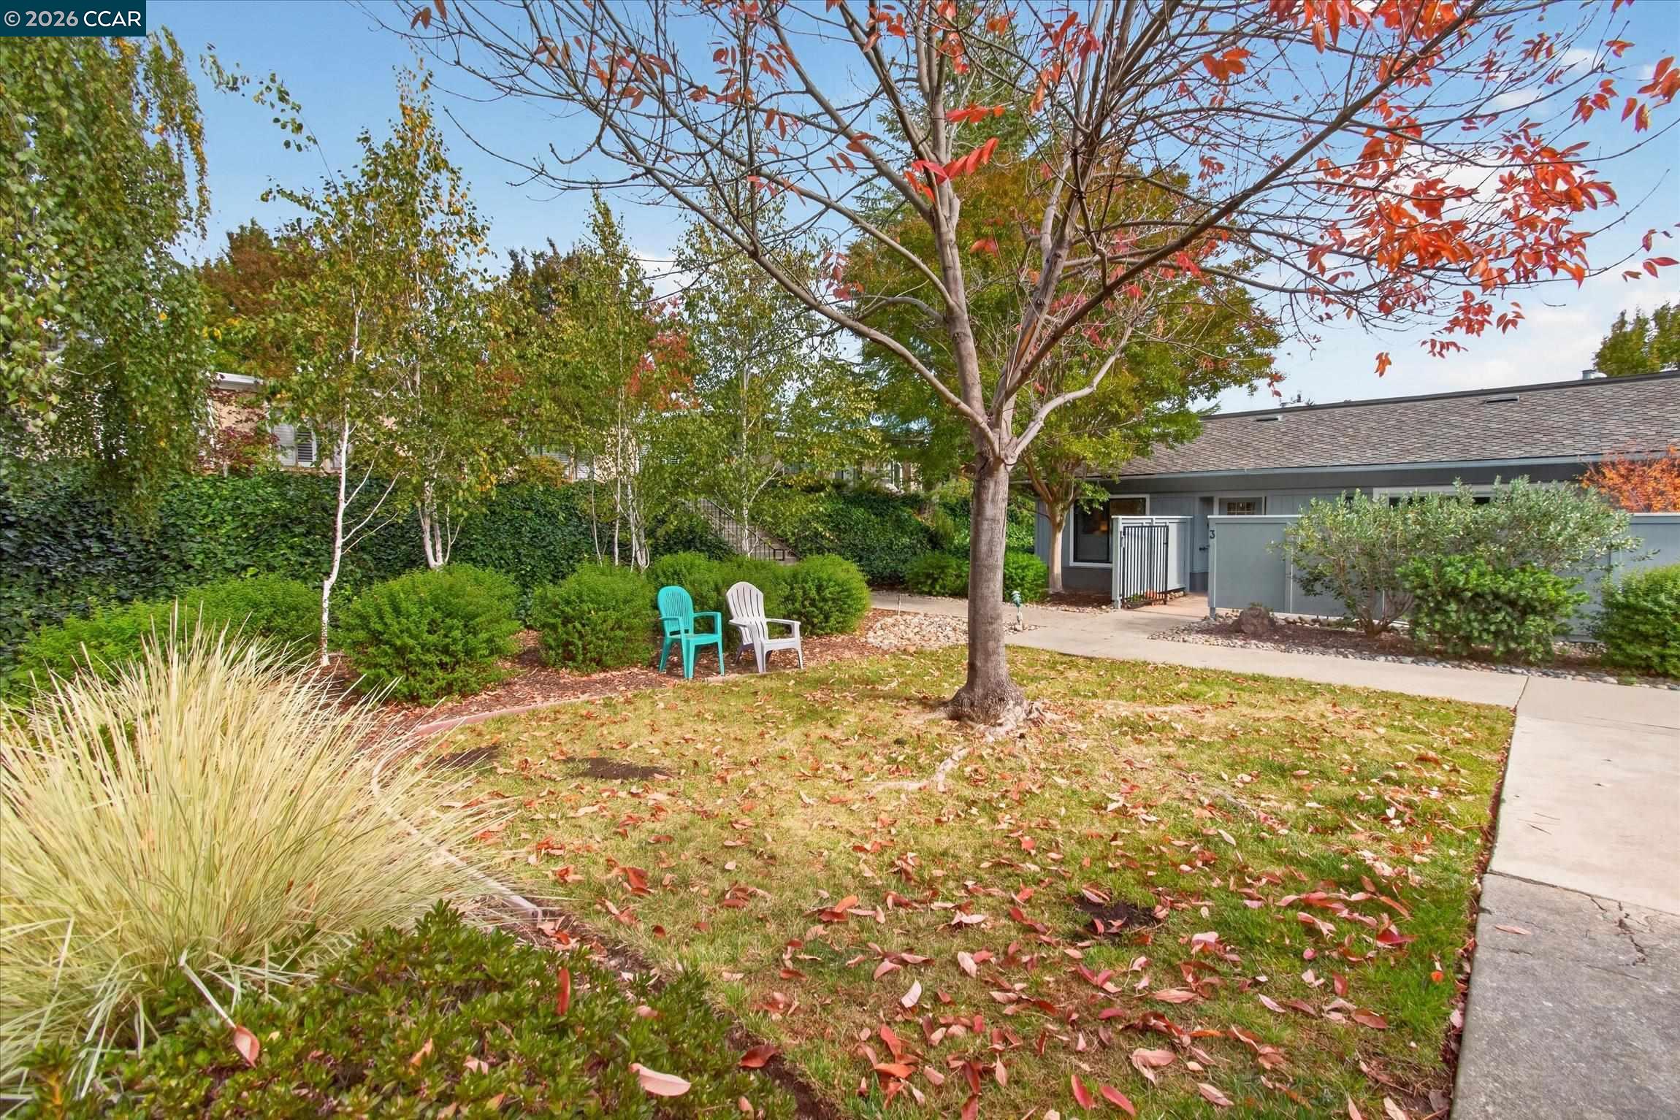
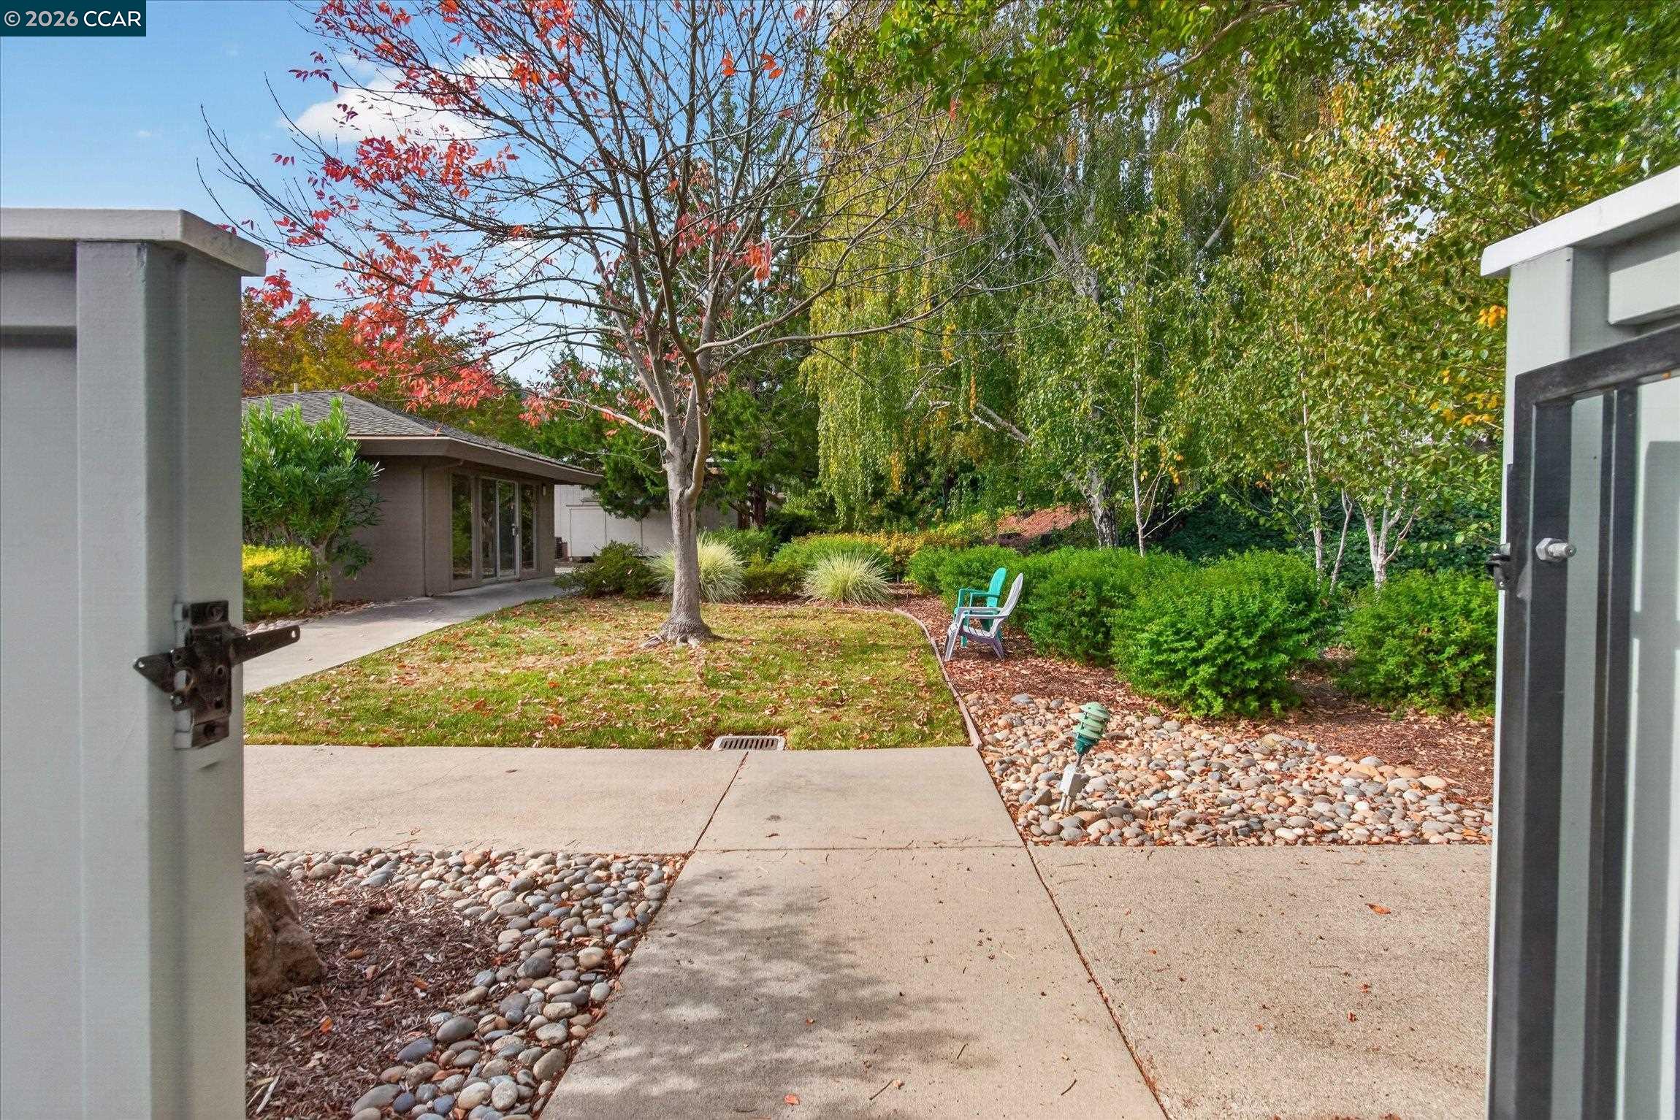
Landscaped courtyard with autumn leaves, two patio chairs, and a single-story residence.
Landscaped courtyard with a concrete path, autumn trees, and two patio chairs beside the home.
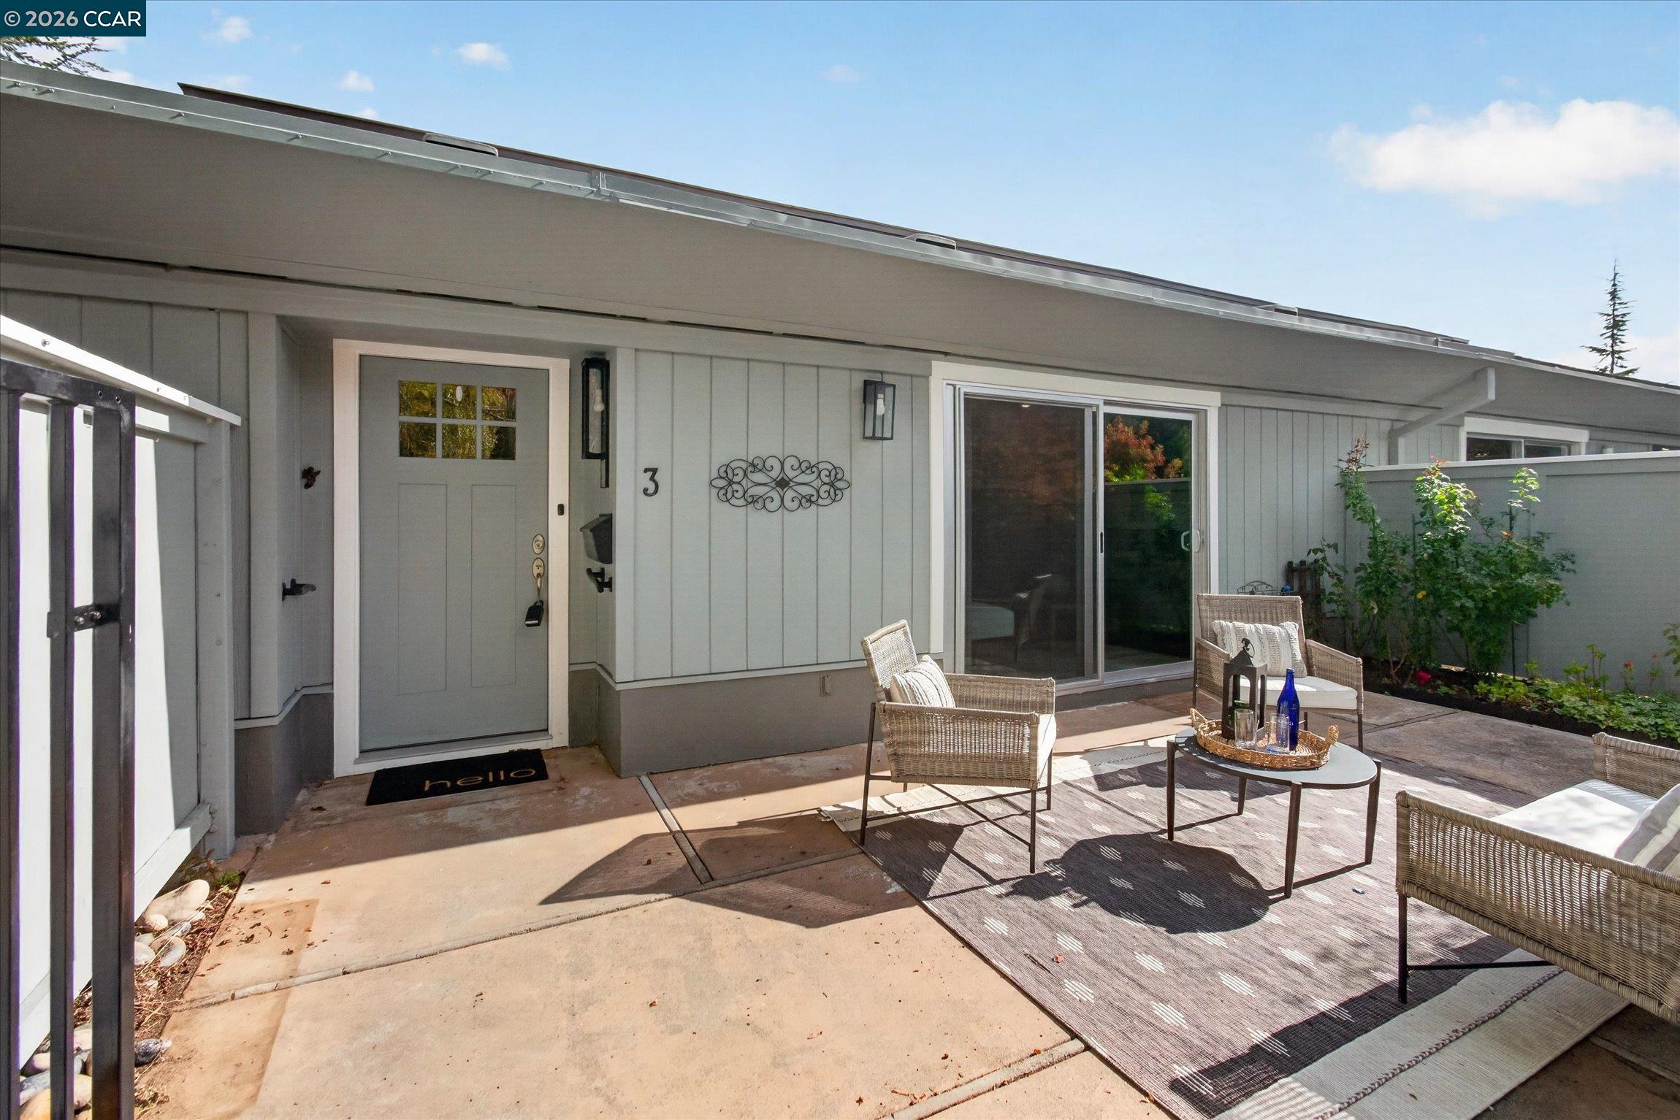
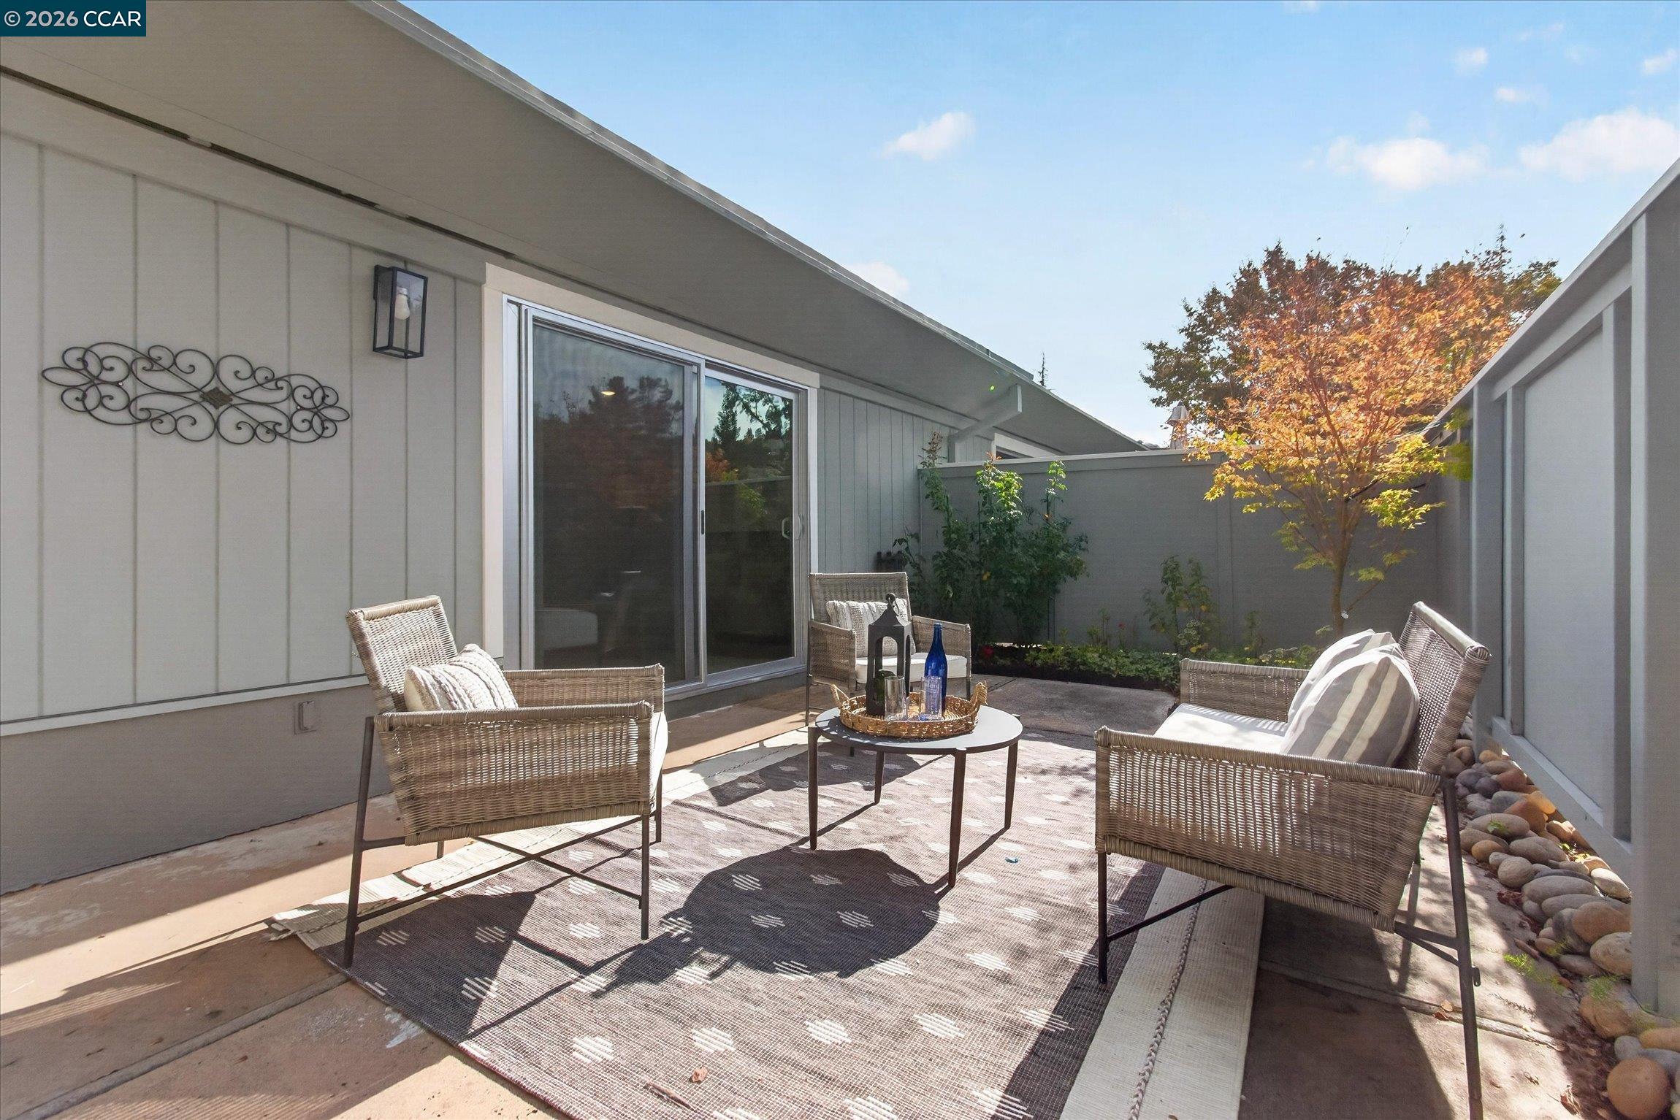
Home entrance and furnished patio with sliding glass doors, wicker seating, and a privacy fence.
Furnished private patio with wicker seating, sliding glass doors, and a small autumn-colored tree.
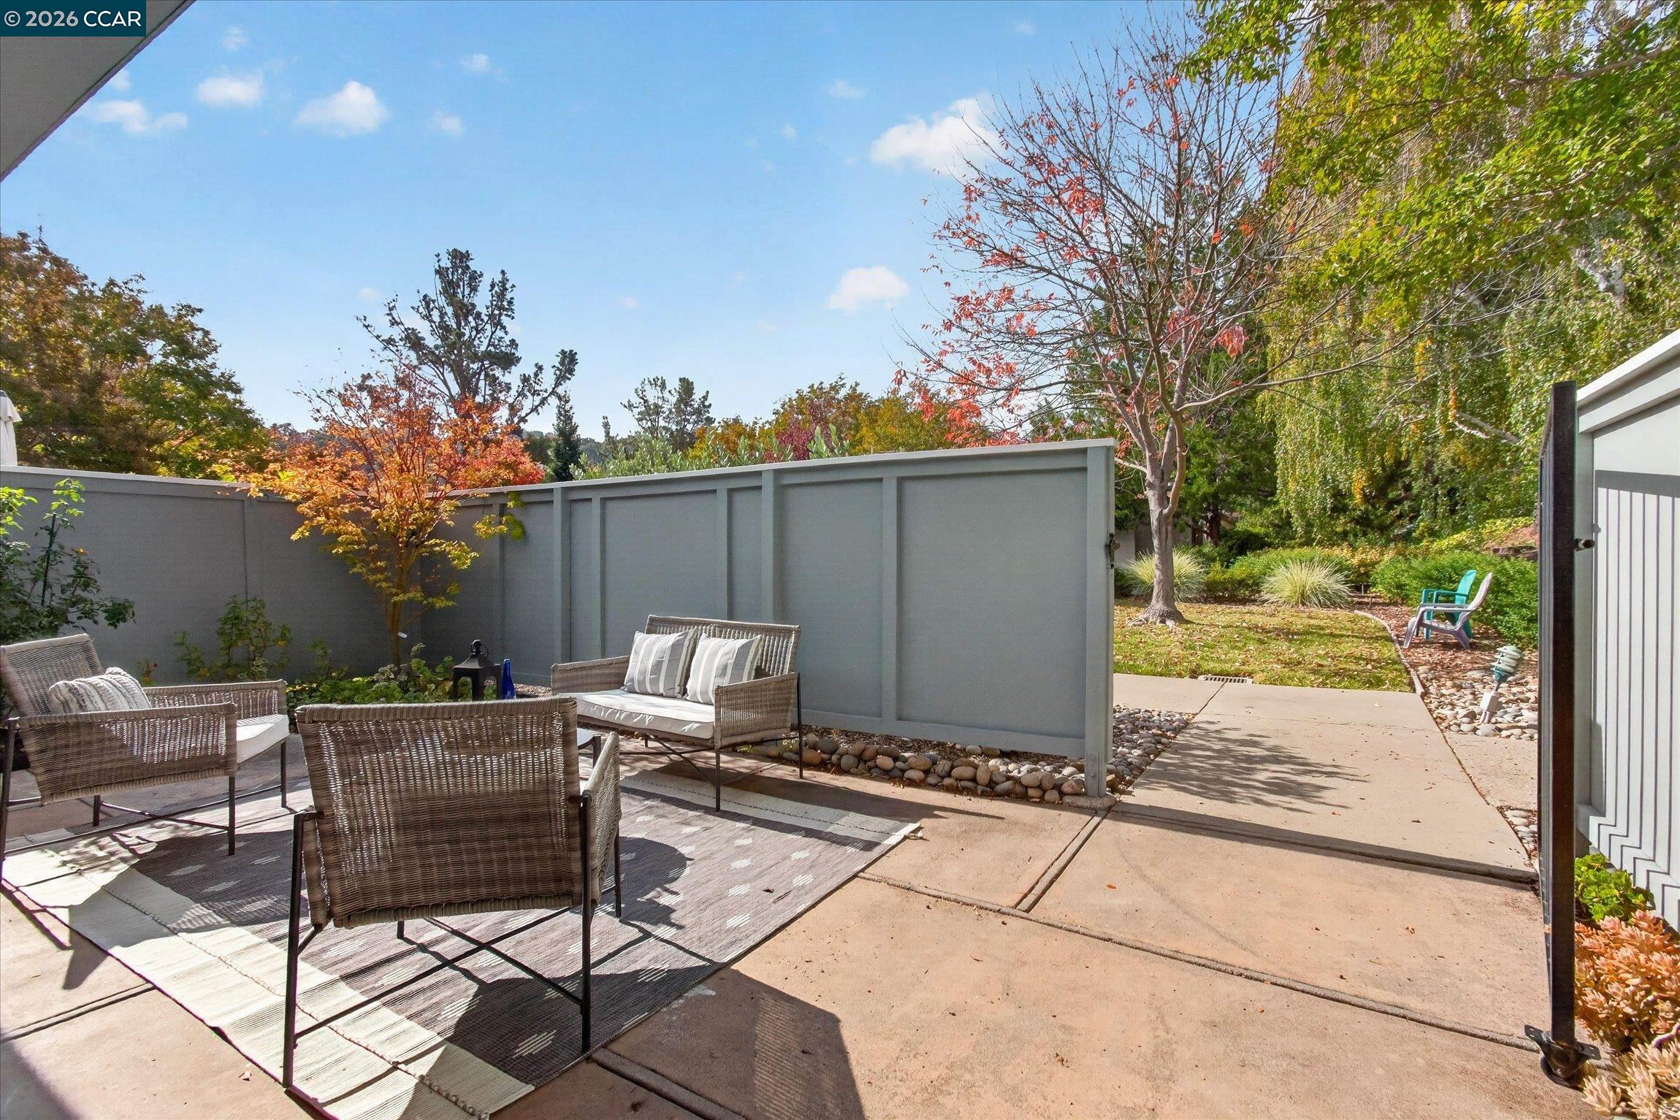
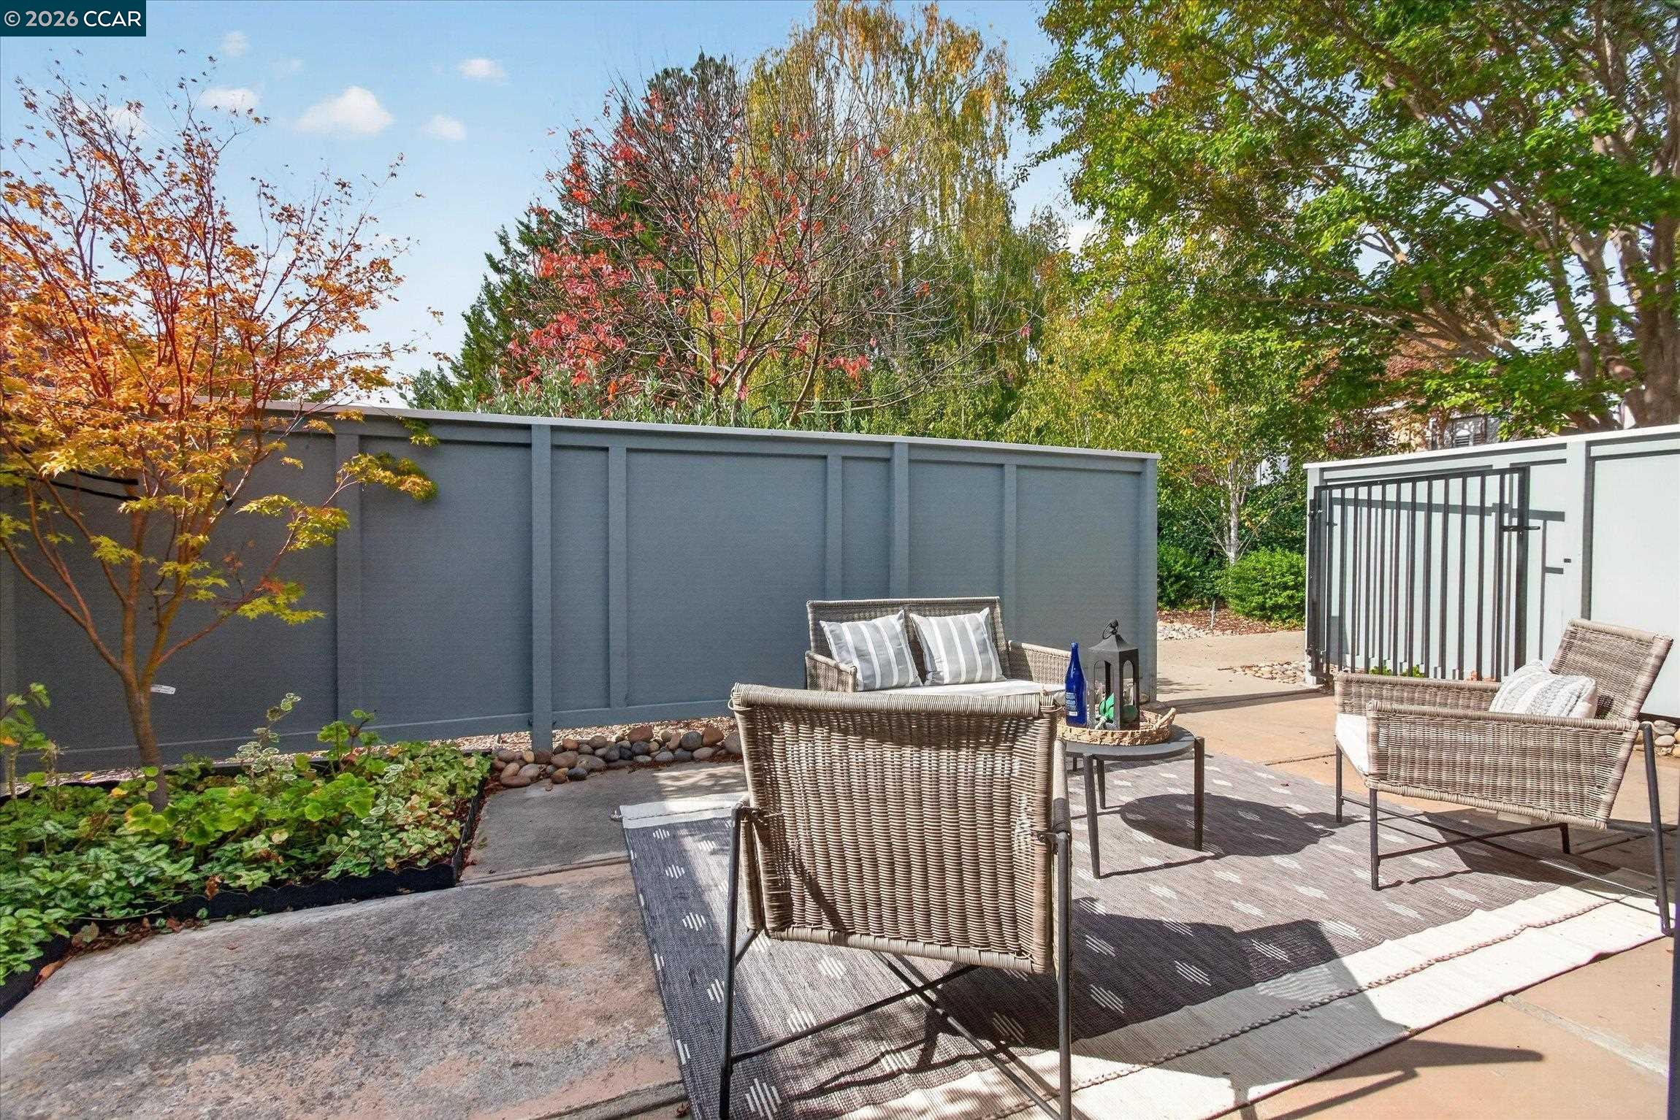
Furnished patio with wicker seating, a tall privacy fence, and autumn trees.
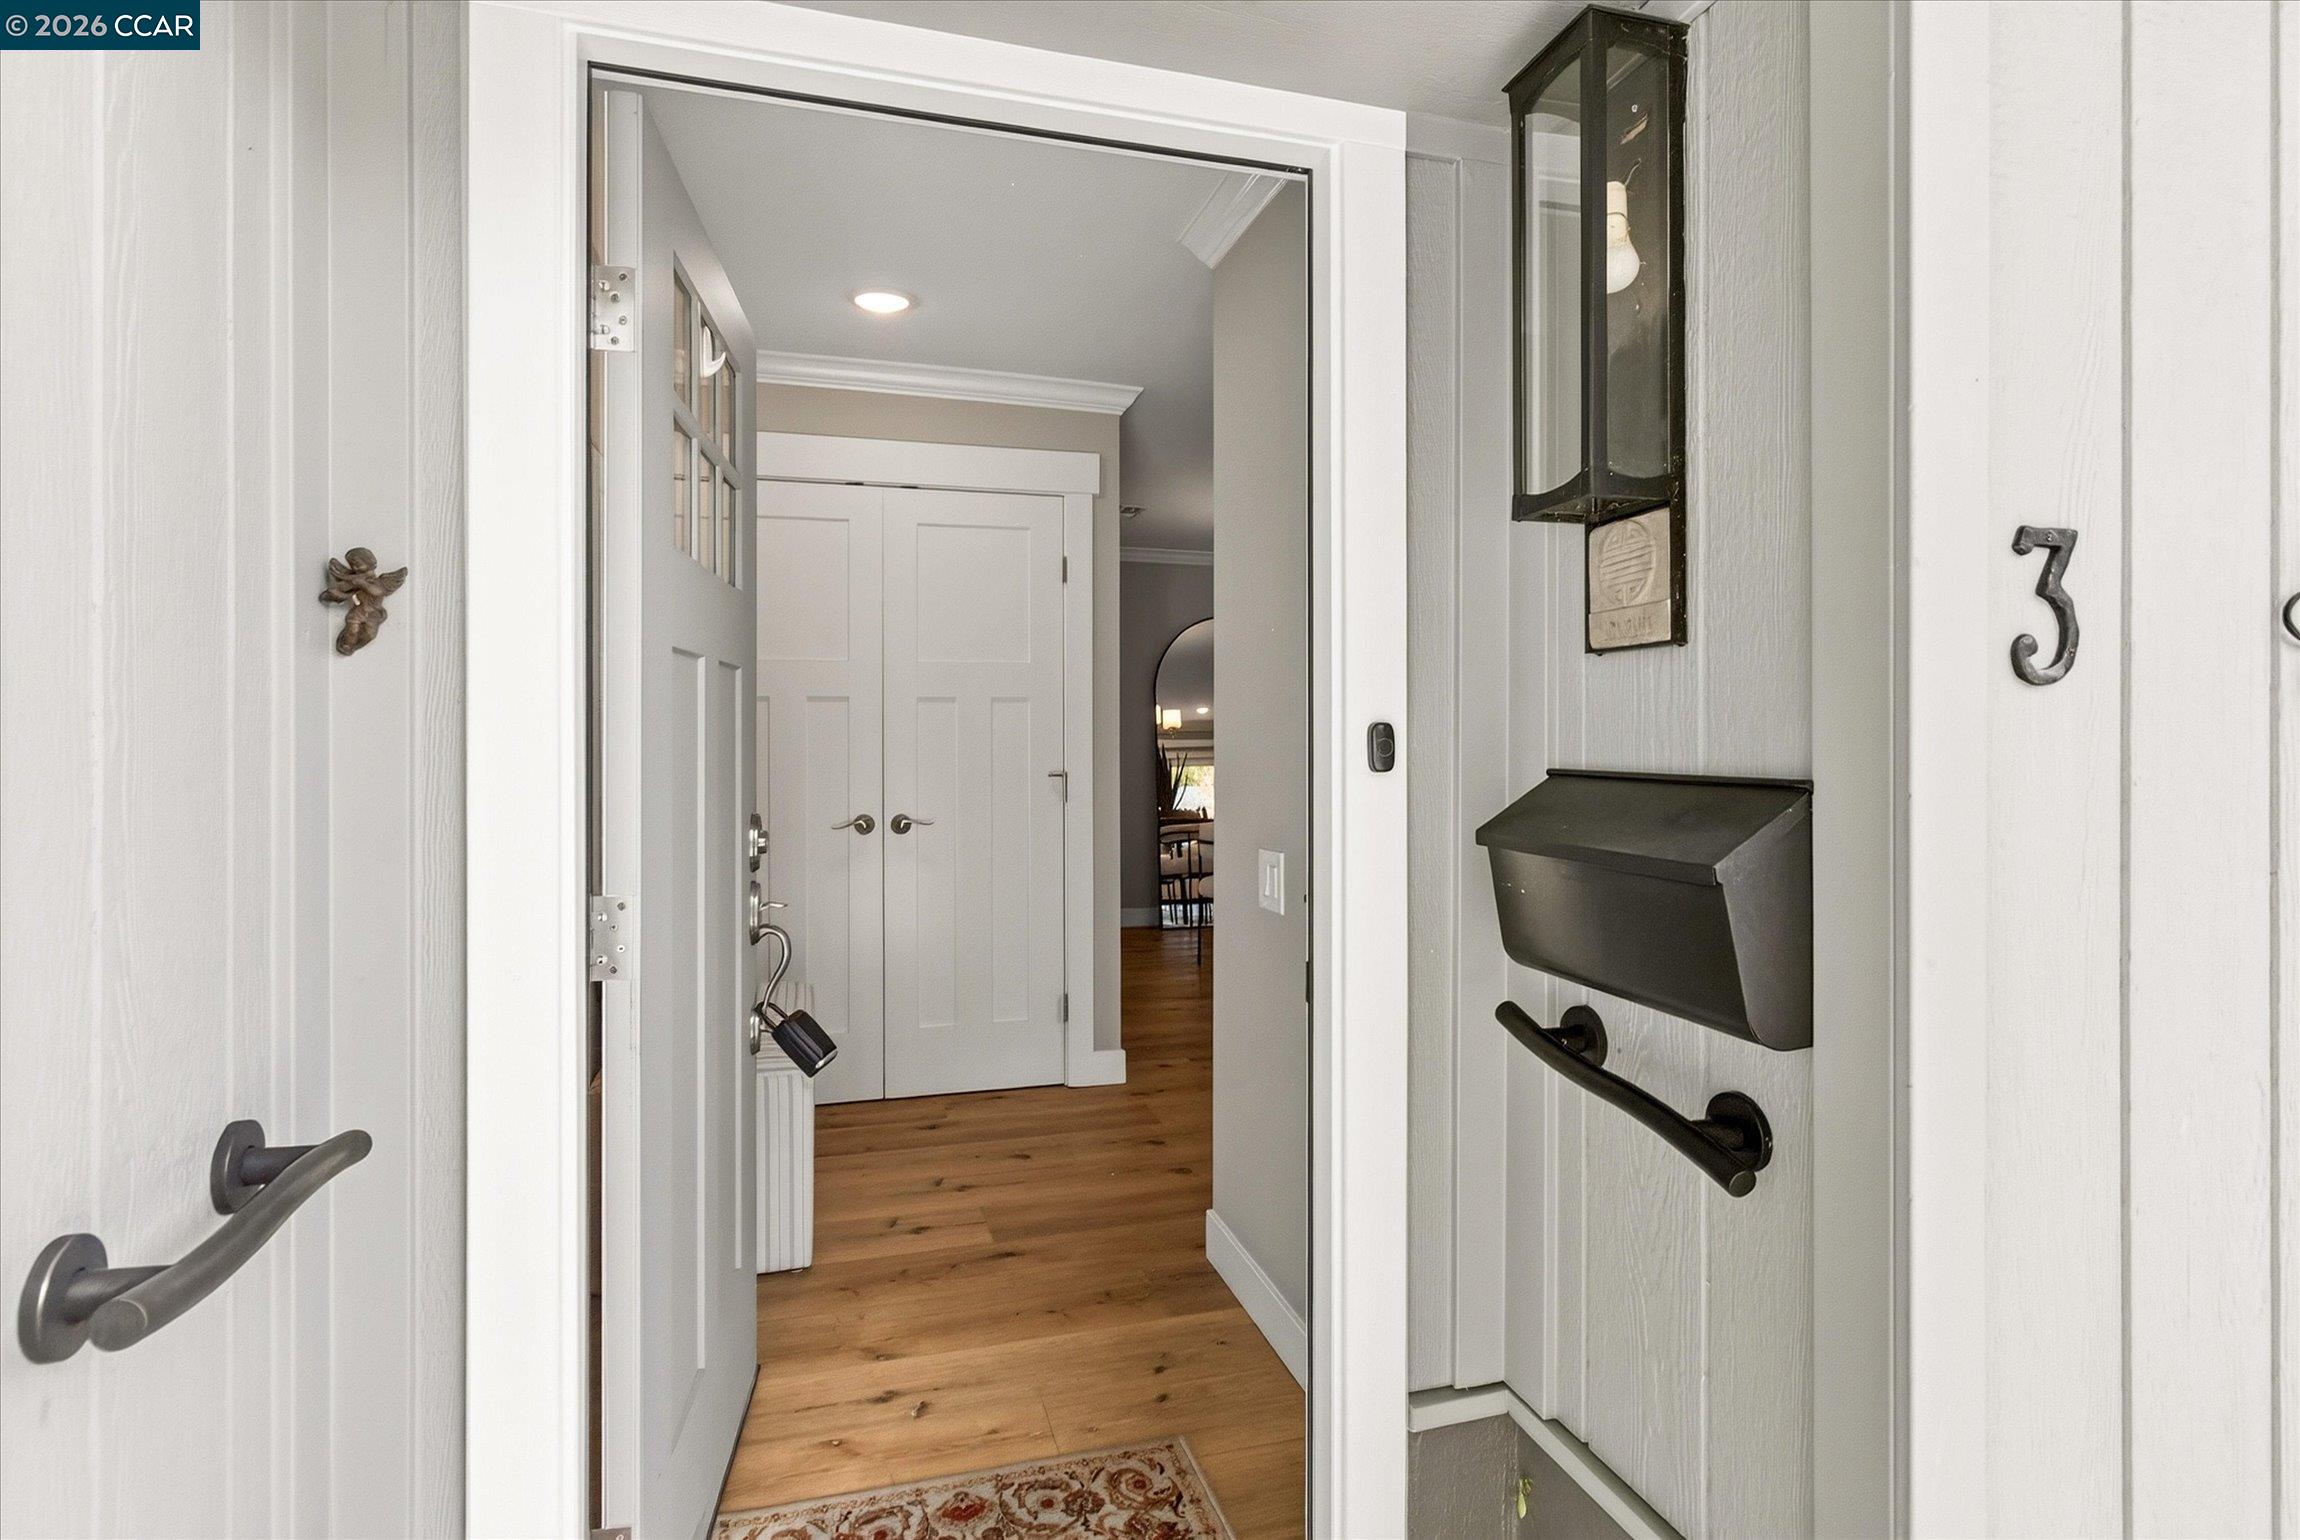
Open front door revealing a bright entryway with wood floors and white interior doors.
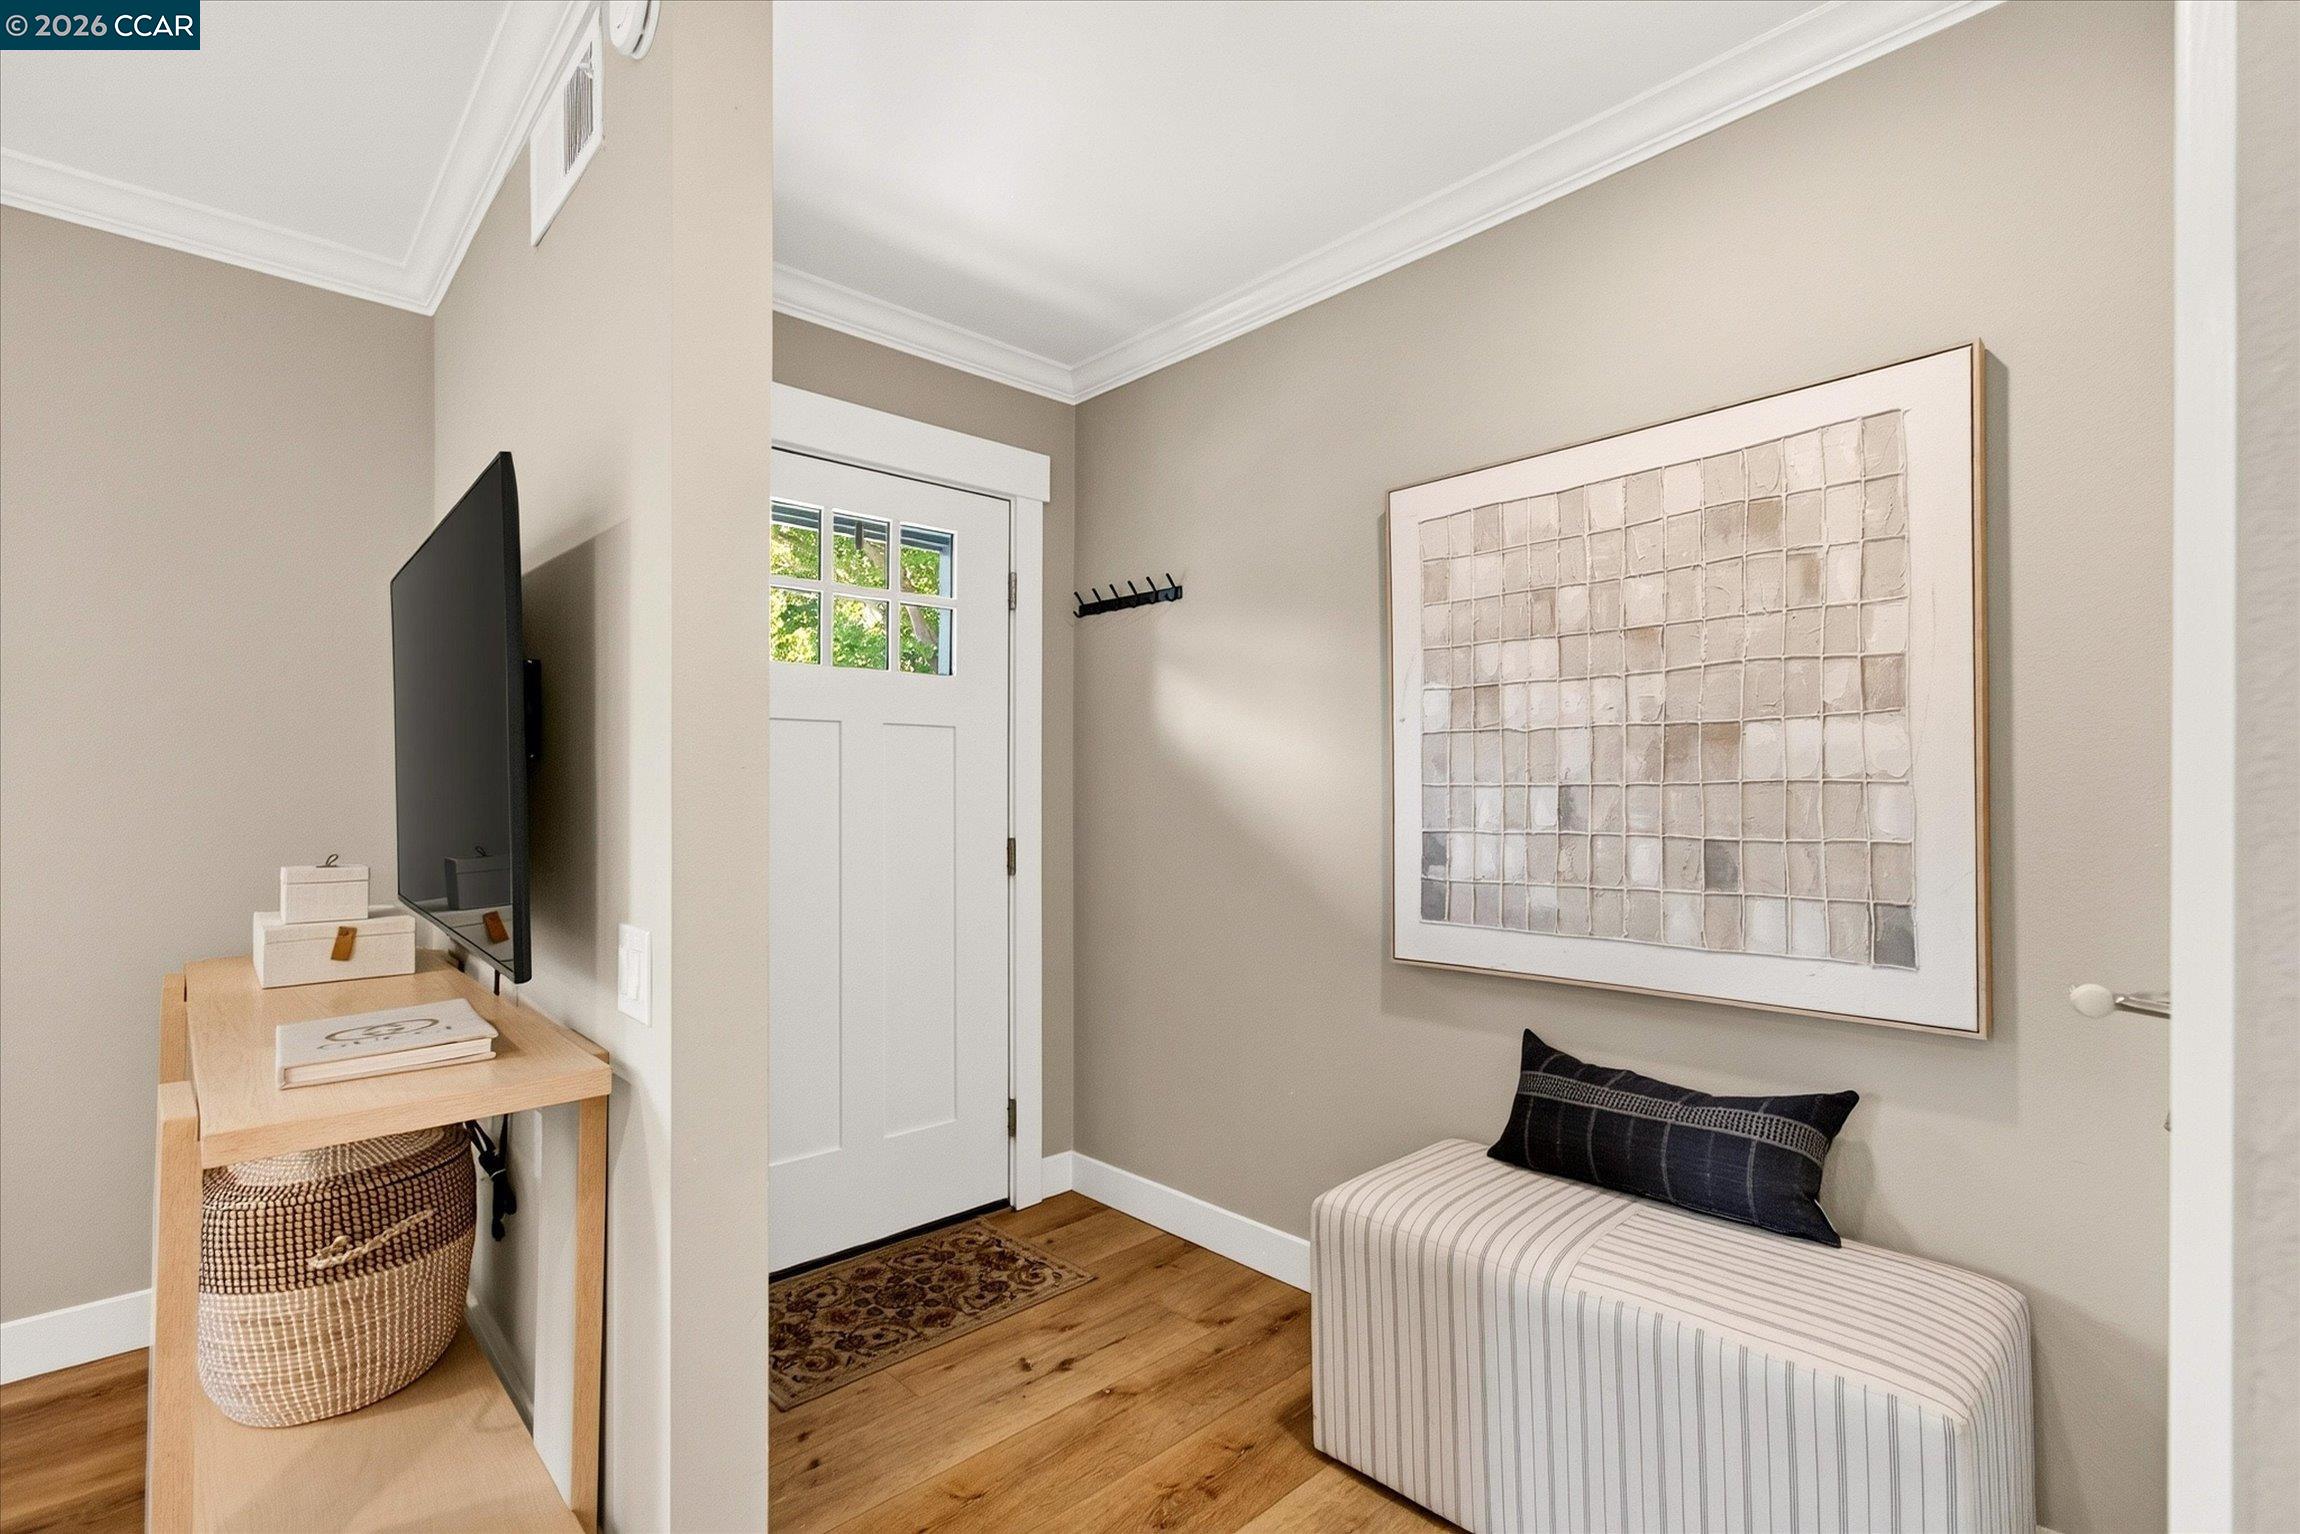
Entry area with a white paneled door, striped bench, and wall-mounted television.
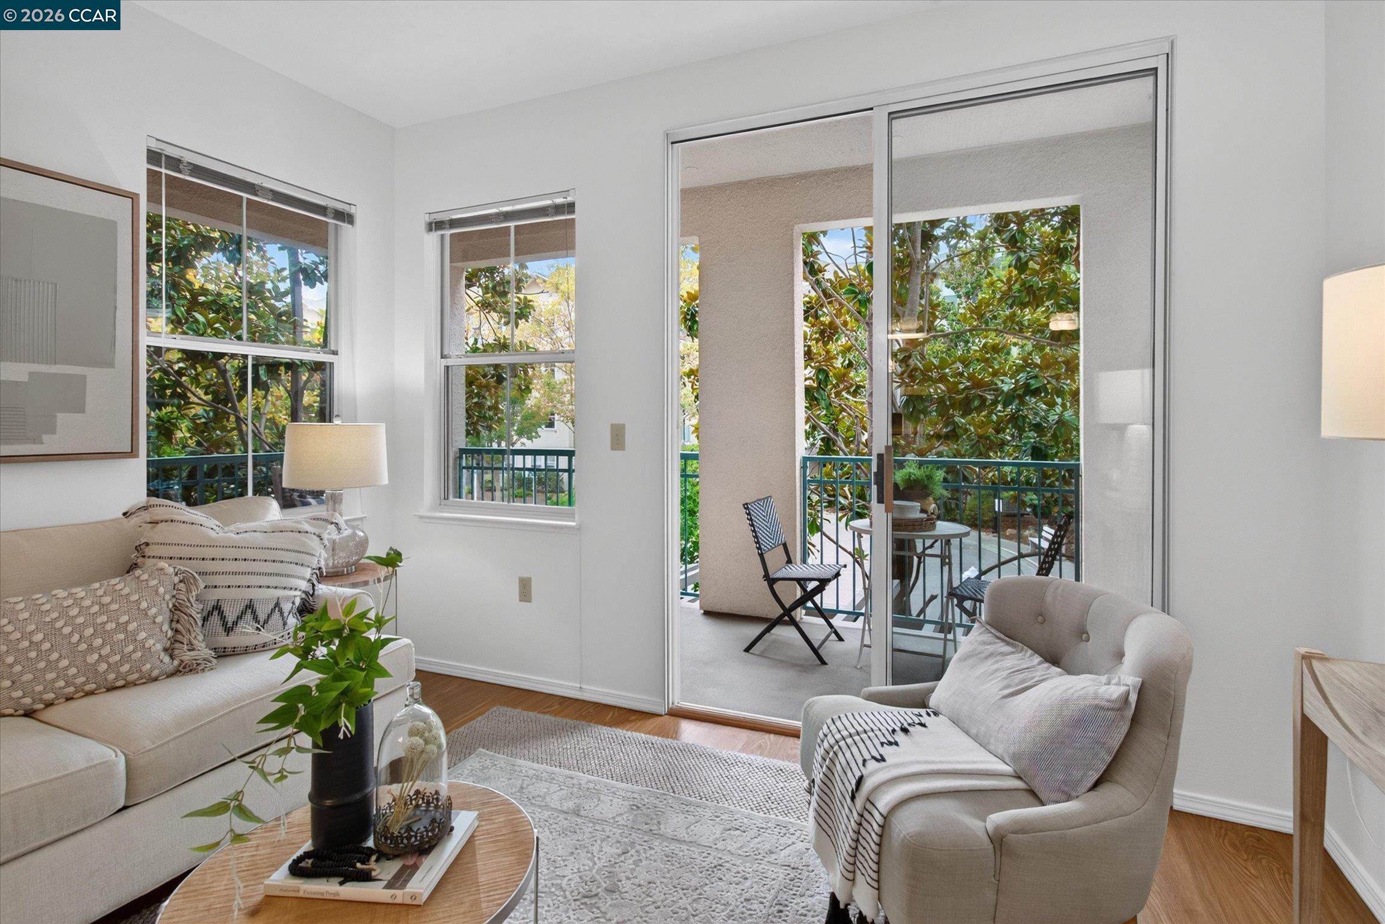
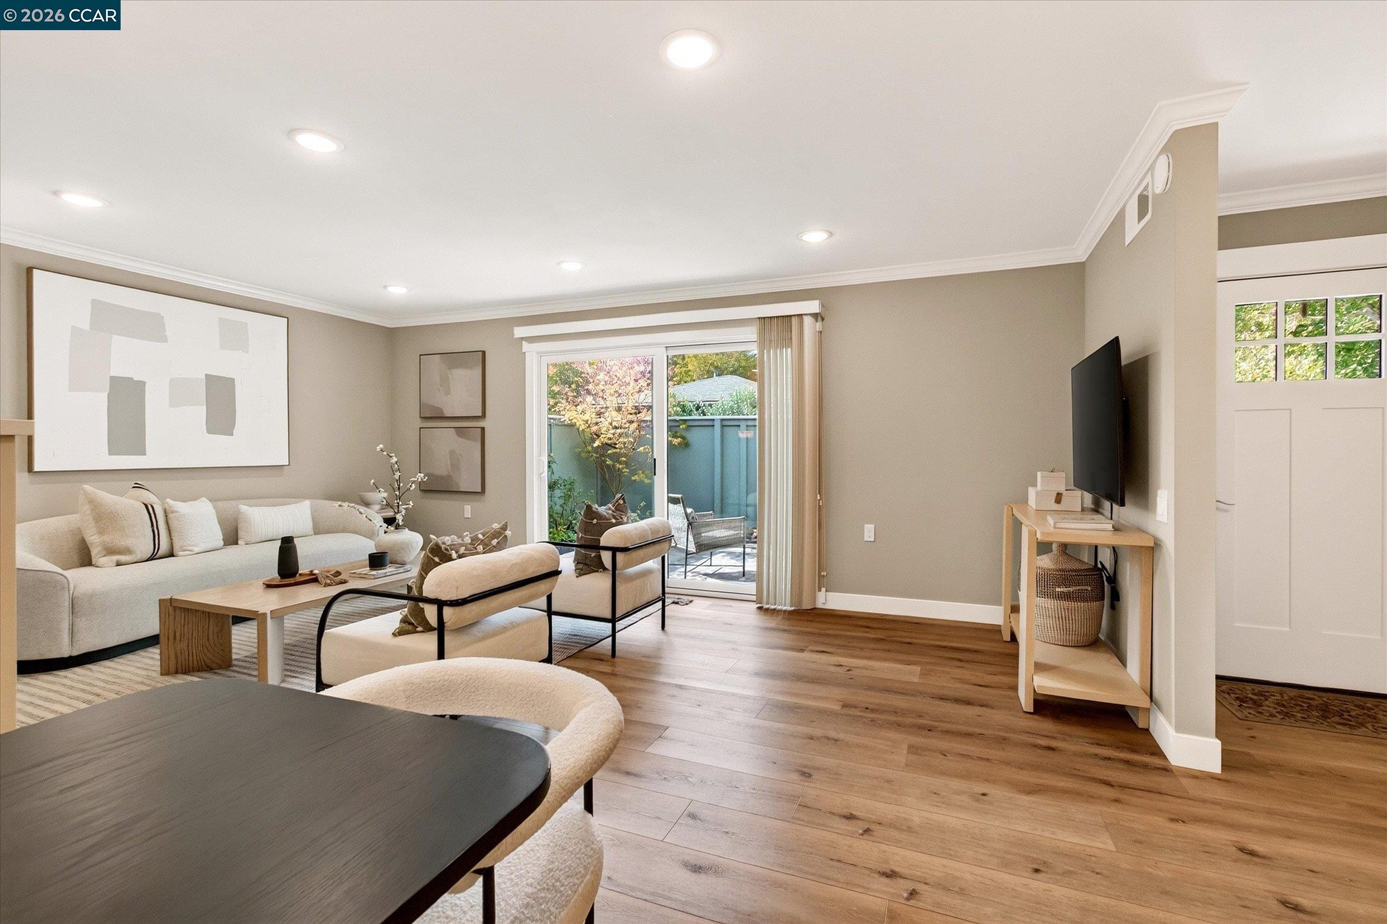
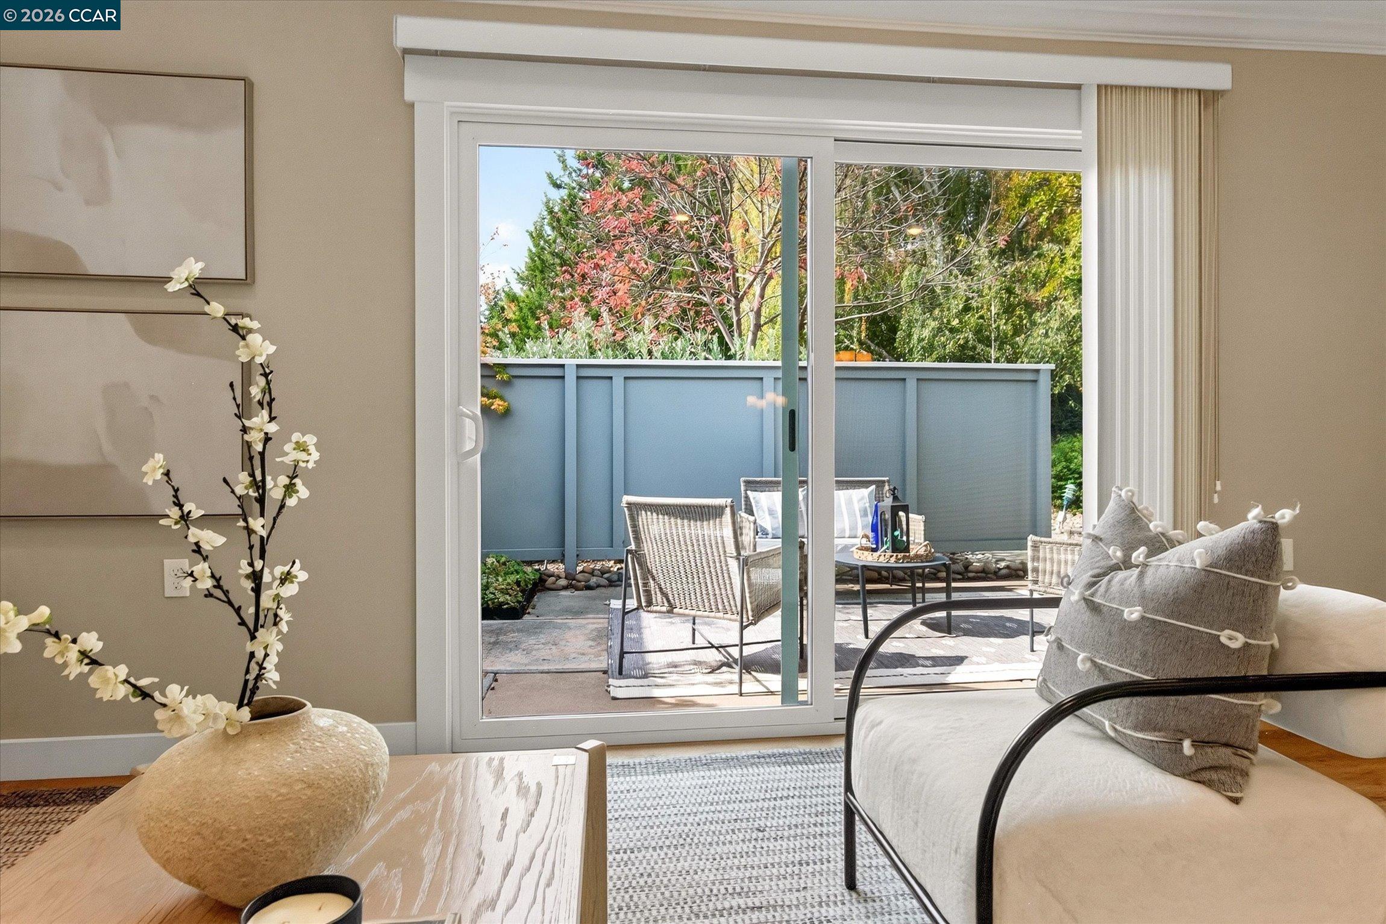
Staged living room with a sliding glass door opening to a private patio.
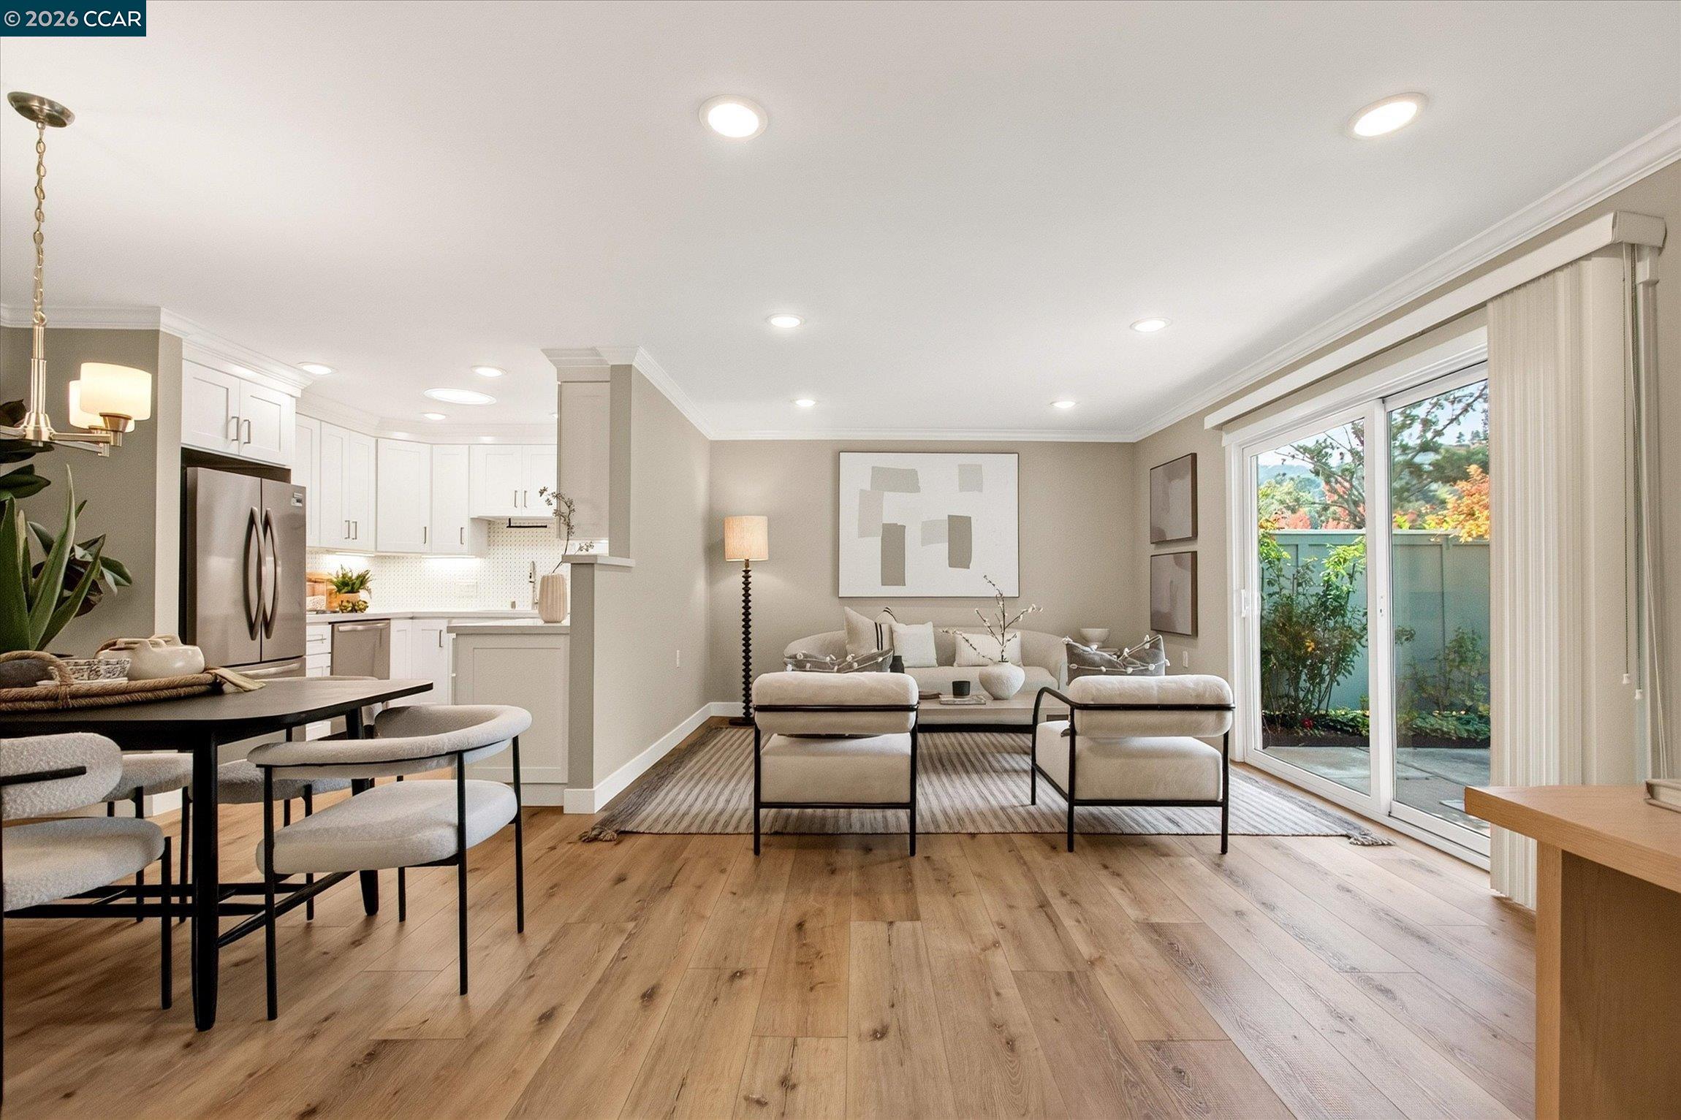
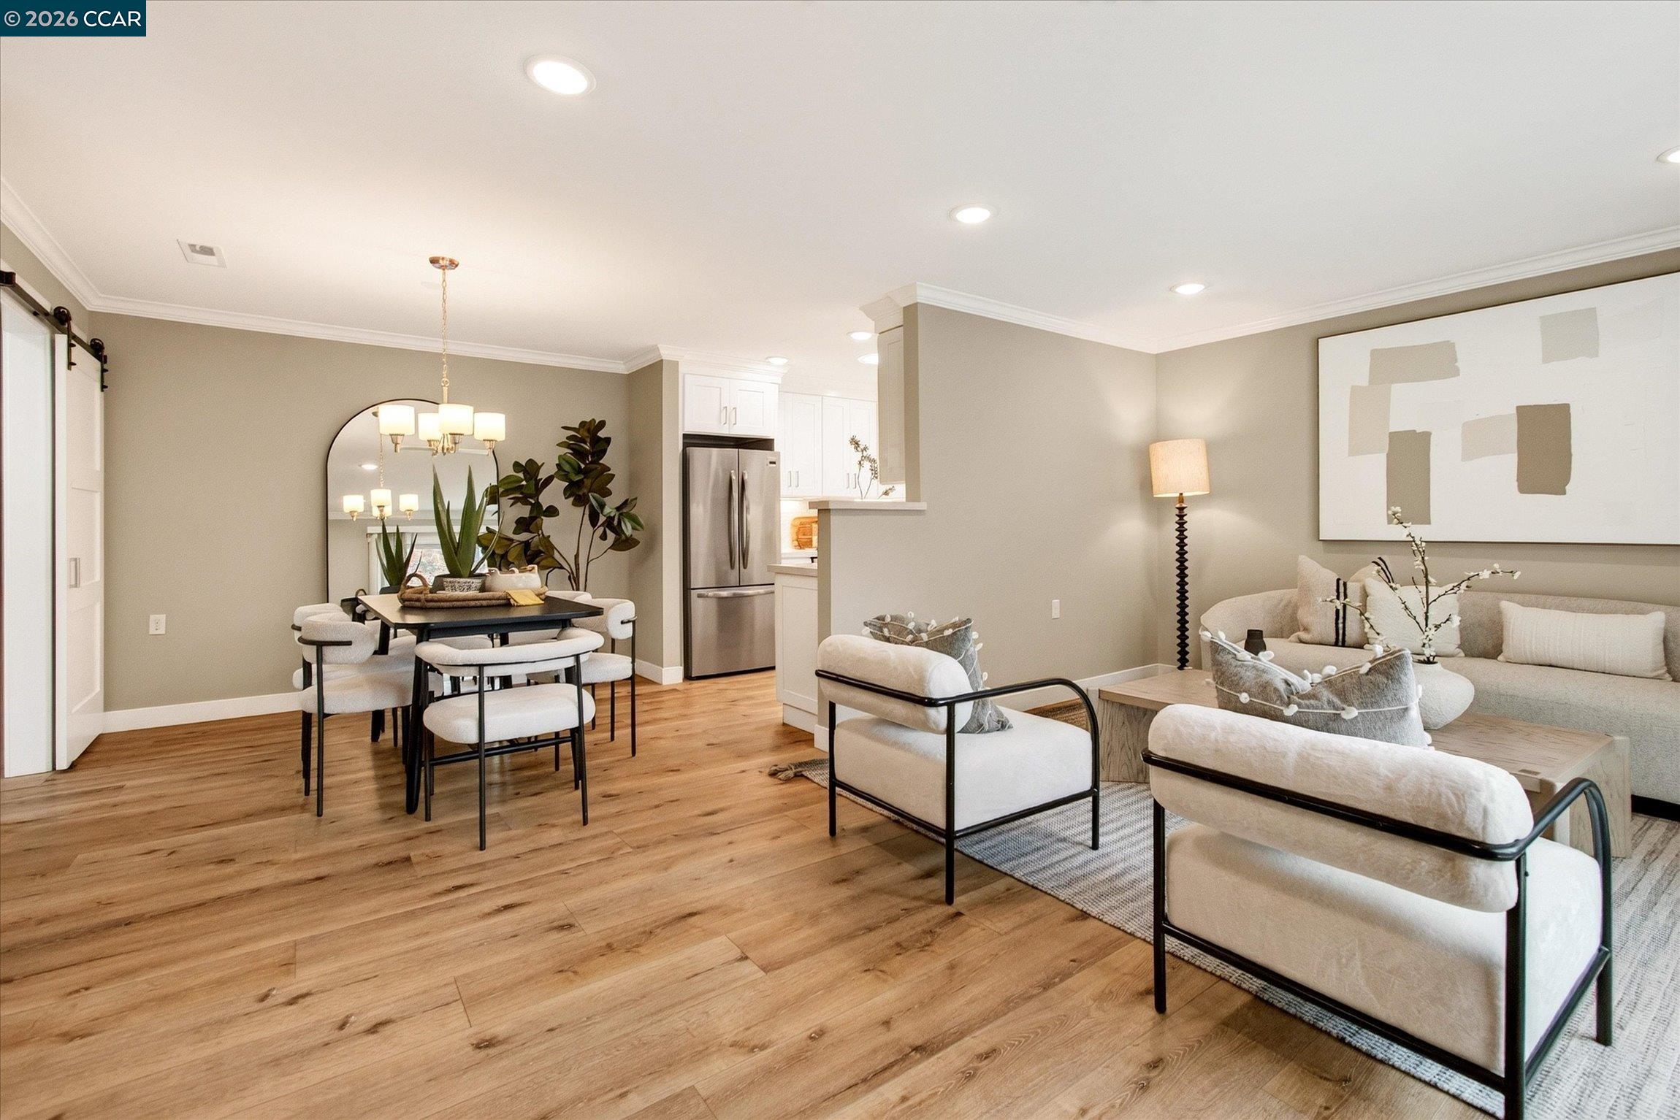
Open-plan living room, dining area, and kitchen with light wood floors and sliding glass doors to a patio.
Staged living room with neutral furnishings and sliding doors opening to a fenced patio.
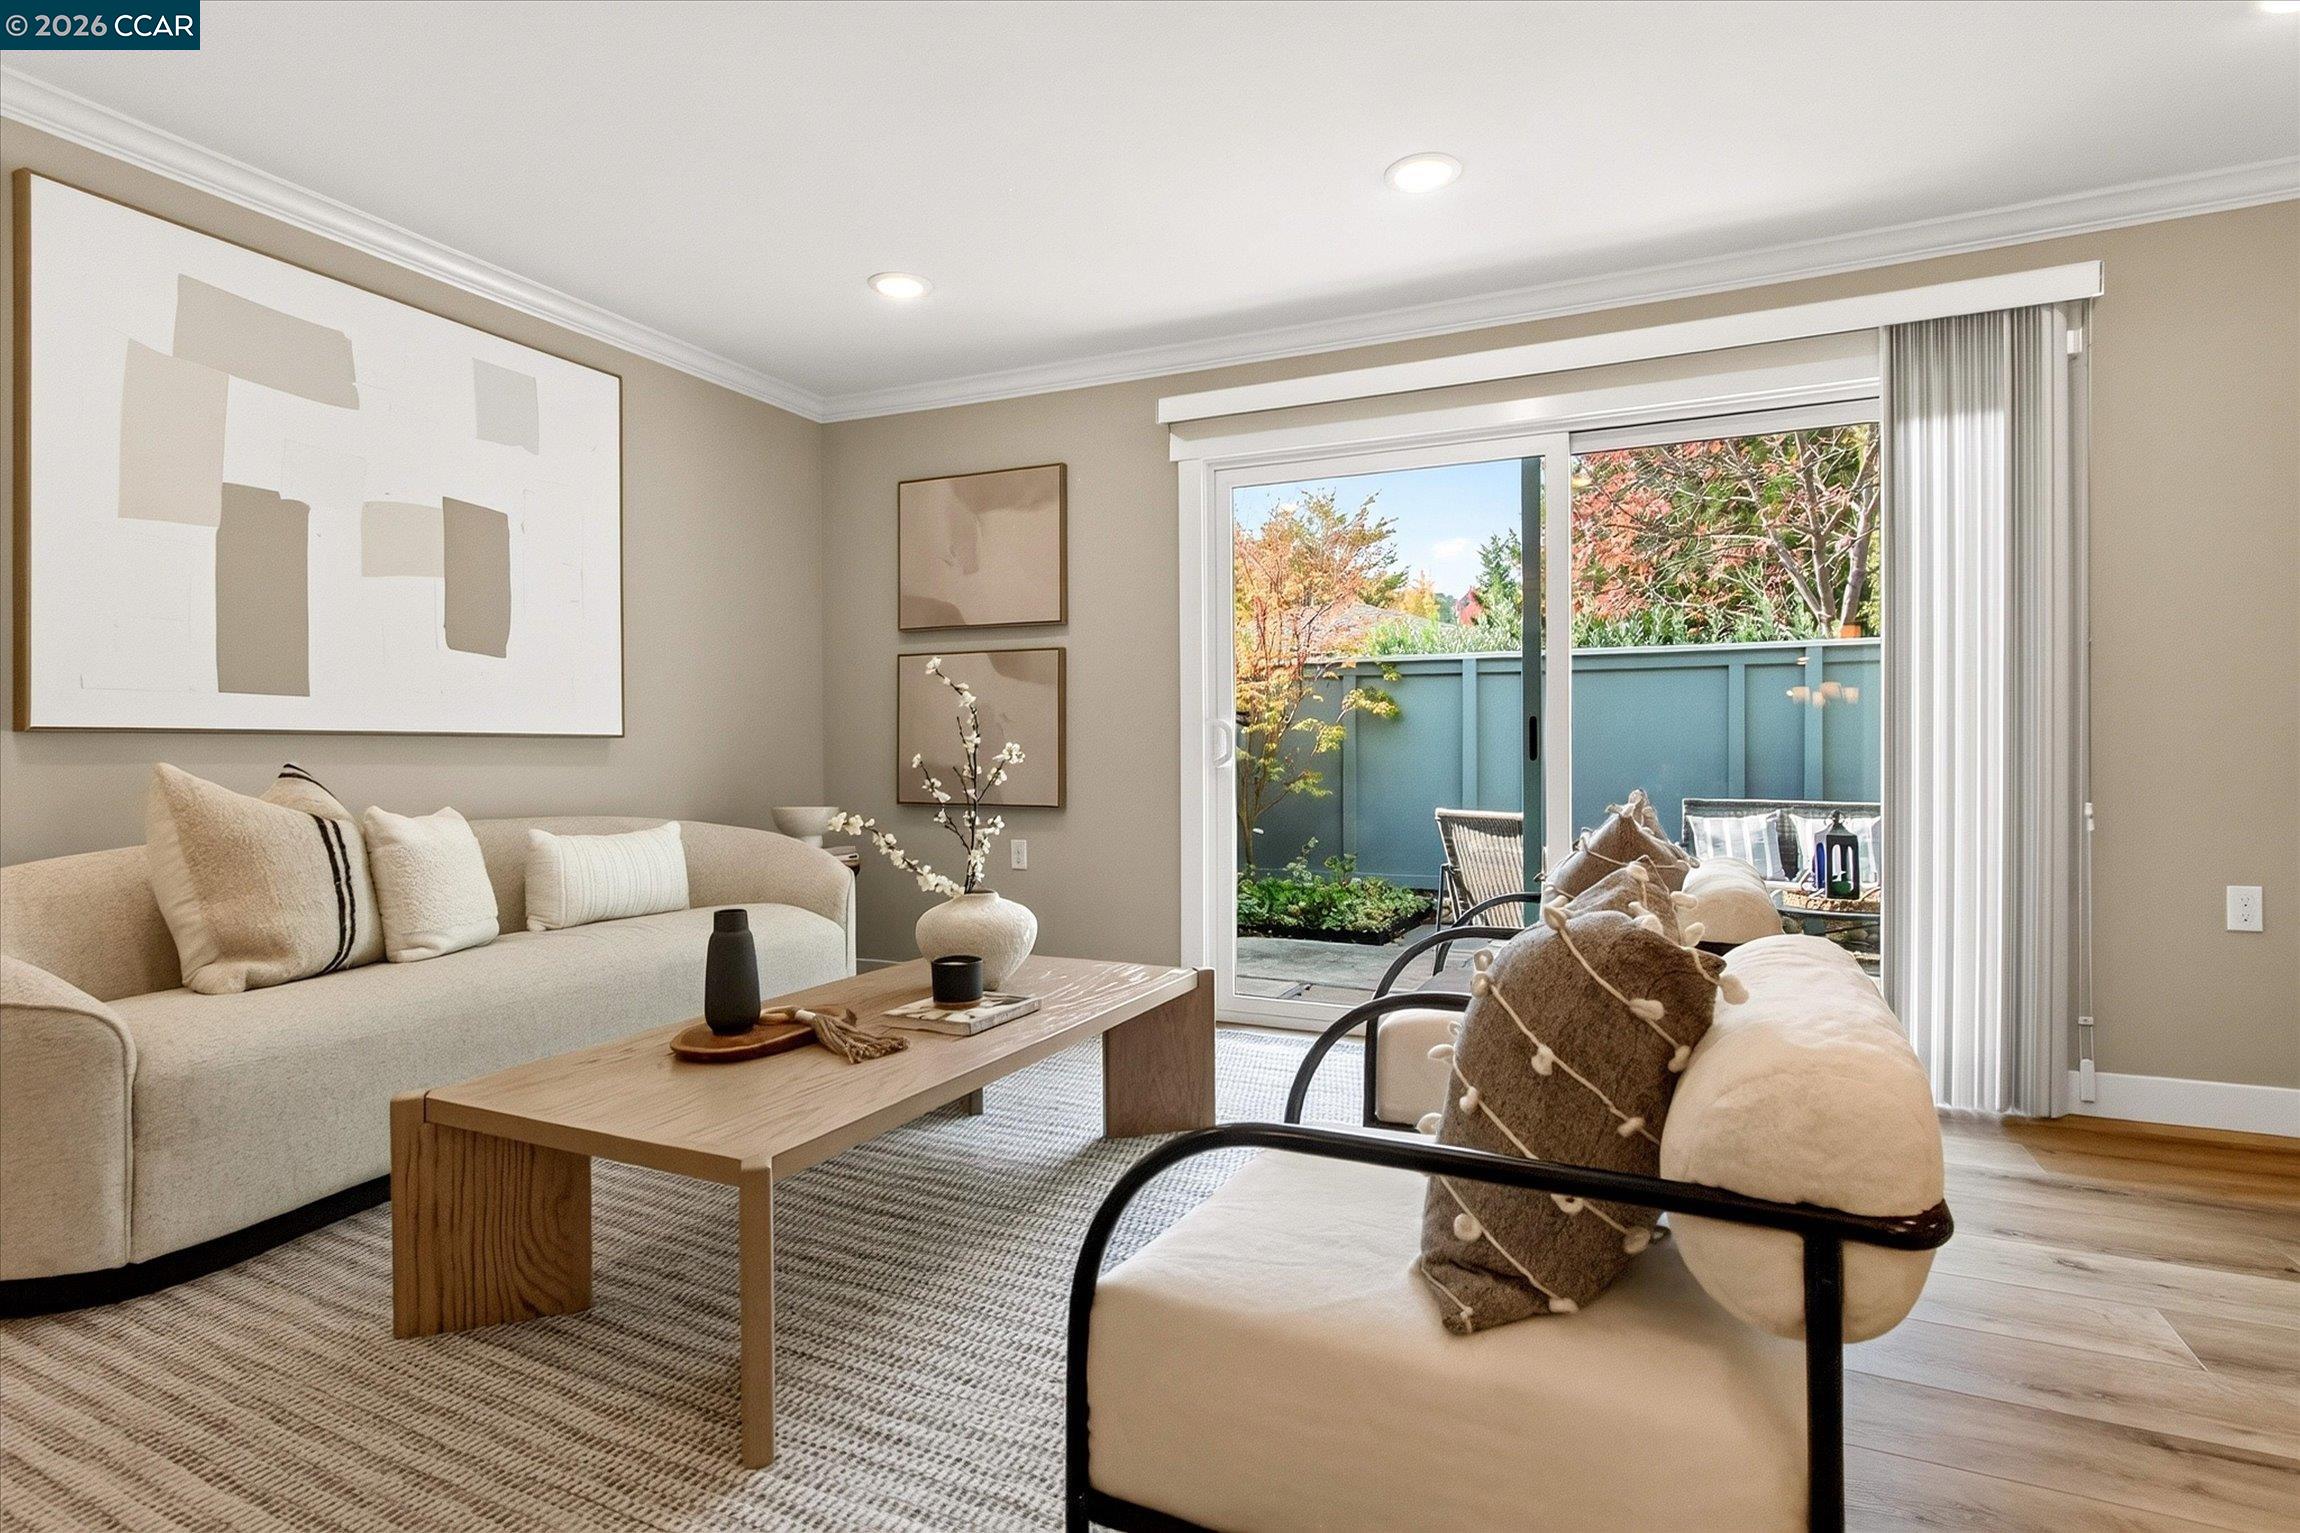
Living room with two armchairs, wood coffee table, and sliding doors to a tree-lined patio.
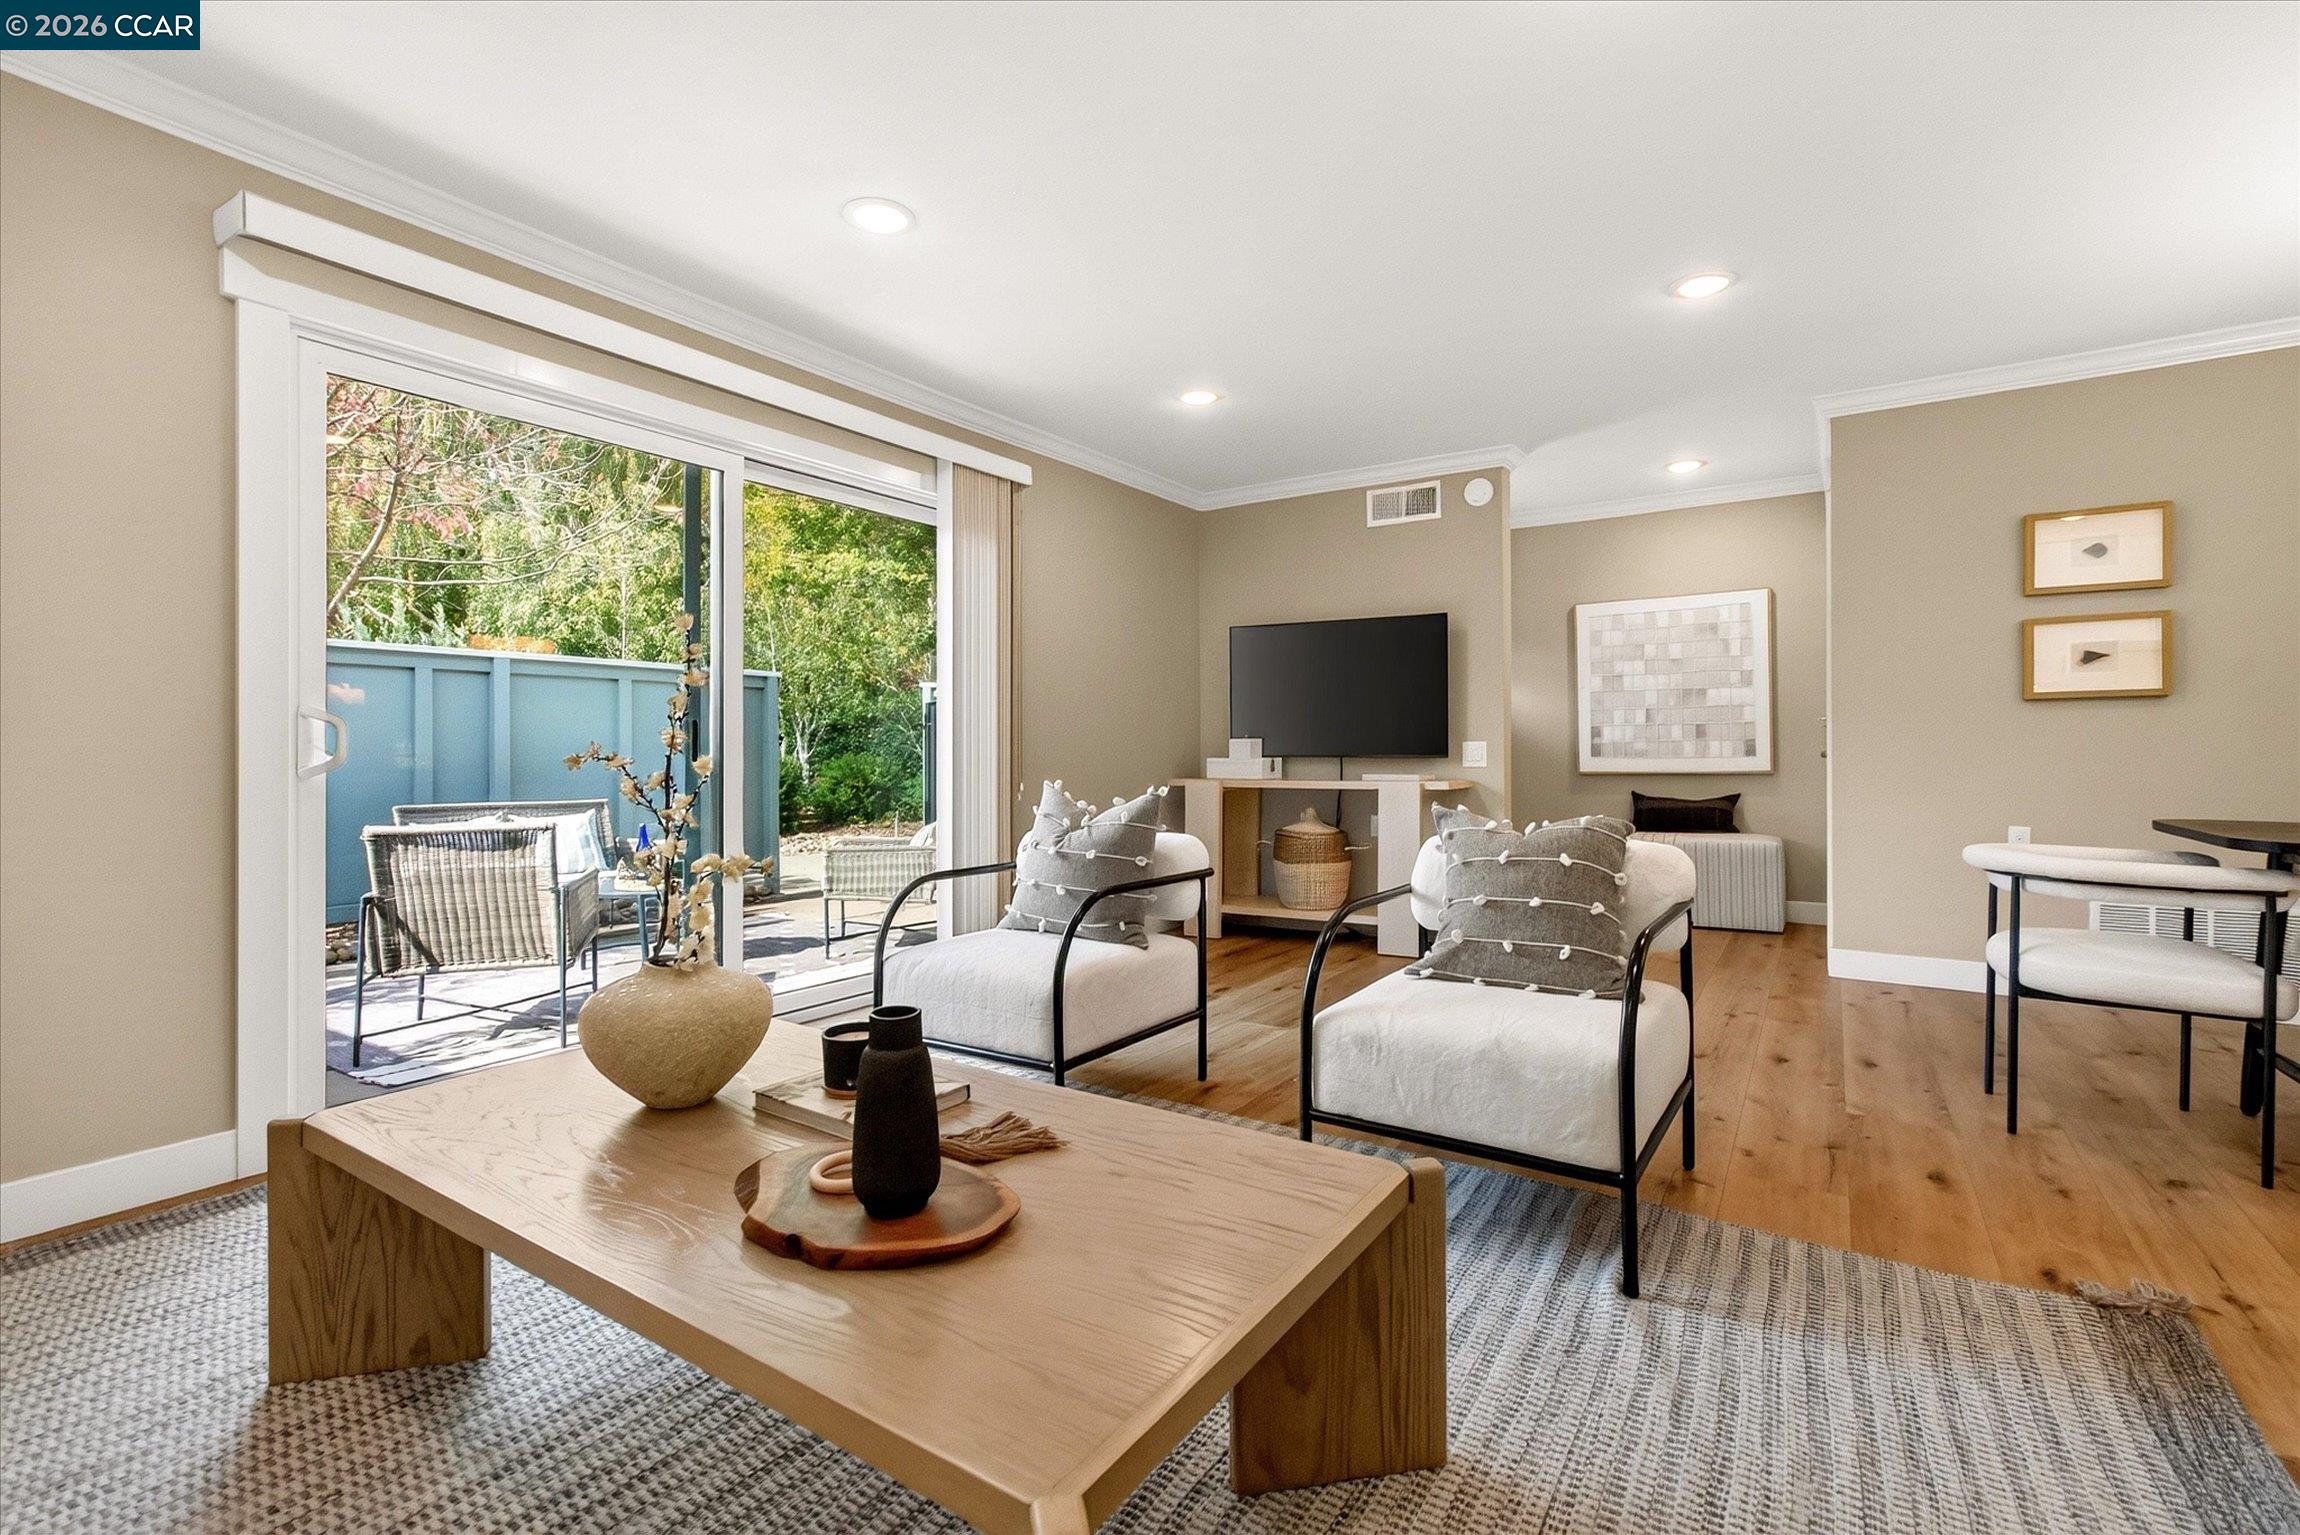
Living room with a sliding glass door opening to a fenced patio with outdoor seating.
Outdoor patio with wicker seating, a gray privacy fence, and autumn trees.
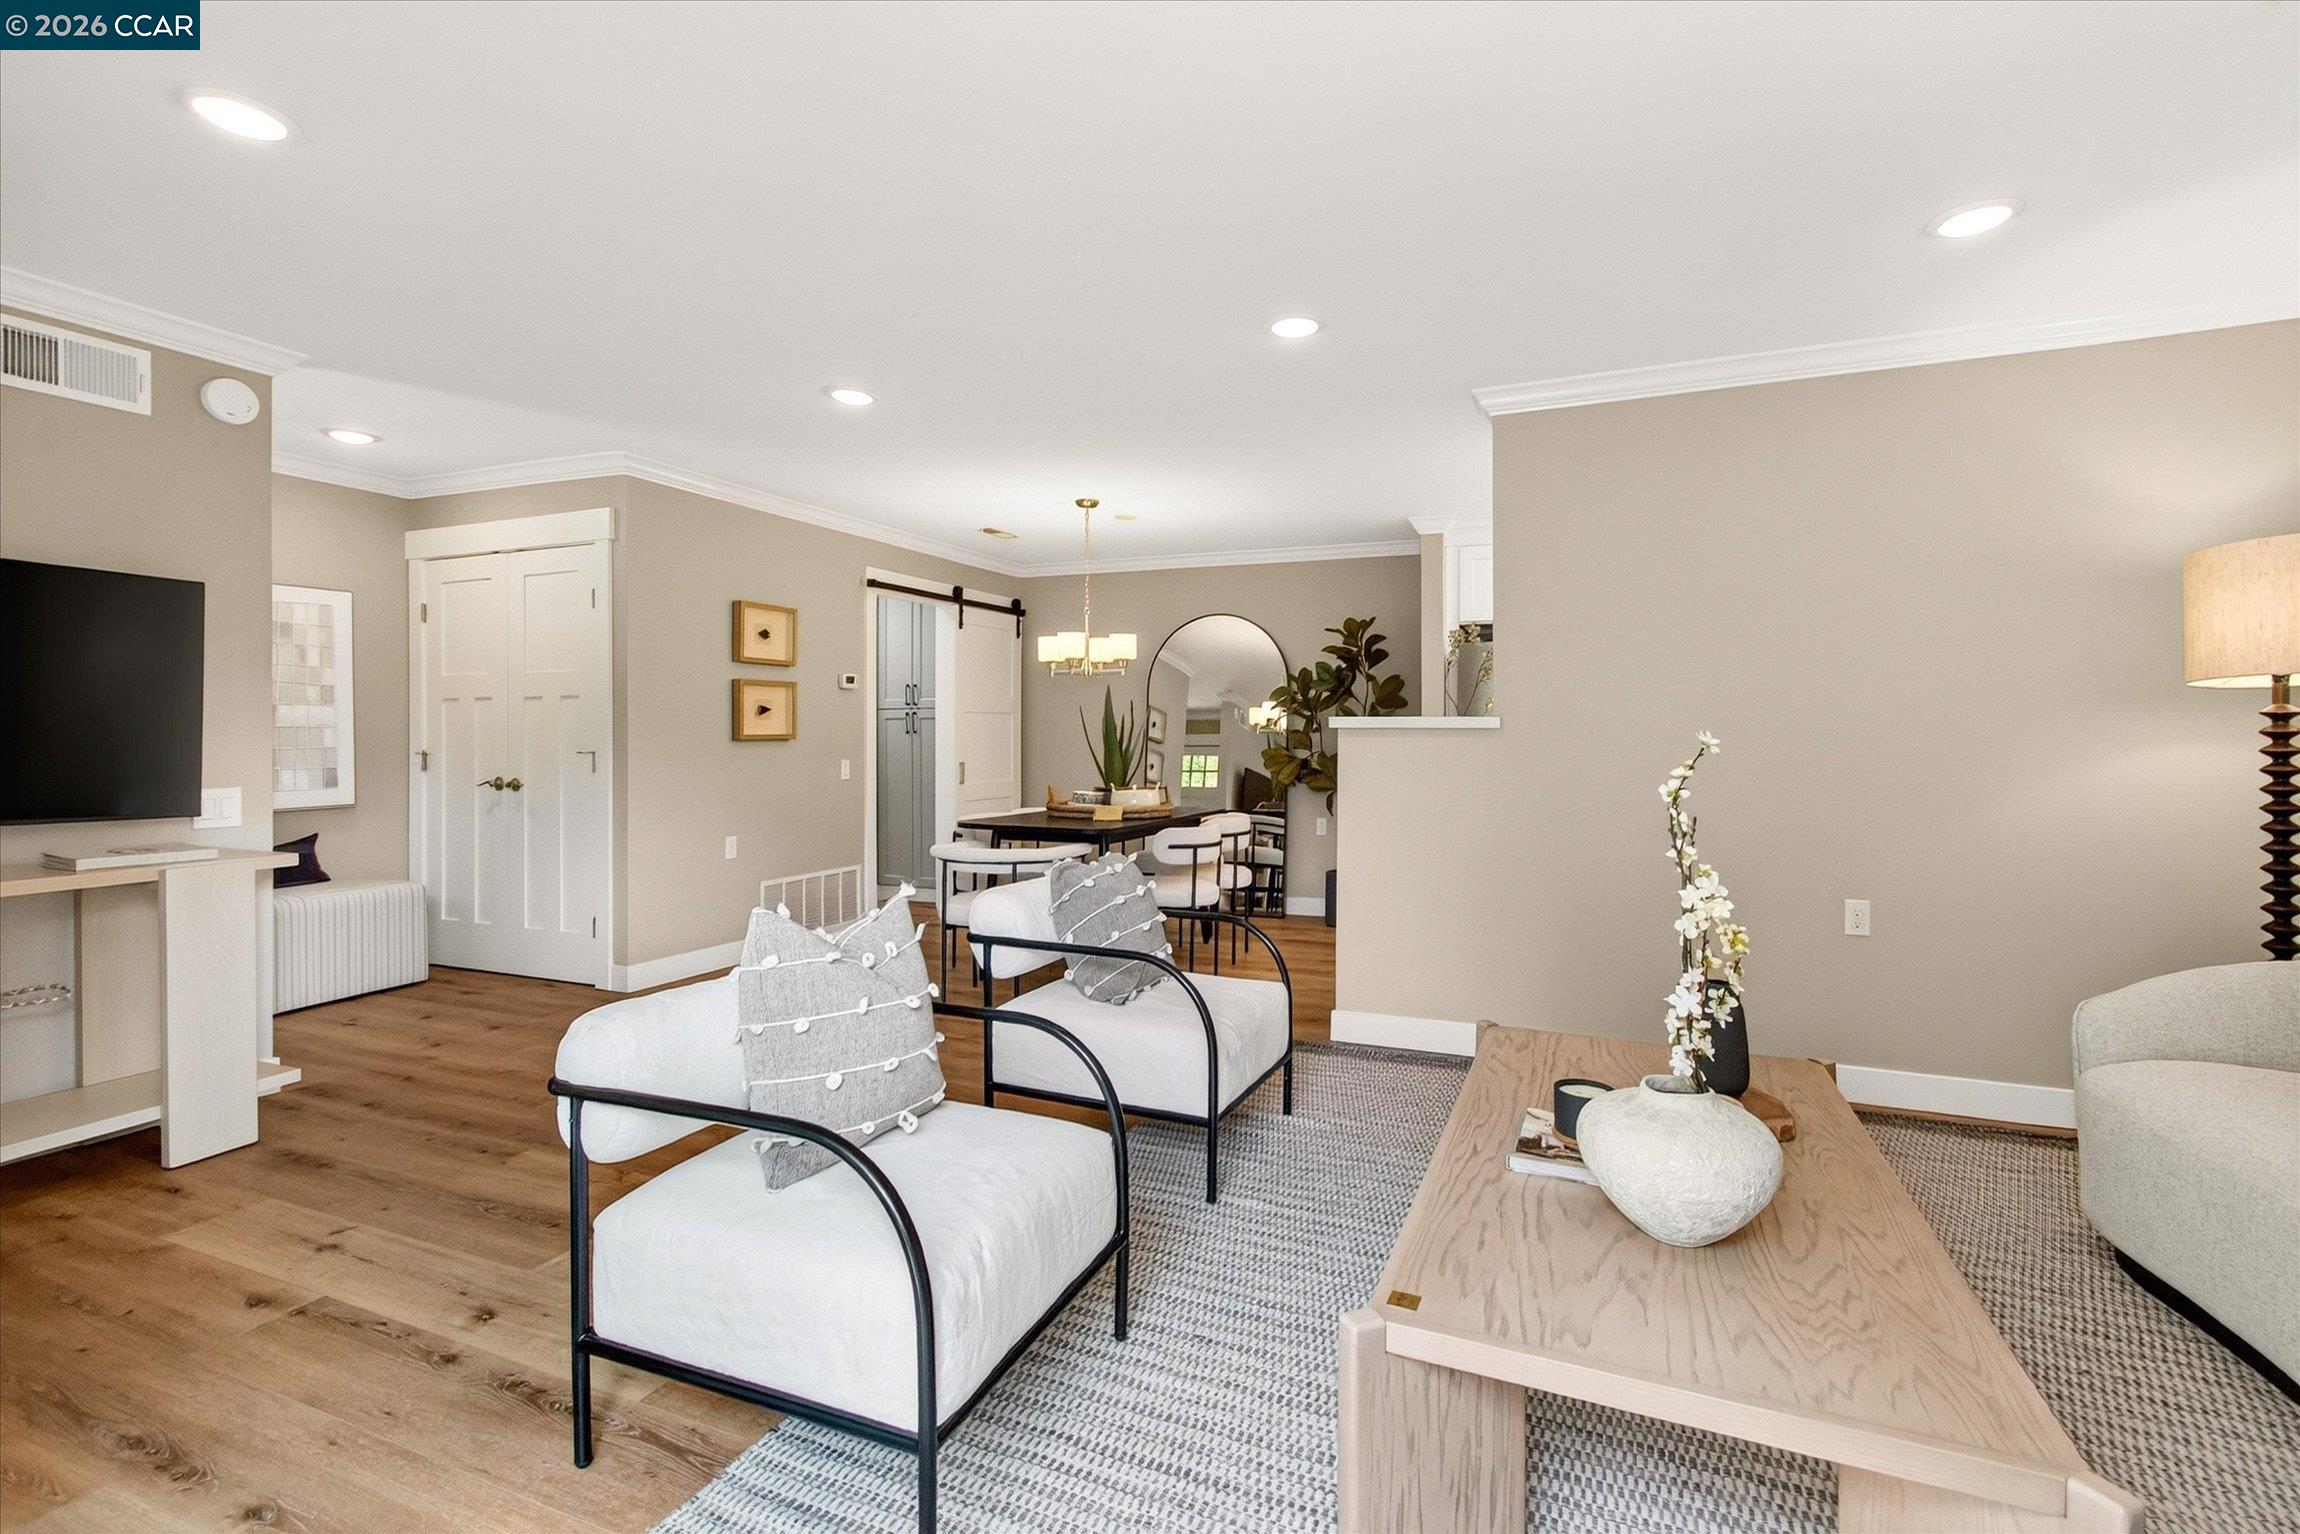
Staged living room with white armchairs, a wood coffee table, and an open dining area.
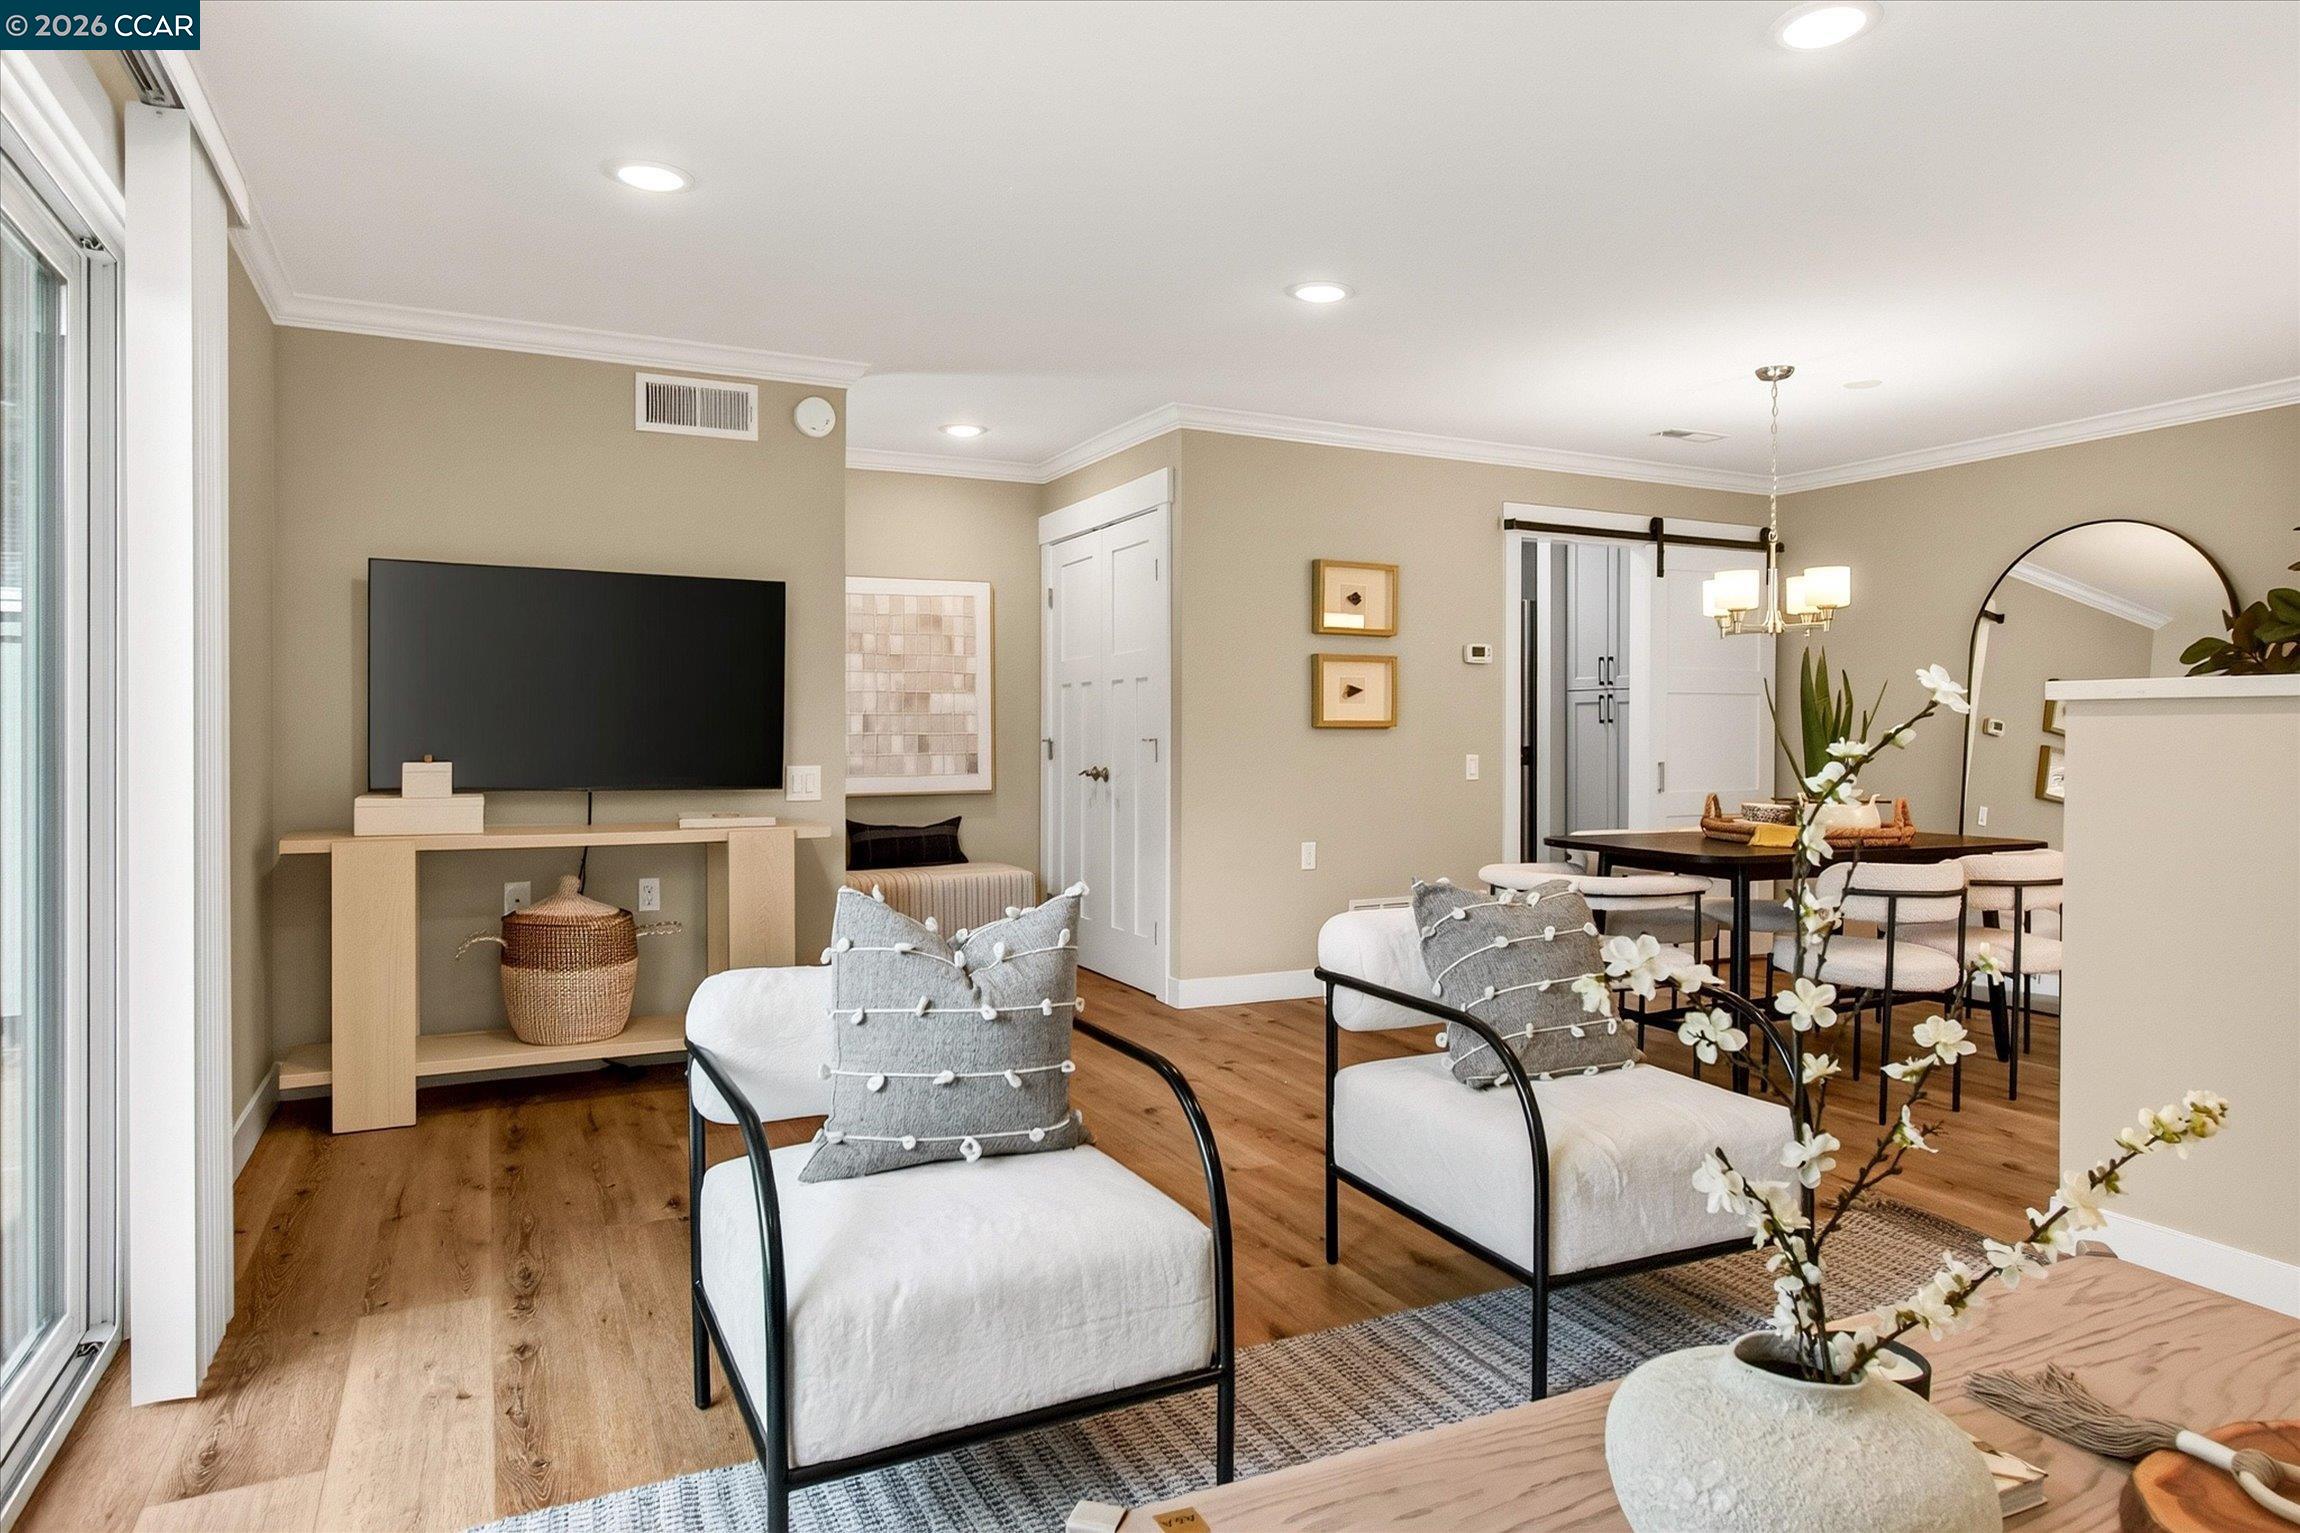
Staged living and dining area with white armchairs, a wall-mounted television, and wood flooring.
Staged open-plan living and dining room with a white kitchen, wood floors, and neutral furnishings.
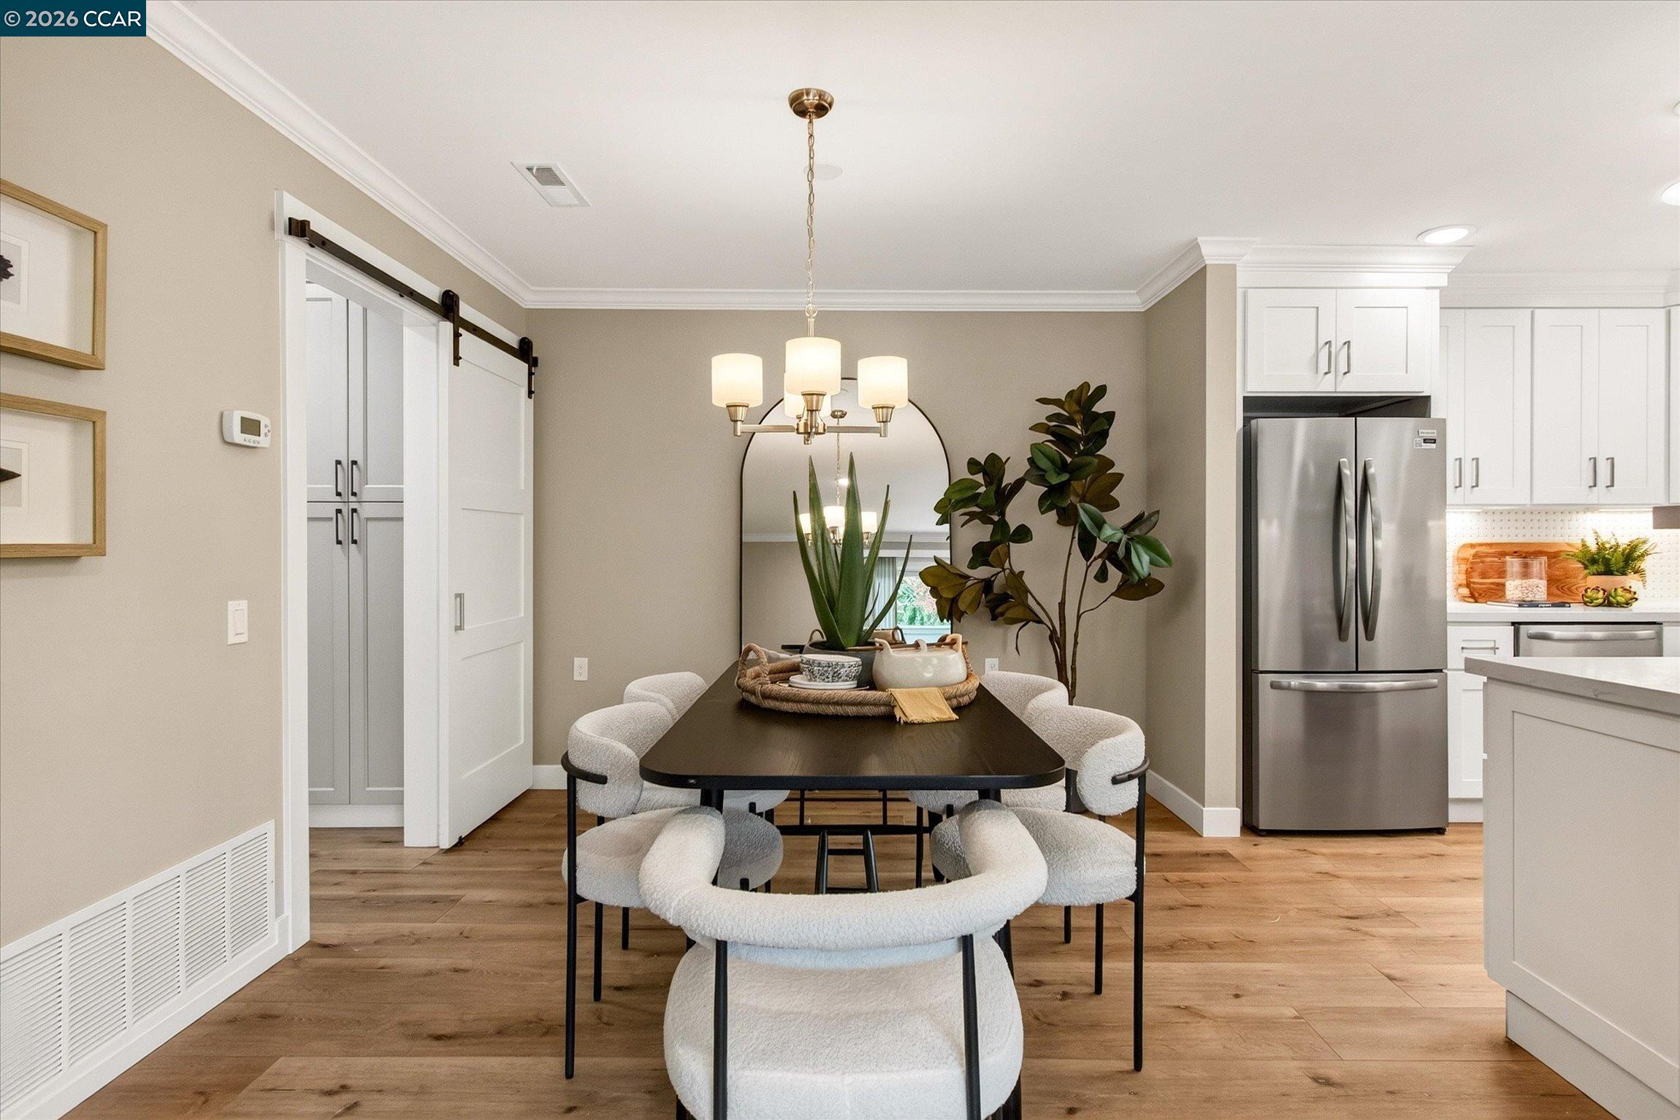
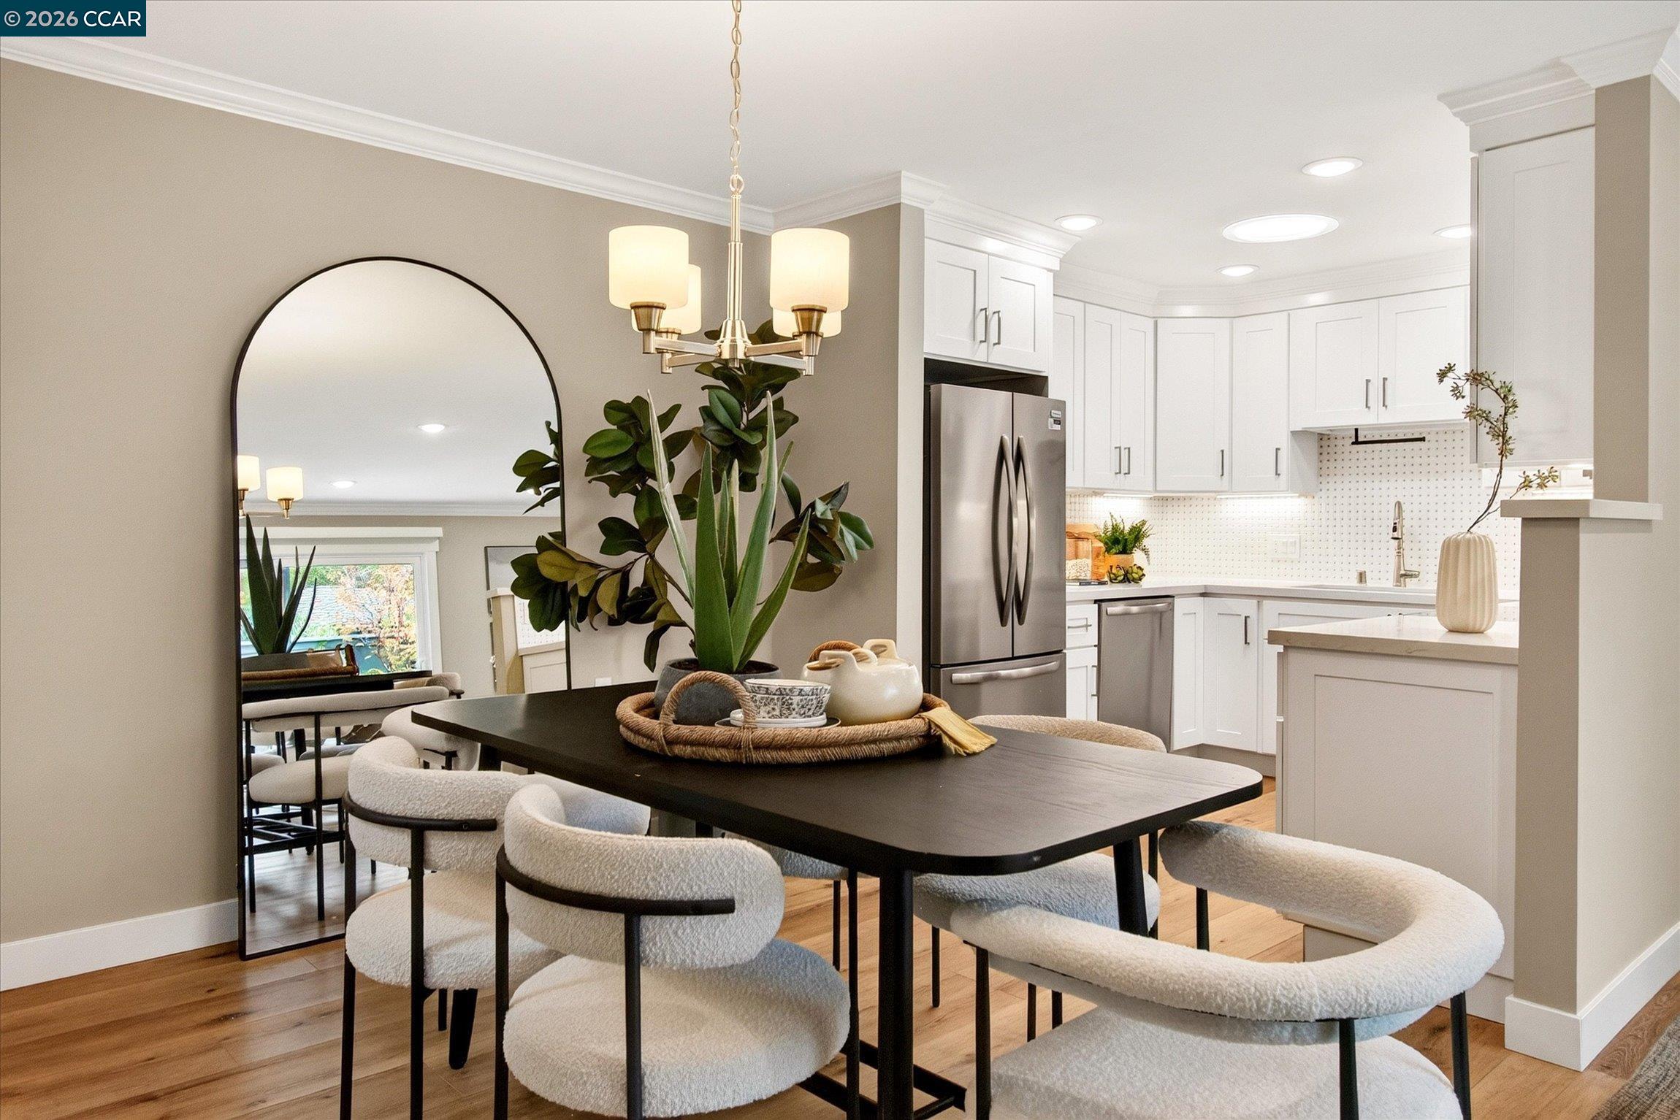
Dining area with a dark table, upholstered chairs, pendant light, and adjoining white kitchen.
Dining area with a dark table and upholstered chairs beside a bright white kitchen.
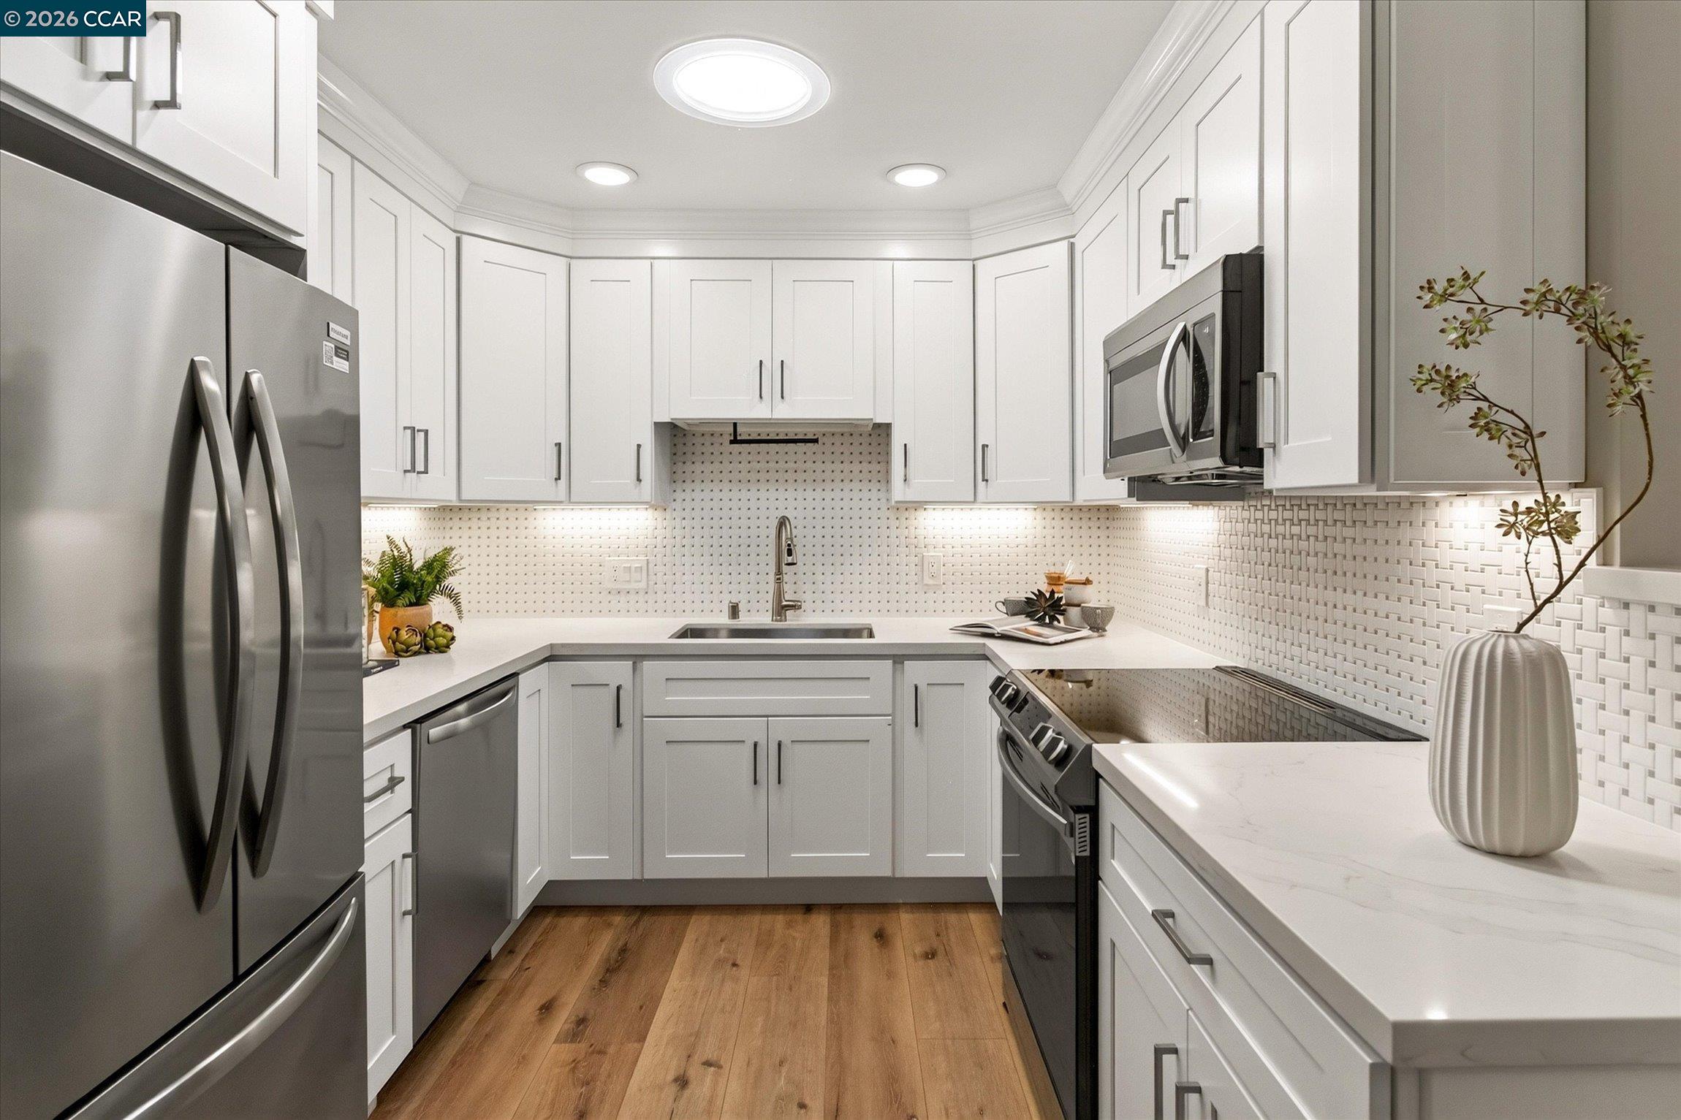
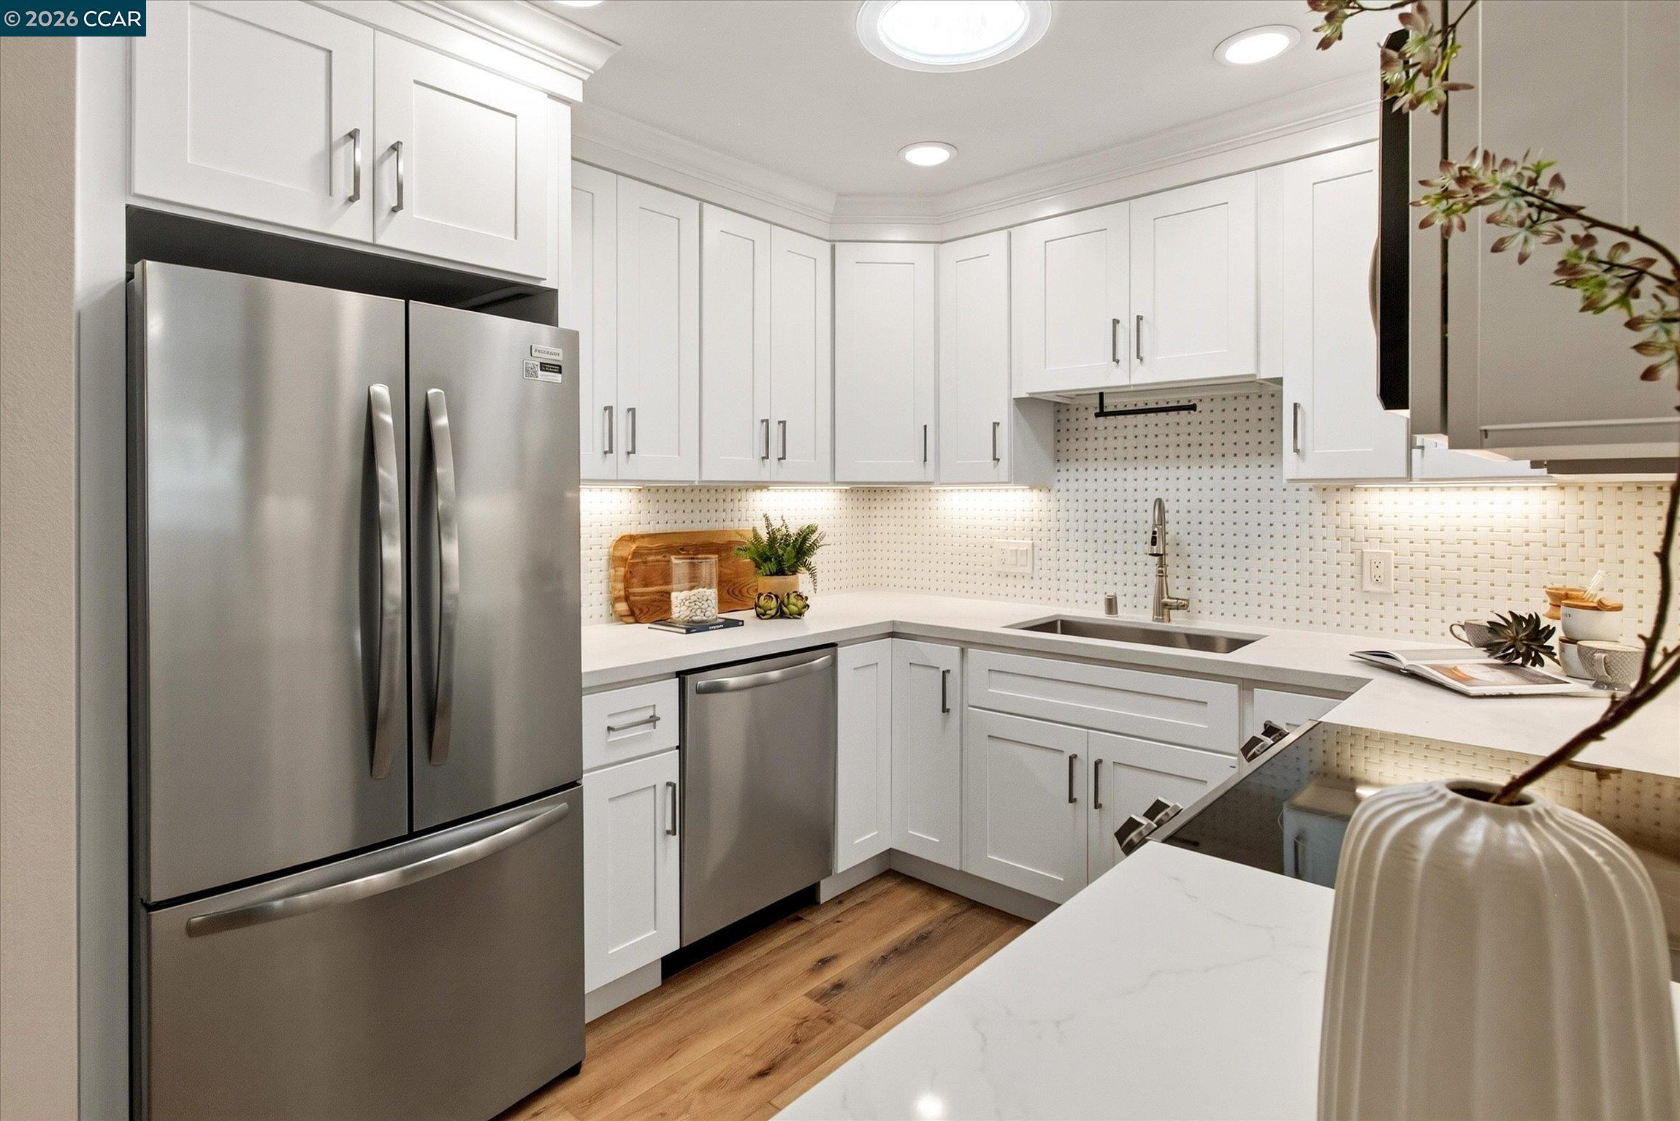
Bright renovated kitchen with white cabinets, stainless steel appliances, patterned backsplash, and wood flooring.
Bright renovated kitchen with white cabinets, stainless steel appliances, and a long sink beneath mosaic tile backsplash.
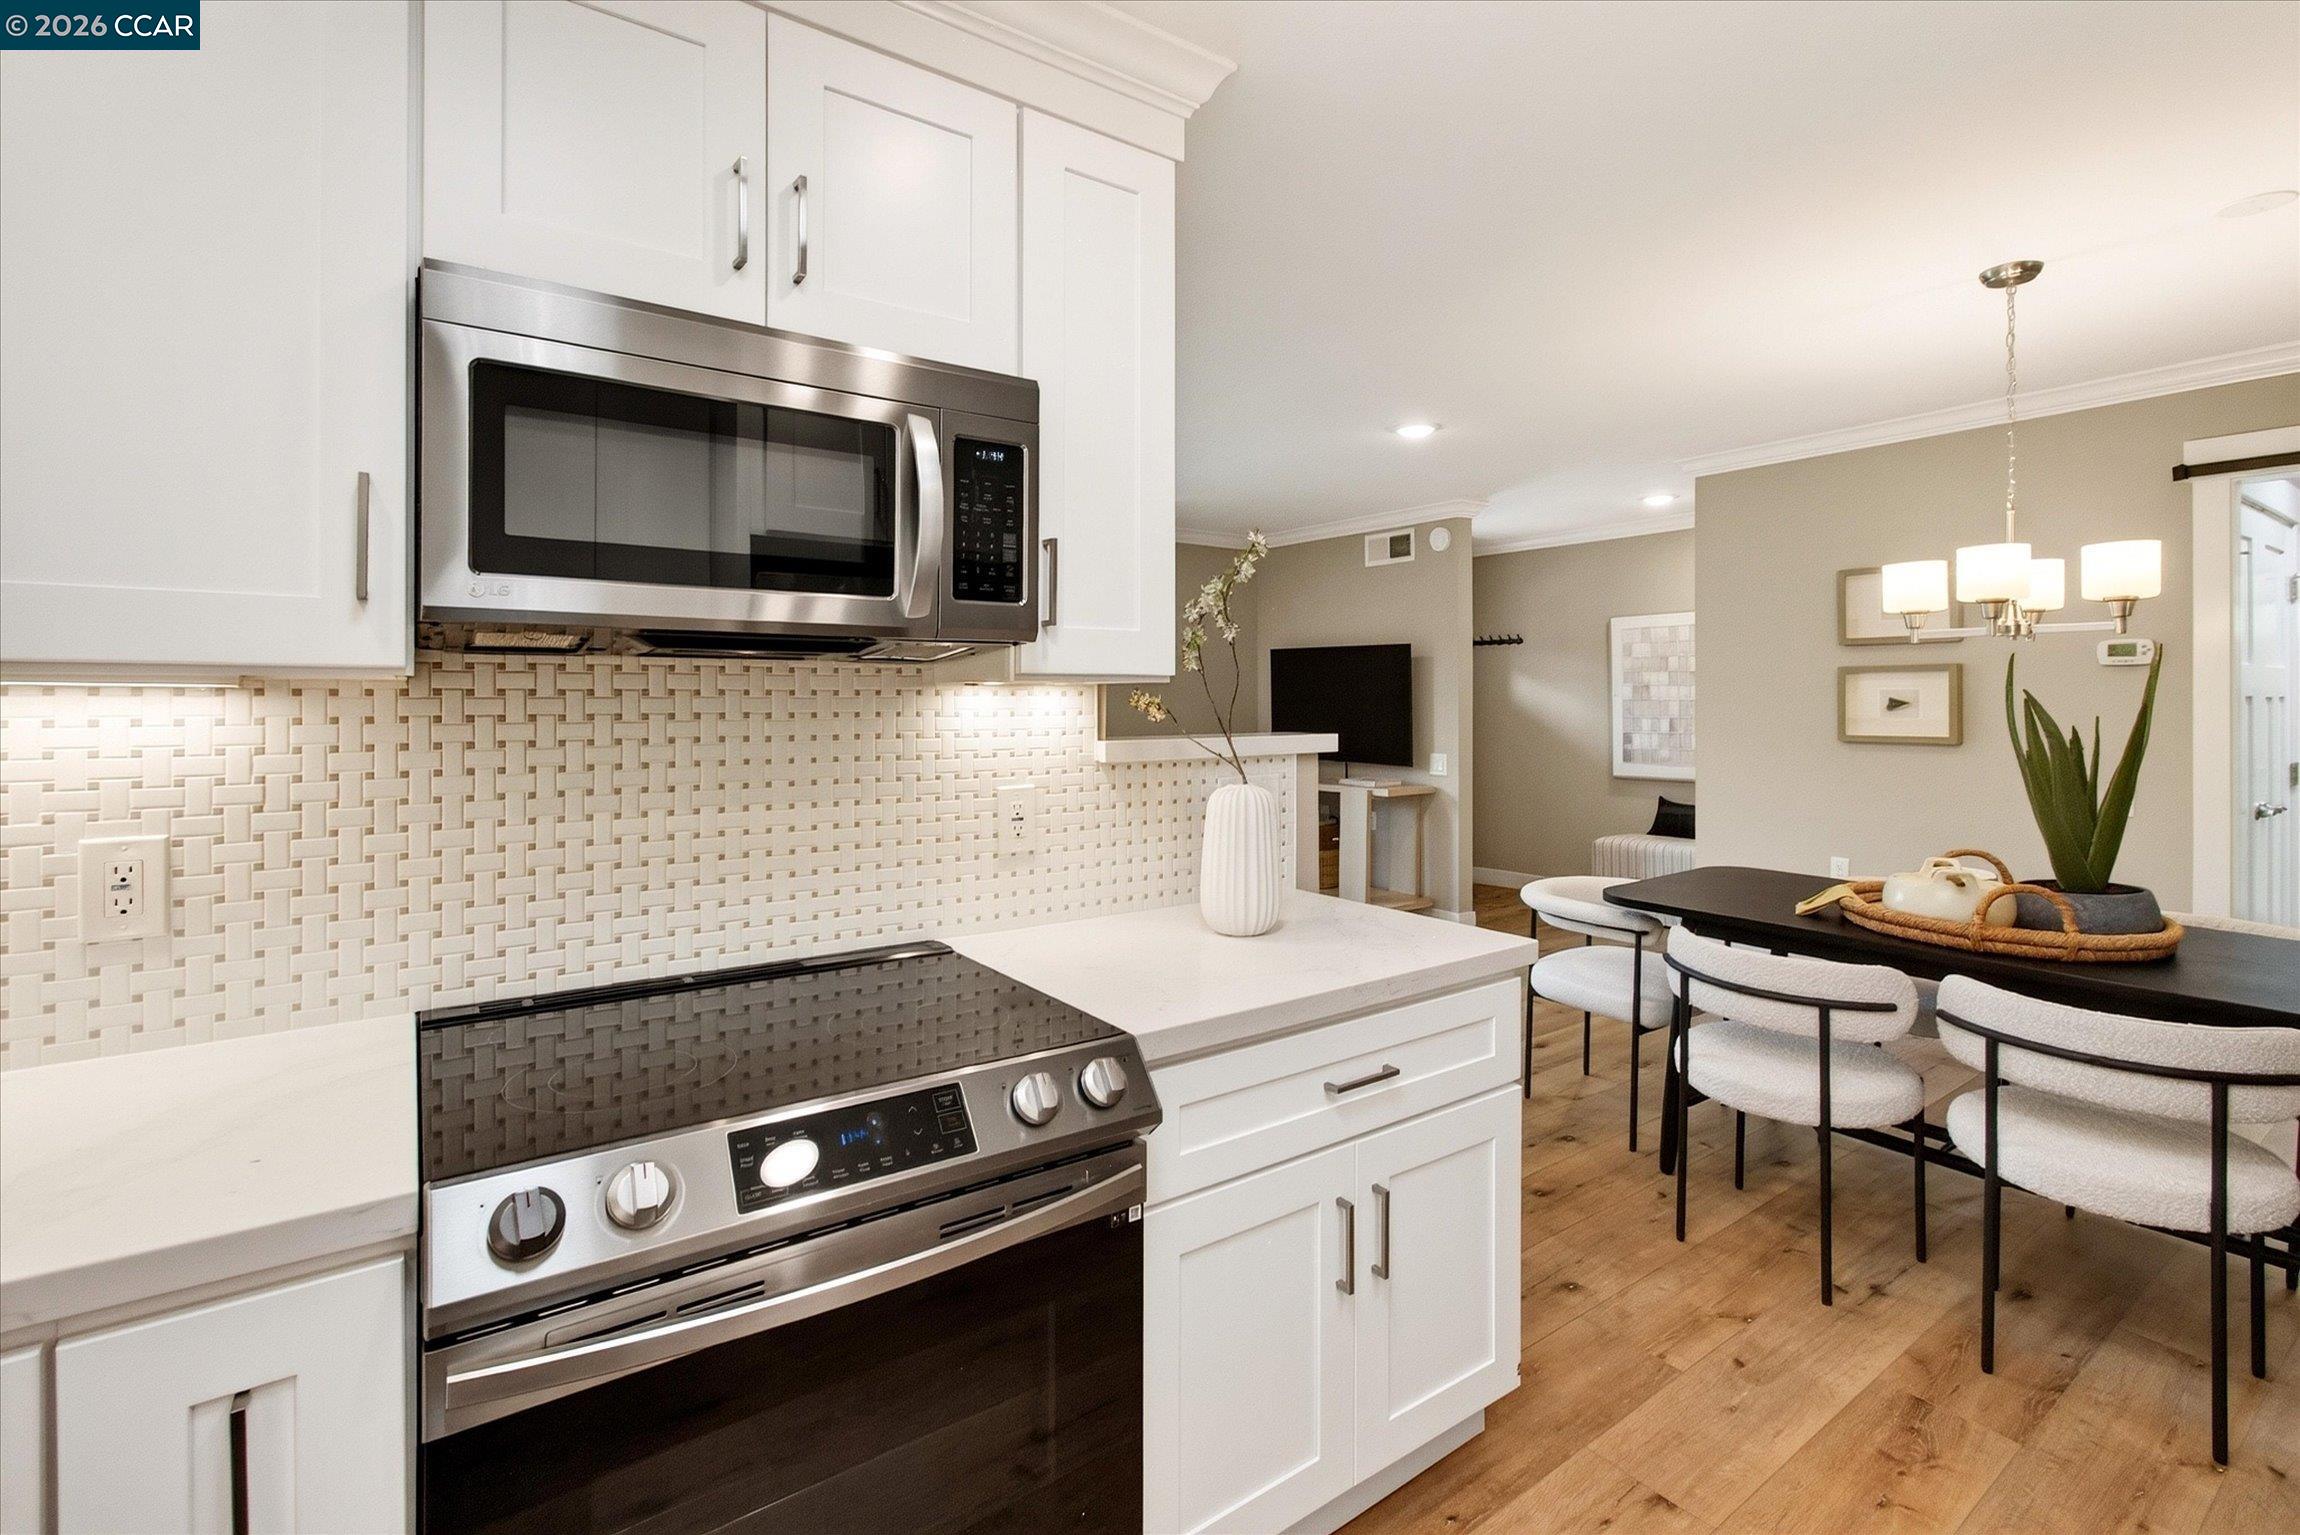
Kitchen with white cabinetry, stainless steel appliances, patterned backsplash, and an adjoining dining area.
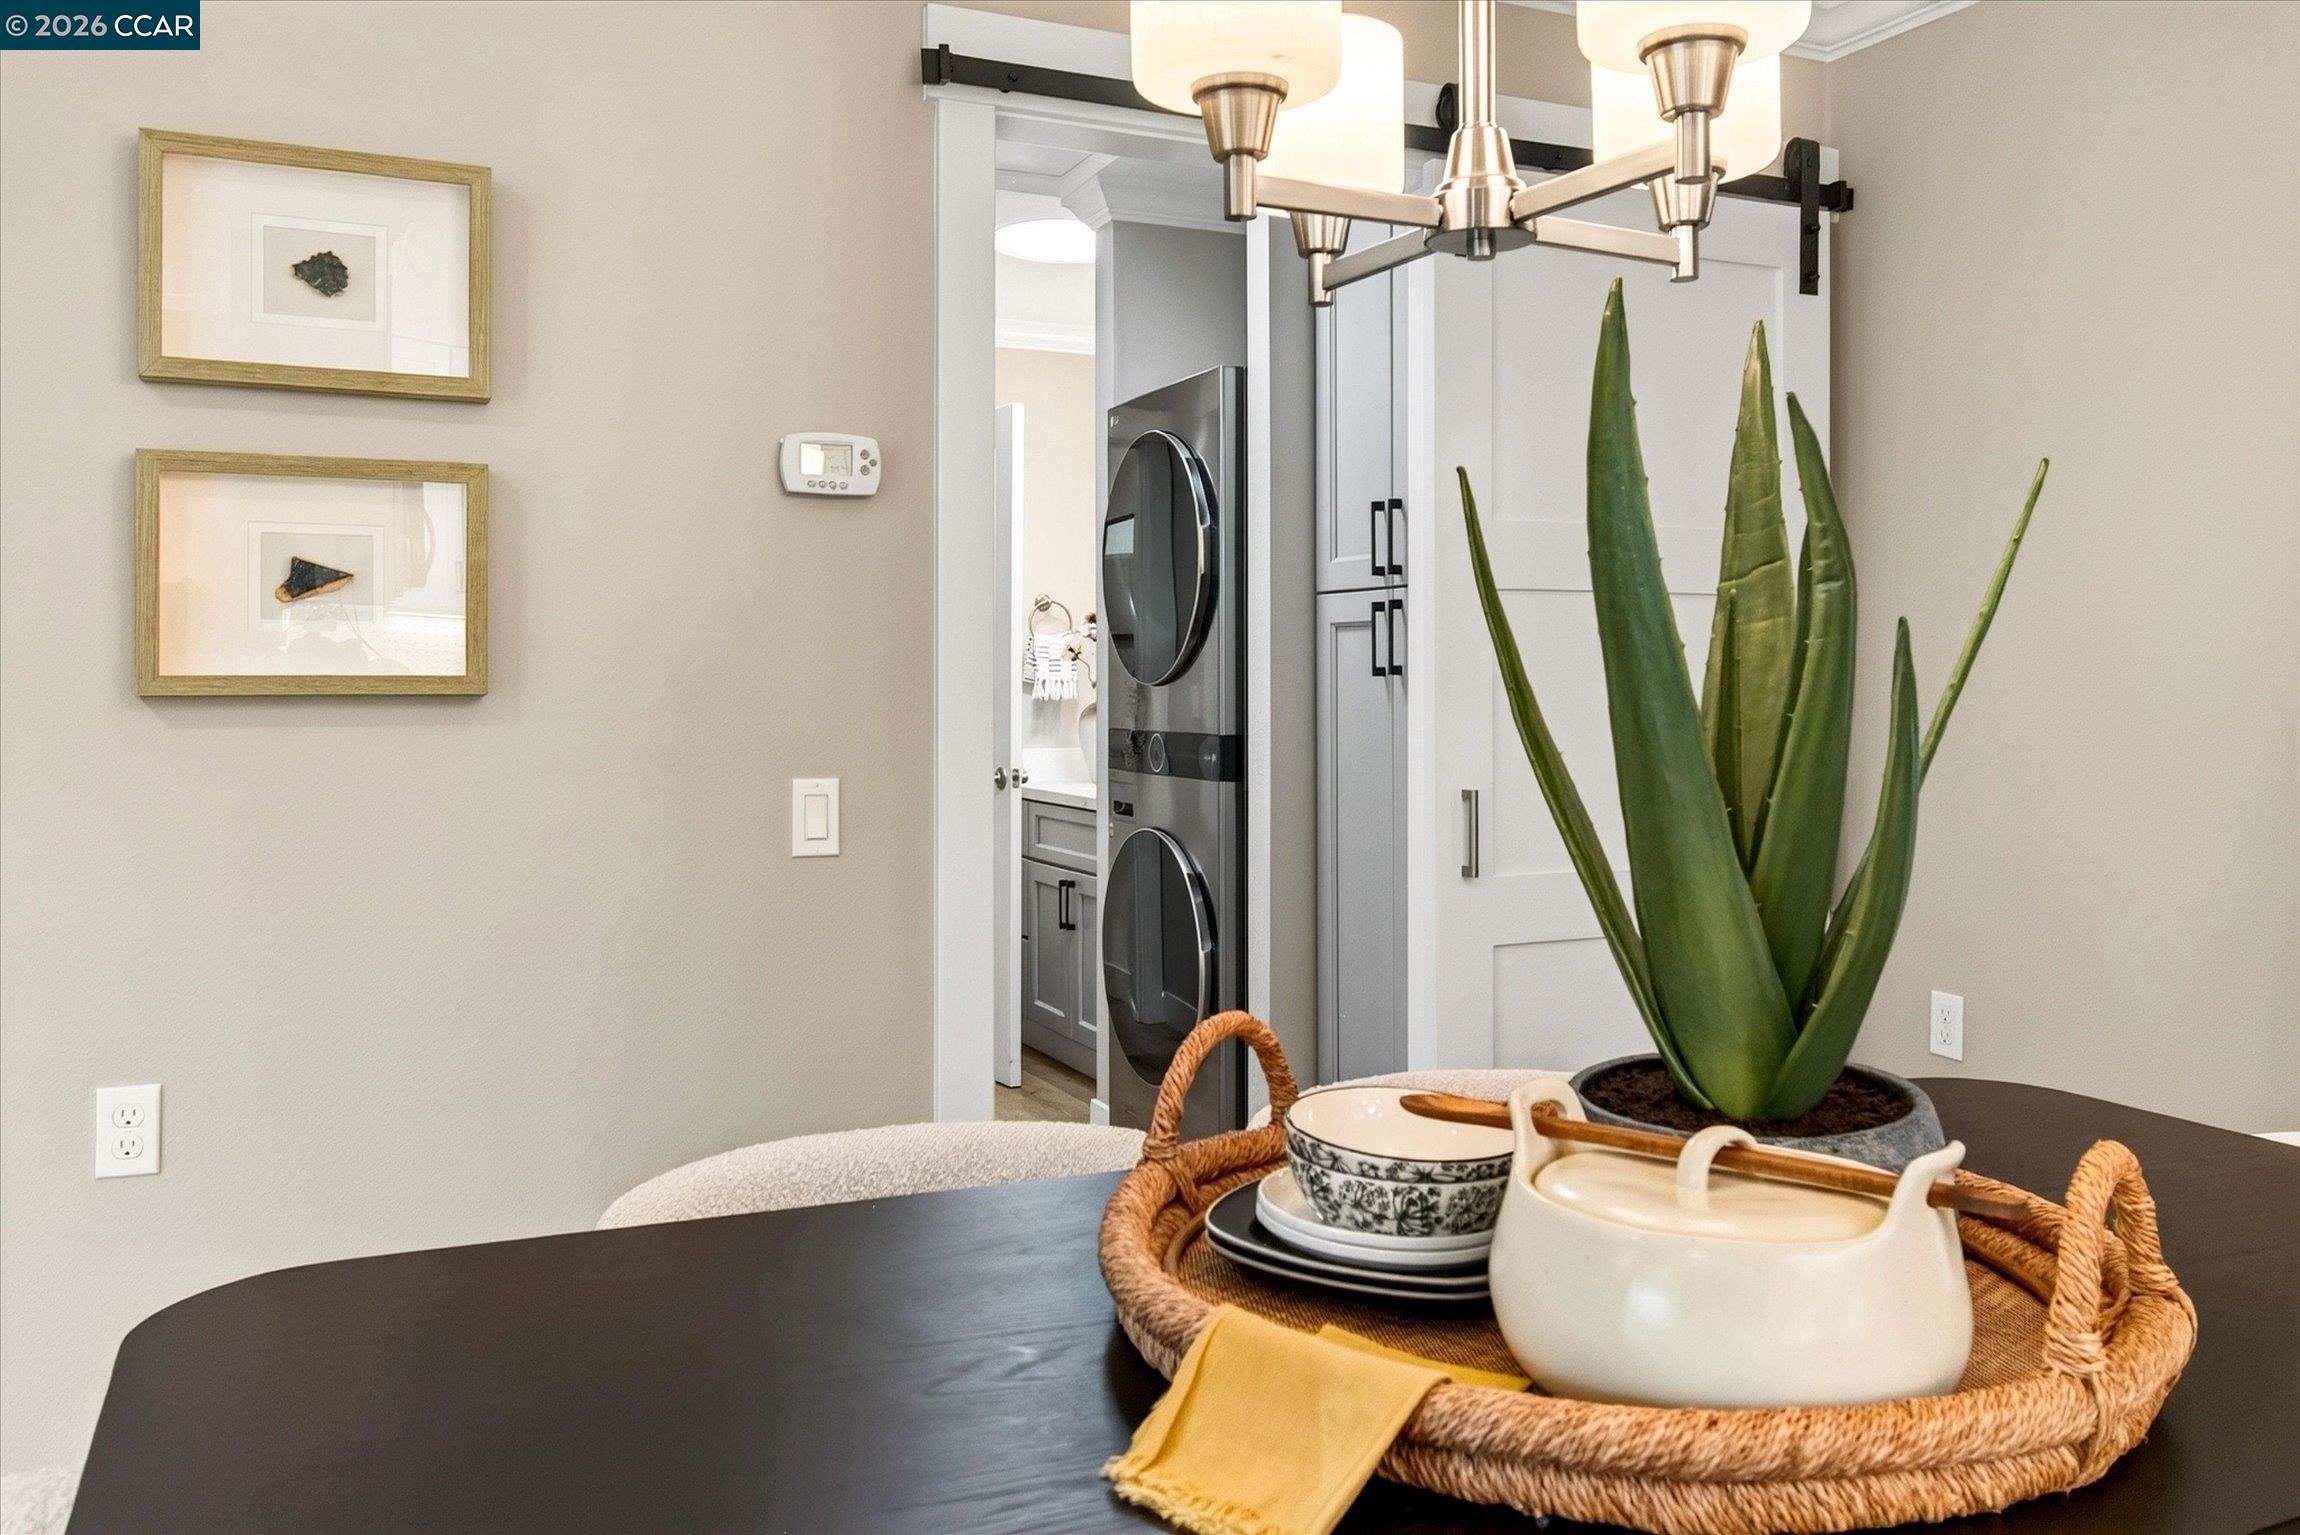
Dining area with a set table, tall potted plant, and laundry appliances visible through the doorway.
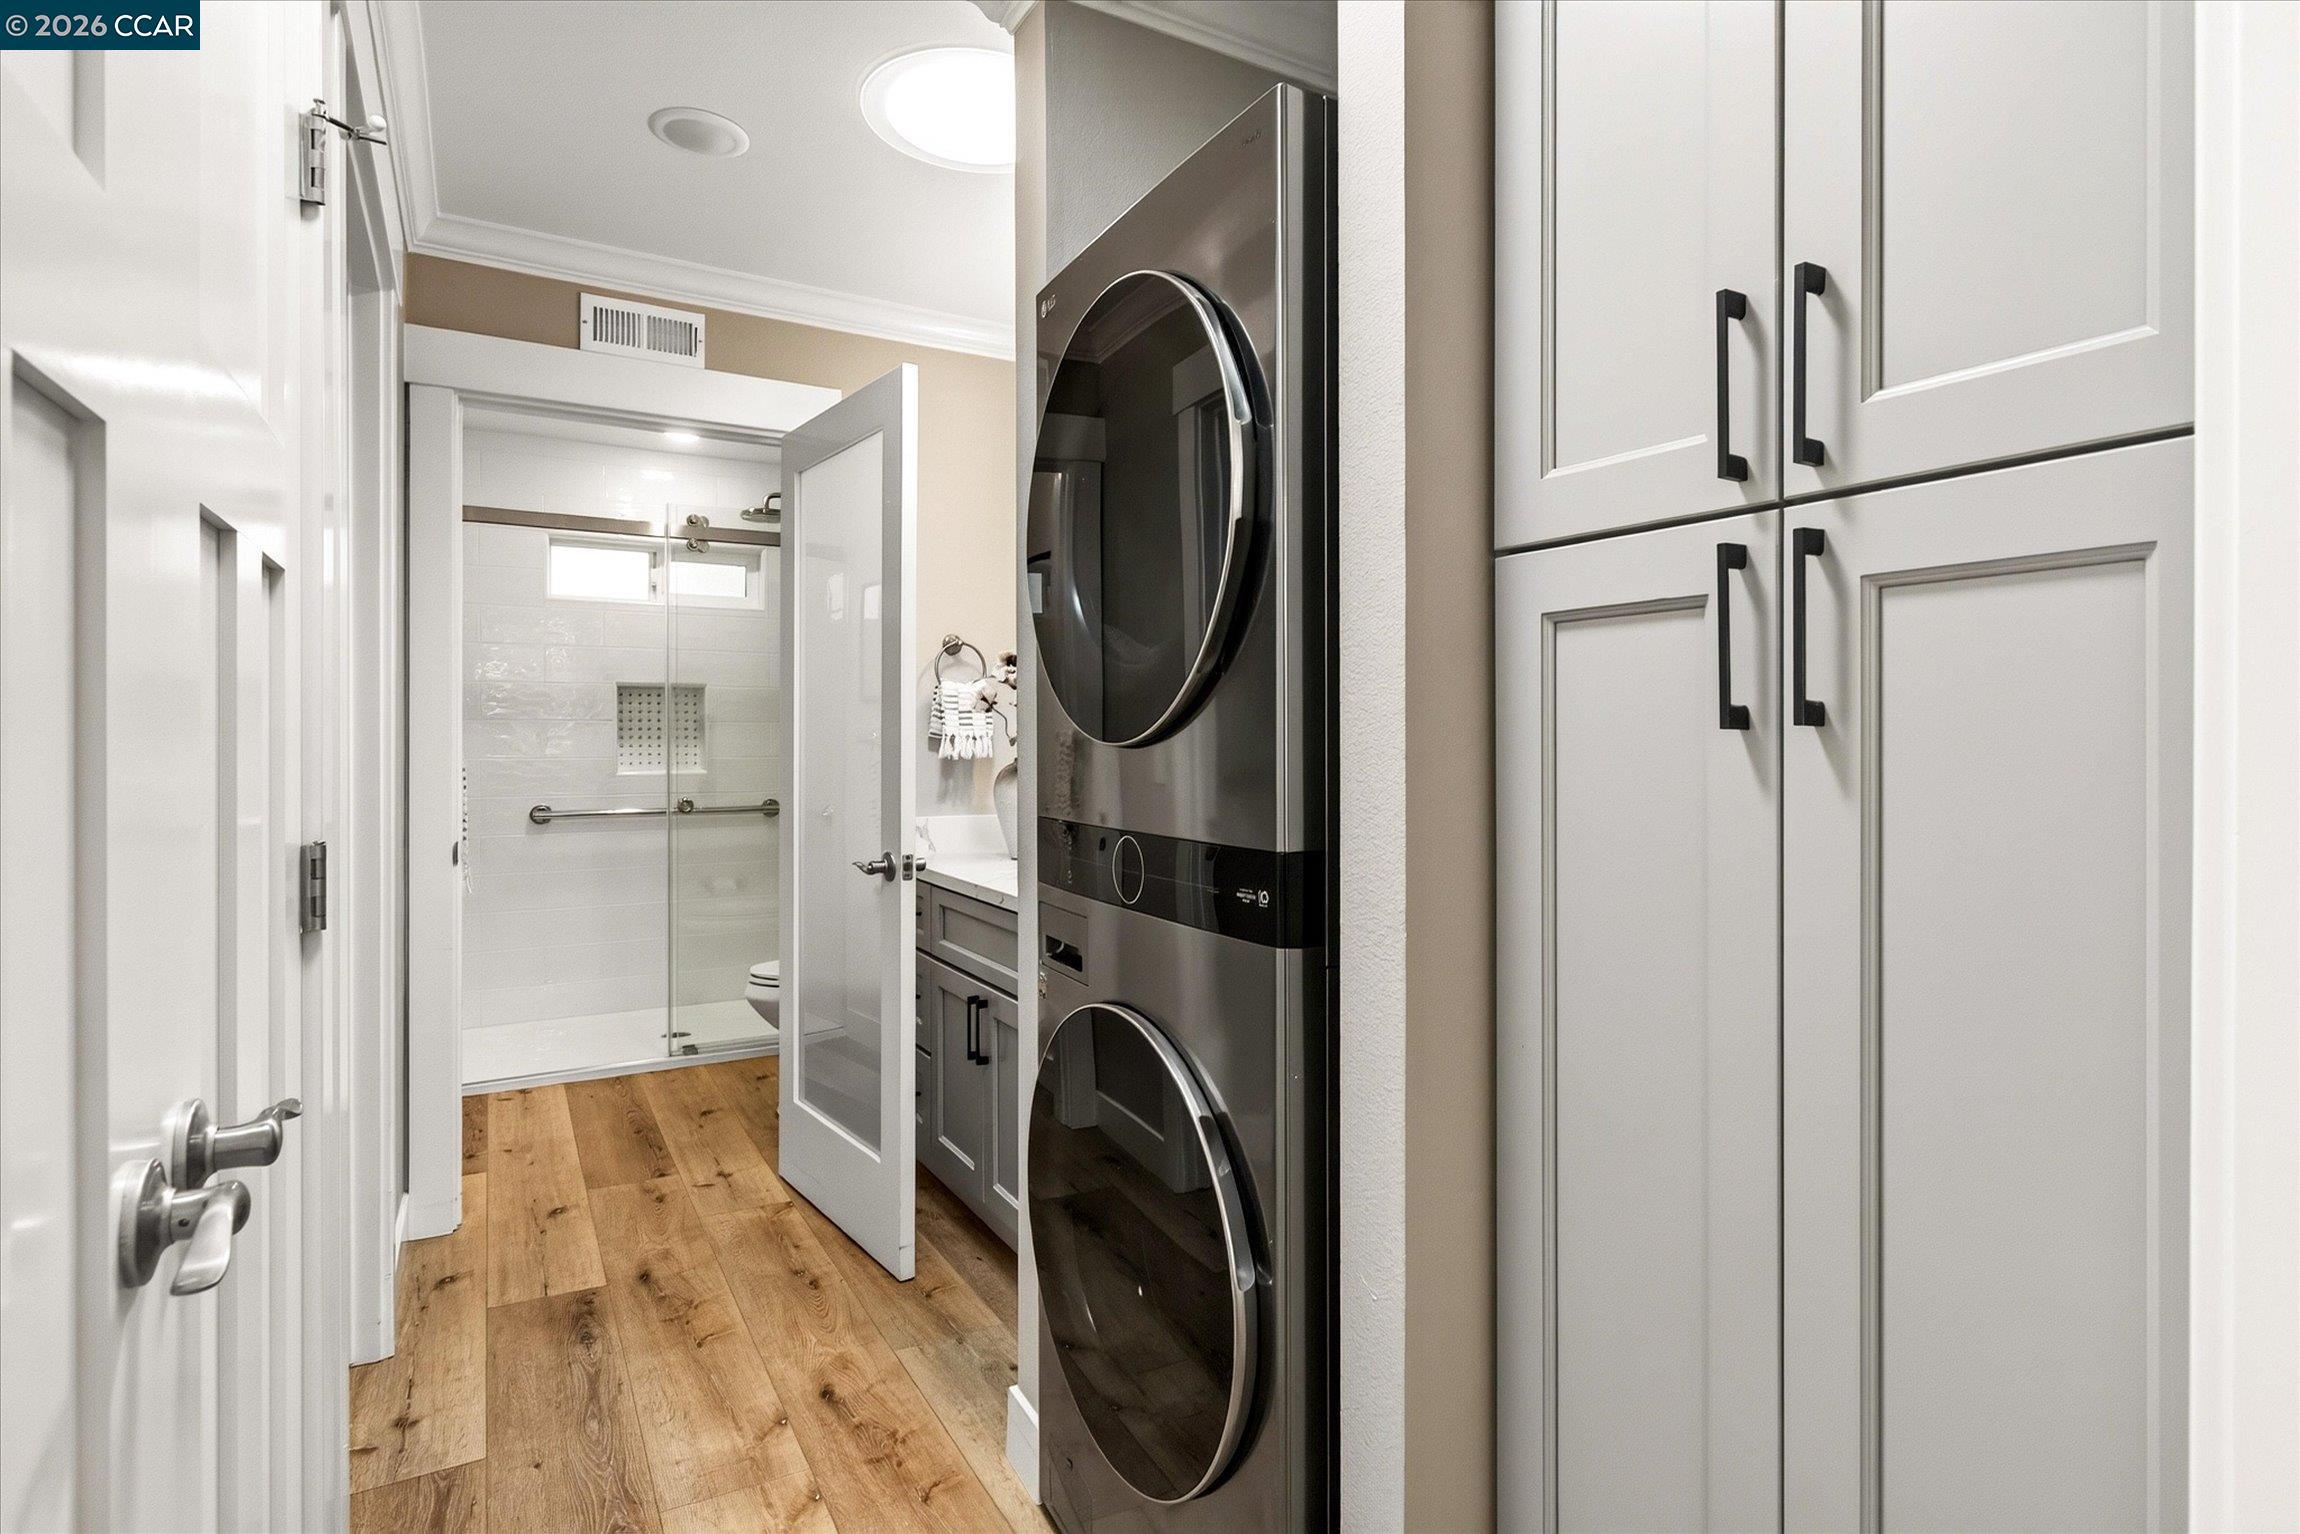
Bathroom with glass shower, wood-look flooring, and a stacked washer and dryer beside built-in cabinets.
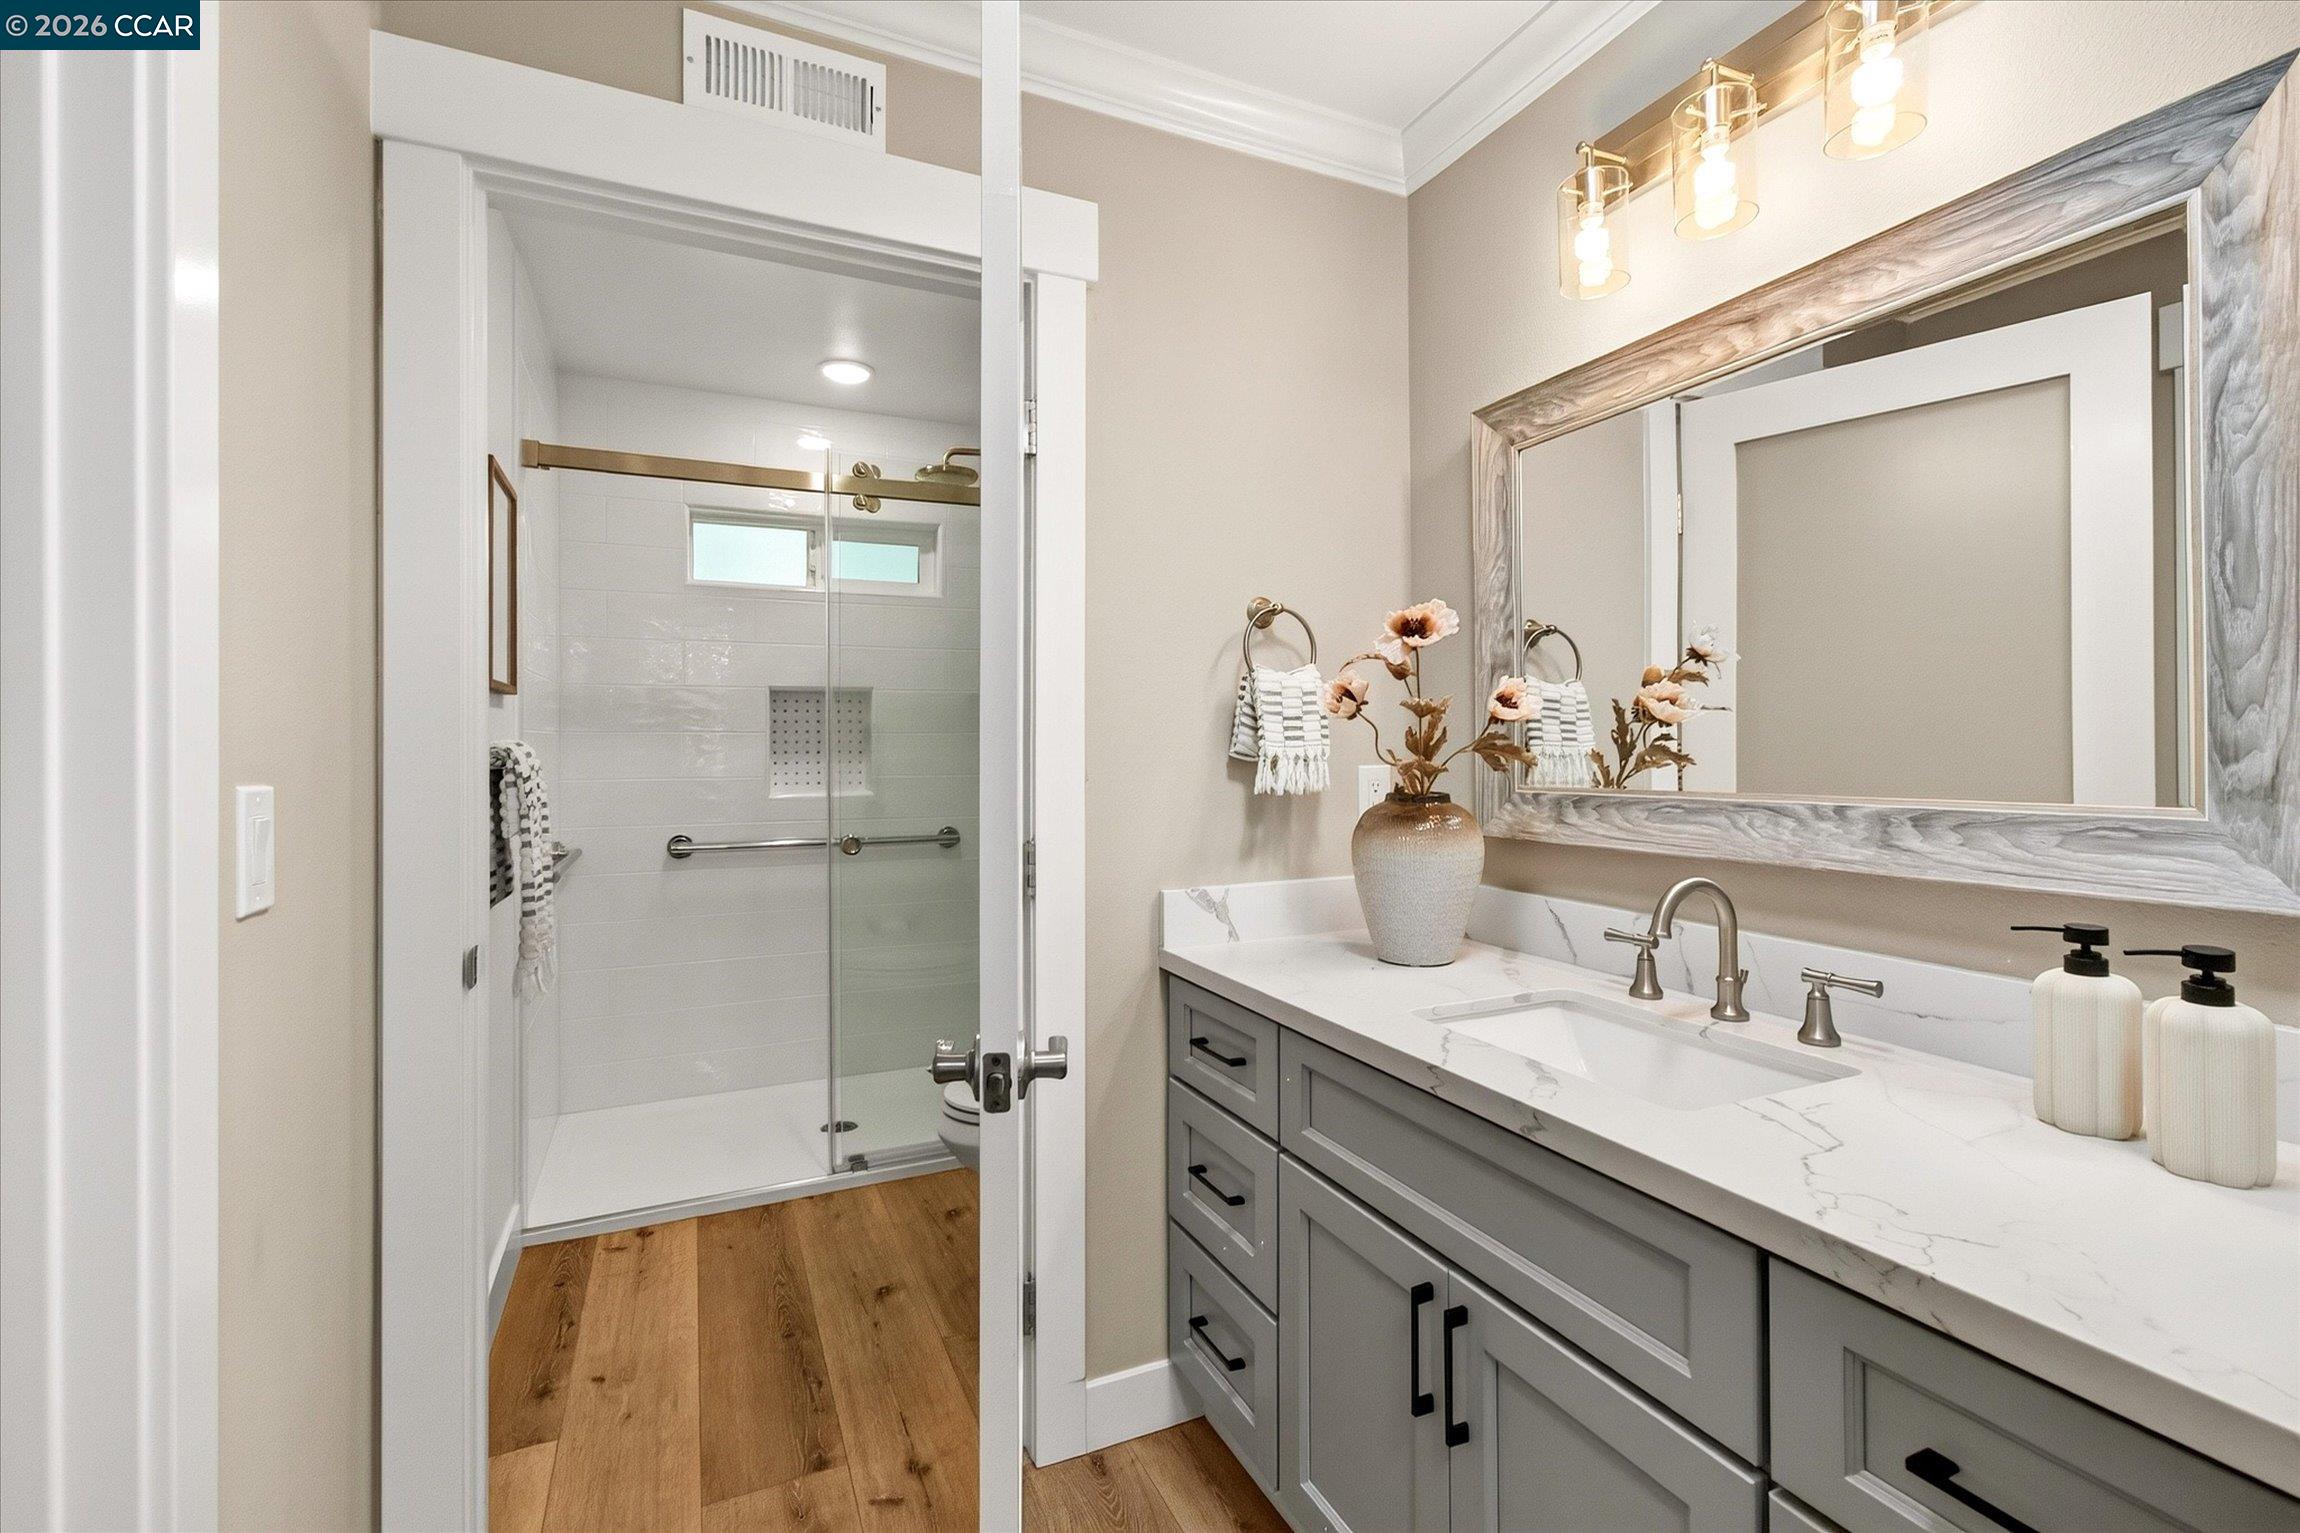
Bathroom with a glass-enclosed shower and gray double vanity beneath a large framed mirror.
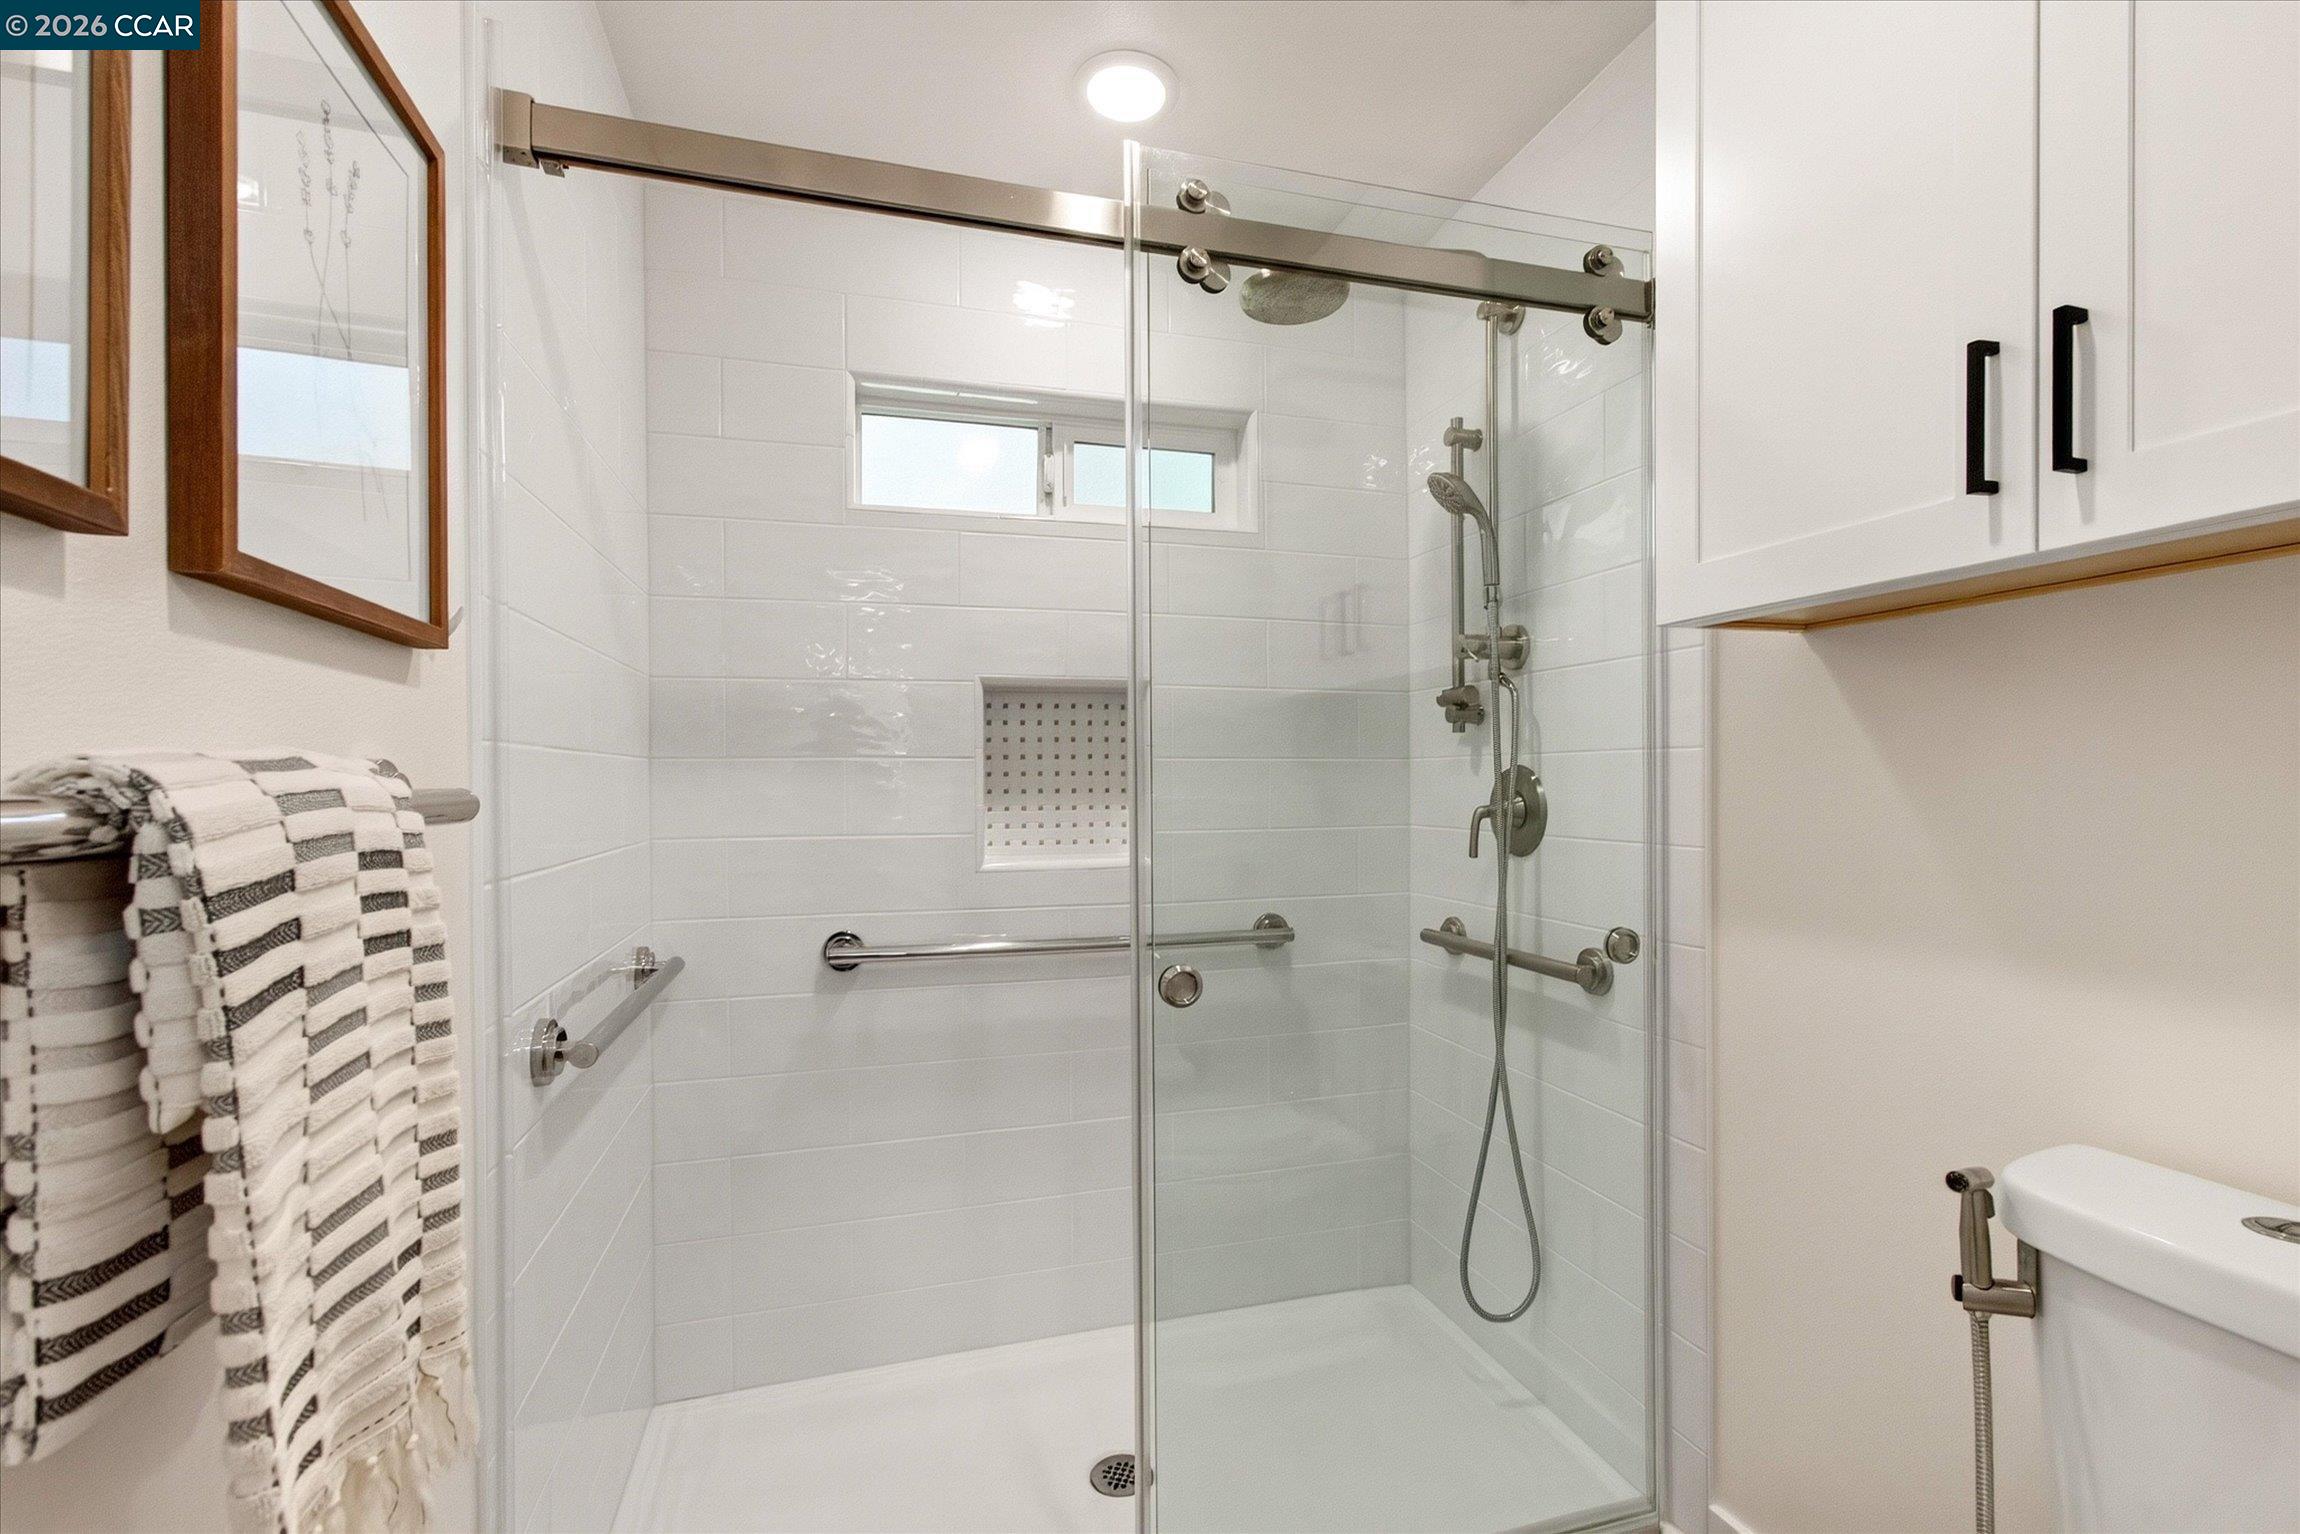
Bathroom with a glass-enclosed walk-in shower, grab bars, and white tile.
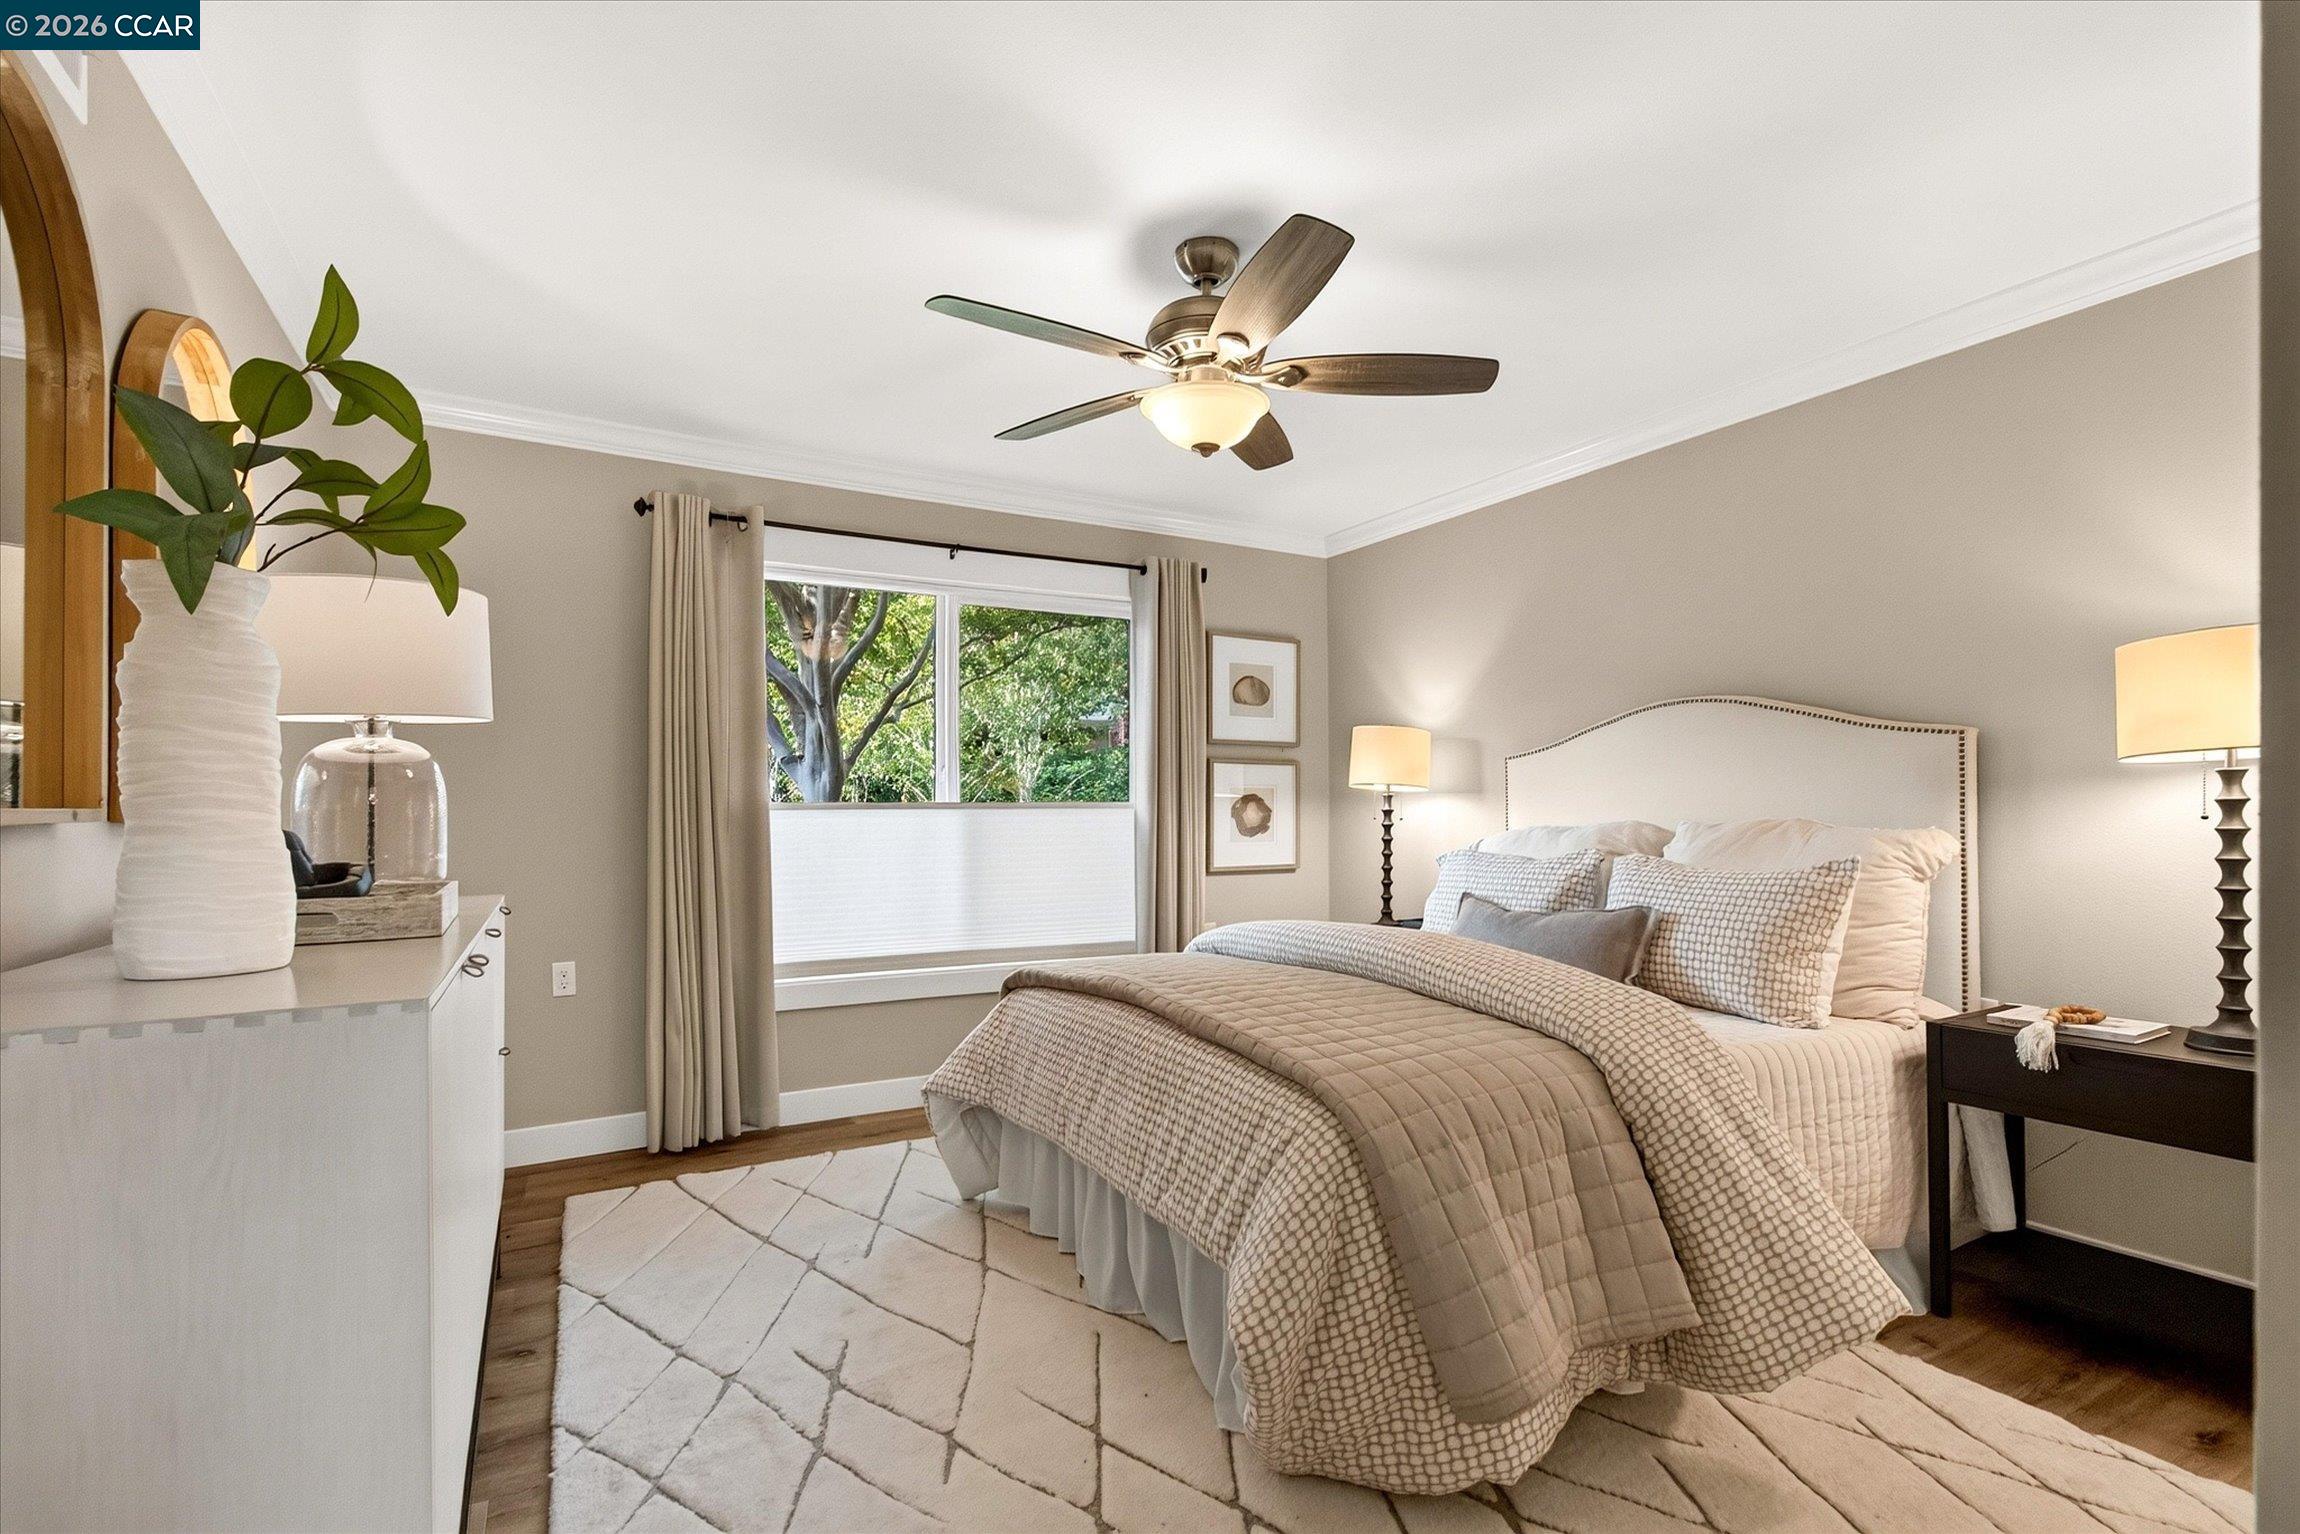
Staged bedroom with a quilted bed, ceiling fan, and window overlooking leafy trees.
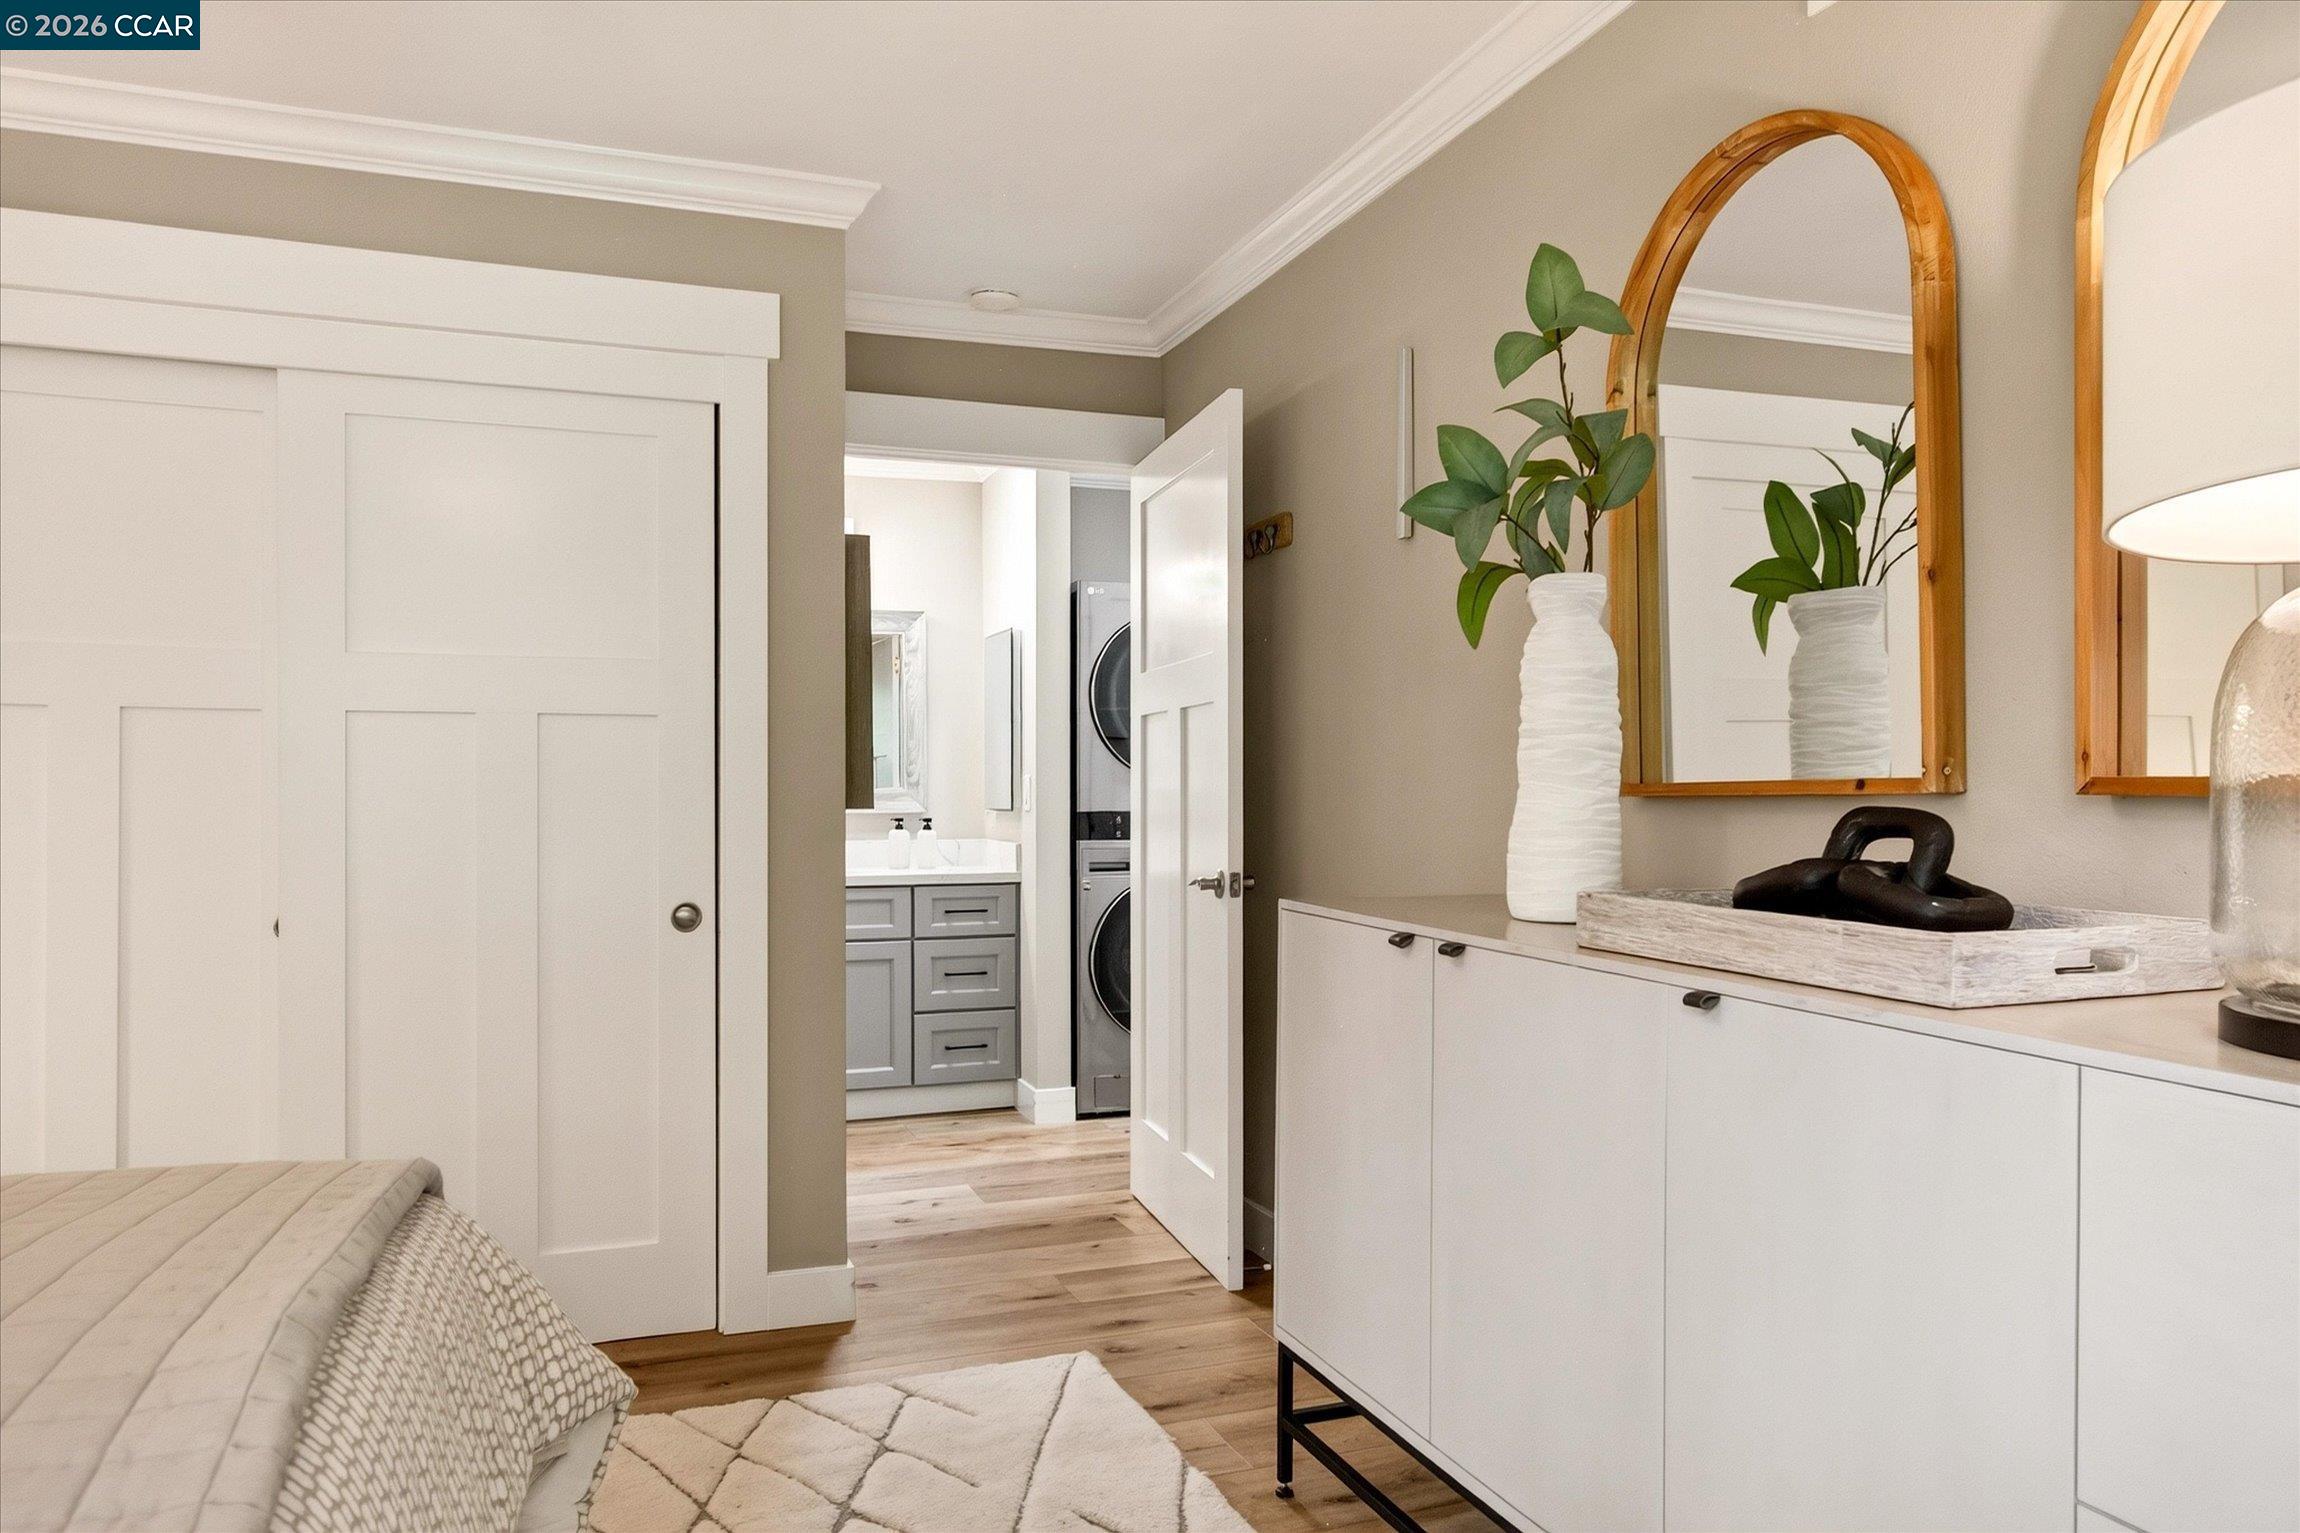
Bedroom with sliding closet doors, a white dresser and arched mirrors, opening to a bathroom and laundry area.
VIEW PHOTOS
$375,000

1108 Leisure Ln # 3

1 Bed 1 Bath 842 Sq.Ft.

Description

This beautifully transformed level-in Mendocino co-op features designer finishes and meticulous attention to detail. Indoor-outdoor living begins with a spacious enclosed courtyard welcoming you into this desirable end unit. The open floor plan provides abundant natural light and the the updated kitchen features Shaker-style cabinetry, quartz countertops, generous storage, and newer appliances. Additional upgrades include attractive flooring, abundant recessed lighting, newer dual pane windows, and a full-size stackable washer and dryer.

Share Property

Location

1108 Leisure Ln # 3, Walnut Creek, CA 94595

Status

Pending
David Schubb

David Schubb

TITLE

Broker Associate | REALTOR® Emeritus

LICENSE

00386873

Victoria Haket

Victoria Haket

TITLE

Seniors Real Estate Specialist | Chair of Rossmoor Recycling Committee

LICENSE

02068699

Property Amenities

Interior
Laundry room Dryer, Laundry Closet, Washer
Fireplace None
Appliances Dishwasher, Electric Range, Refrigerator, Dryer, Washer, Gas Water Heater
Flooring Vinyl
Total Bedrooms: 1
Full Bathrooms: 1
Other Interior Features Dining Area, Counter - Solid Surface, Updated Kitchen
Area & Lot
Living area 842 Sq.Ft.
MLS® ID 41149416
Year Built 1964
Architecture Styles Contemporary
Type Condo
Status Pending
Exterior
Stories 1
Pool None
Air conditioning Central Air
Heat type Forced Air
Water Source Public
Sewer Public Sewer
Parking Carport, Space Per Unit - 1, Guest
Lot Features Other
Roof Other
Finance
Sales Price $375,000
HOA Fees $1,294 monthly
Single-story gray home behind a gated entry, framed by mature trees and shrubs.

360 Virtual Tour

Take a tour of this property
Single-story gray home behind a gated entry, framed by mature trees and shrubs.

Schedule a Showing

We would love to show you our beautiful property. Please select your preferred date and time below. An agent will be in touch shortly to confirm your appointment.

Schedule a Showing

We would love to show you our beautiful property. Please select your preferred date and time below. An agent will be in touch shortly to confirm your appointment.

Thank you for your interest in 1108 Leisure Ln # 3, Walnut Creek, CA 94595. We are reviewing your request and will be in touch shortly!

Mortgage Calculator

Estimate your monthly mortgage payment, including the principal and interest, property taxes, and HOA. Adjust the values to generate a more accurate rate.

All estimates are provided for informational purposes only. Actual amounts may vary.
$0,000 Your Payment 20 15 65
$0,000 Your Payment

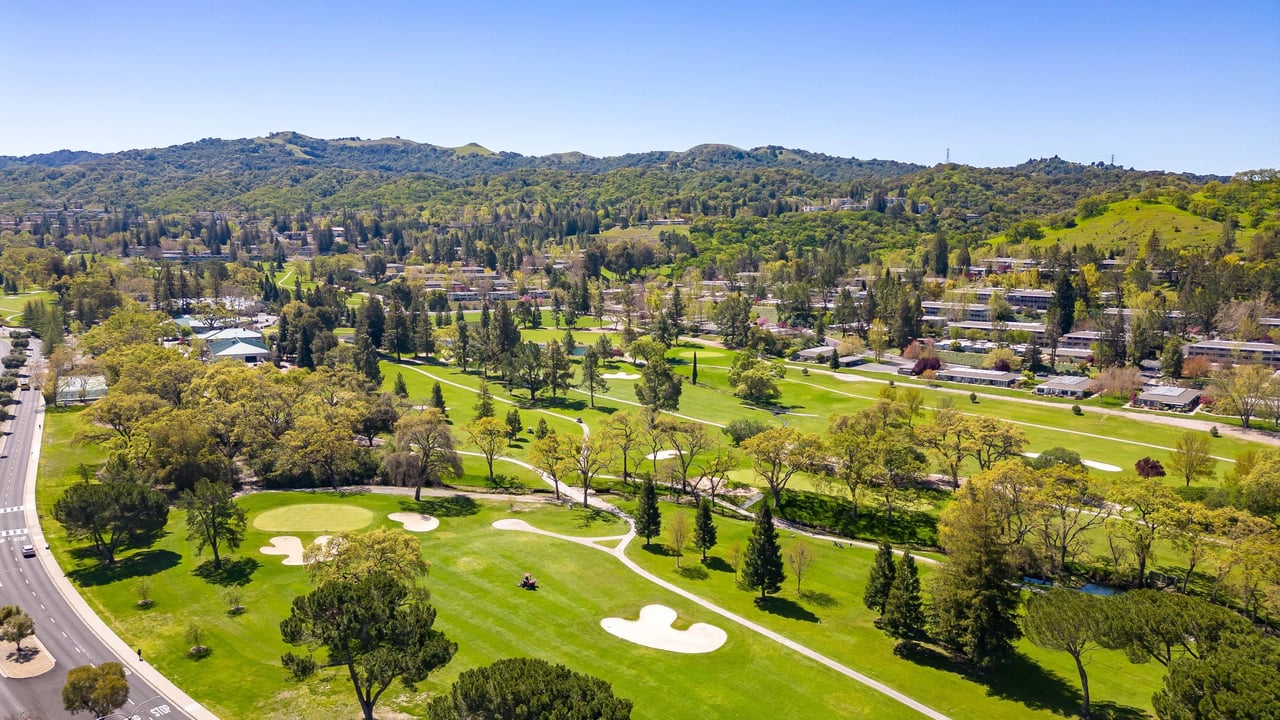
Rossmoor

33.7856° N, 118.0851° W

Work With Us

With over 50 years in the industry and a real estate legacy, they have witnessed countless market shifts and have garnered unmatched experience helping buyers, sellers, and investors navigate all kinds of real estate transactions. Contact them to find out how they can assist you.