Leave a Message

Thank you for your message. We will be in touch with you shortly.

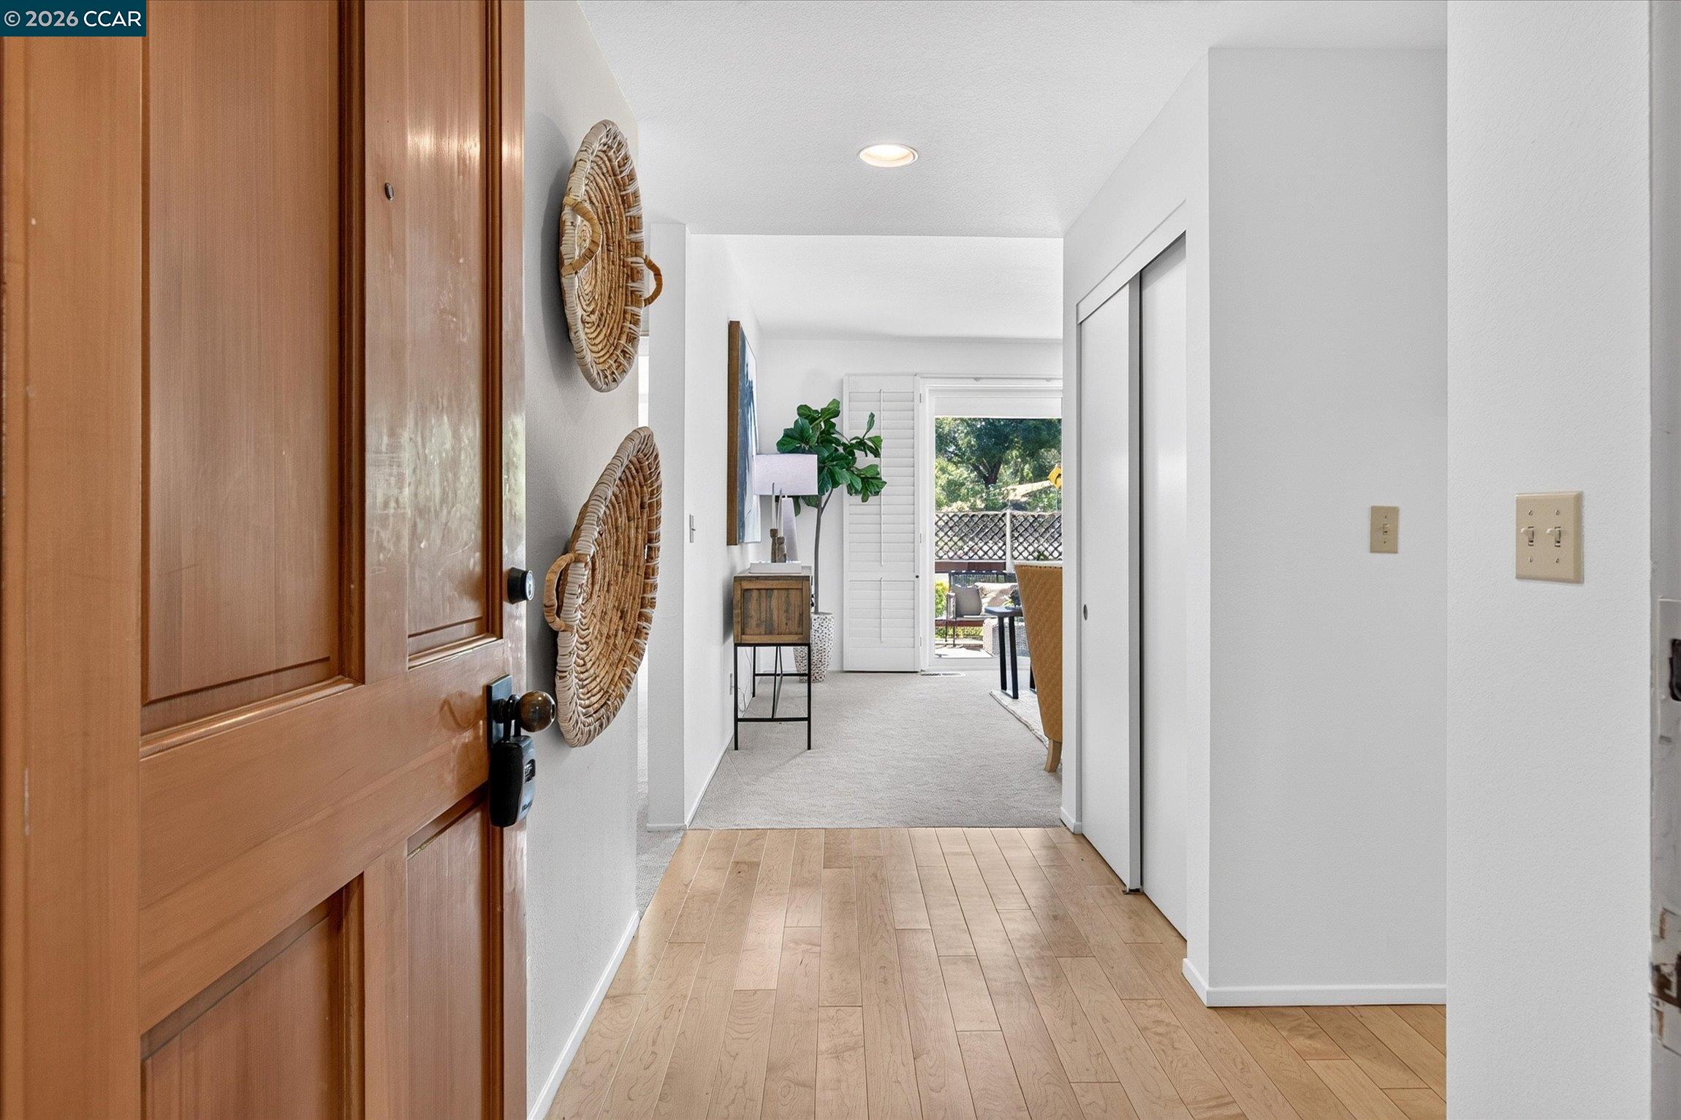
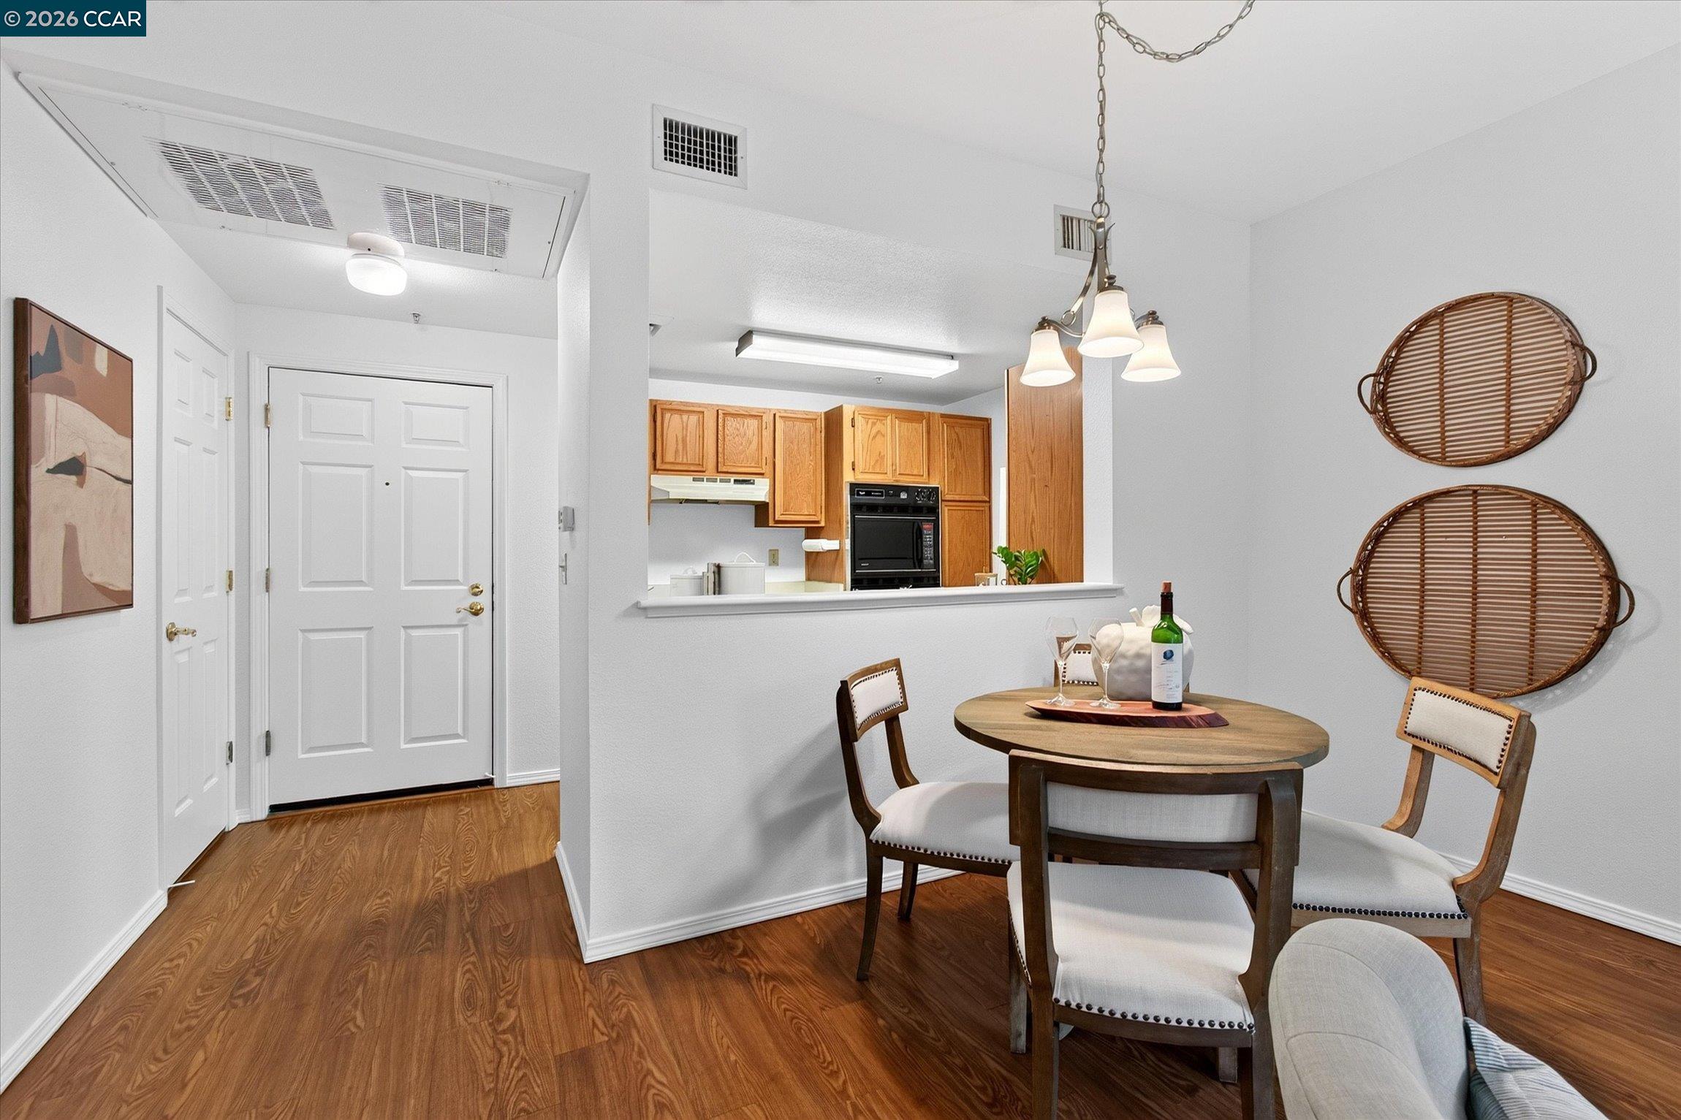
Open apartment entryway with wood flooring leading to a furnished sitting area and window.
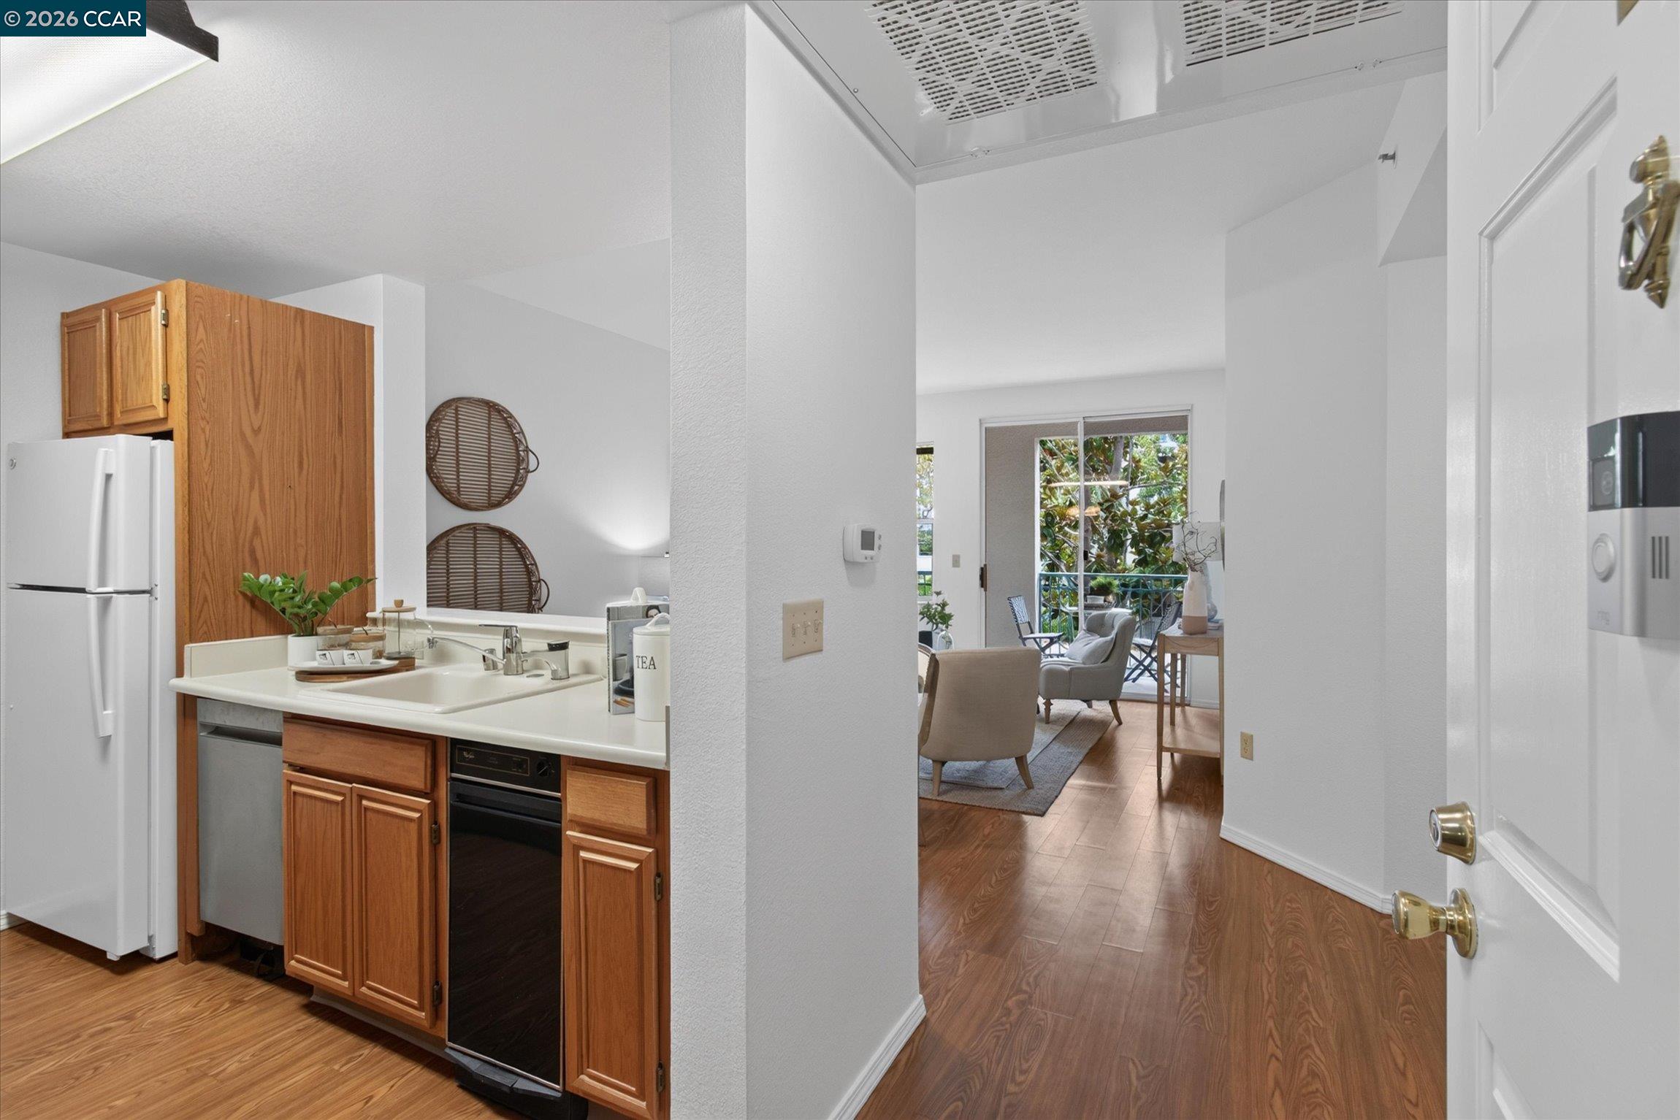
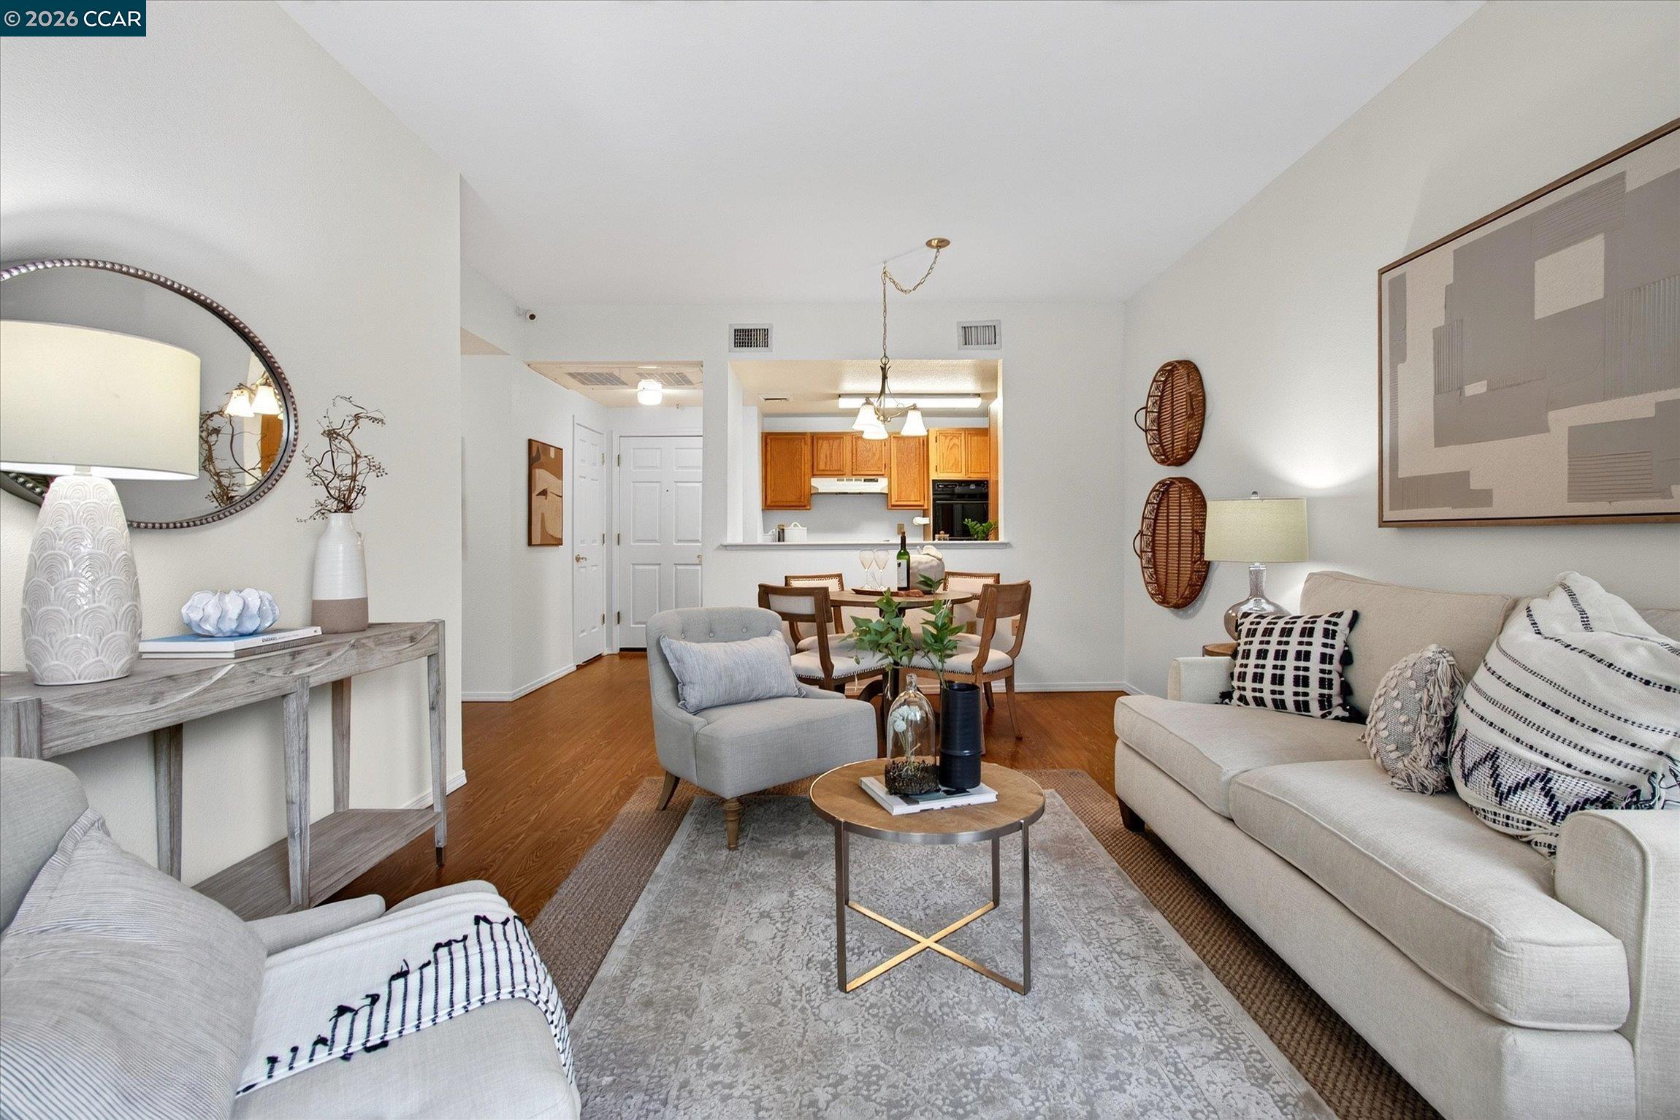
Kitchen with wood cabinets and white appliances opening into a furnished living area.
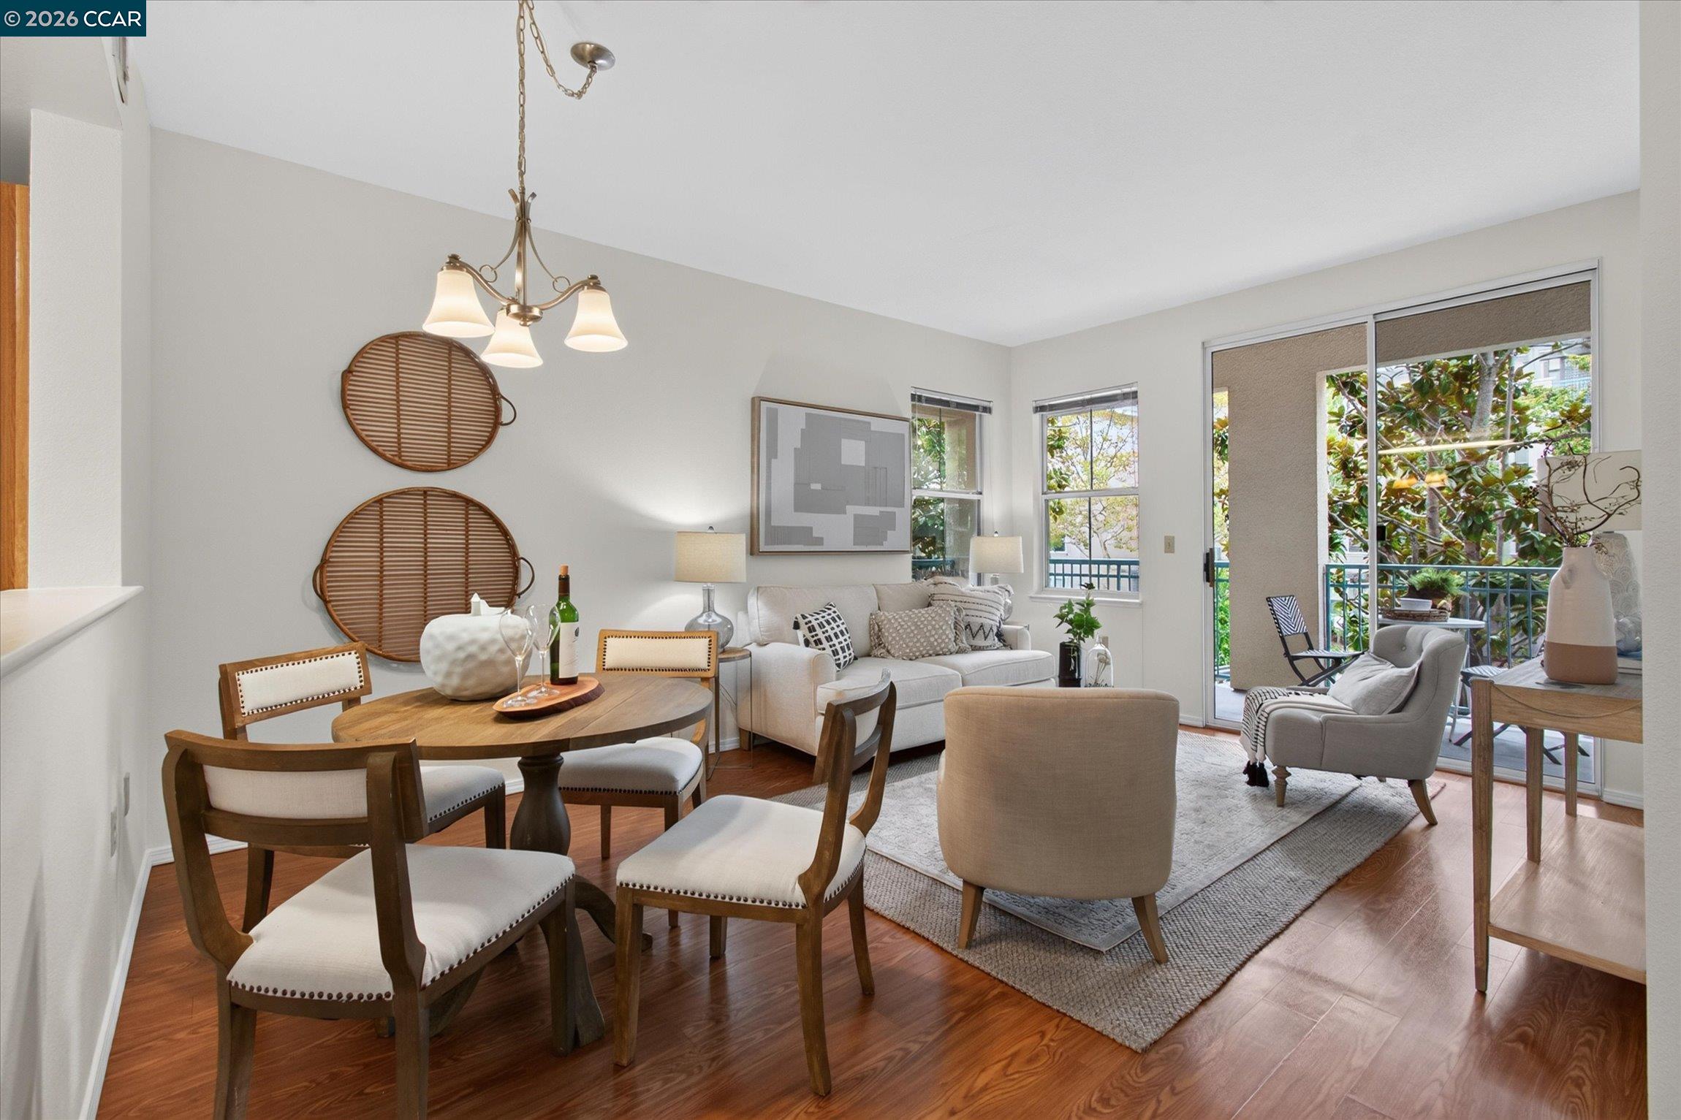
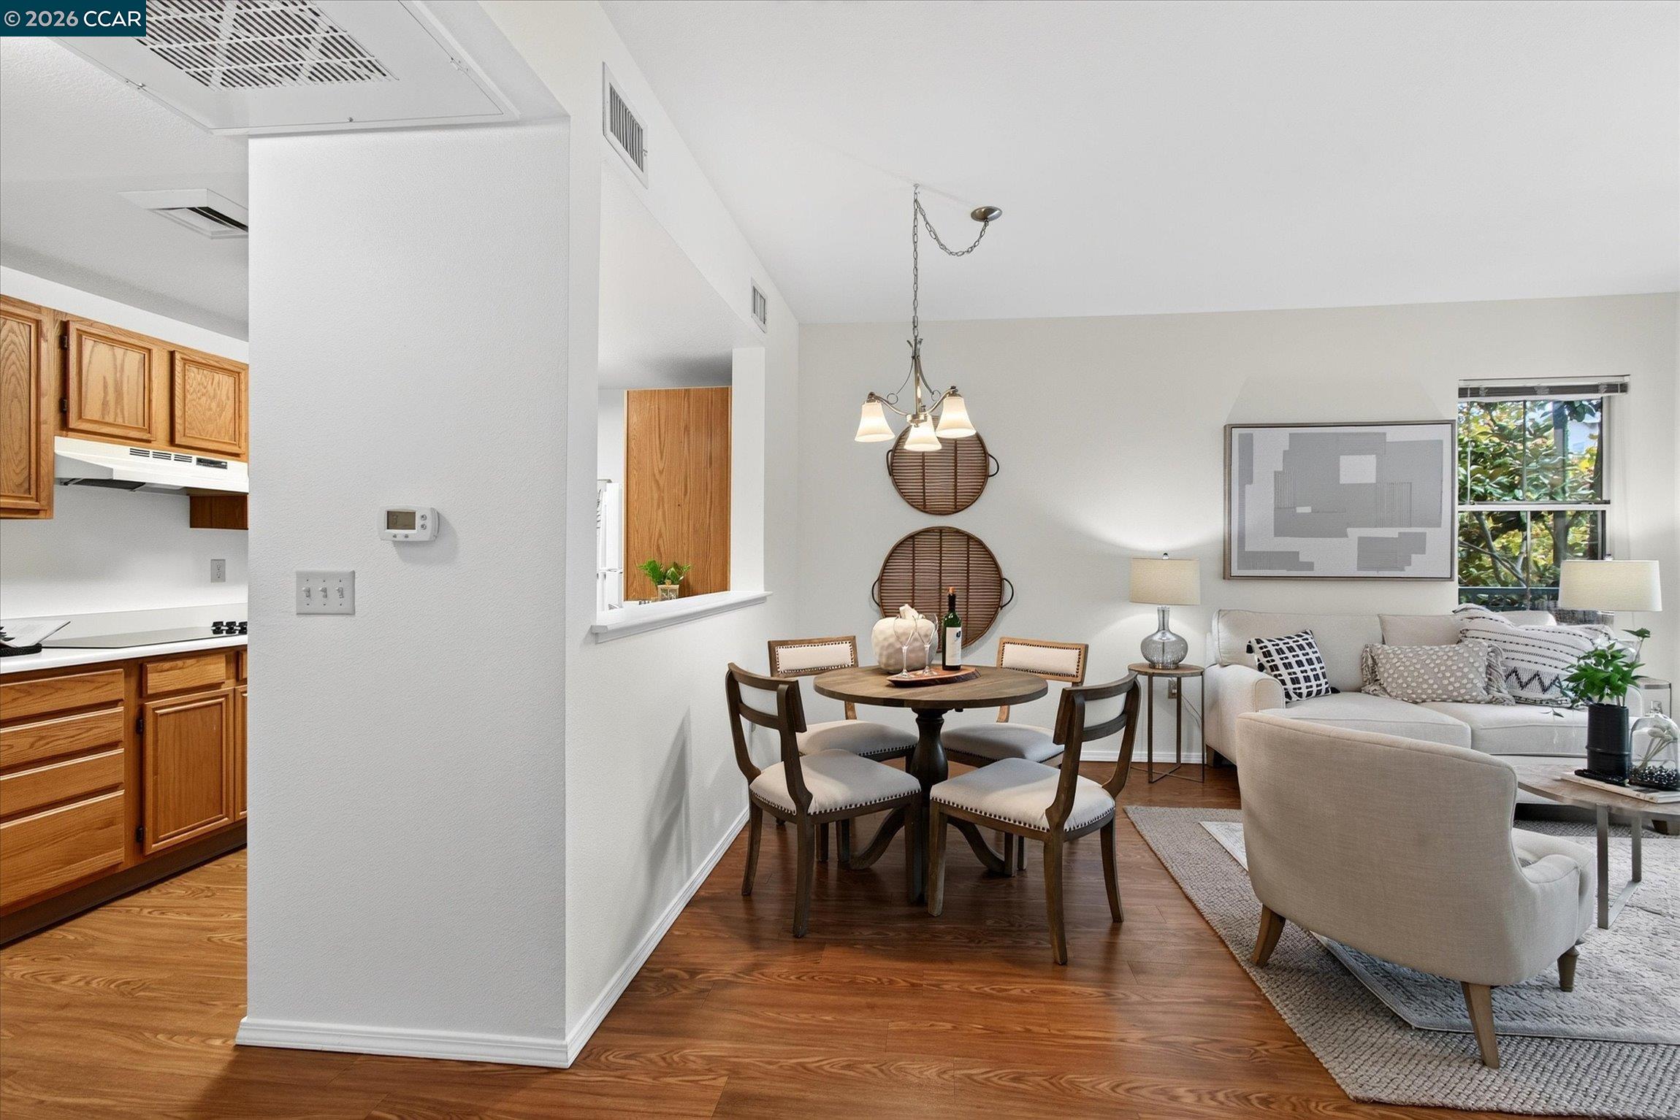
Open-plan living and dining room with cream seating, warm wood floors, and leafy patio views.
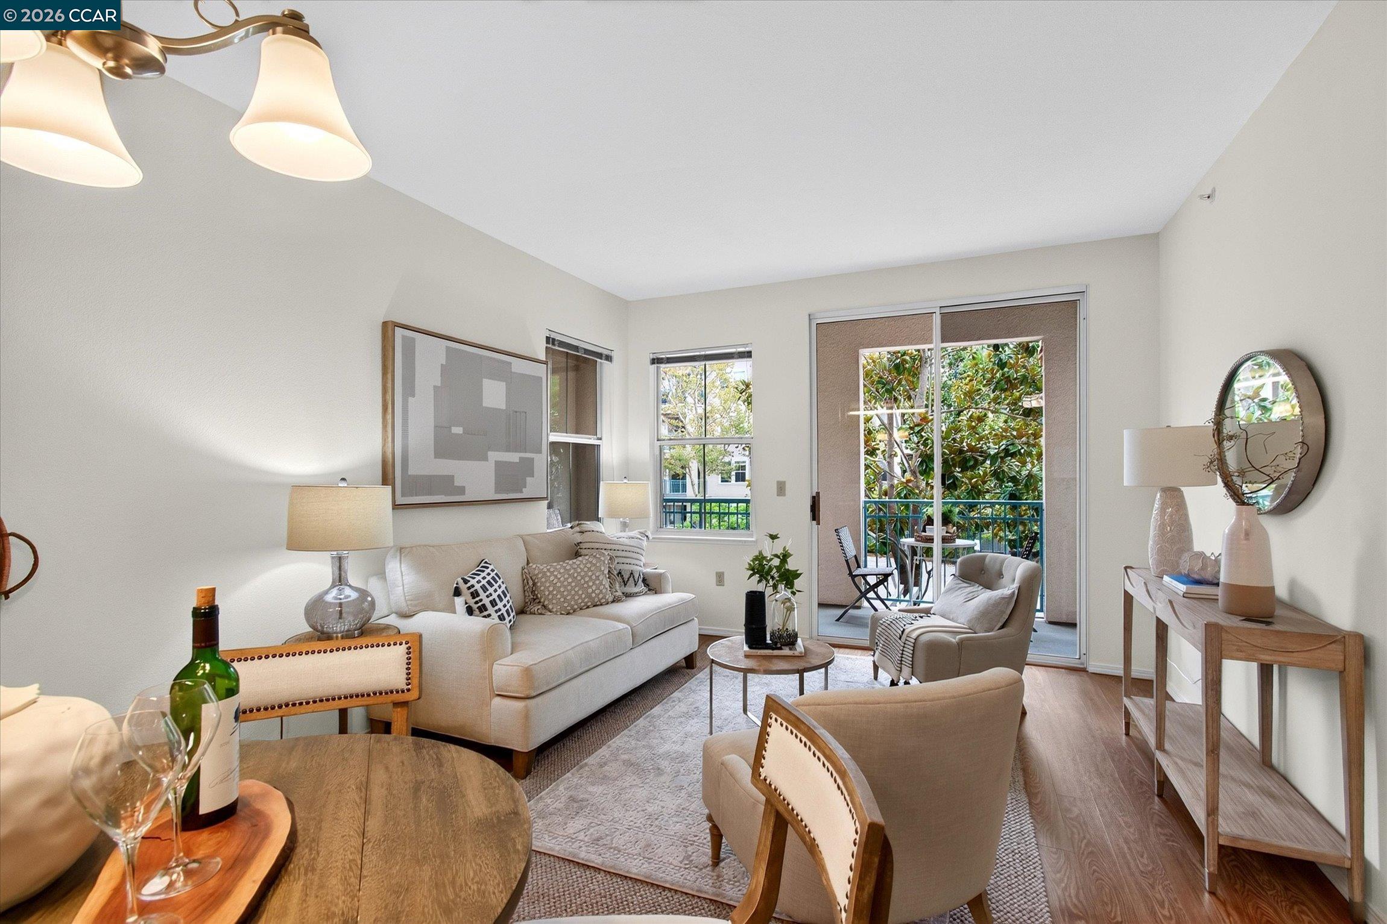
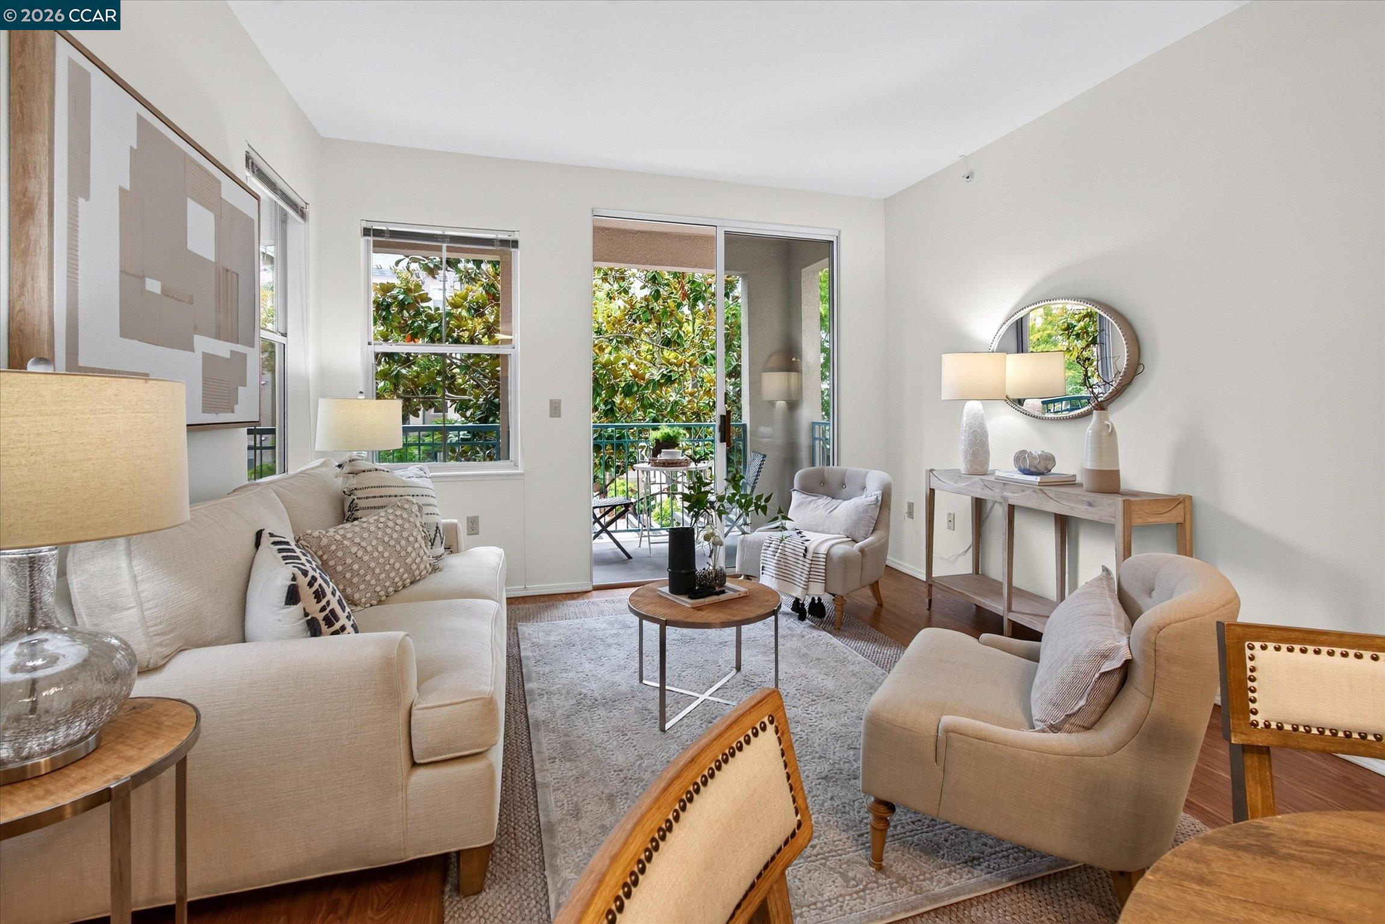
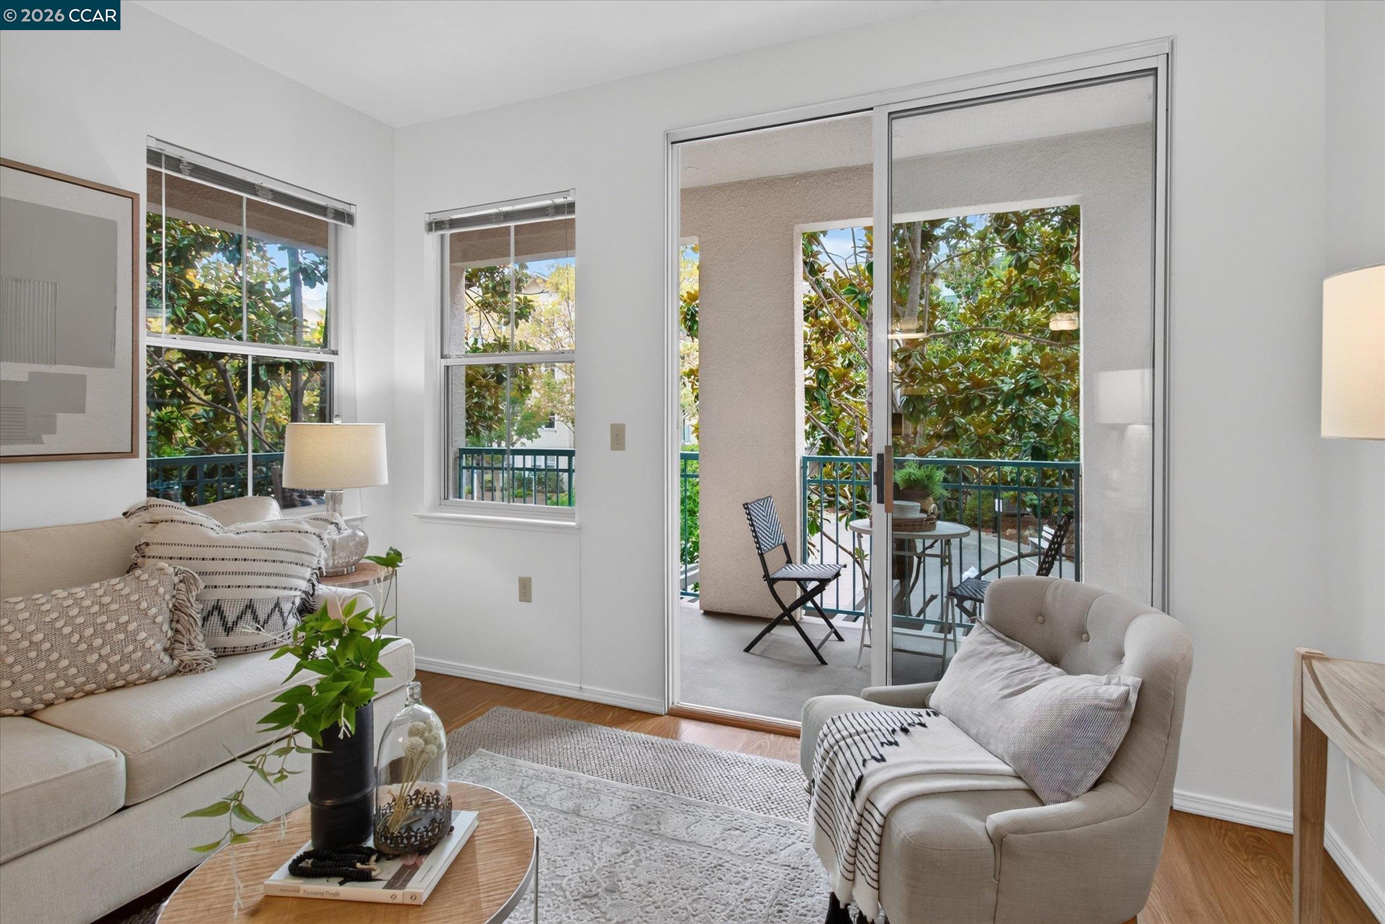
Staged living room with cream seating and sliding doors opening to a leafy balcony.
Staged living and dining area with light sofas, wood flooring, and an open kitchen.
Living room with cream seating and a sliding glass door opening onto a leafy balcony.
Living room with light sofas and large windows opening onto a leafy balcony.
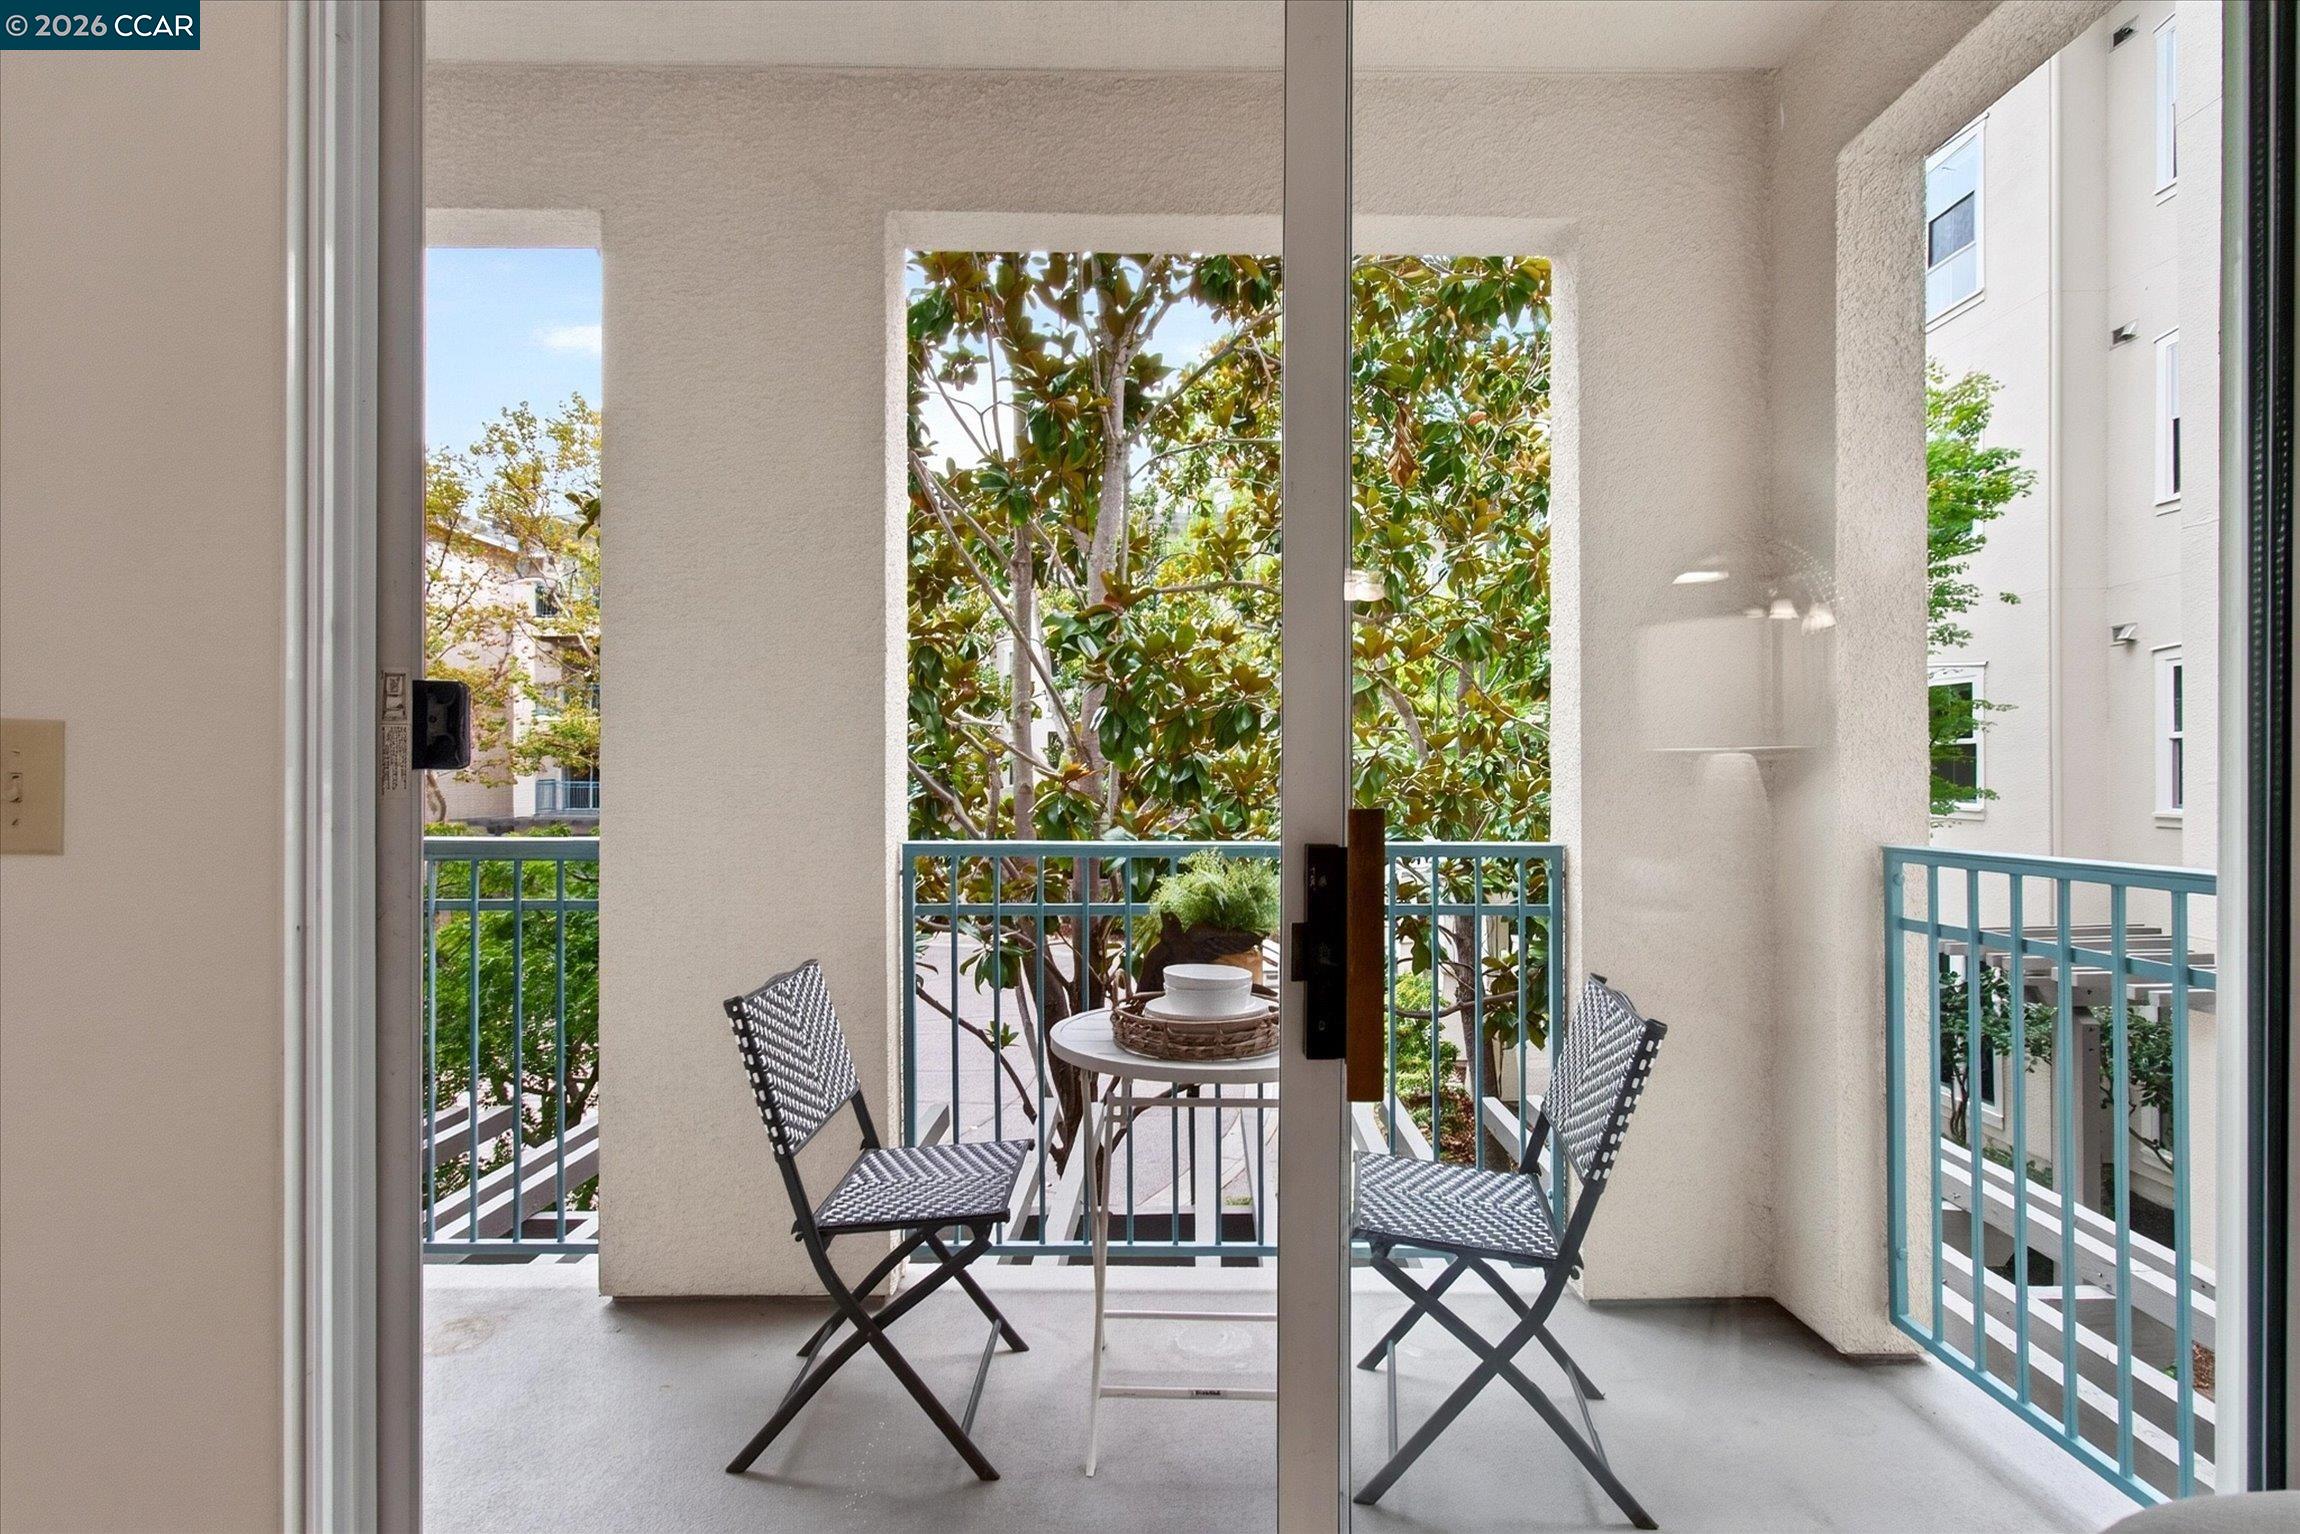
Apartment balcony with two woven chairs, a small table, blue railings, and leafy trees.
Dining area with a round table and white chairs beside an open kitchen and entry.
Open-plan dining and living area with a round table, light sectional, and warm wood floors.
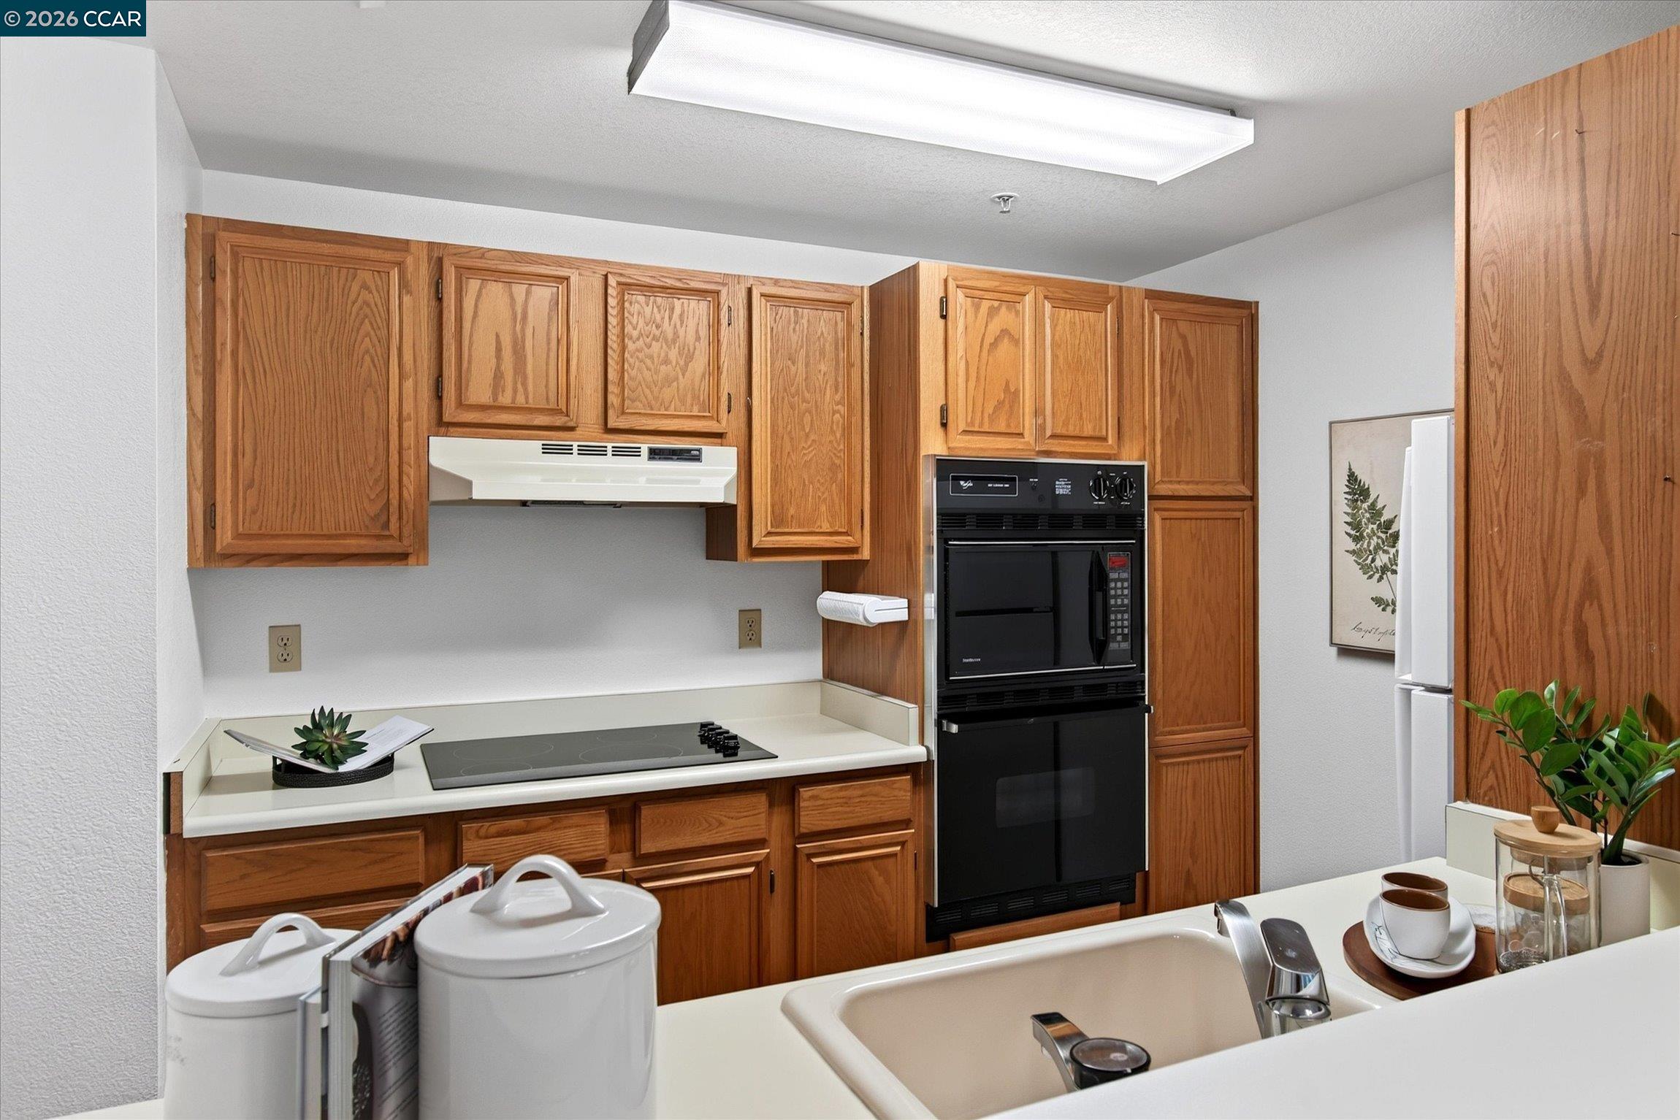
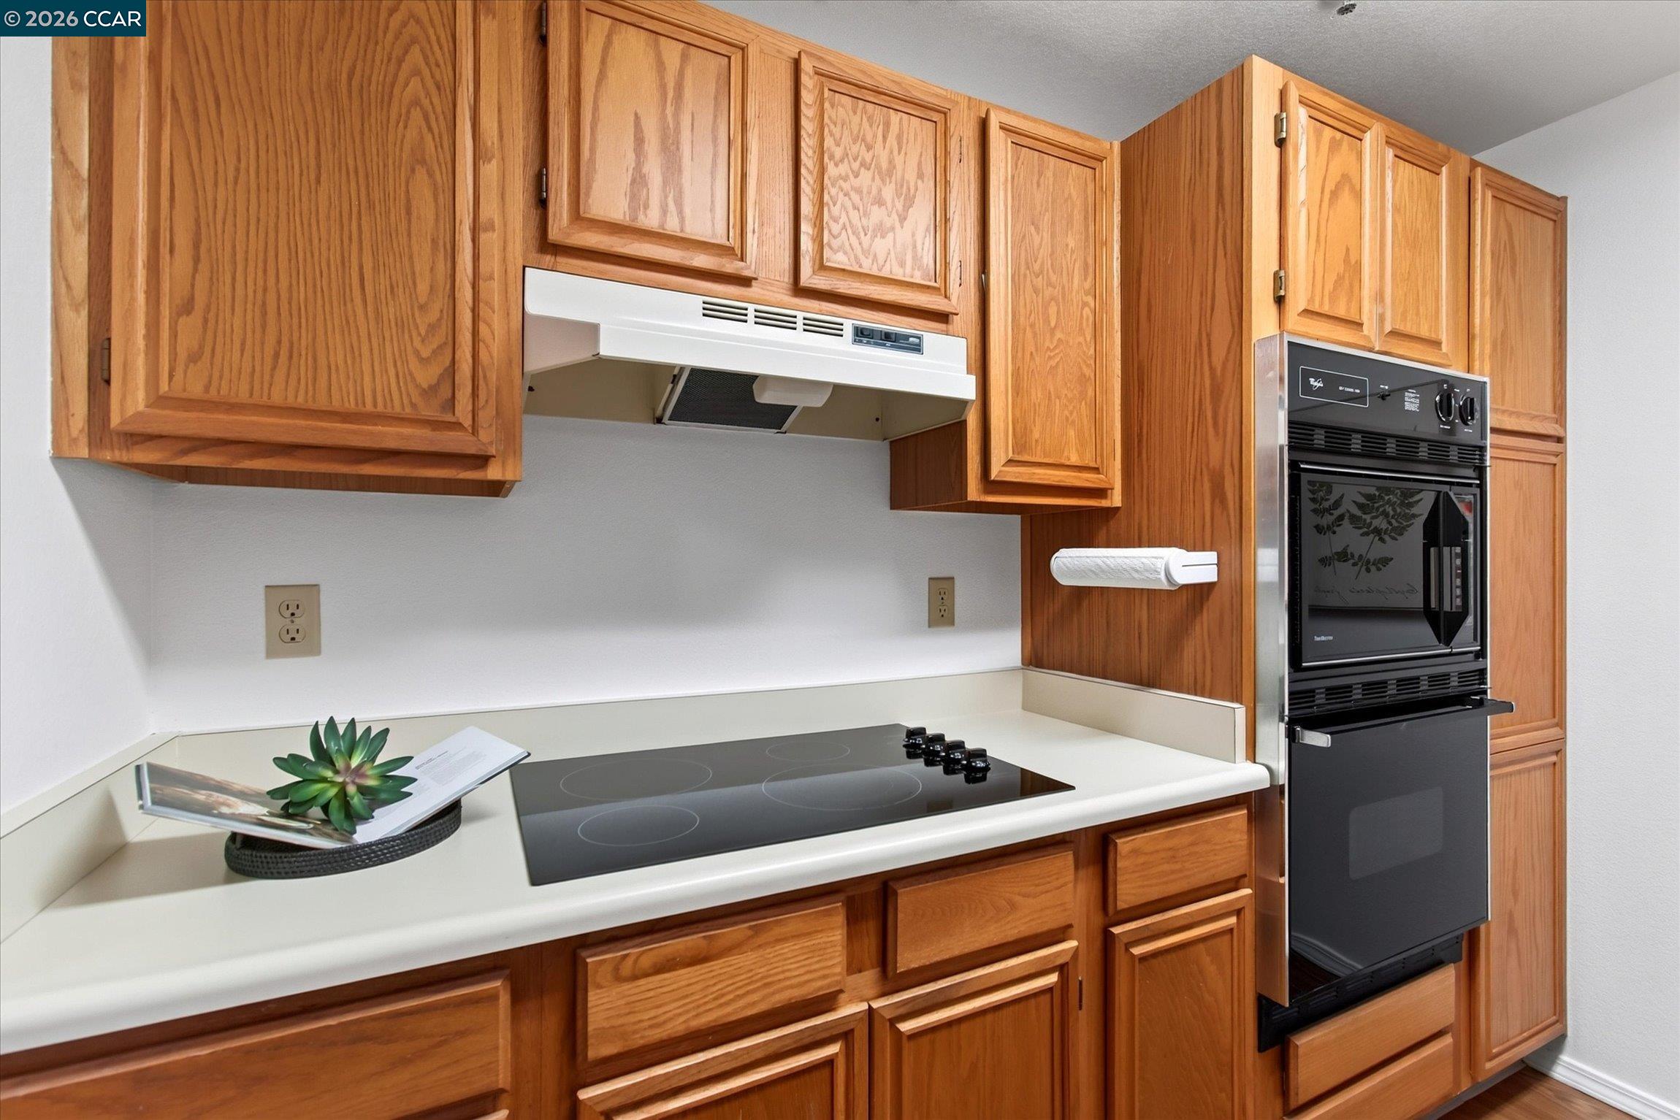
Kitchen with wood cabinets, black built-in oven, electric cooktop, and foreground sink.
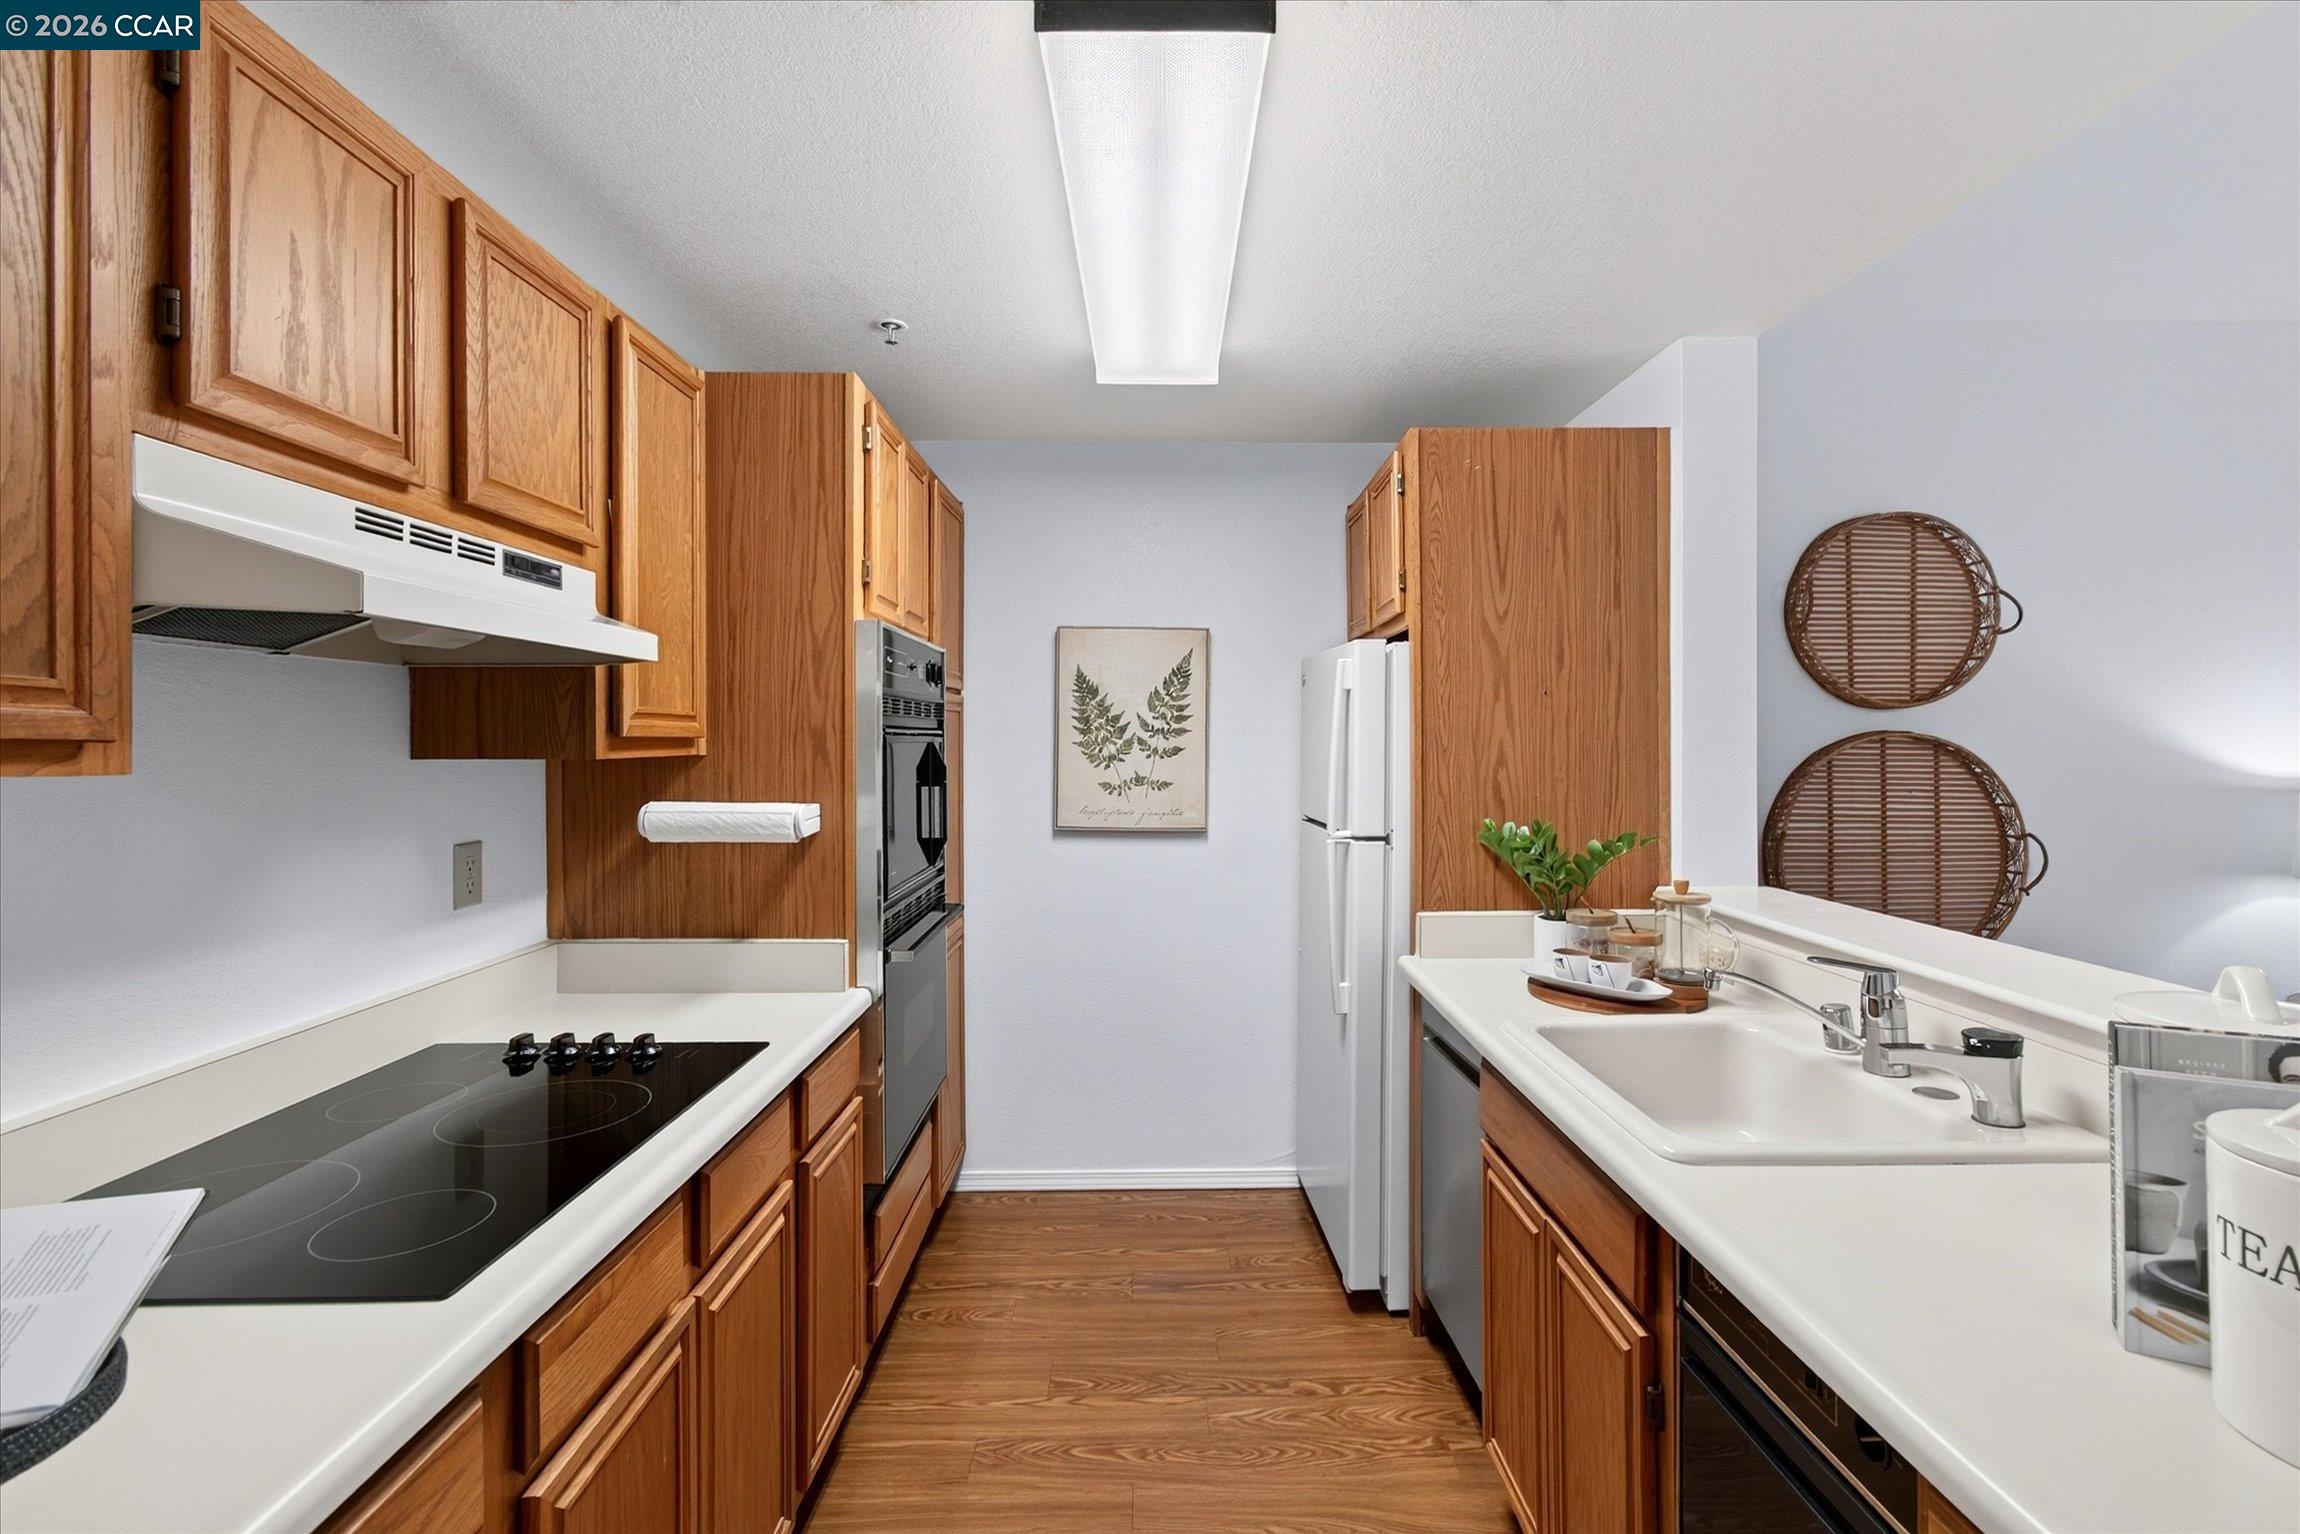
Galley kitchen with warm wood cabinets, white counters, a black cooktop, and double sink.
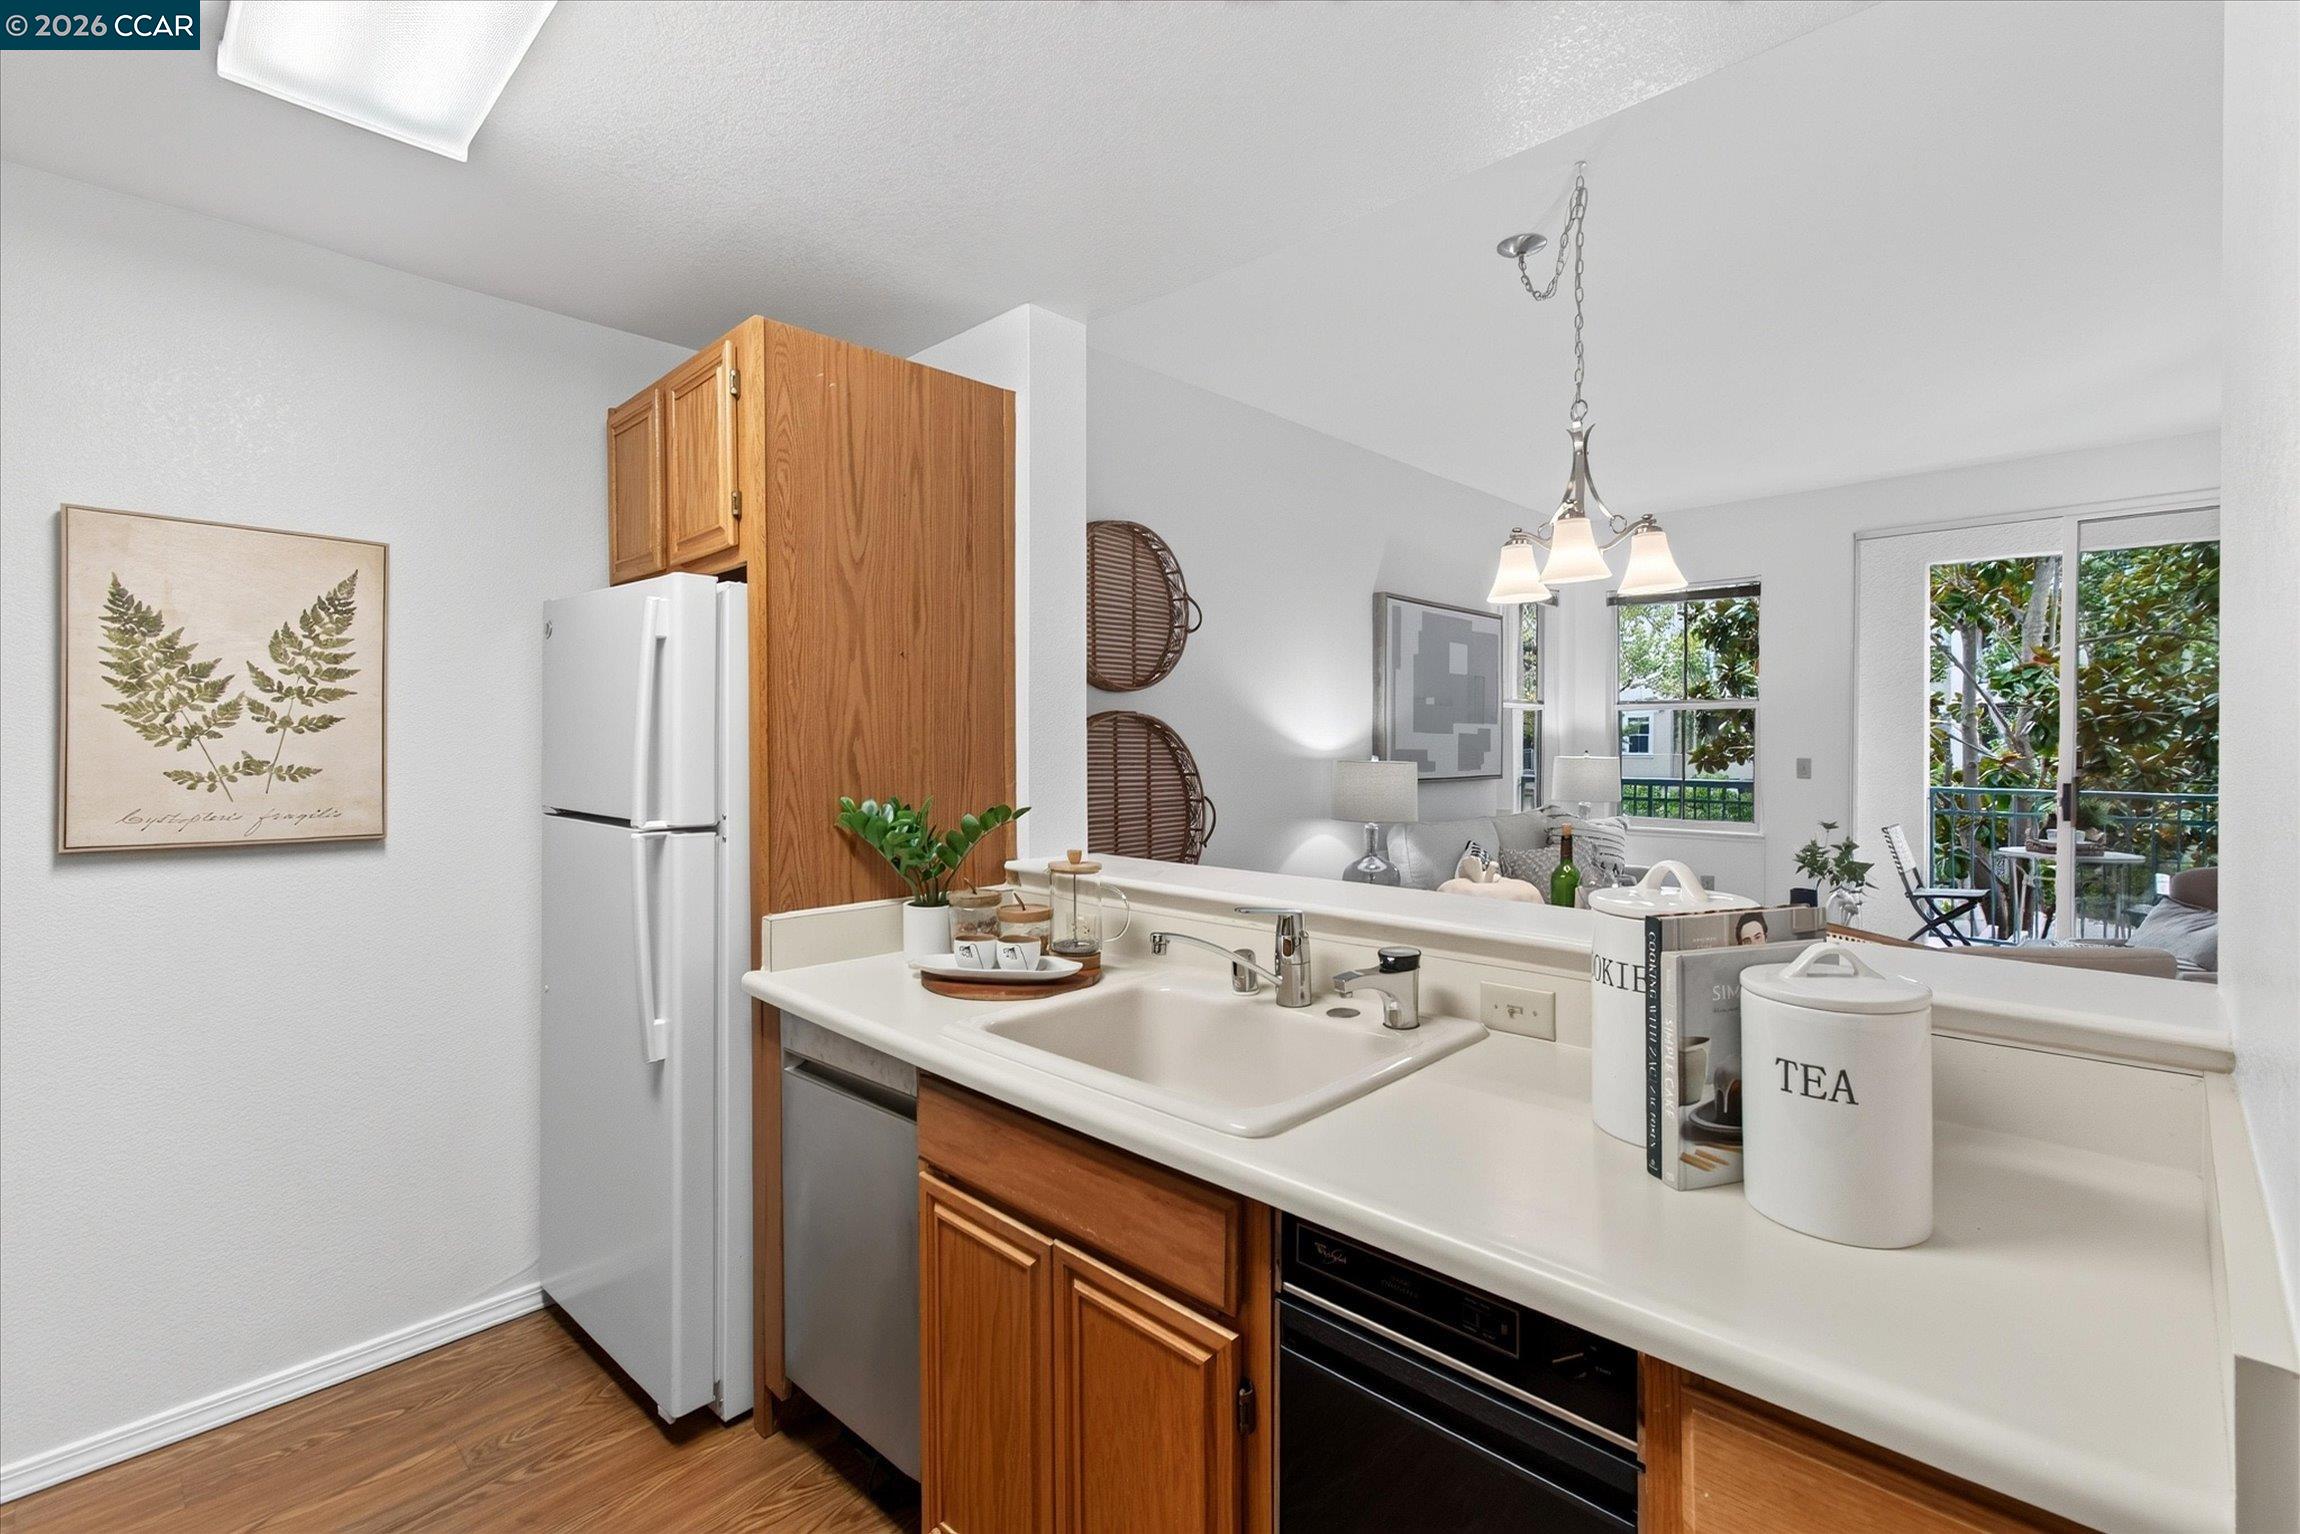
Kitchen with warm wood cabinets and a pass-through counter overlooking the living area.
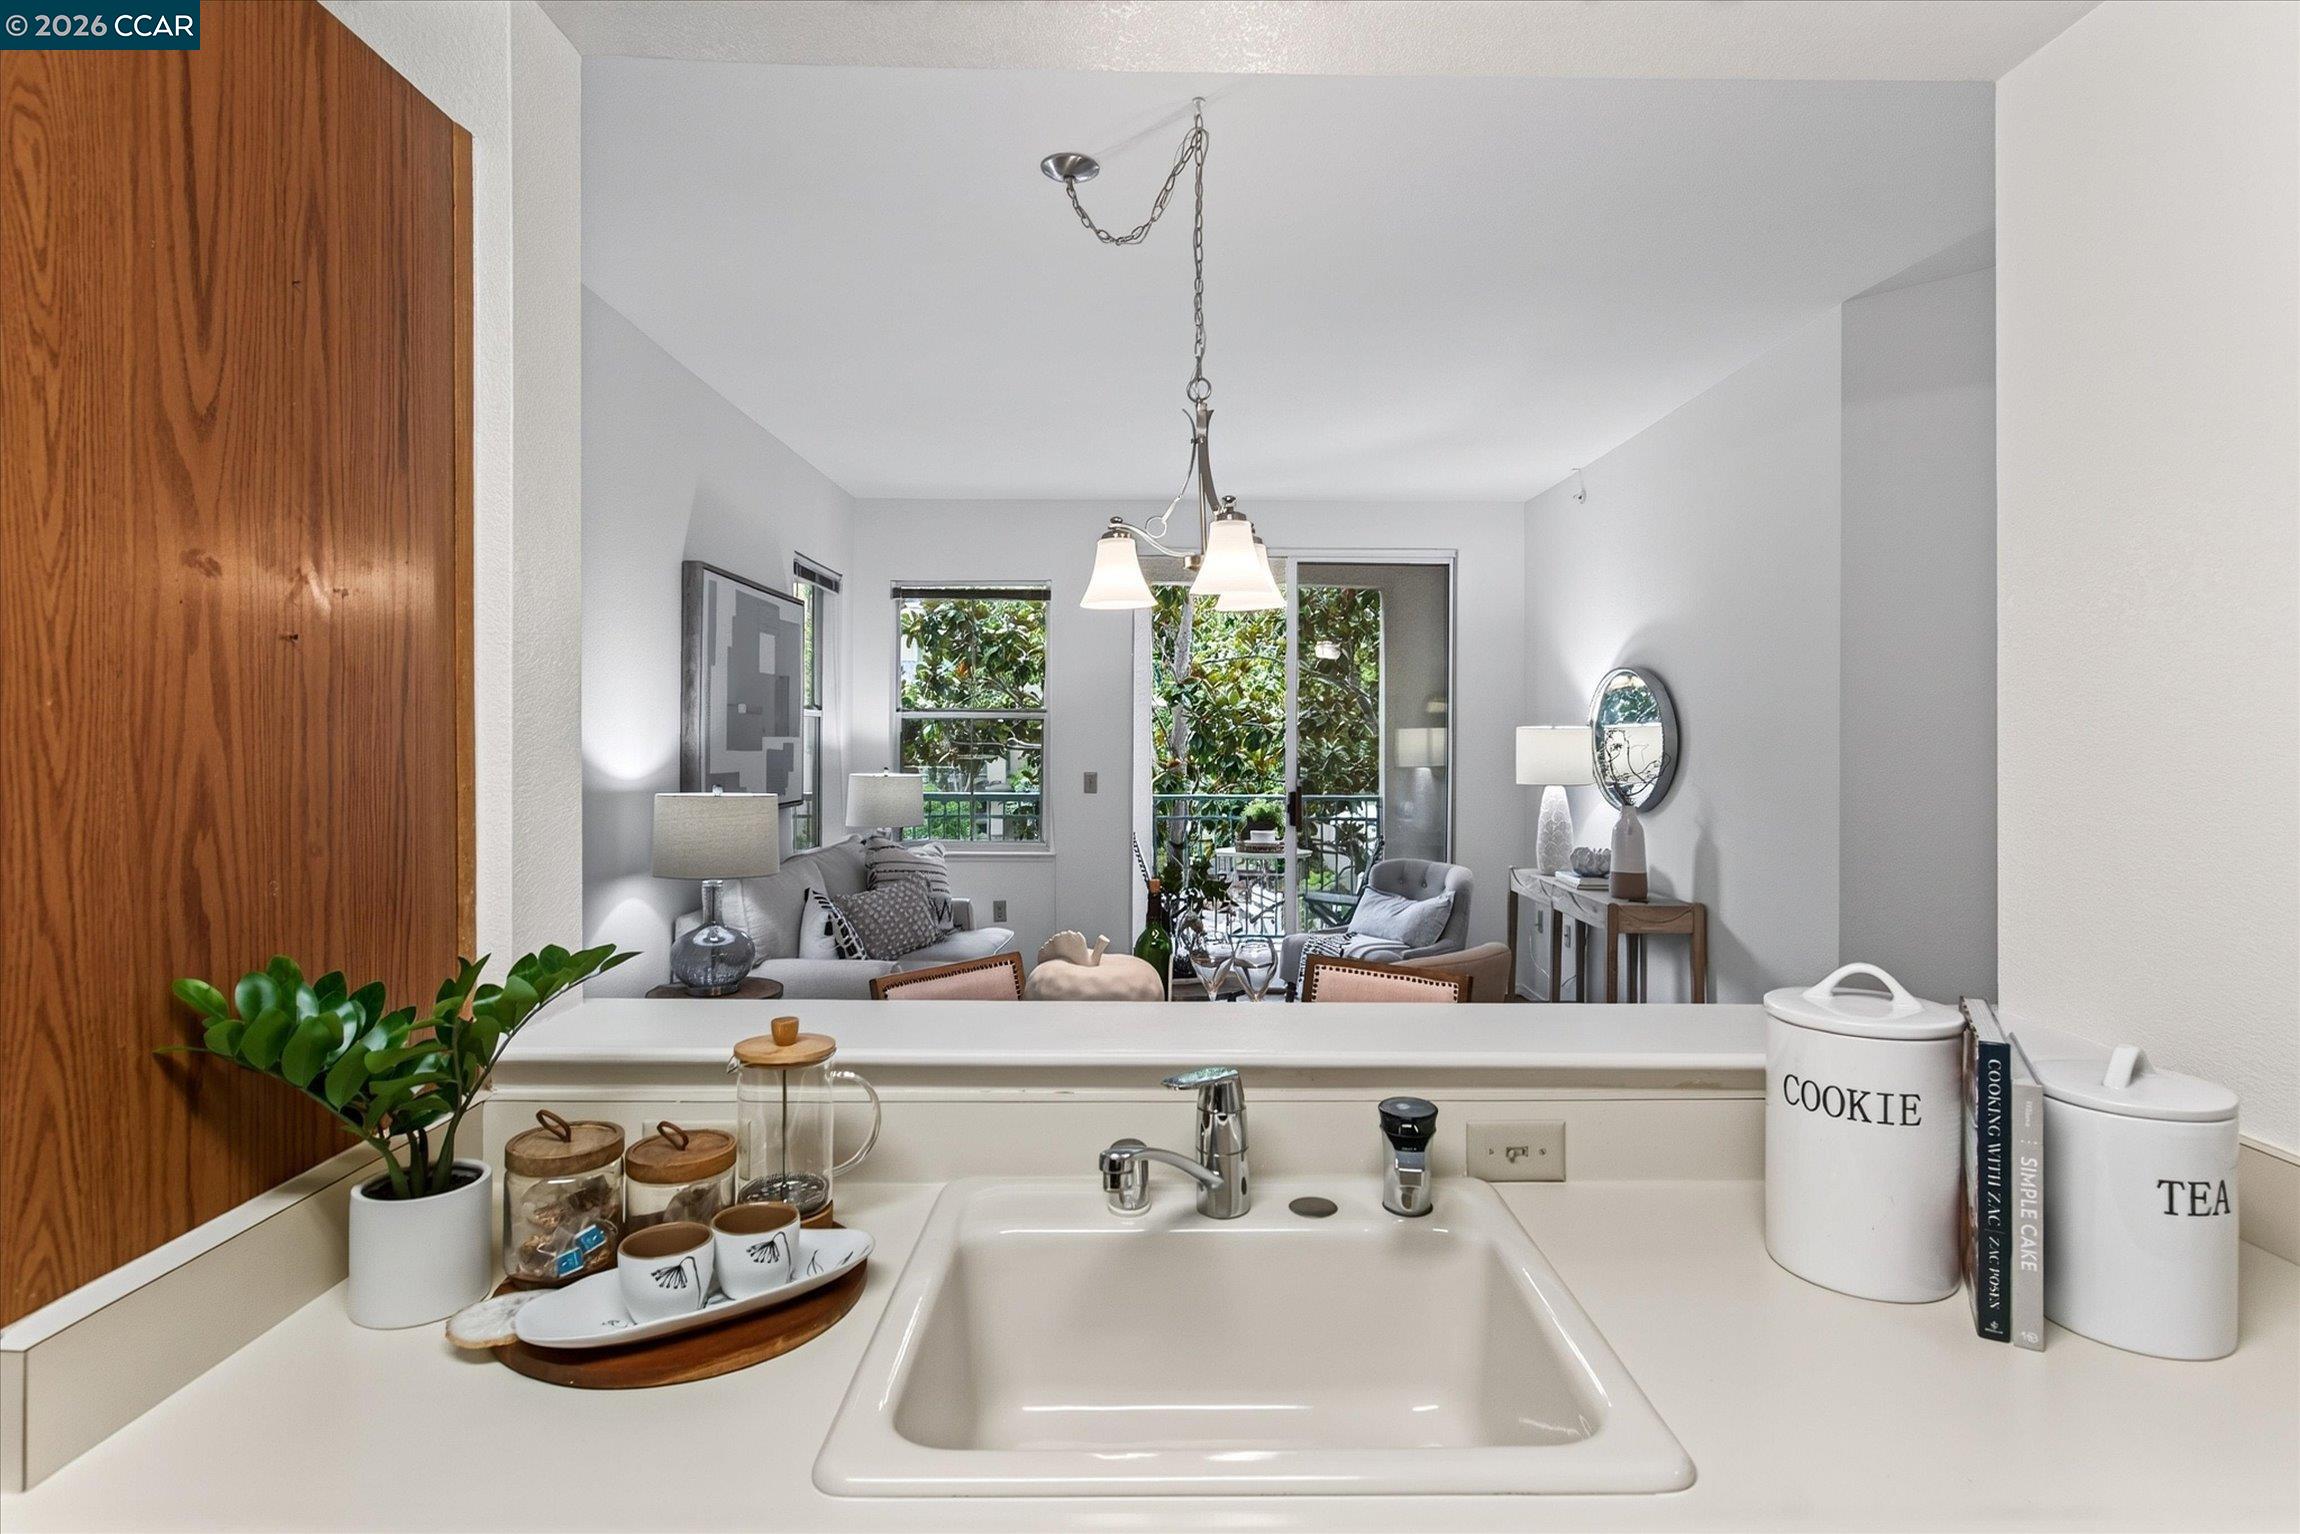
Kitchen sink and counter overlook a furnished living room with balcony doors and leafy views.
Kitchen with wood cabinetry, a black cooktop, and a built-in wall oven.
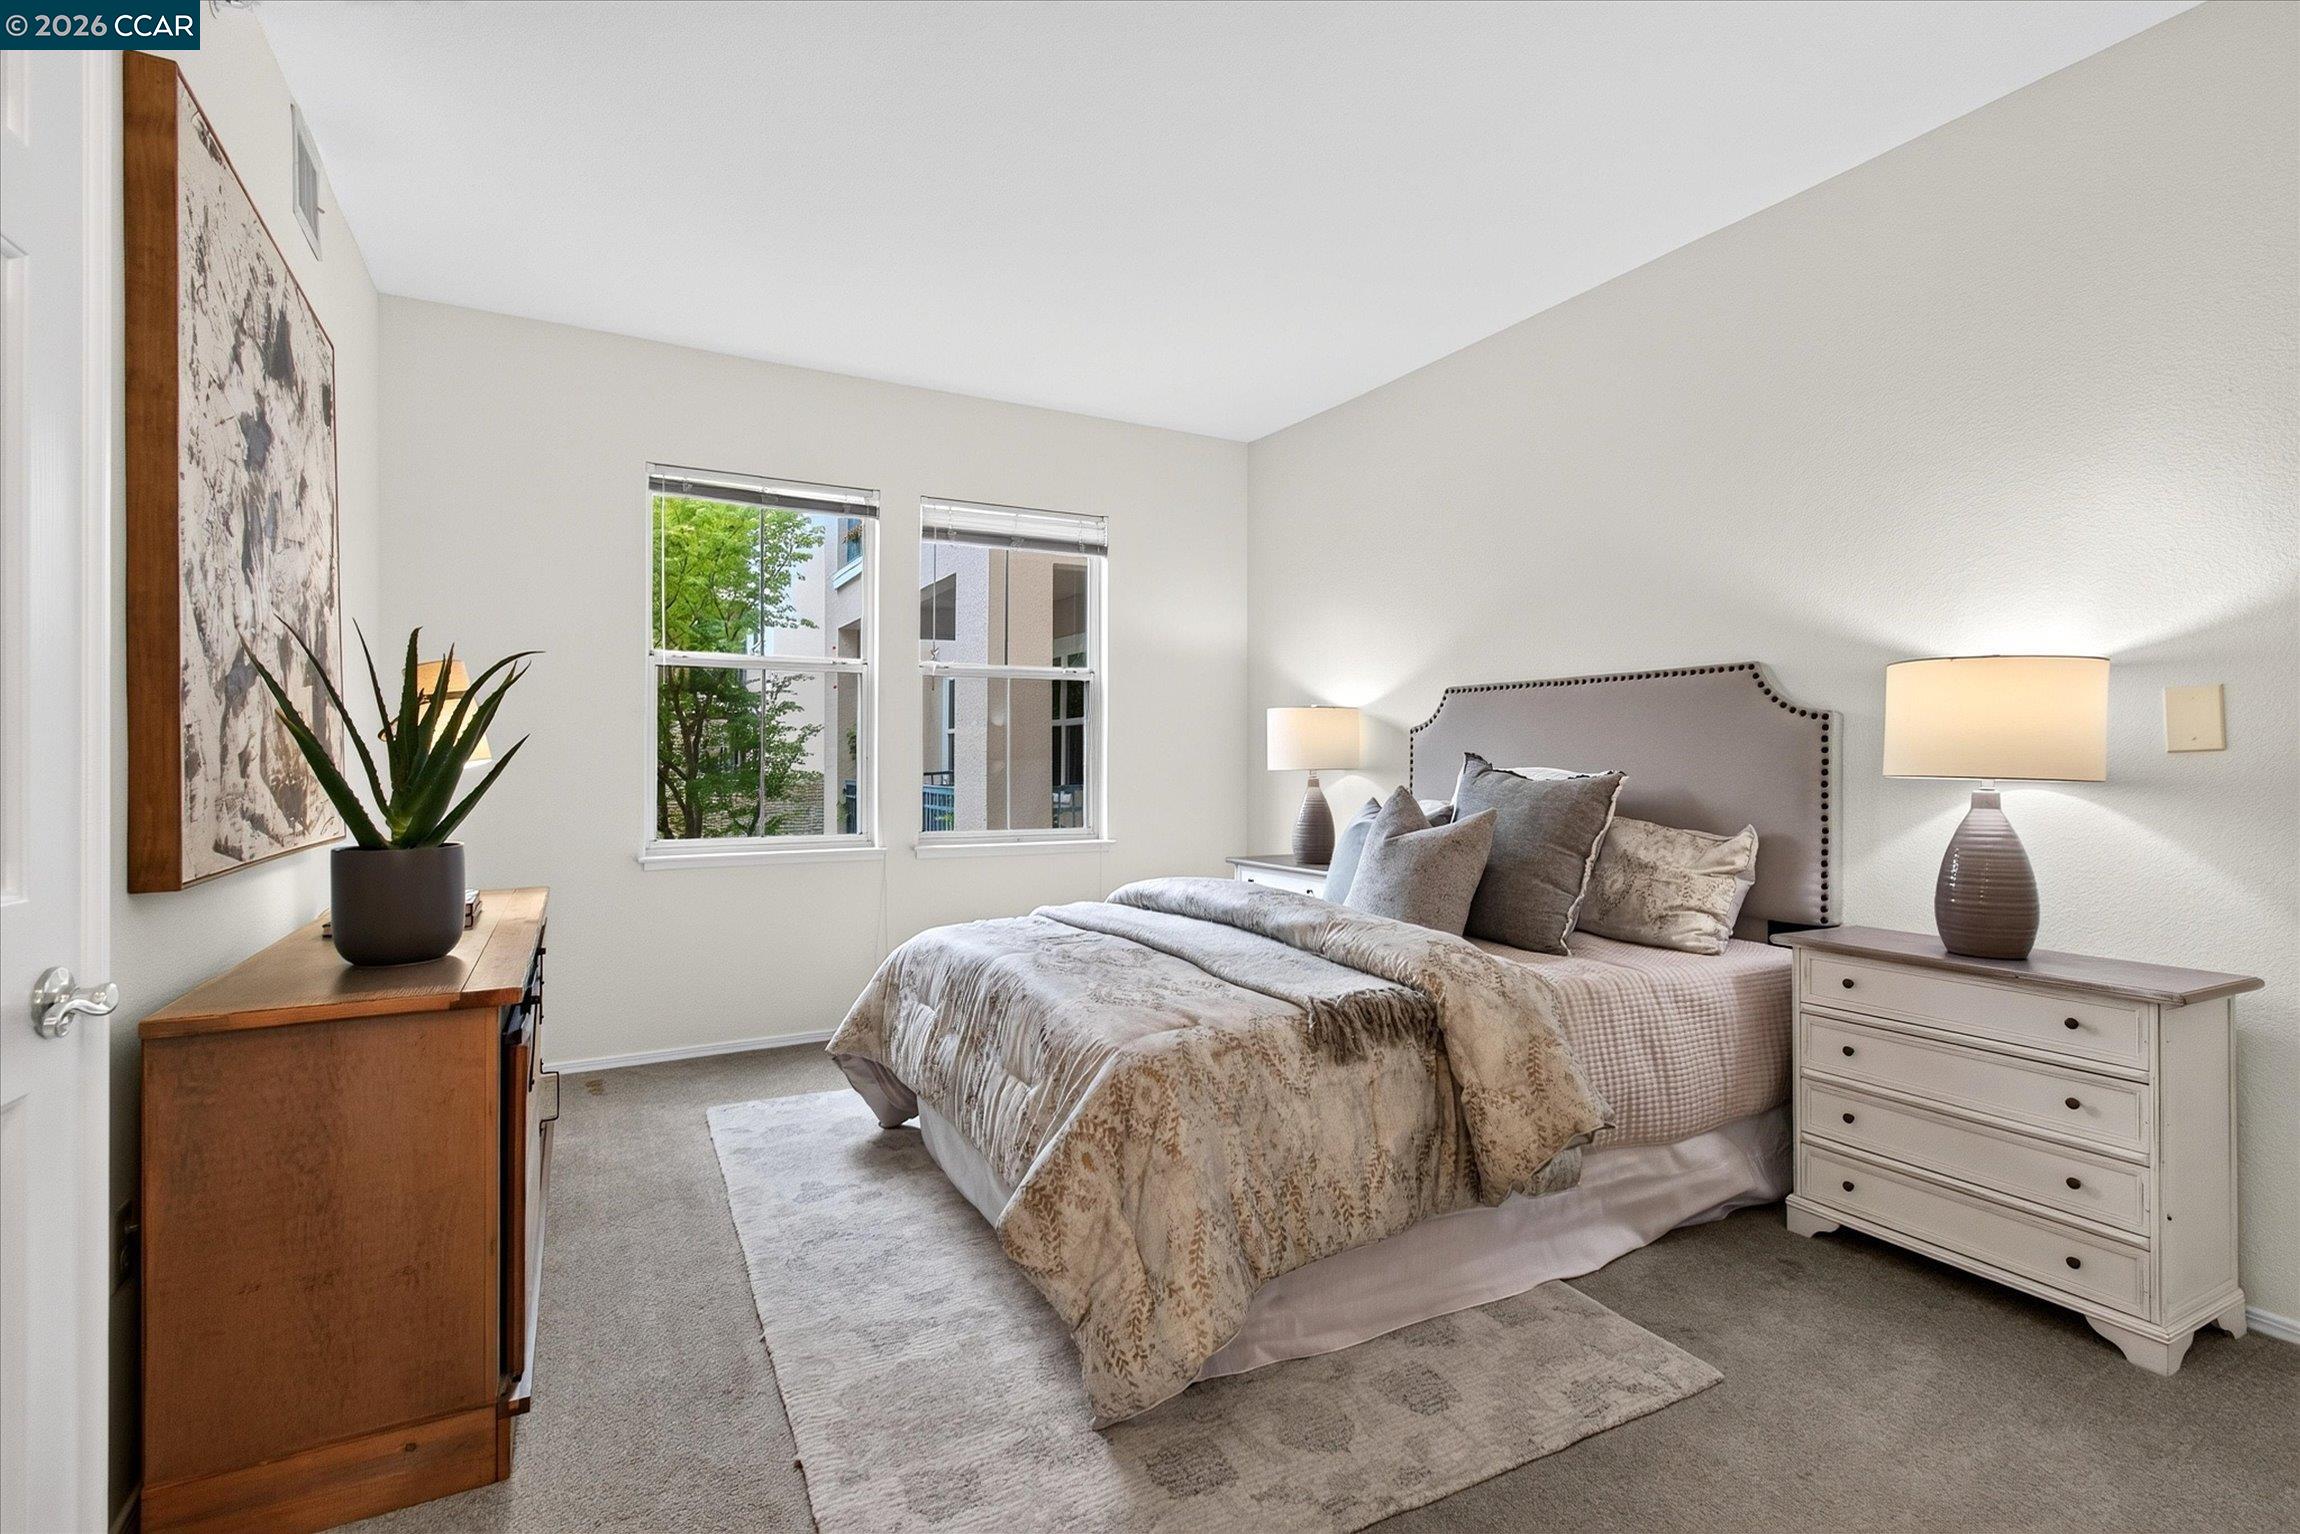
Staged bedroom with a large bed, two windows, matching bedside lamps, and a white dresser.
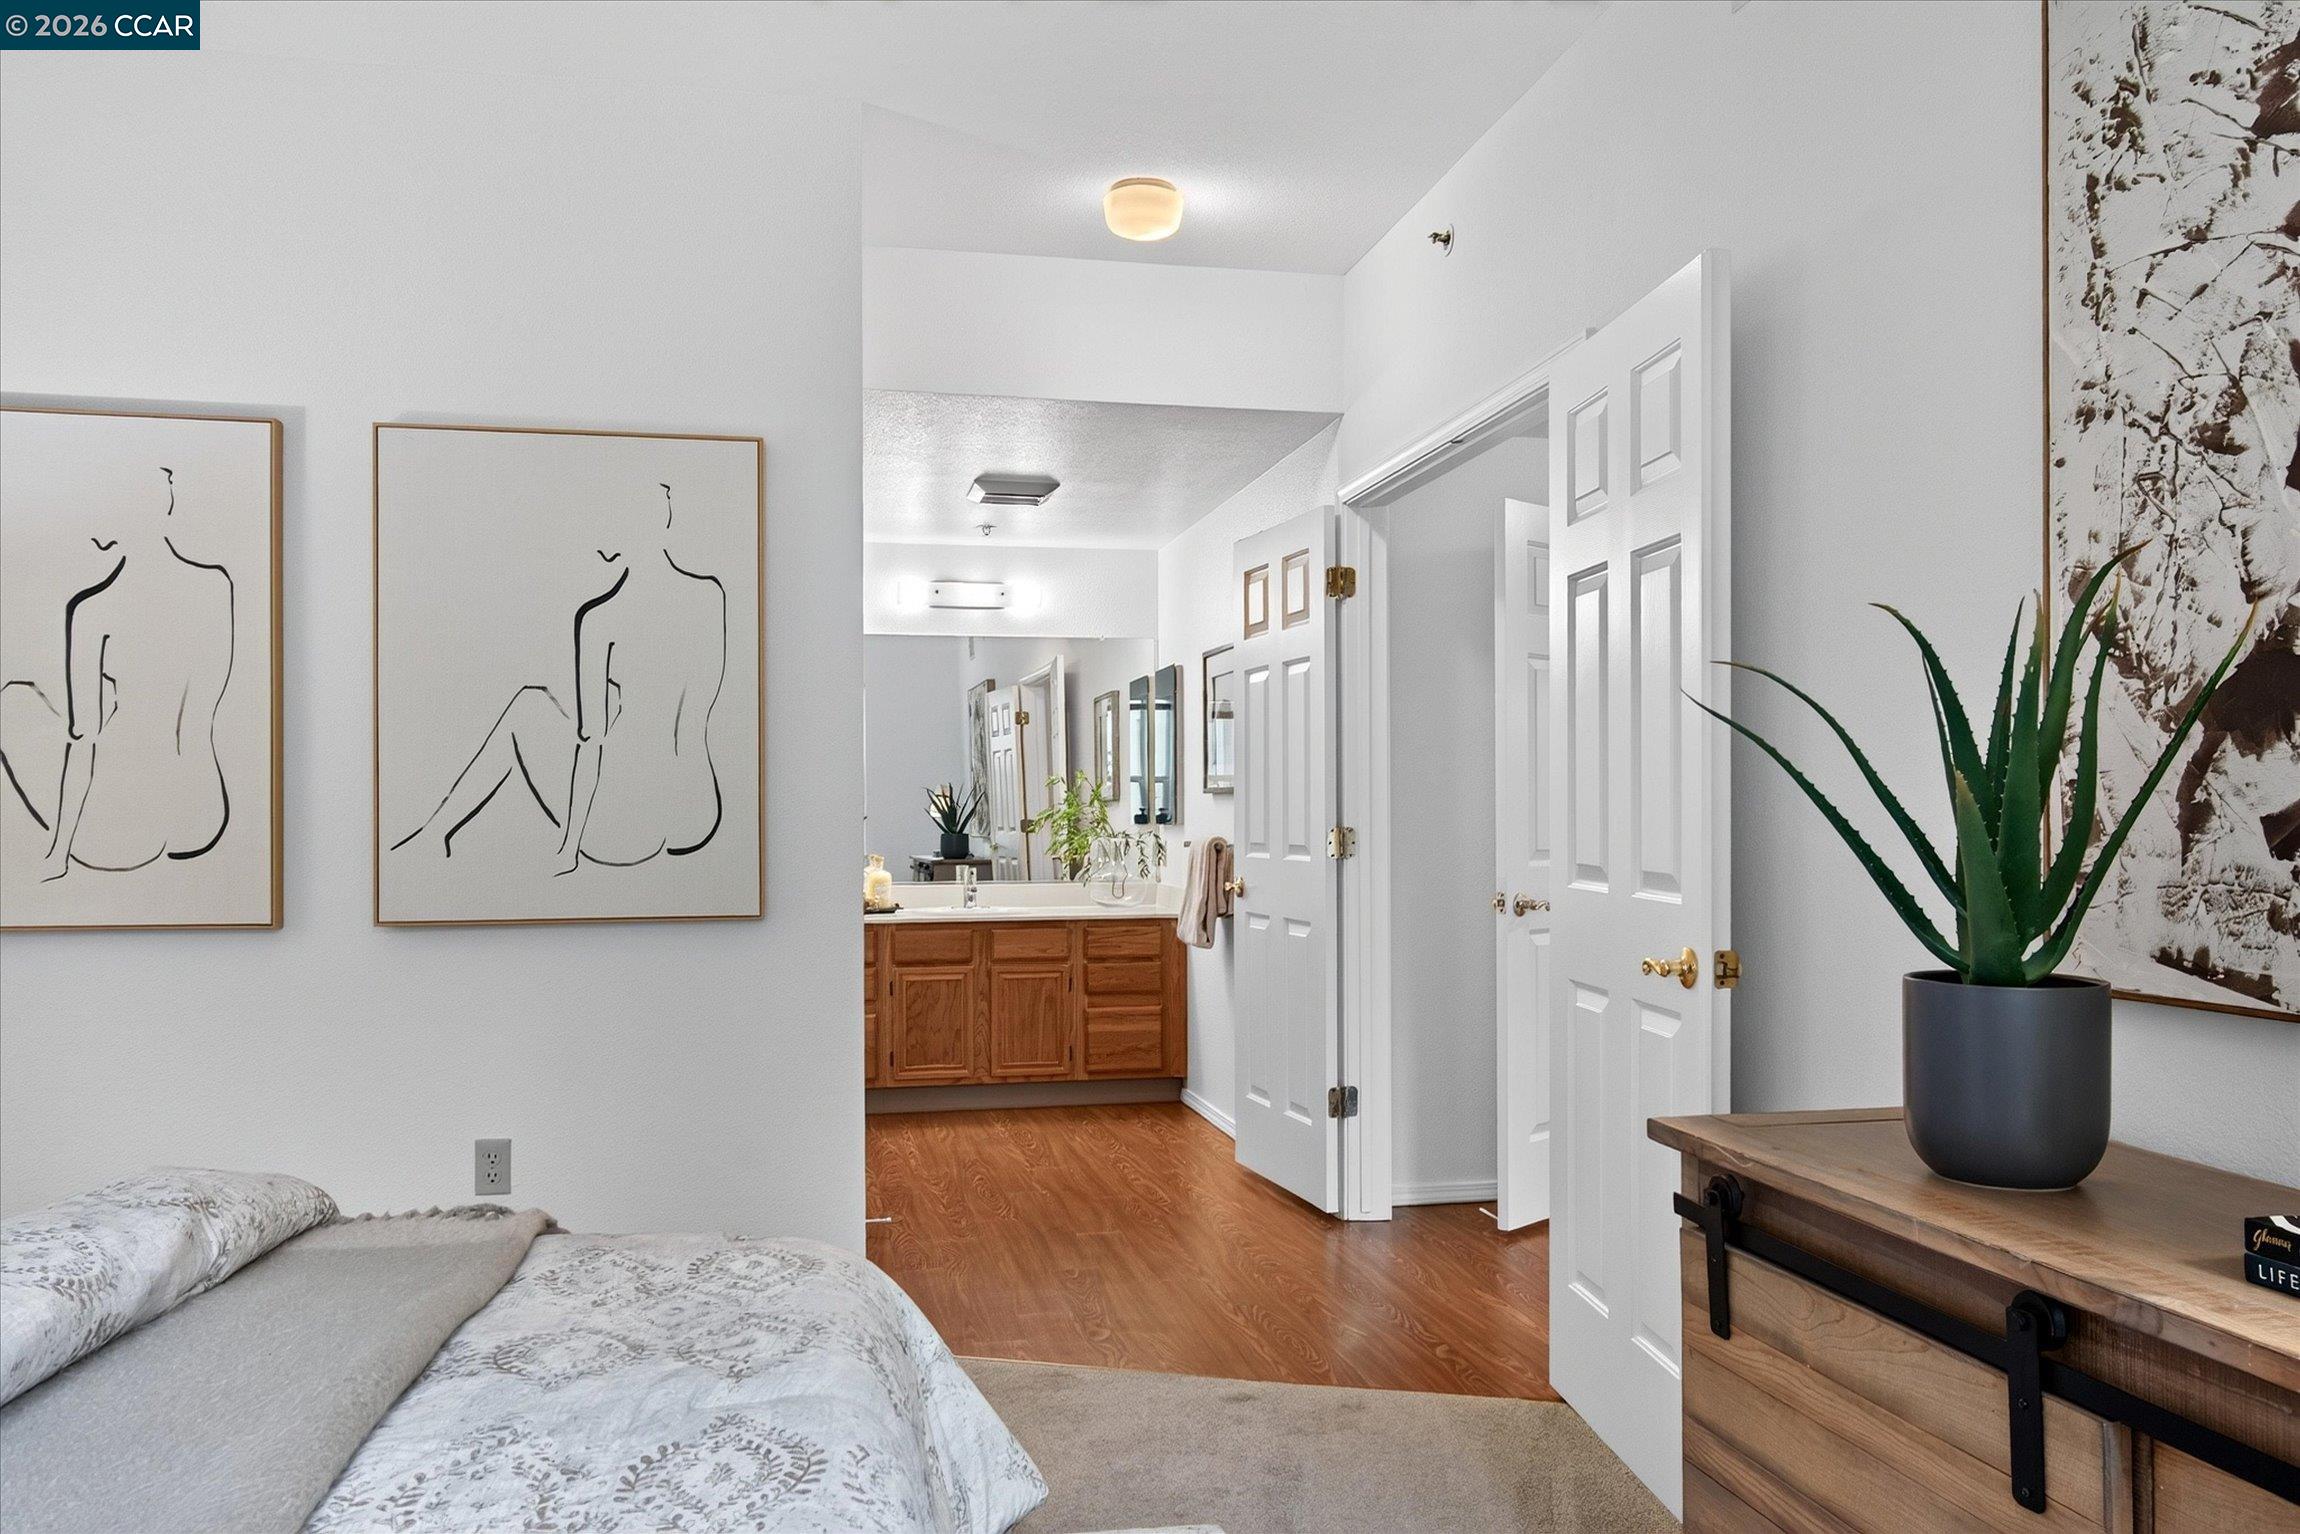
Furnished bedroom with open doors revealing a bathroom and wood vanity.
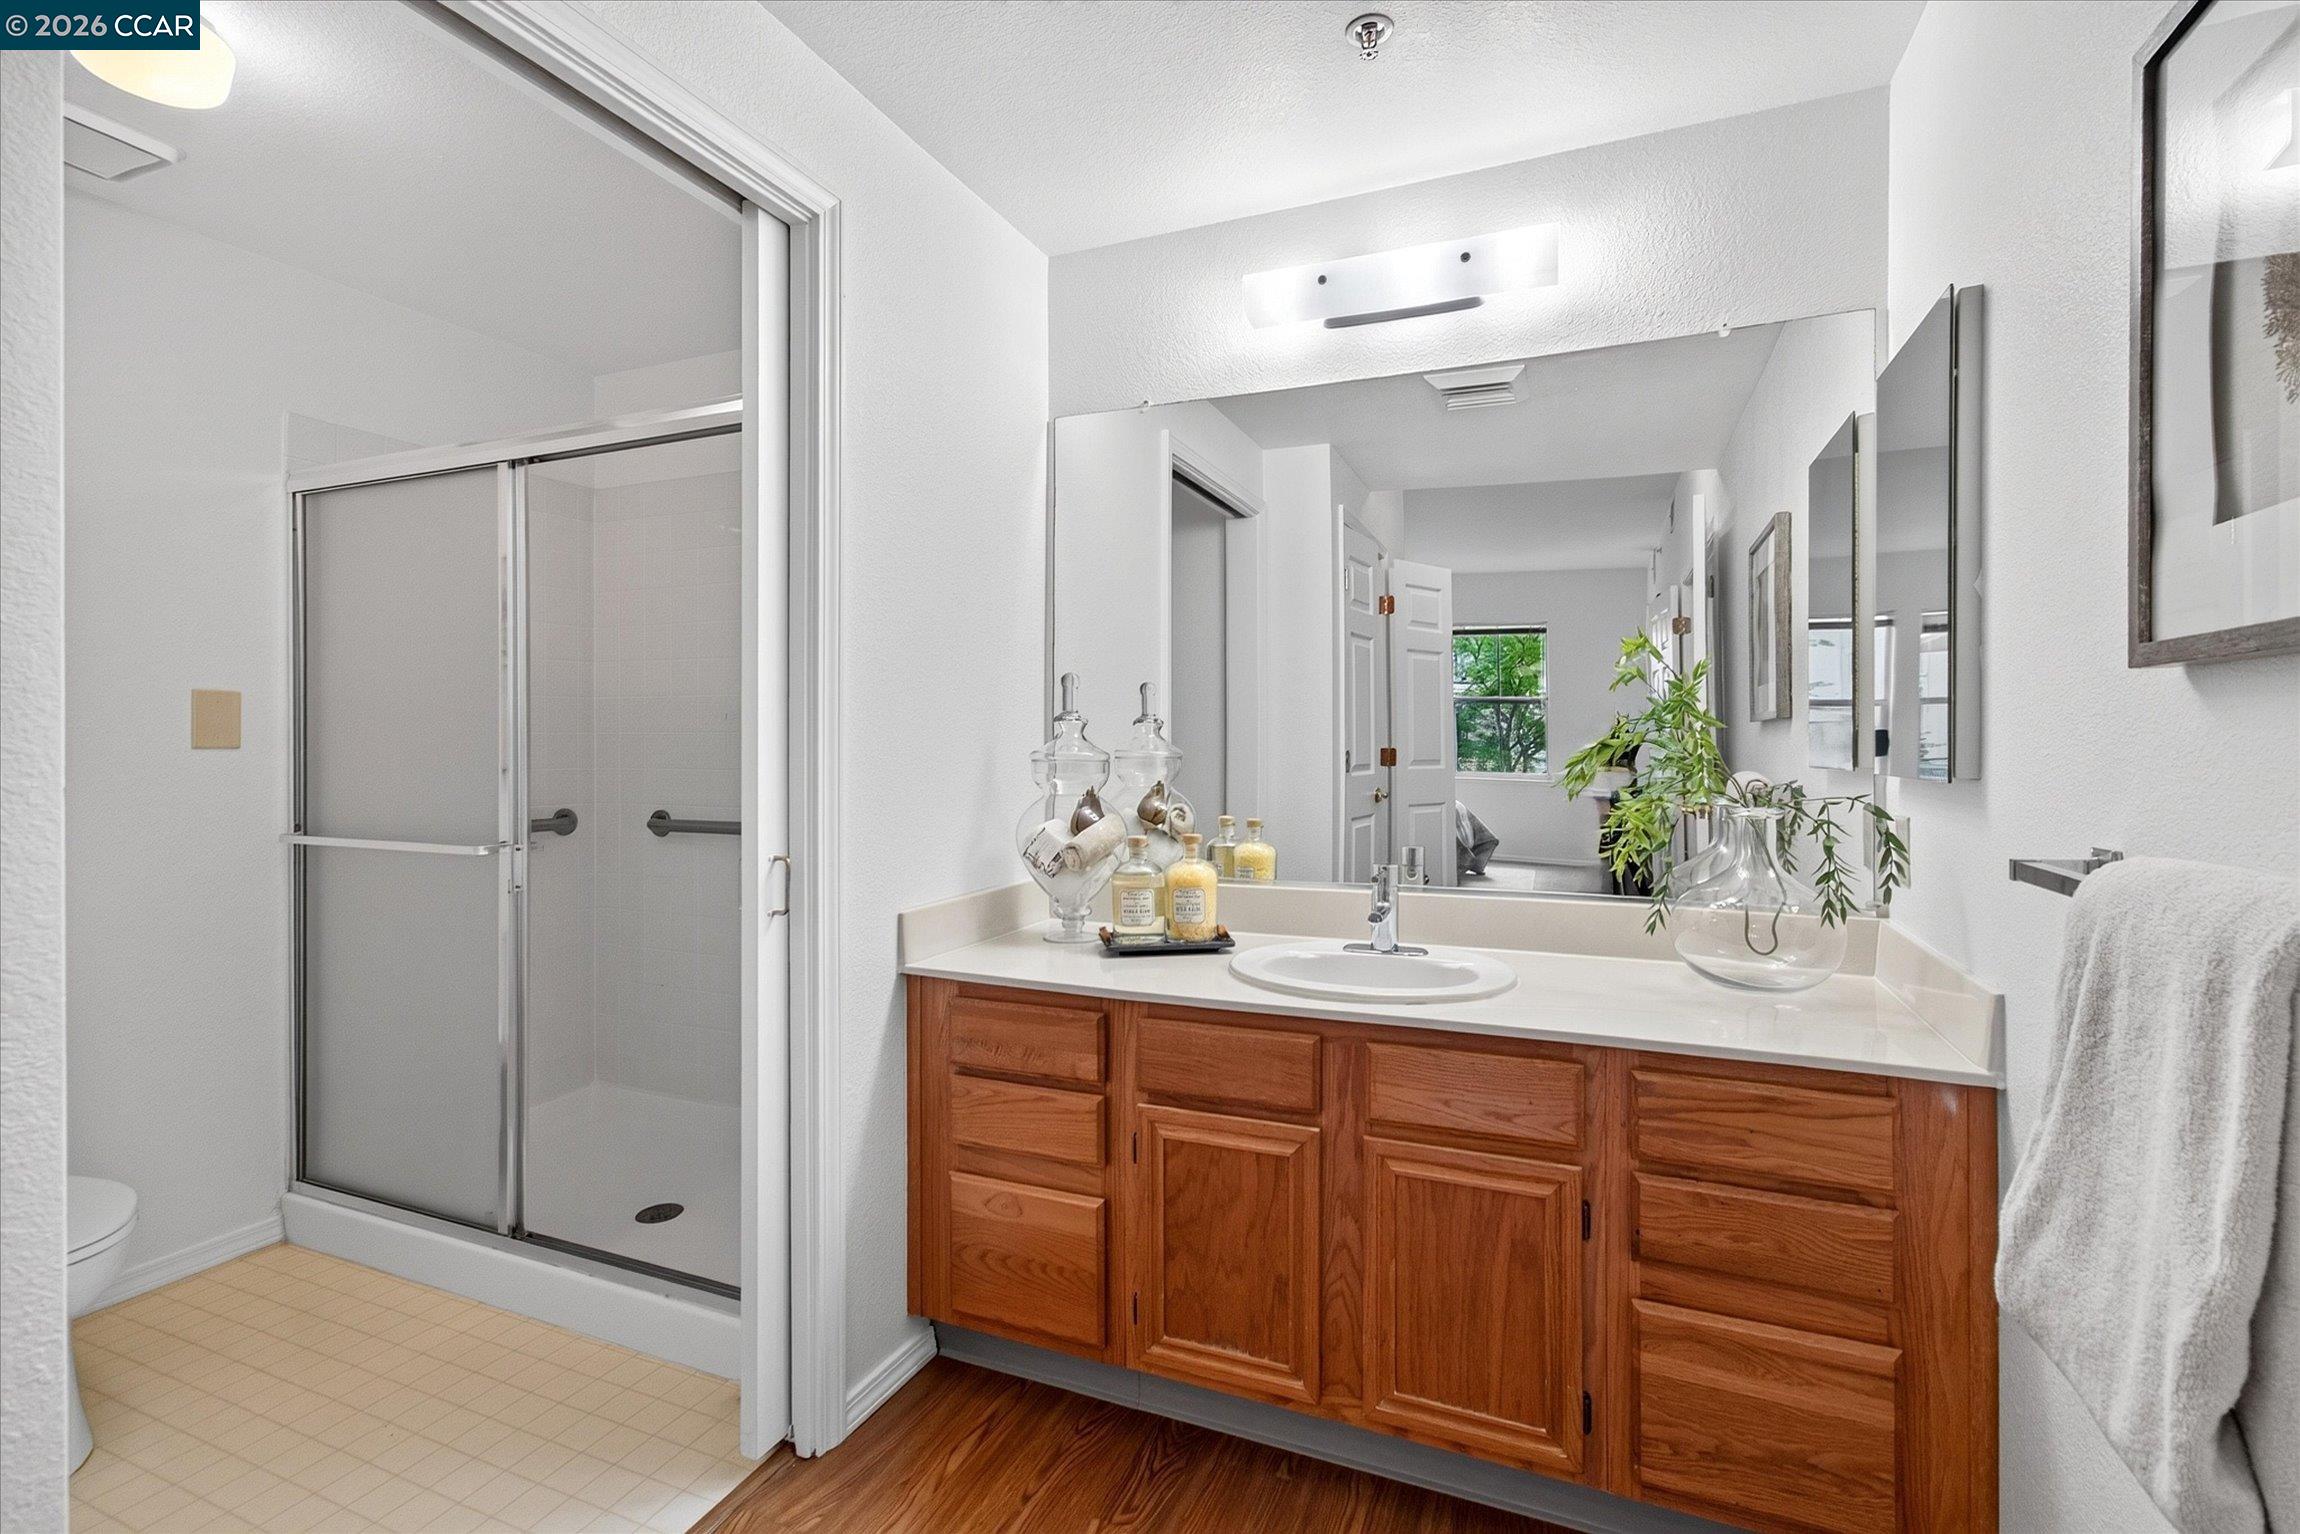
Bathroom with a wood vanity, large mirror and glass-enclosed shower.
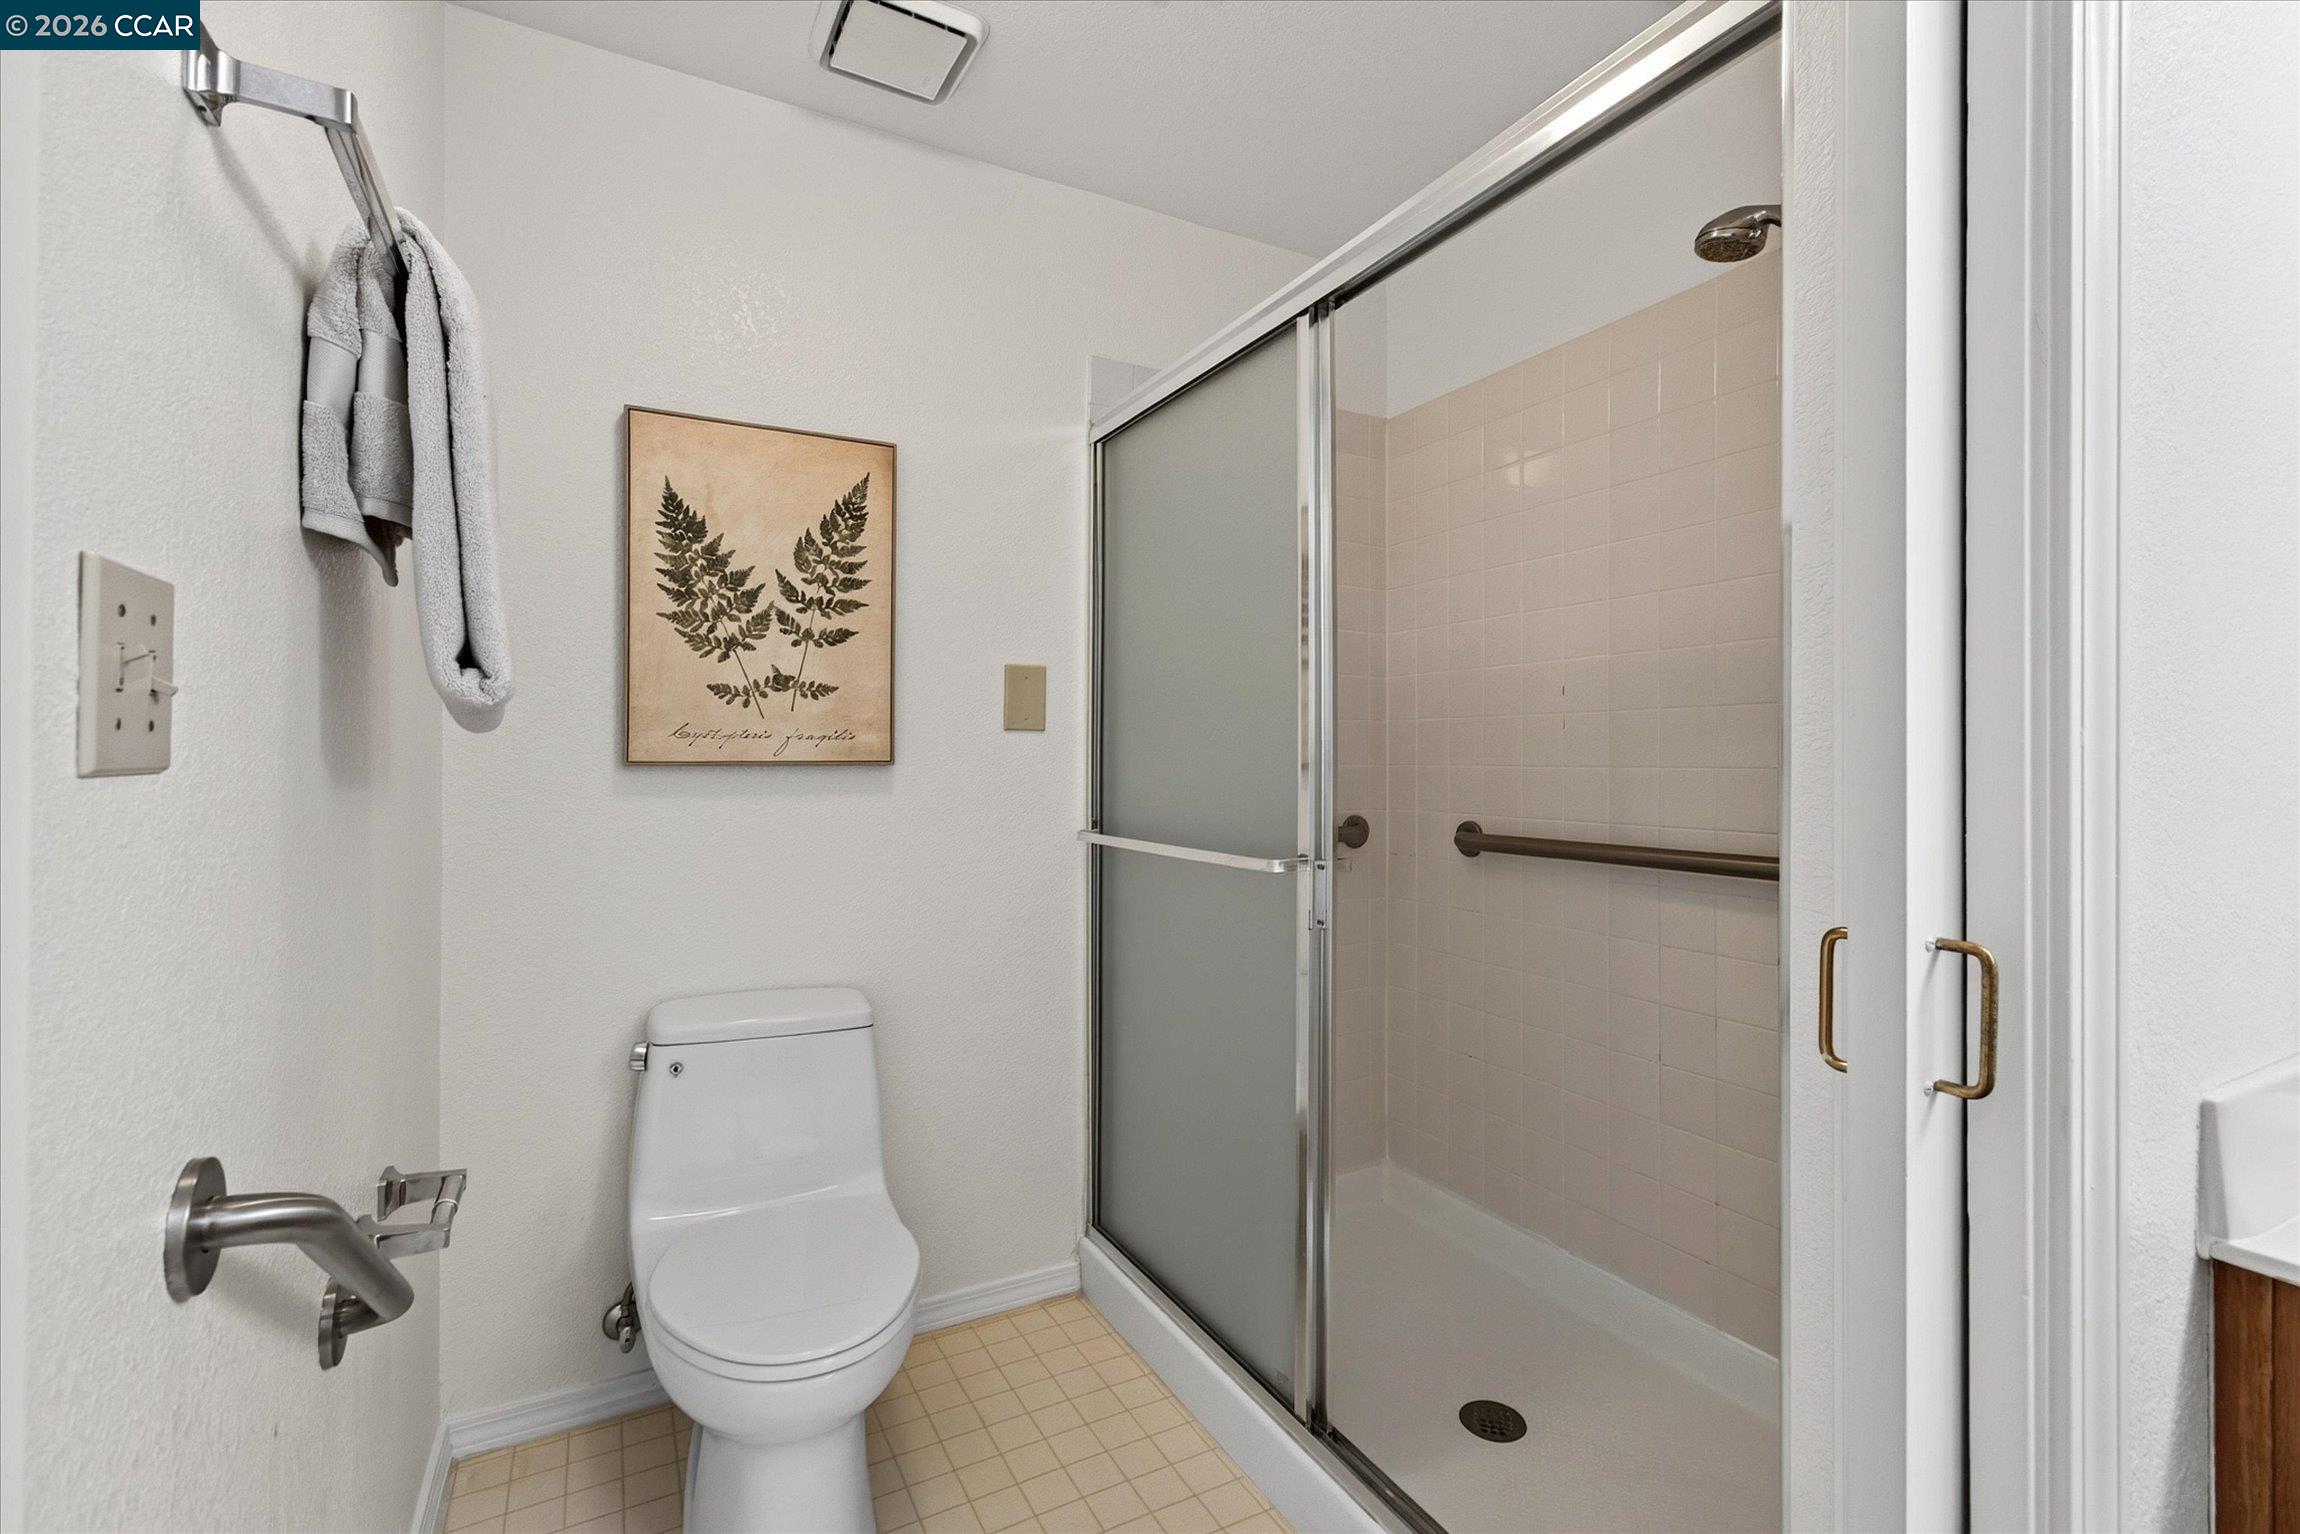
Bathroom with a toilet and tiled shower enclosure featuring grab bars and frosted sliding doors.
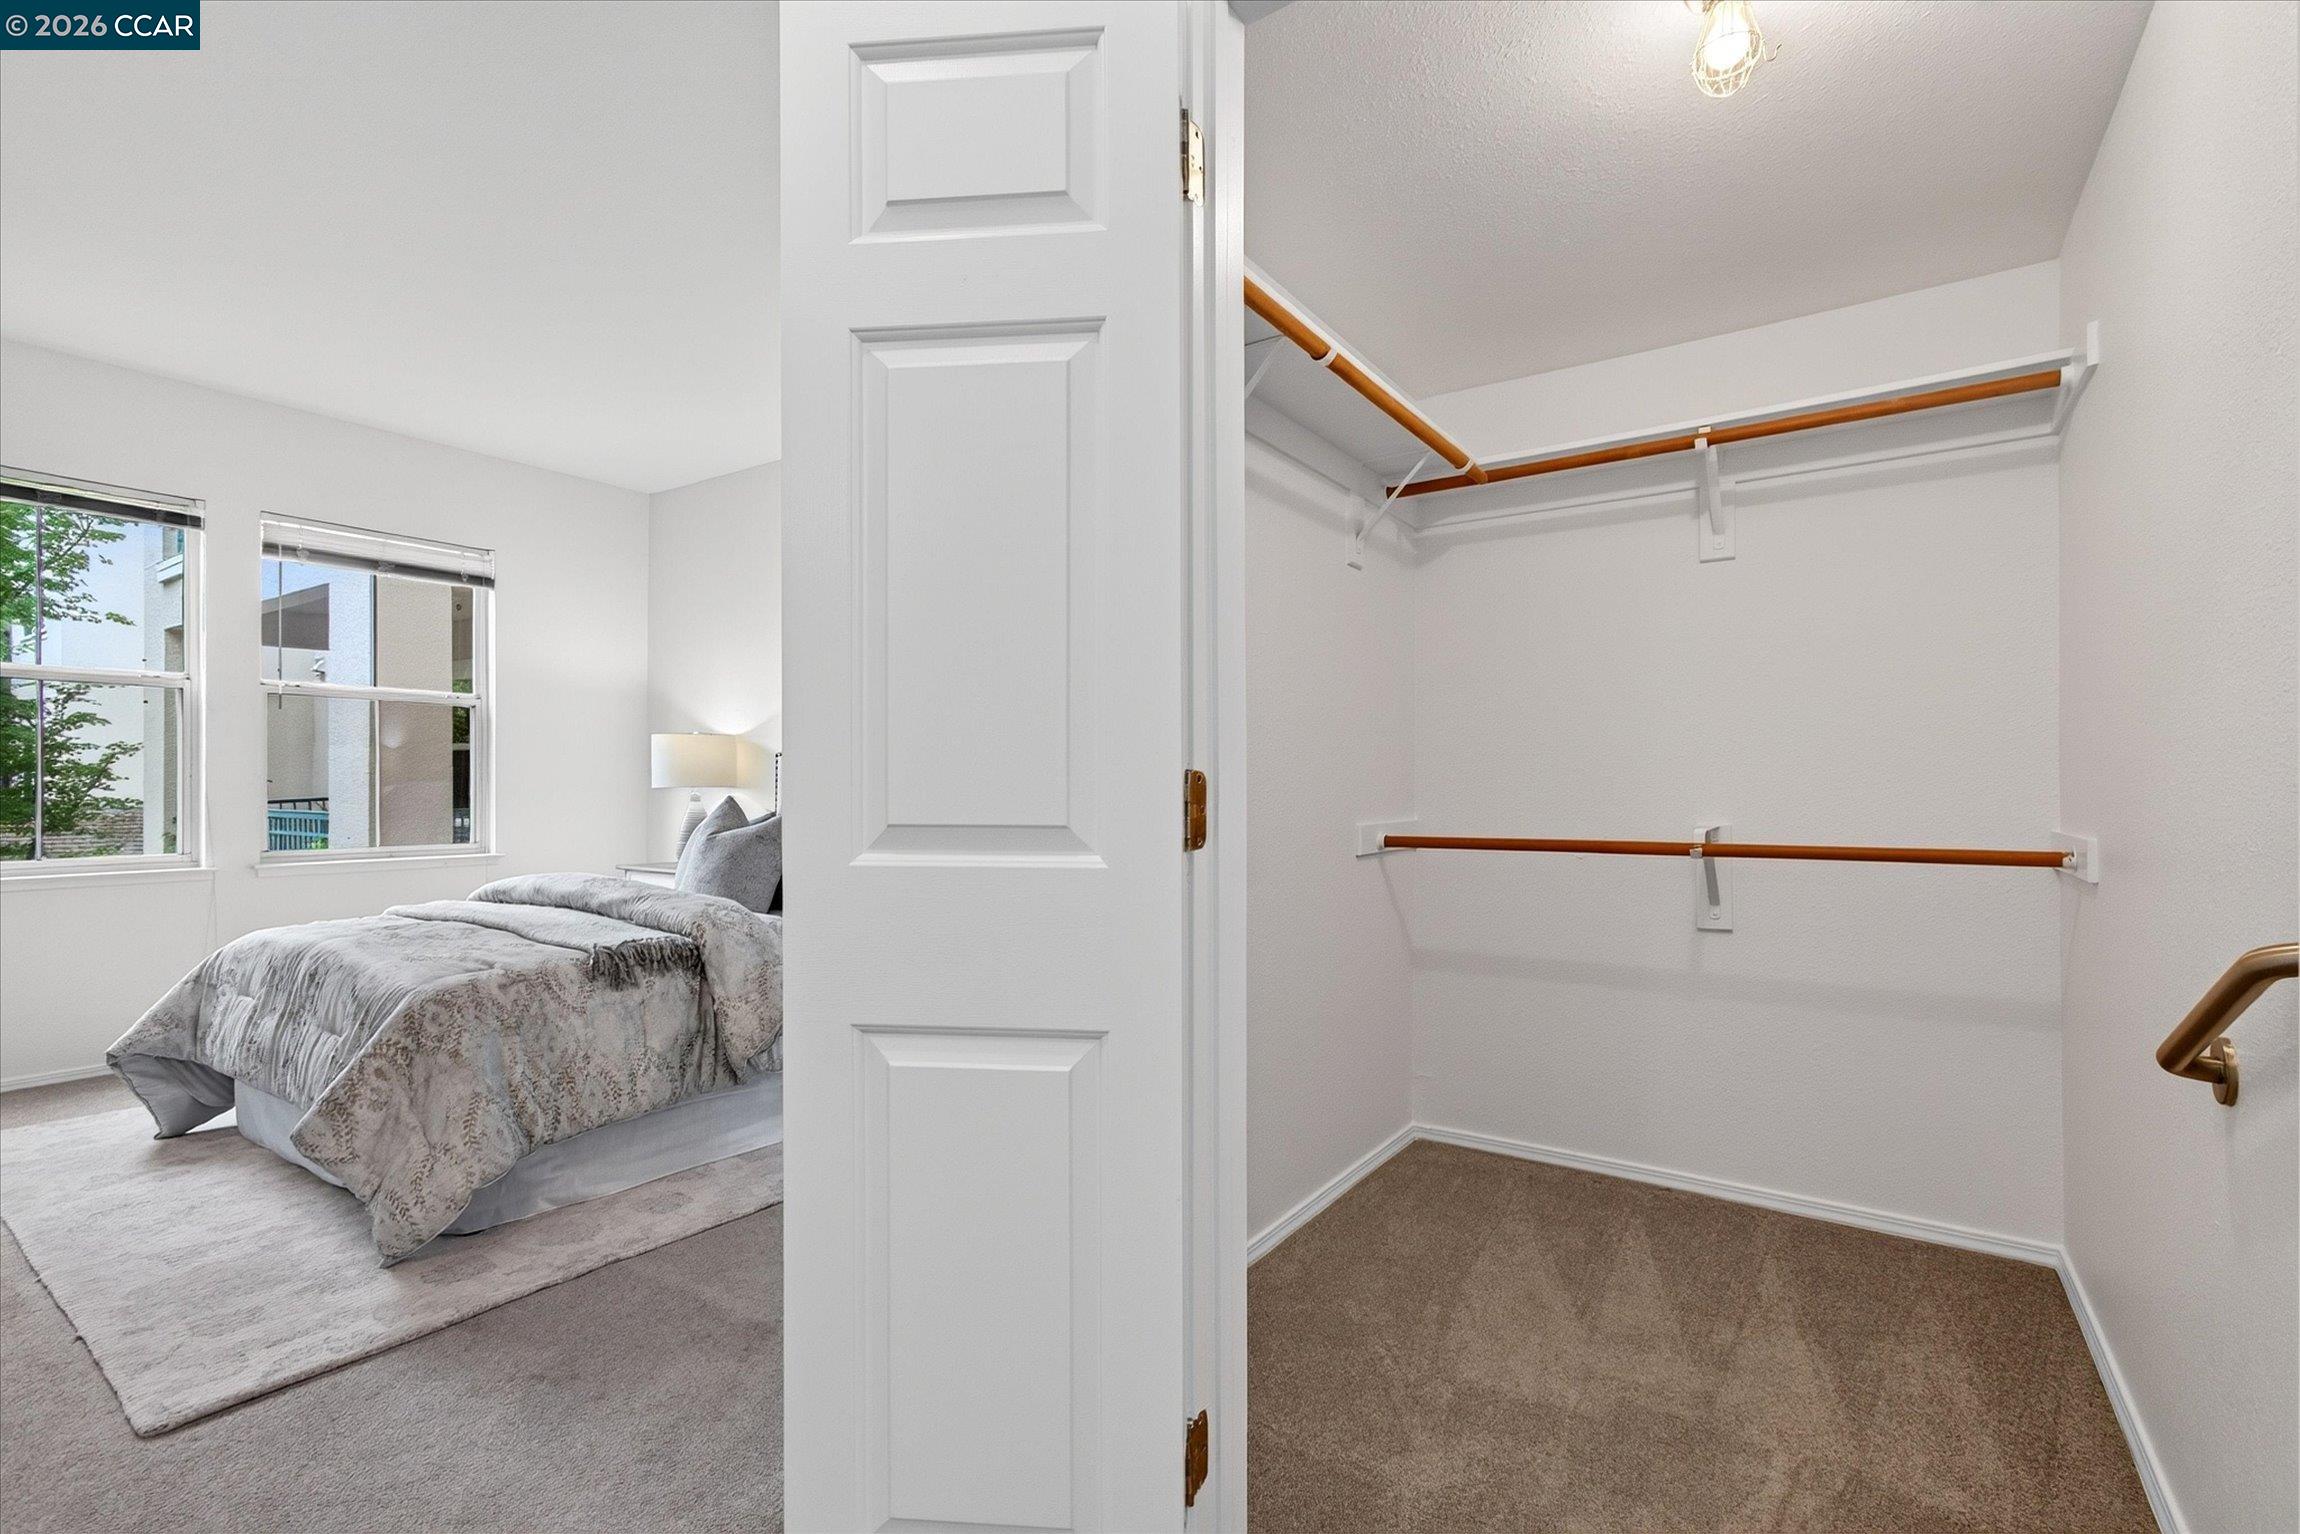
Furnished bedroom beside a spacious walk-in closet with wood-toned hanging rods.
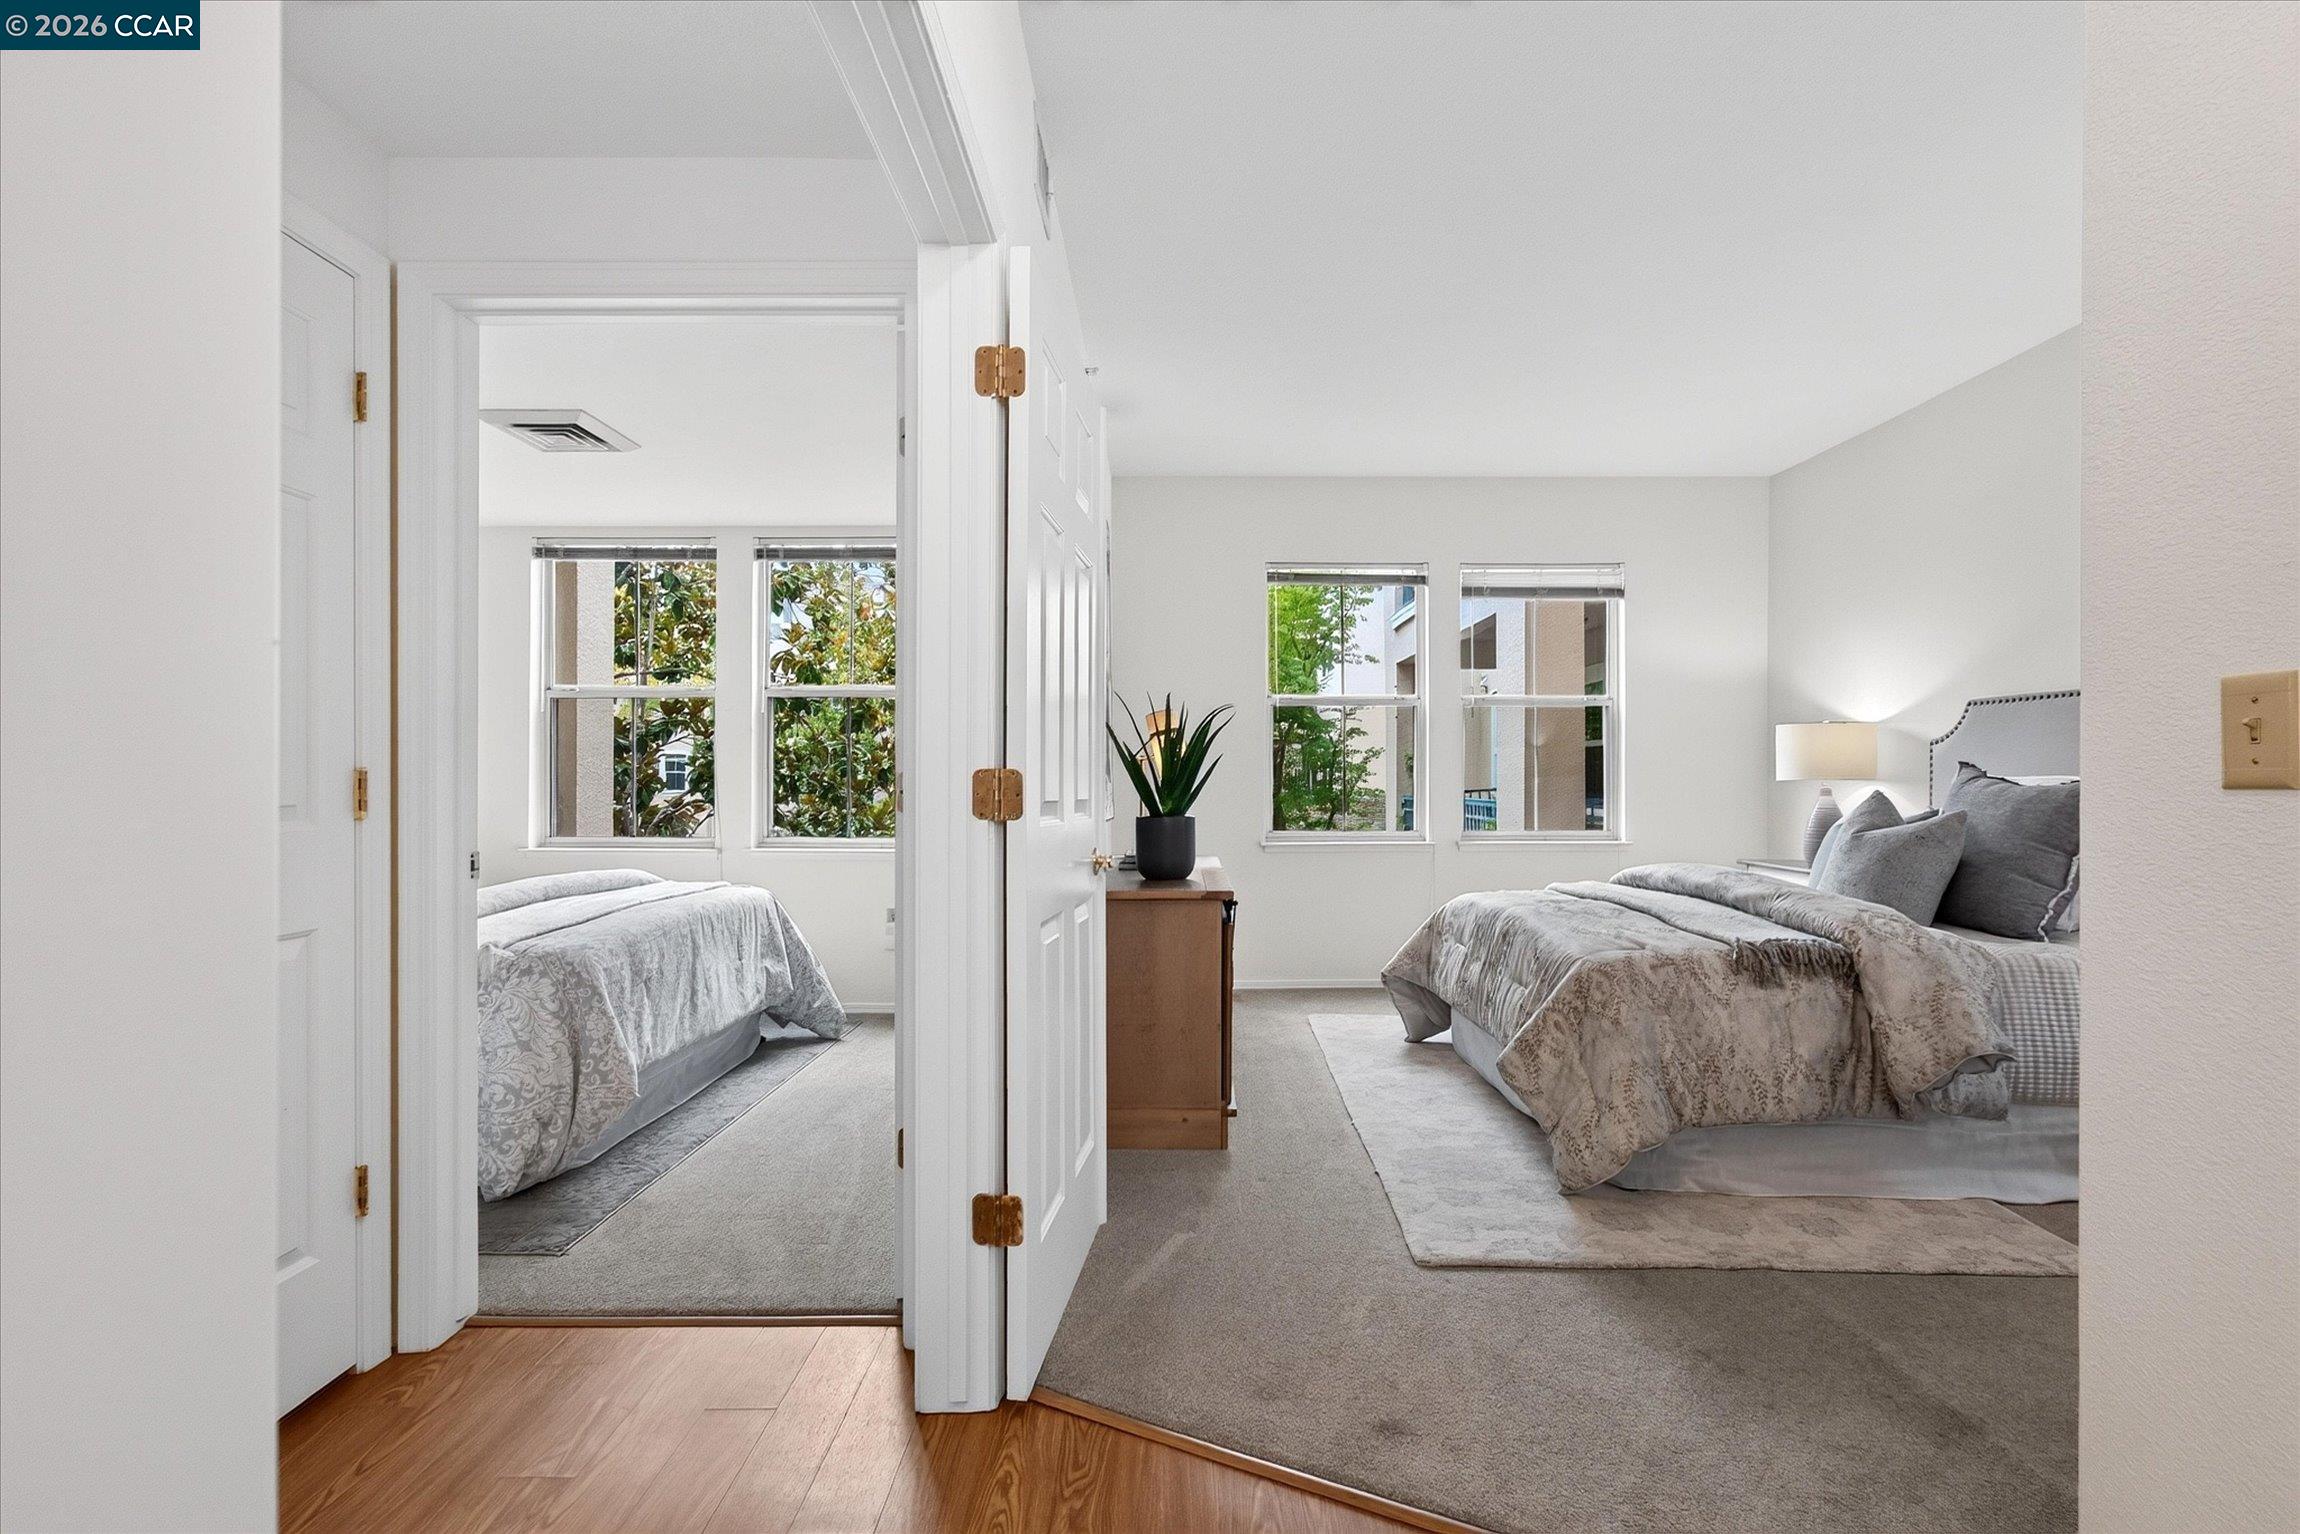
Two staged bedrooms, with a gray bed in the foreground room and another bed visible through the doorway.
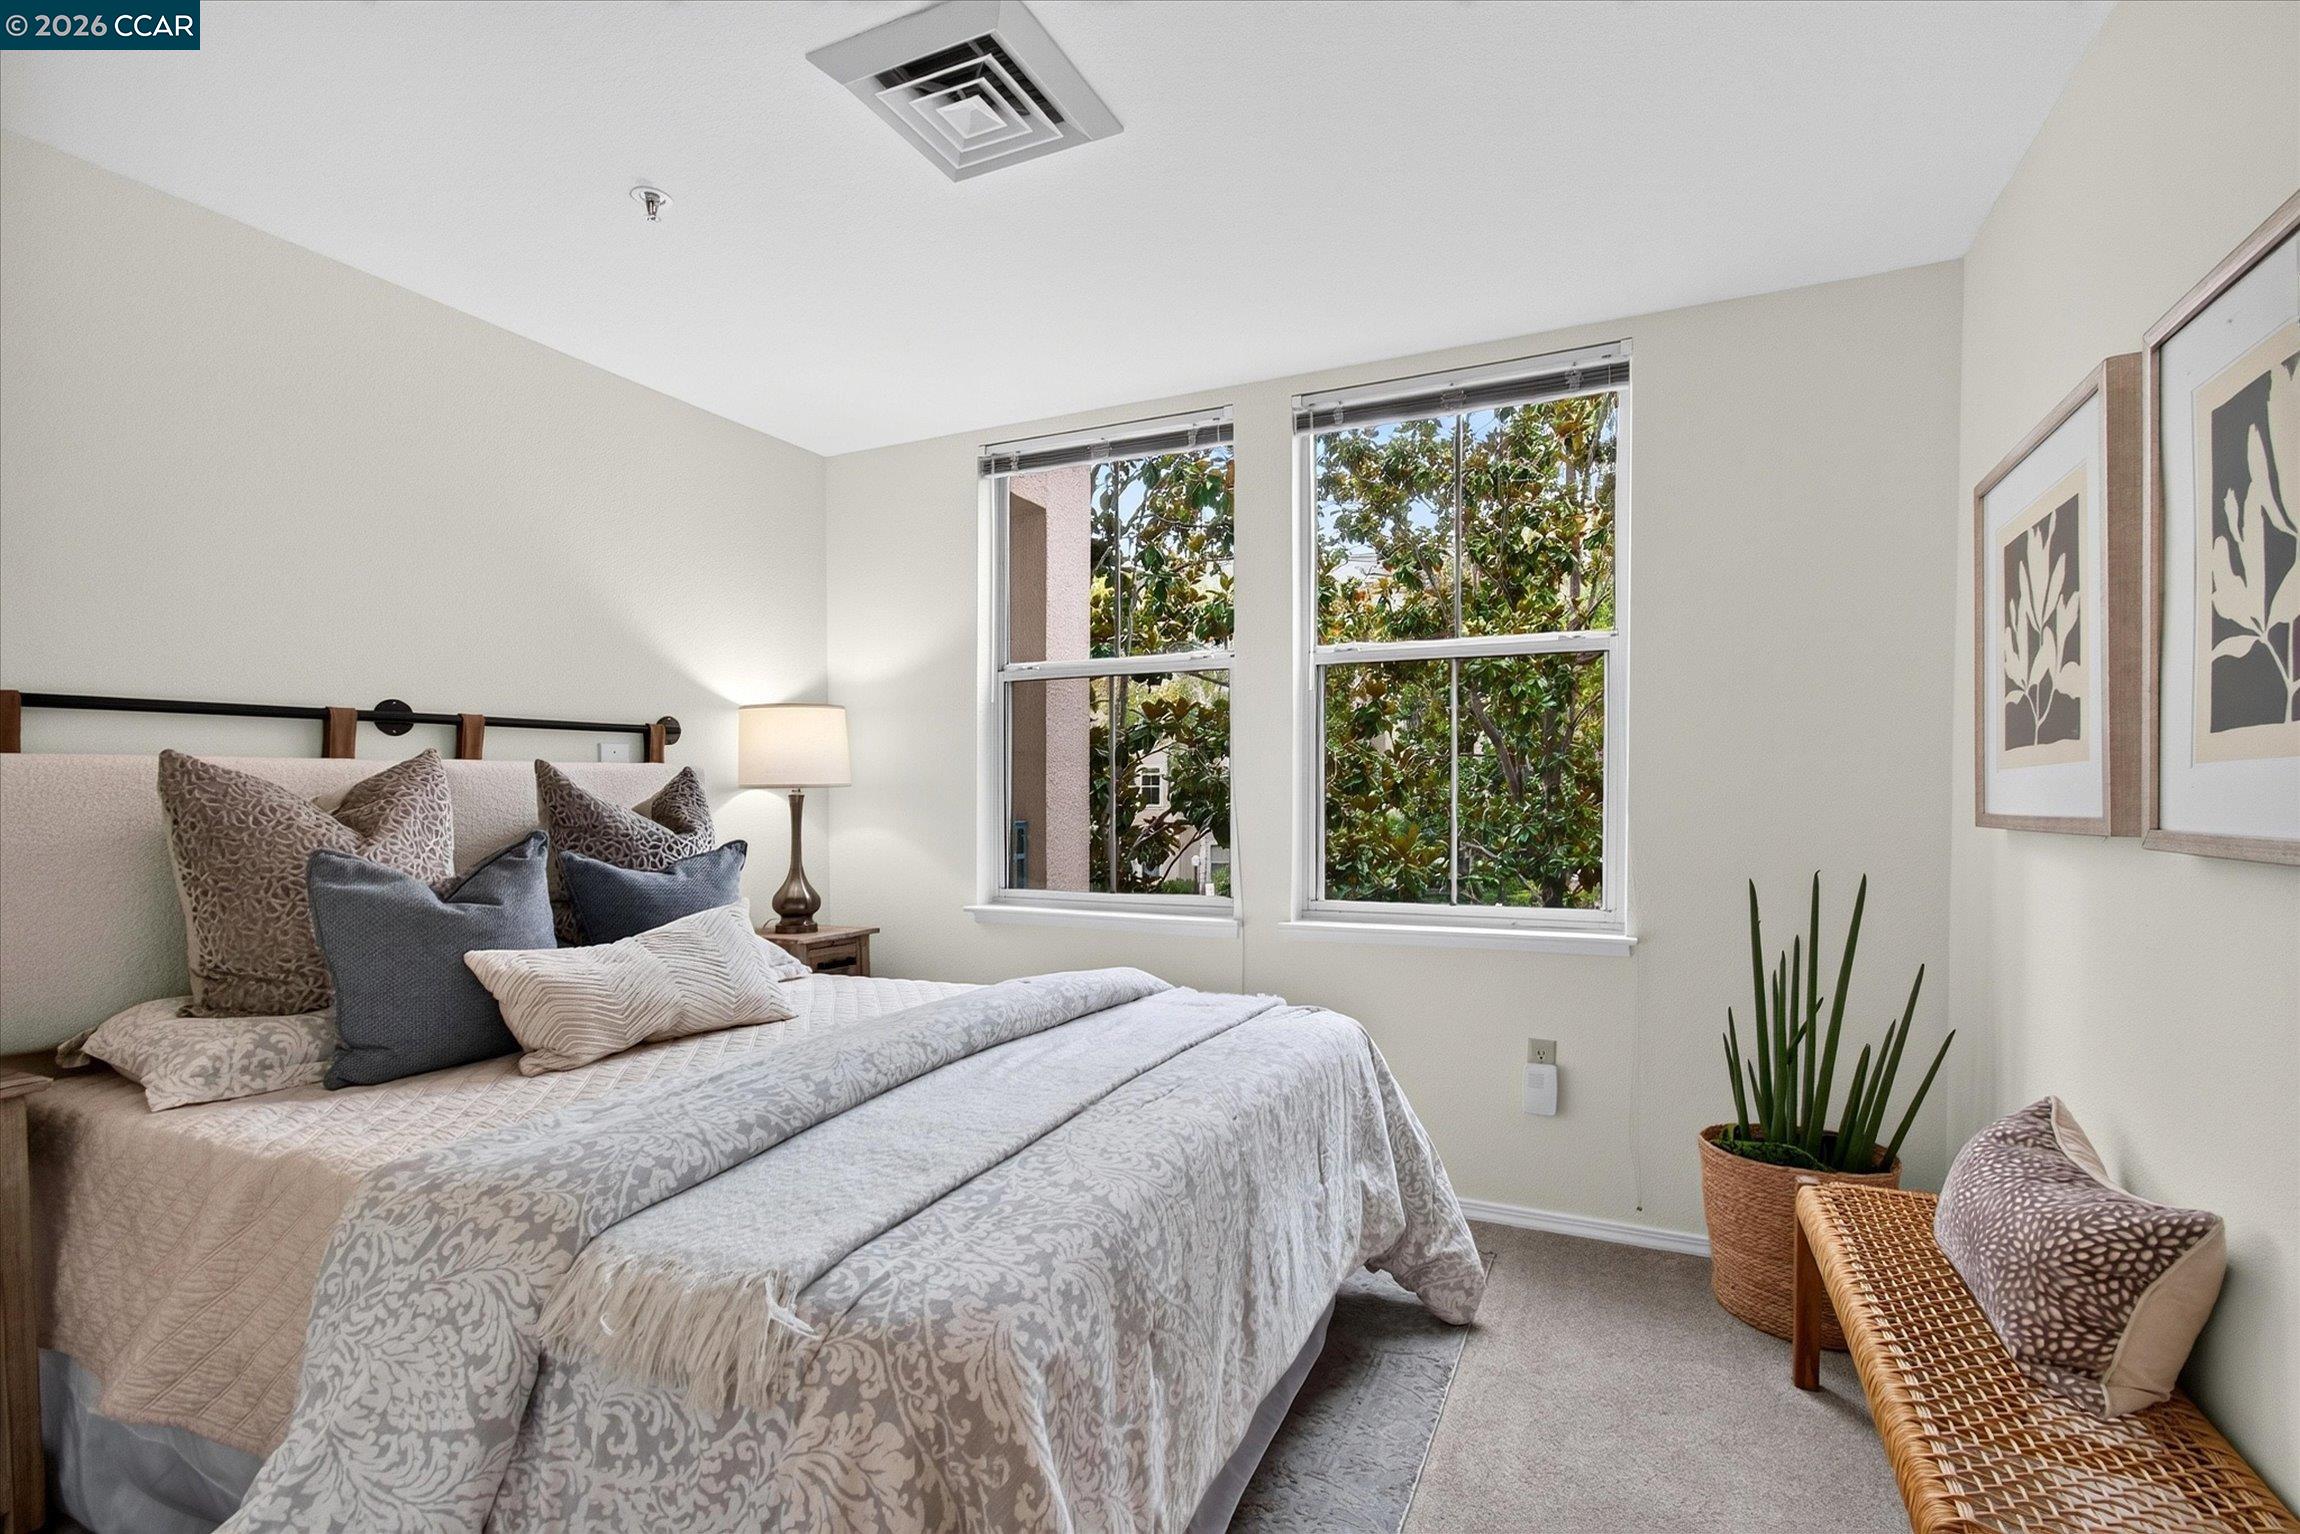
Staged bedroom with a patterned bed, two leafy-view windows, and a wicker bench.
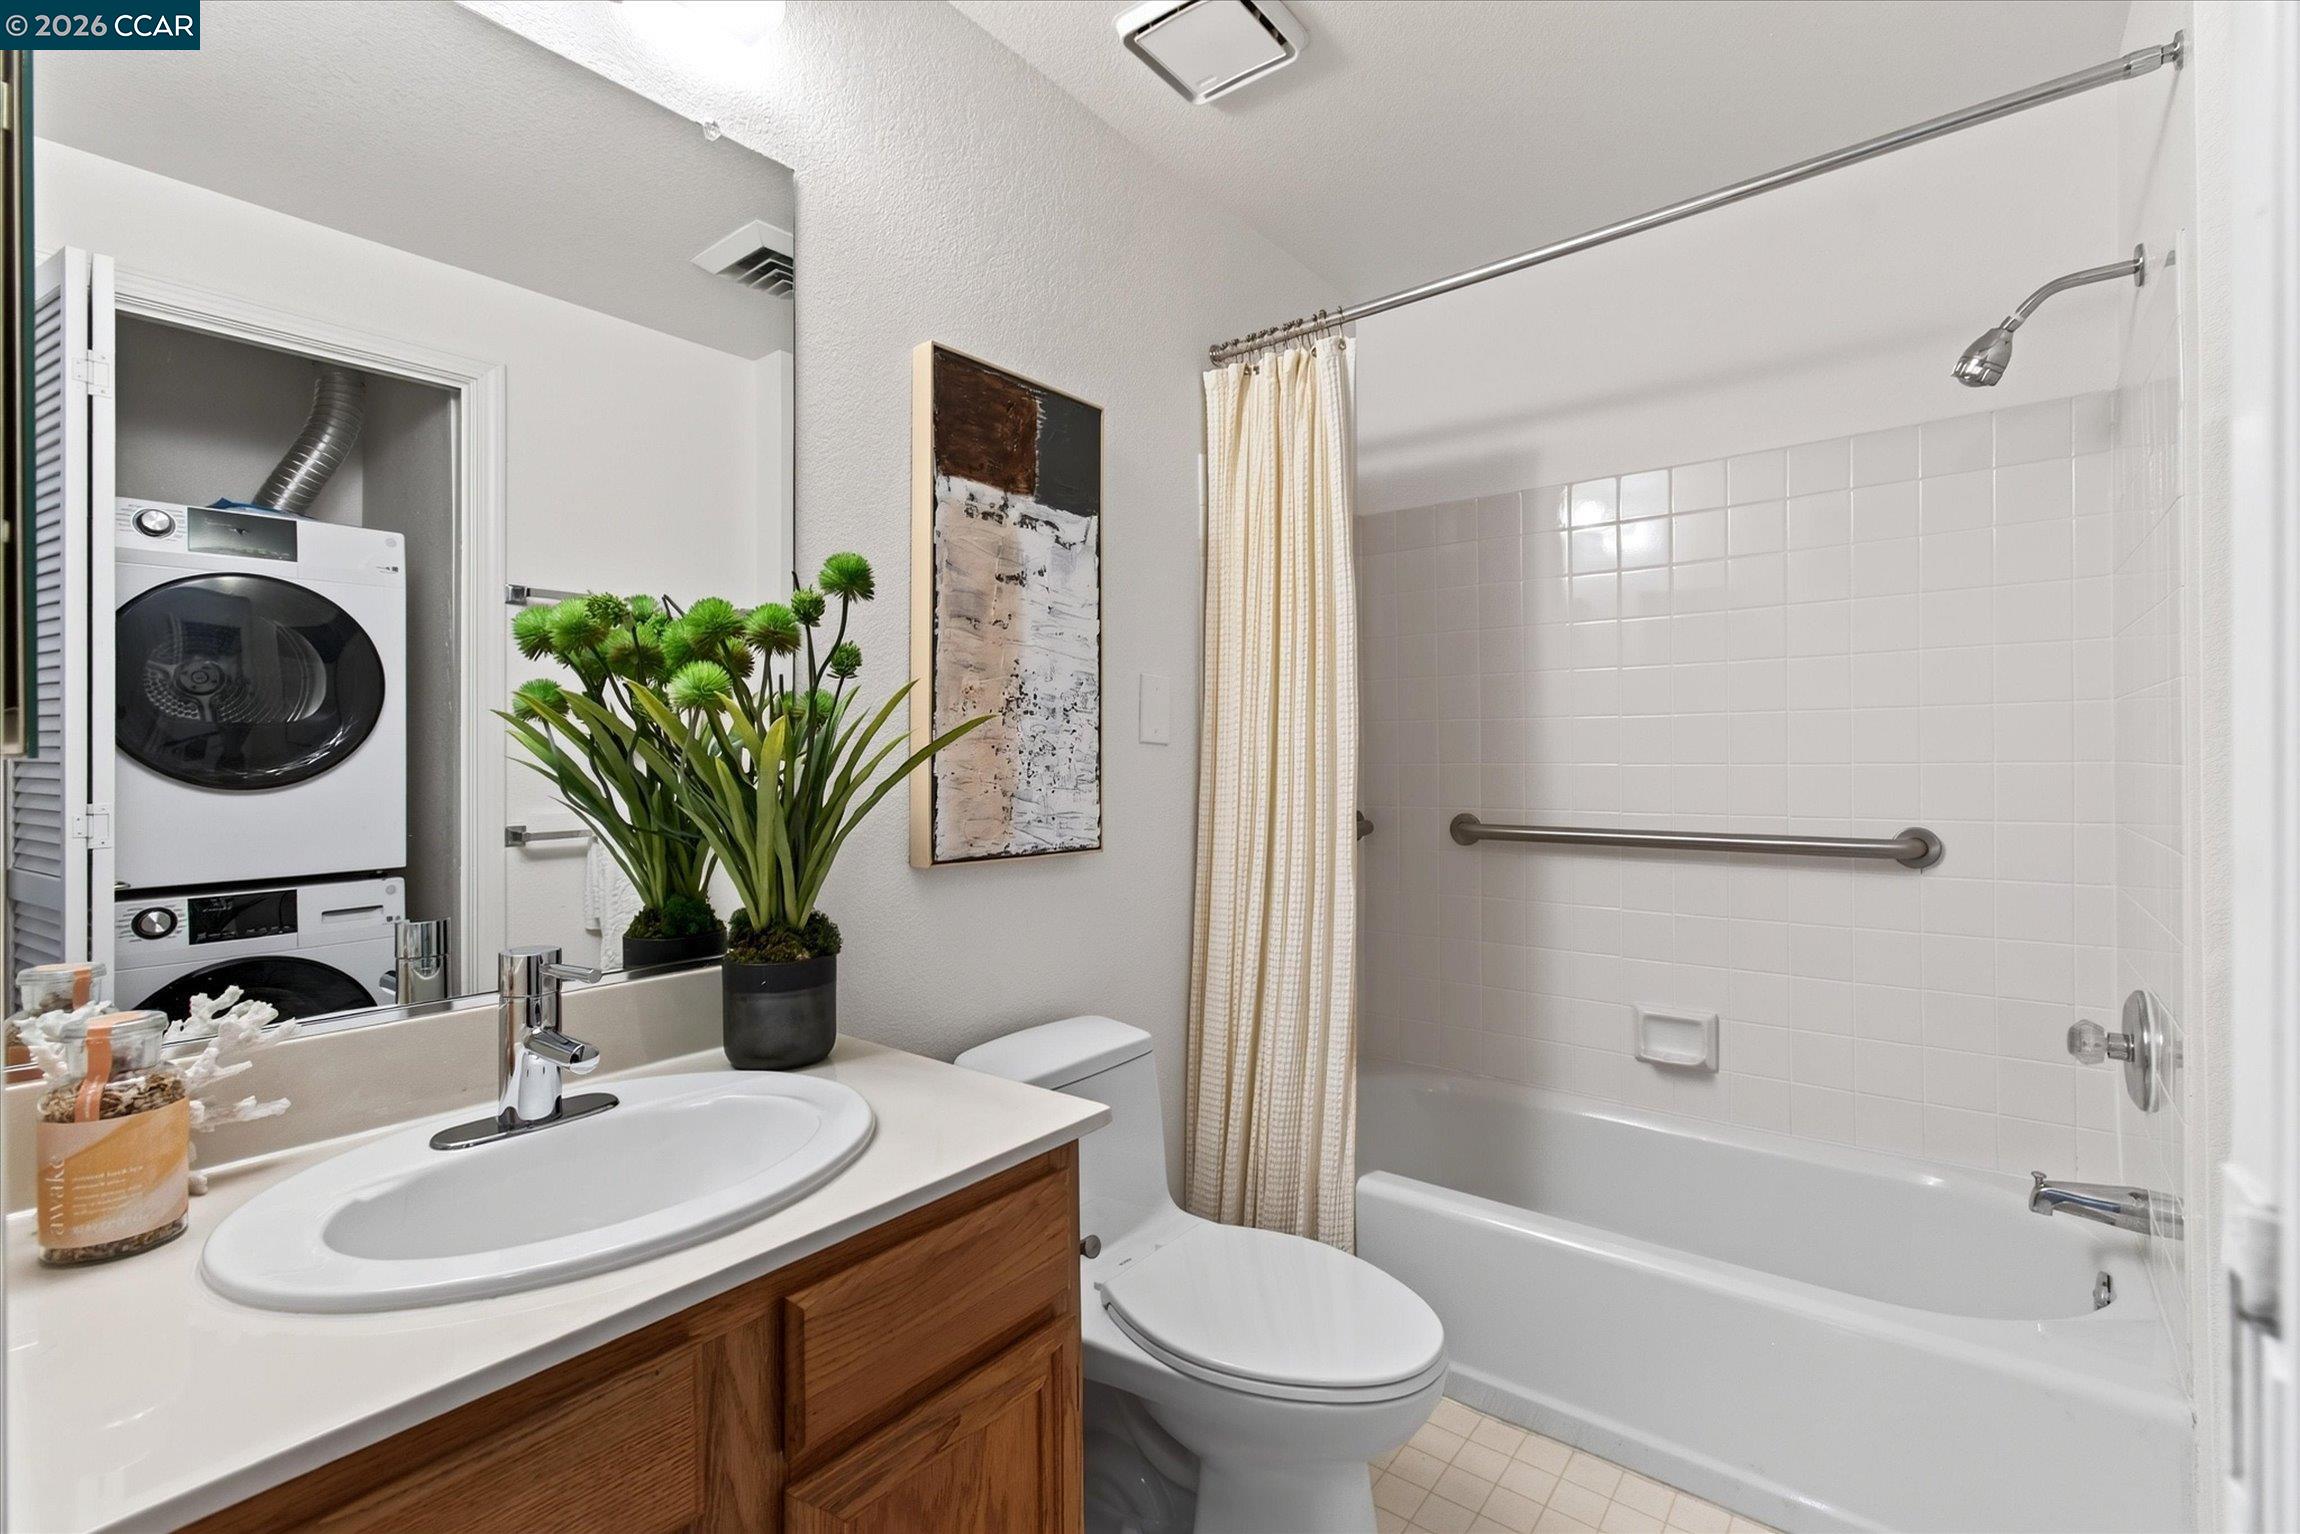
Bathroom with tiled tub and grab bar, wood vanity, and stacked washer and dryer.
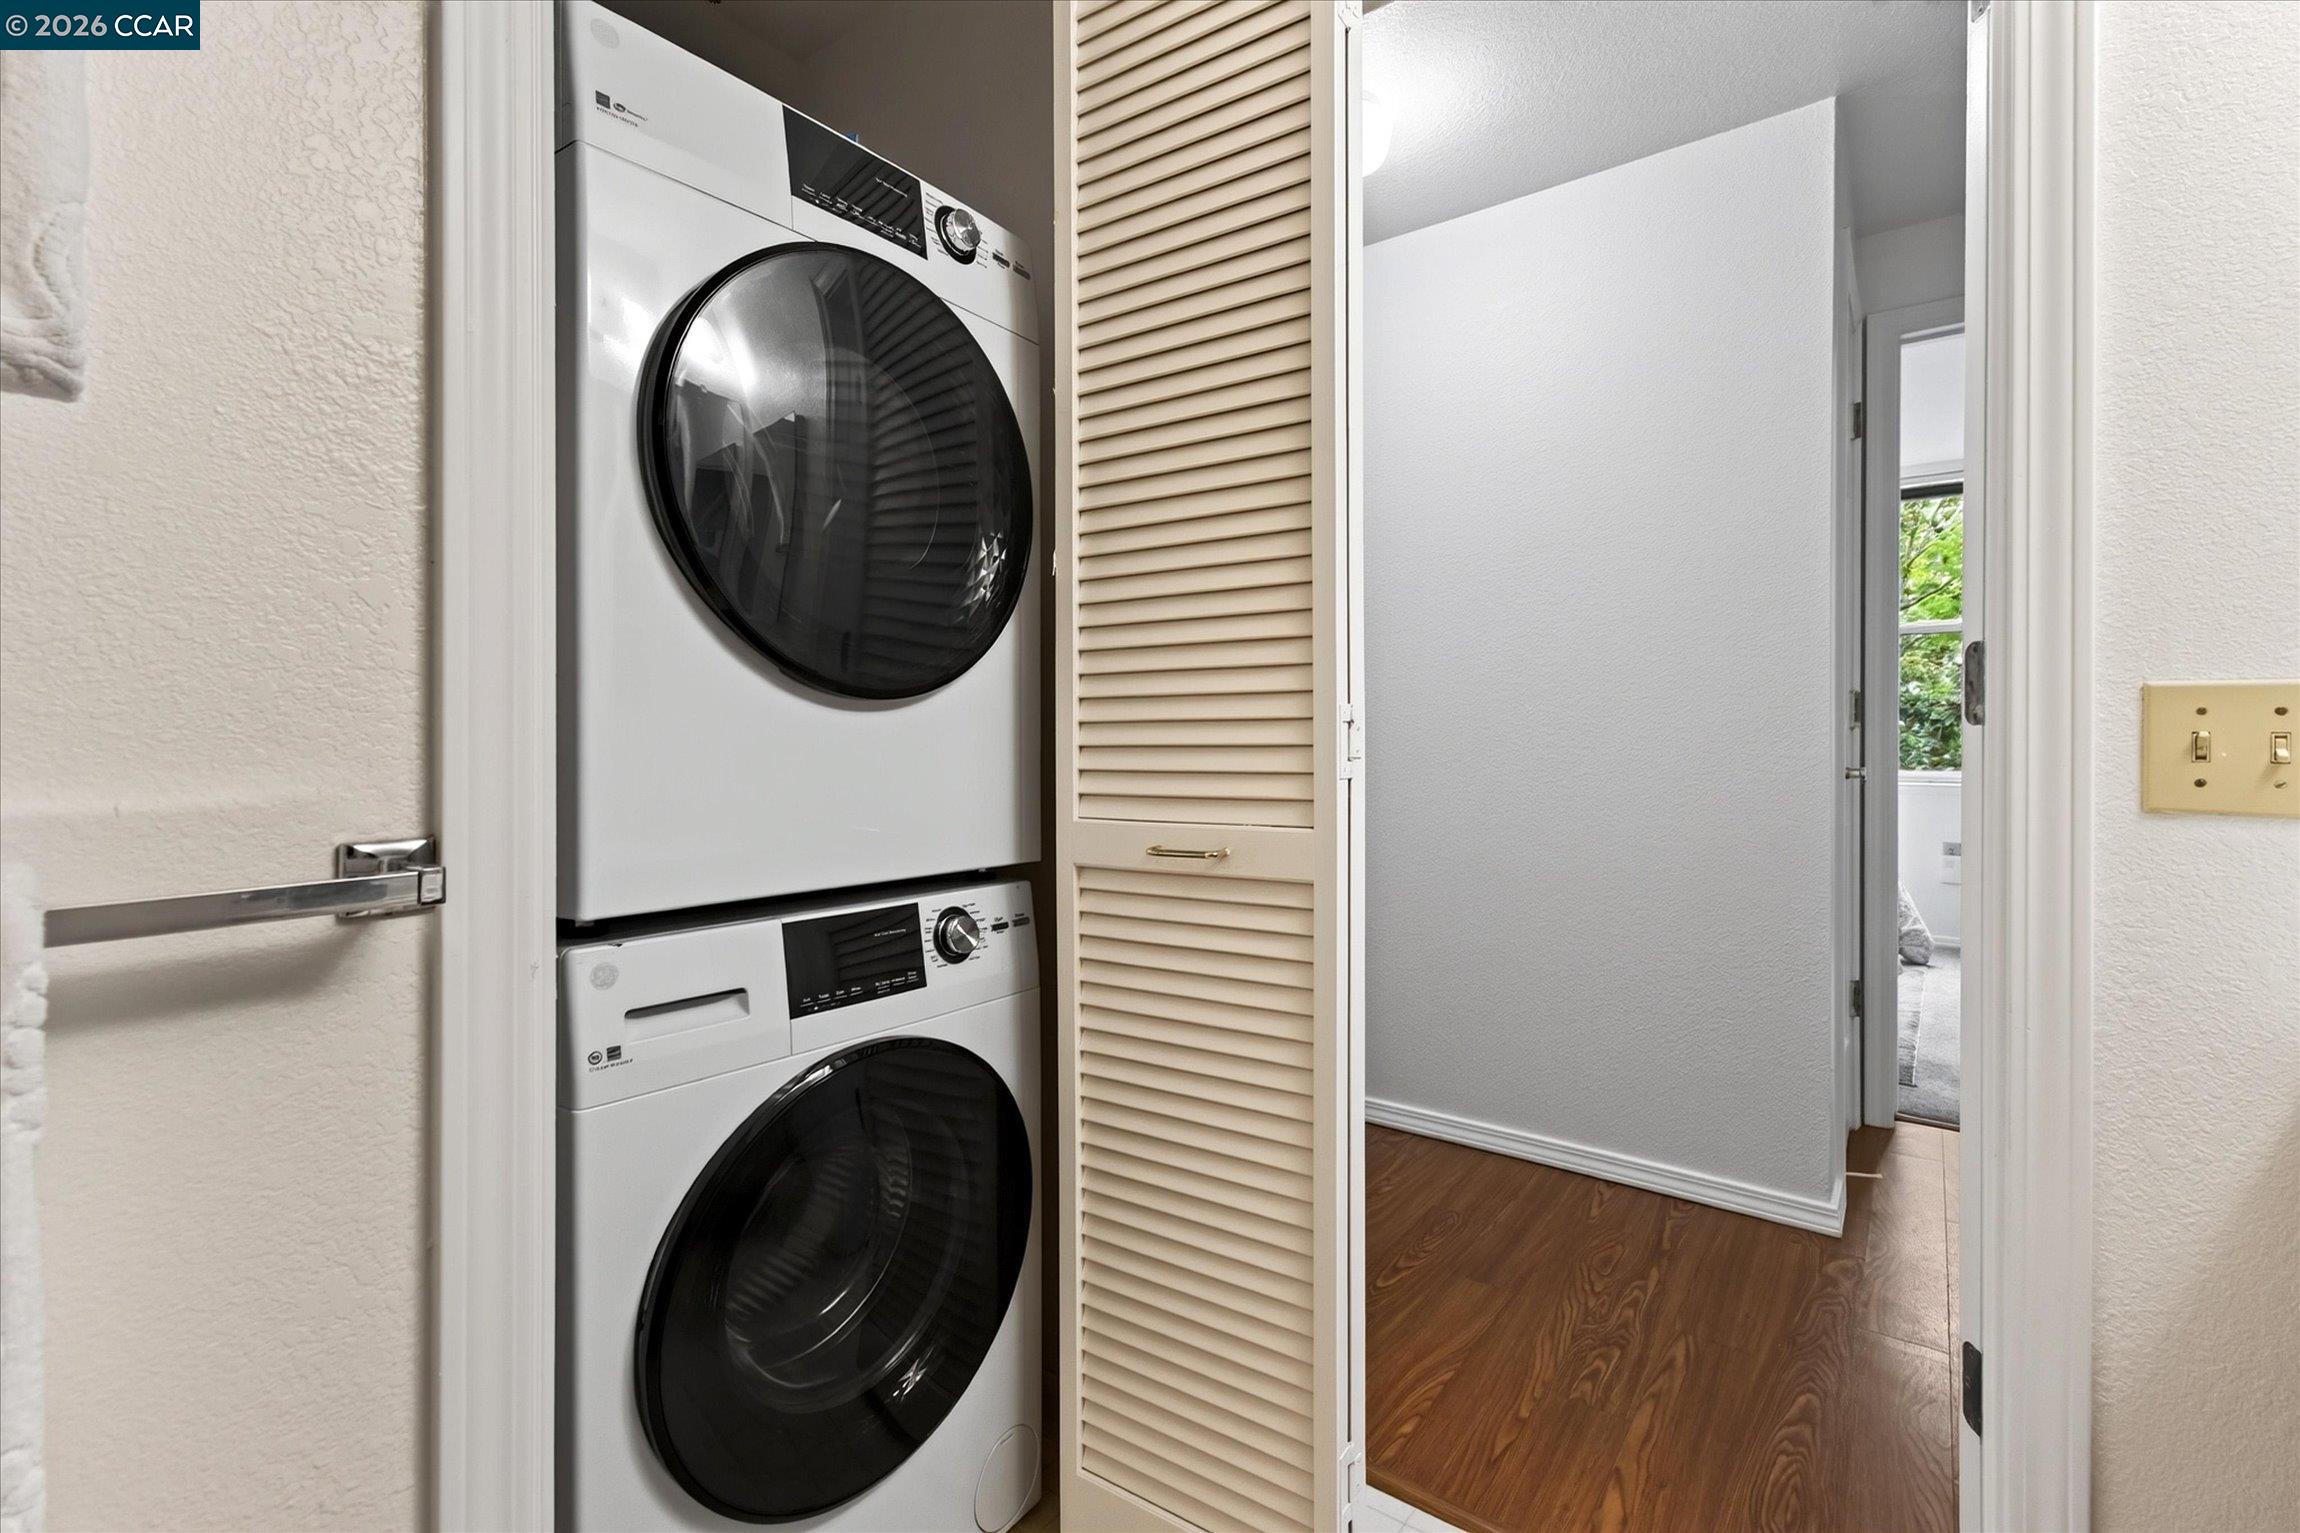
Stacked washer and dryer in a louvered laundry closet beside a wood-floored hallway.
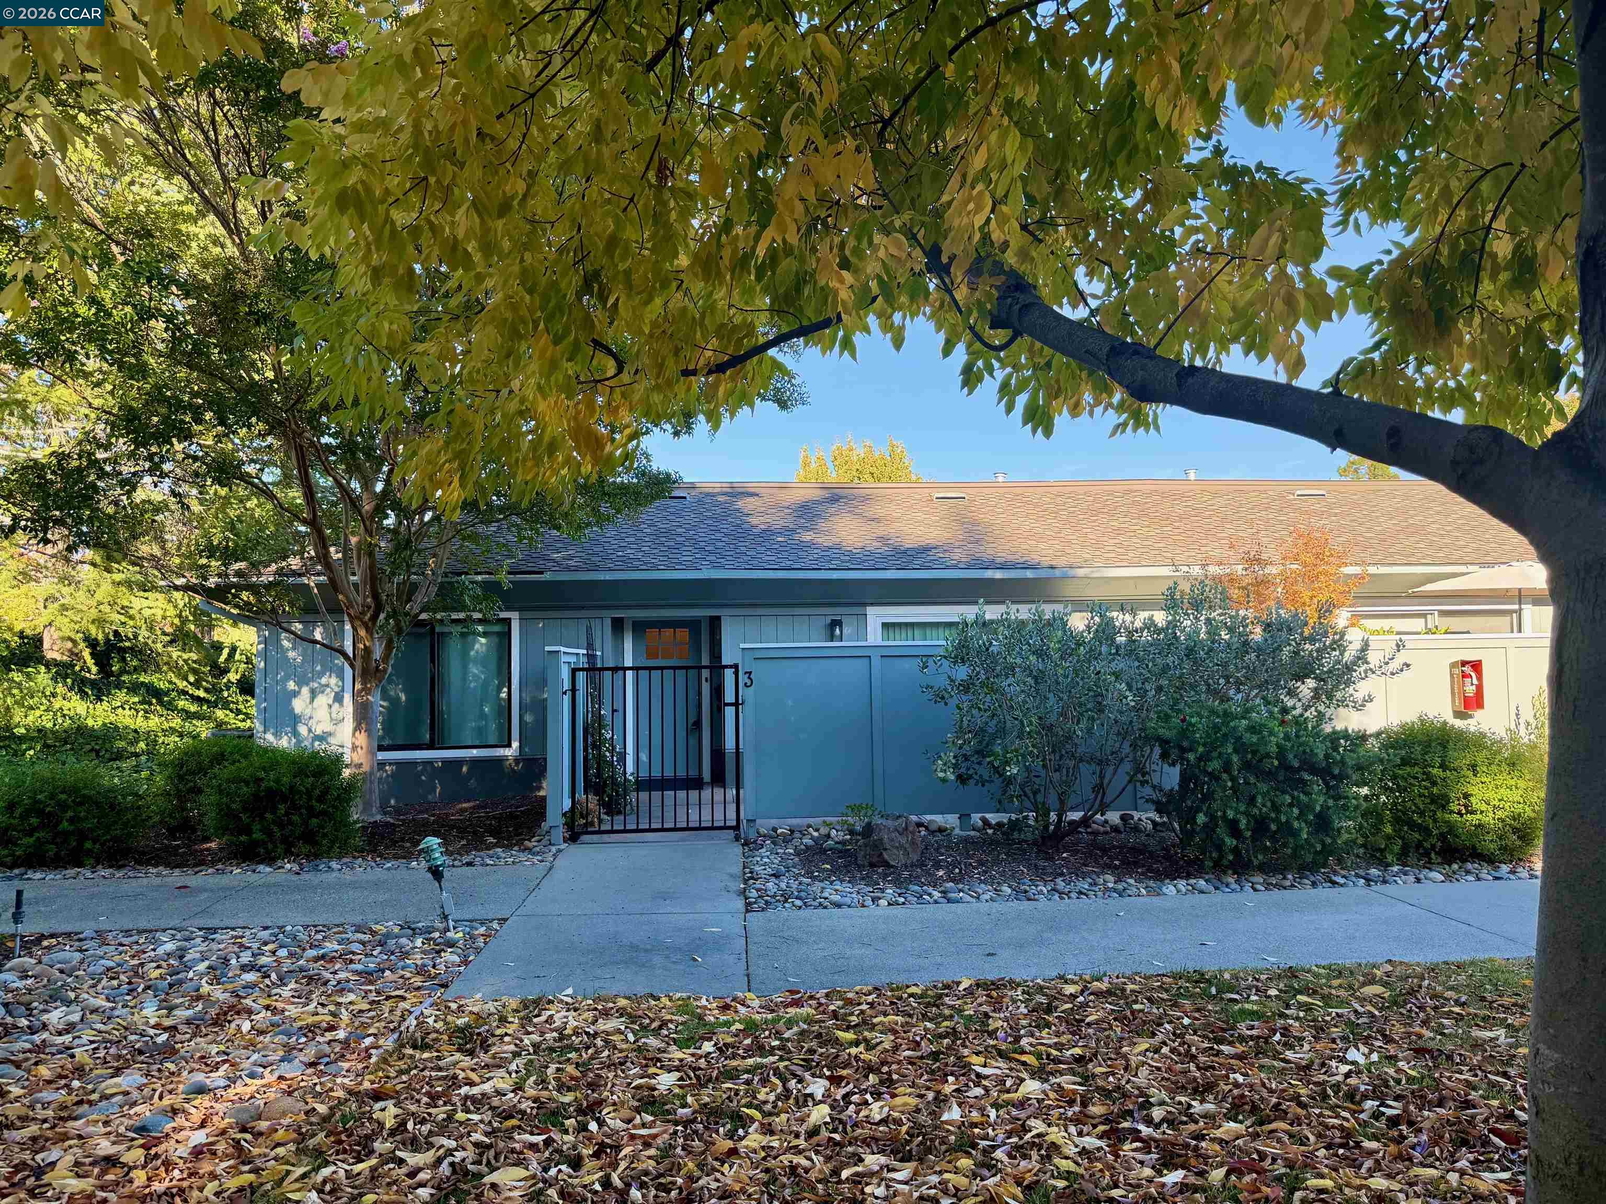
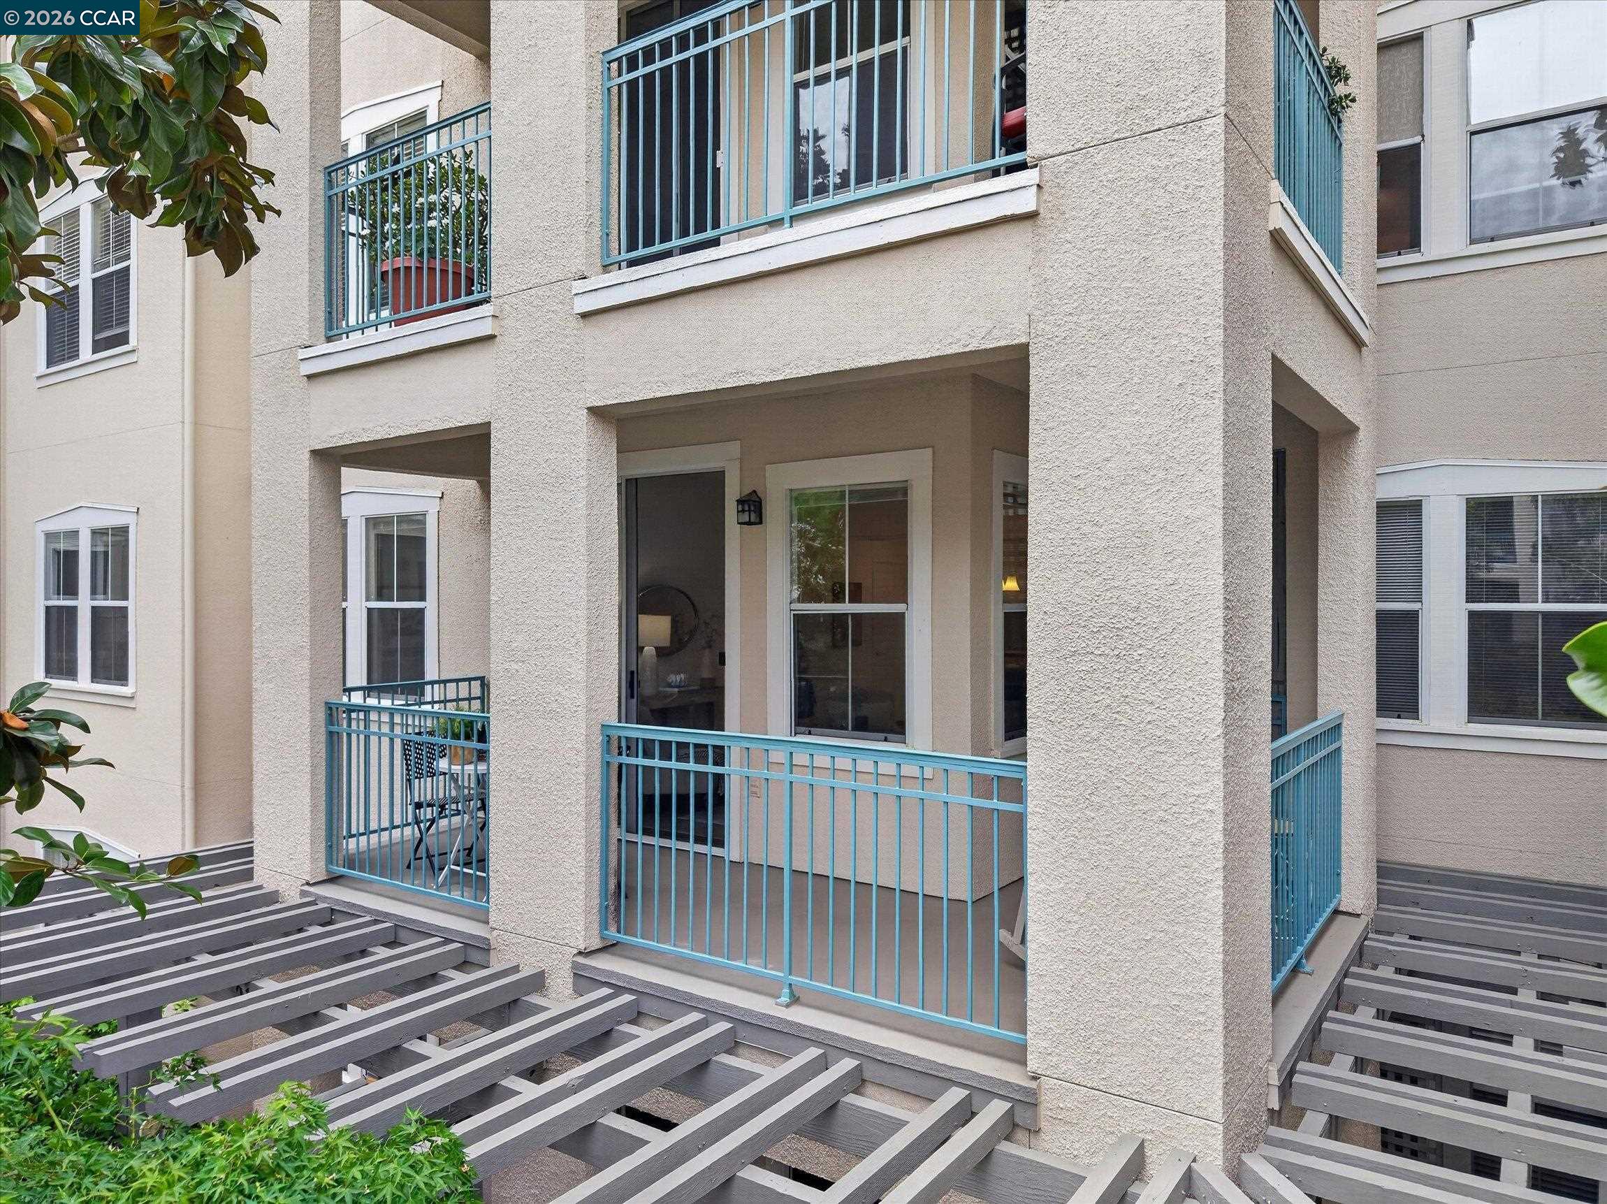
Condominium exterior with blue-railed balconies and a gray pergola in the foreground.
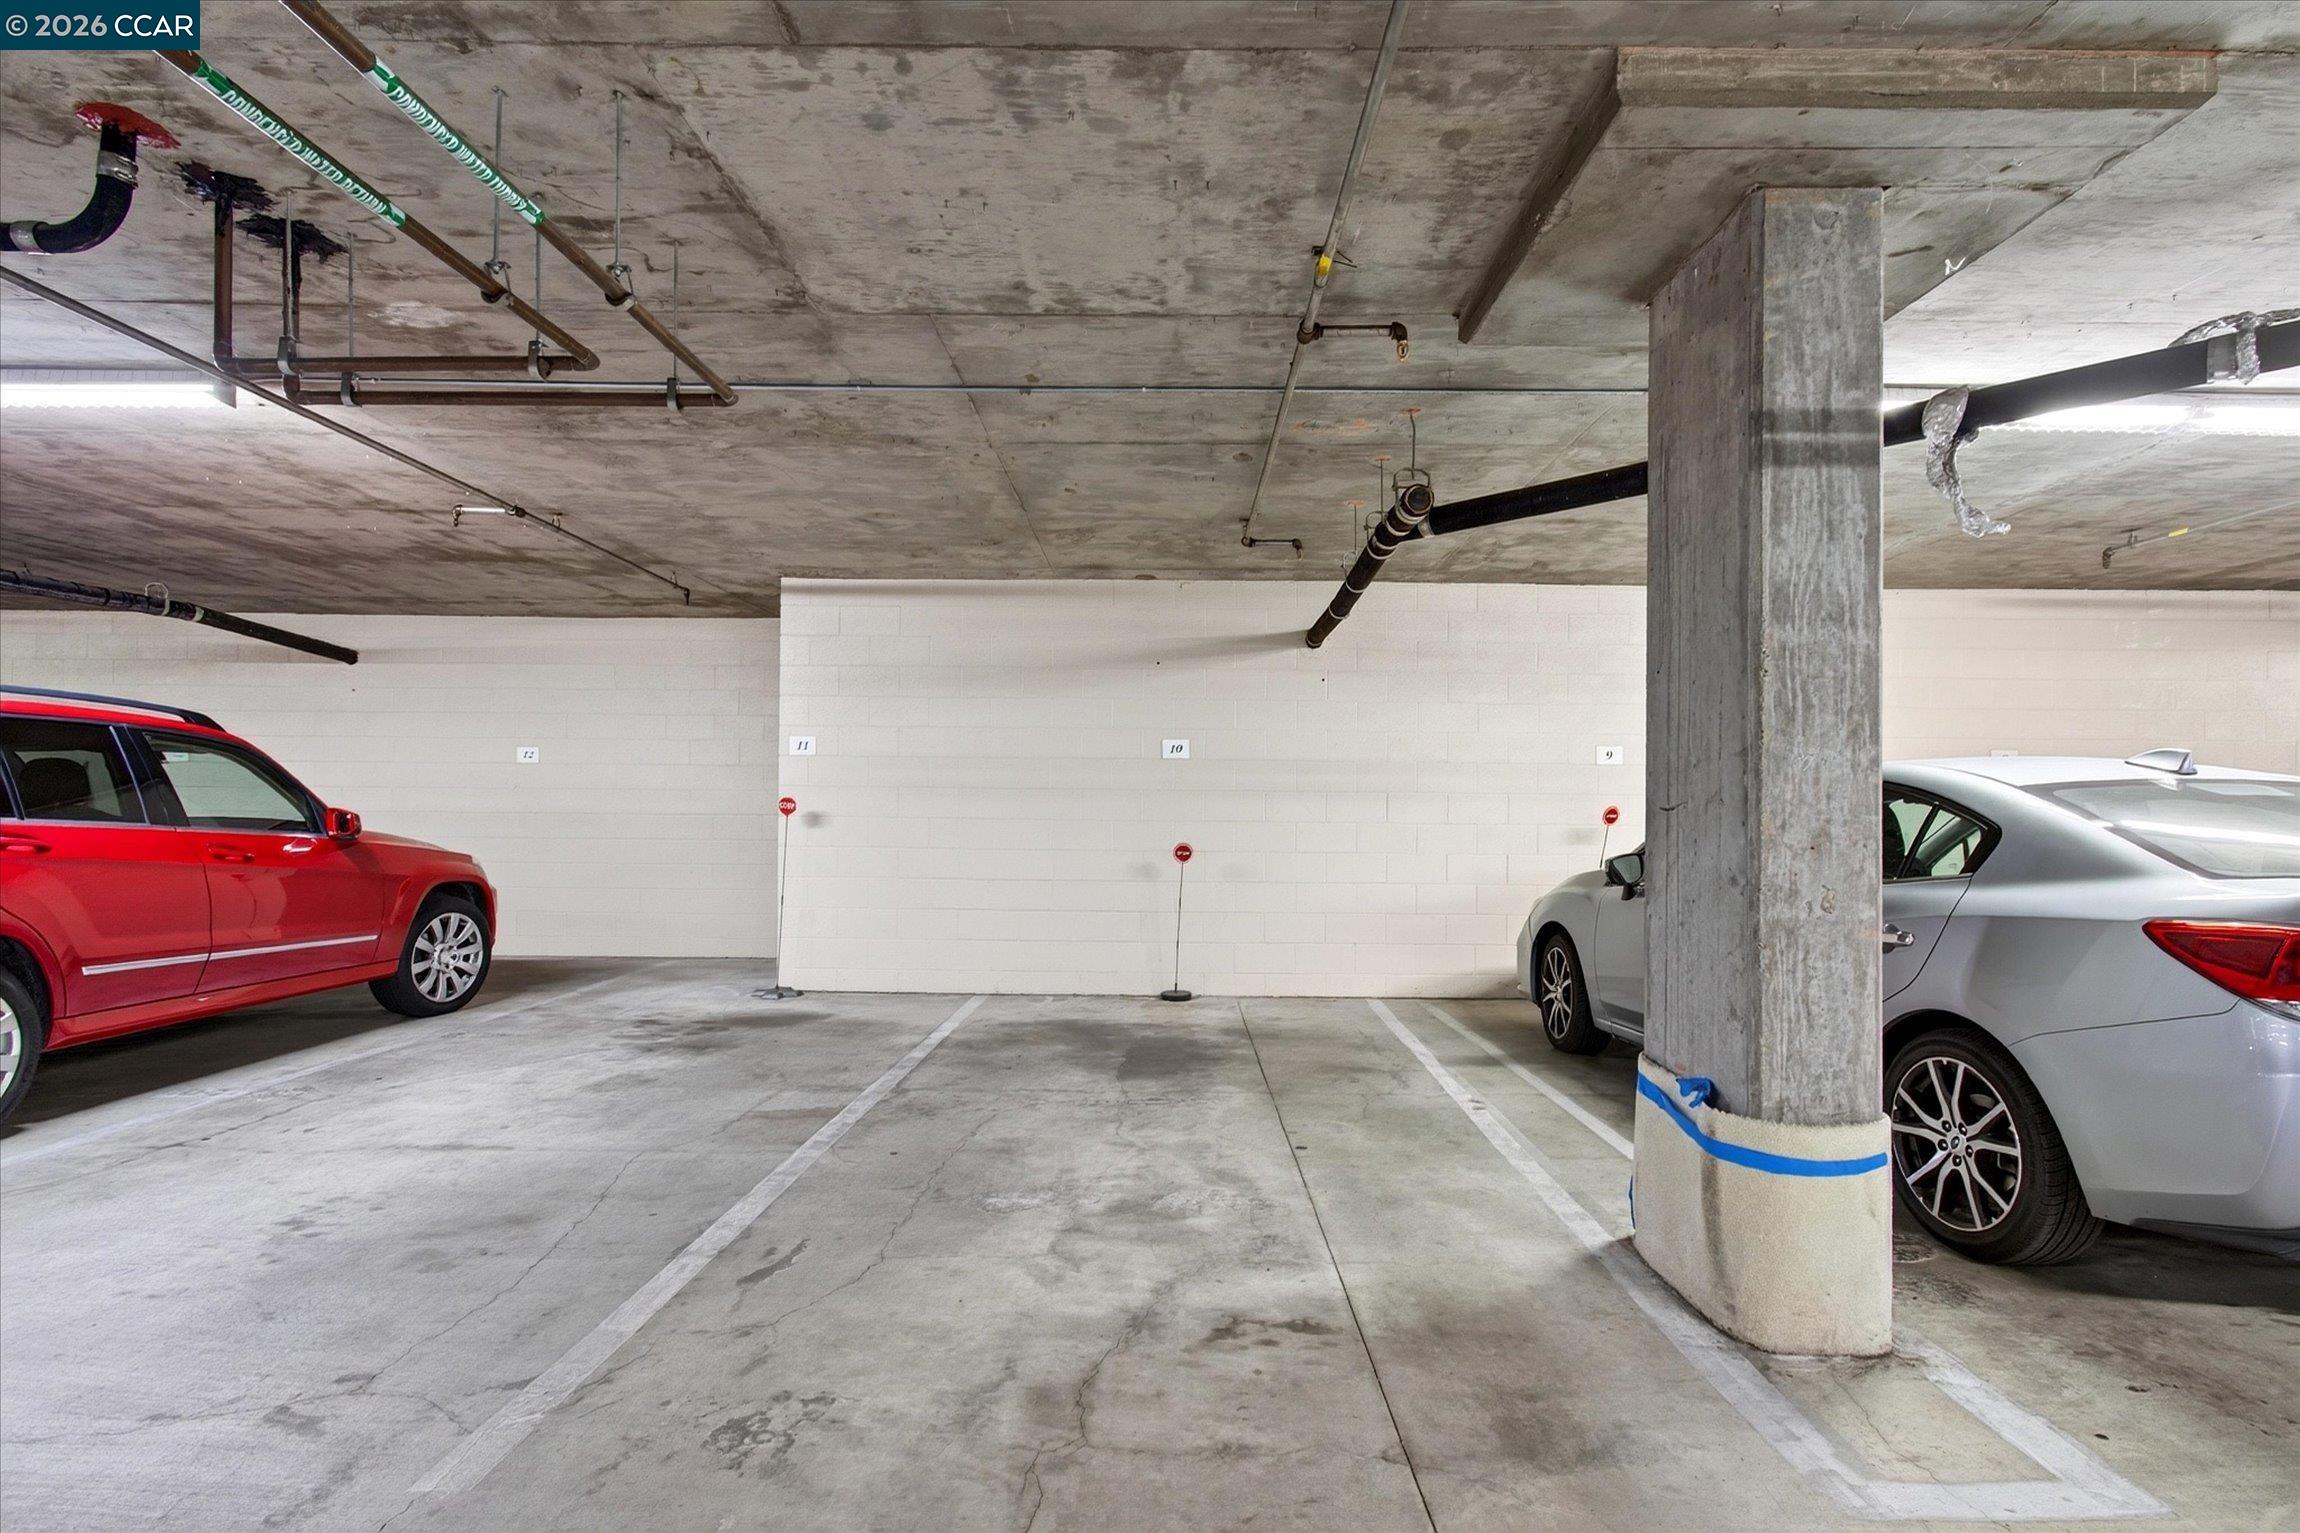
Underground parking garage with marked spaces, exposed pipes, and a concrete support column.
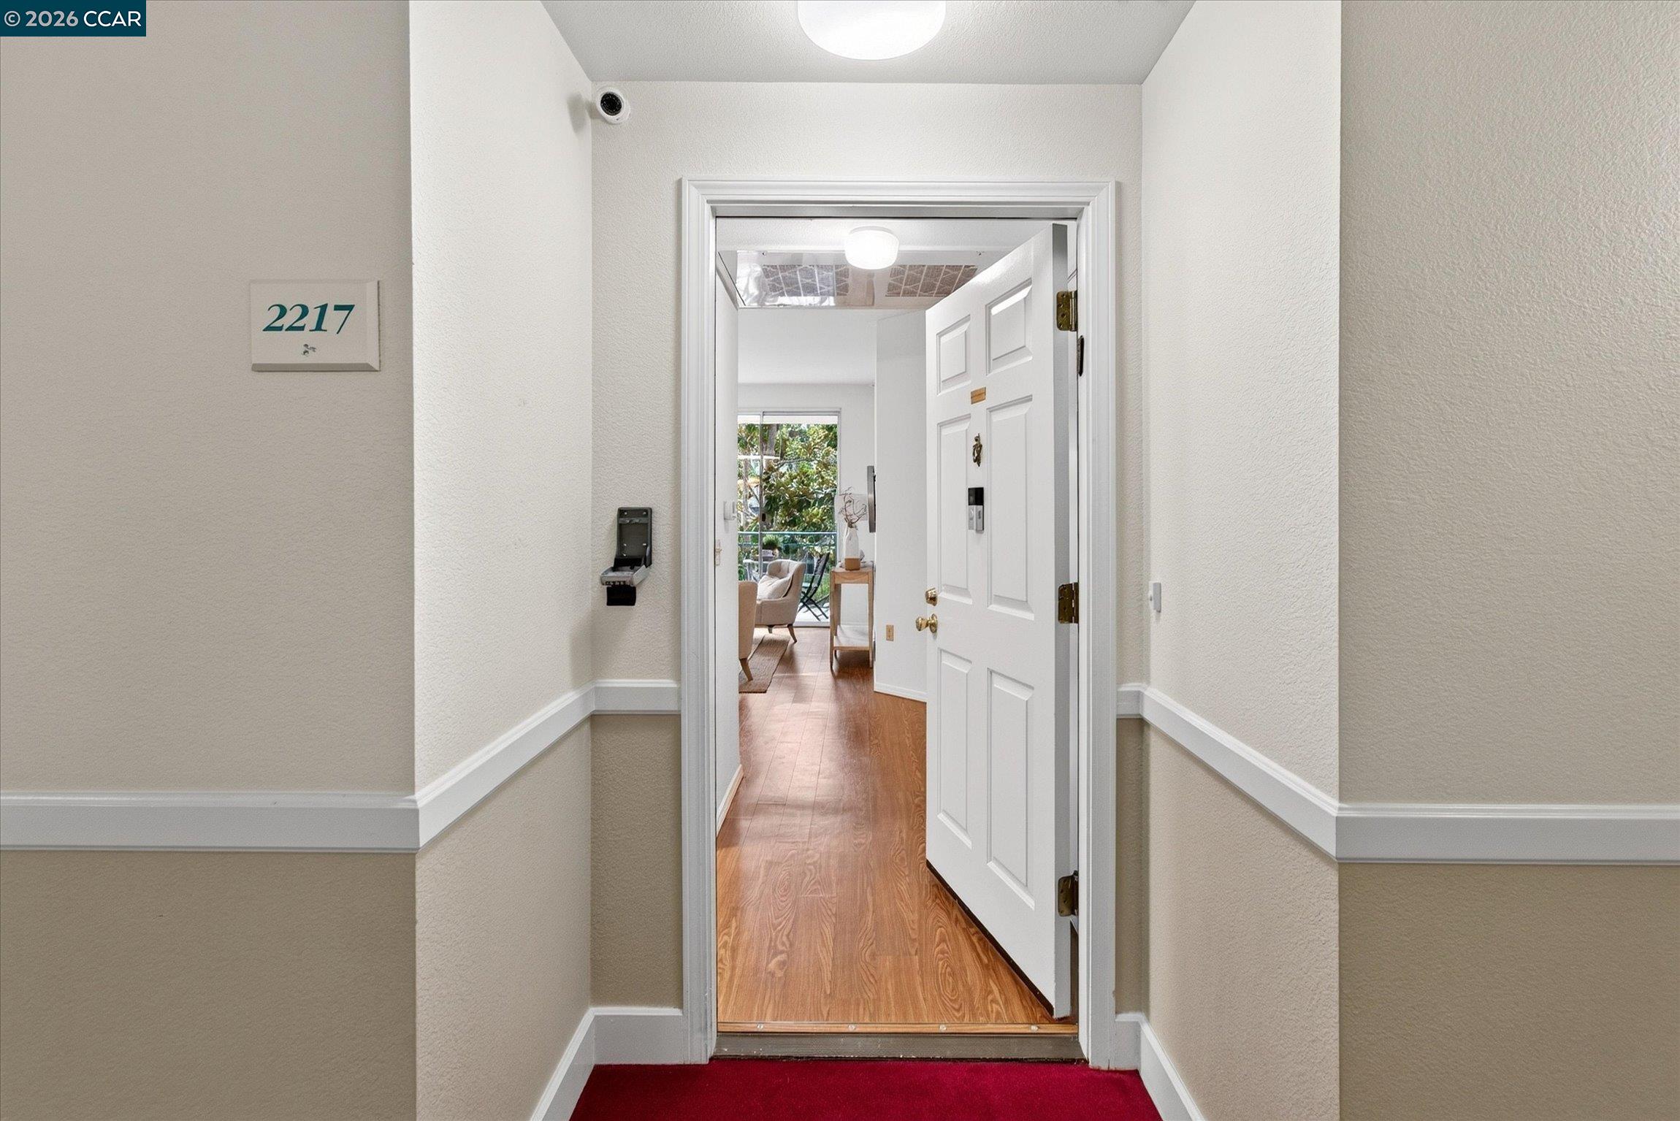
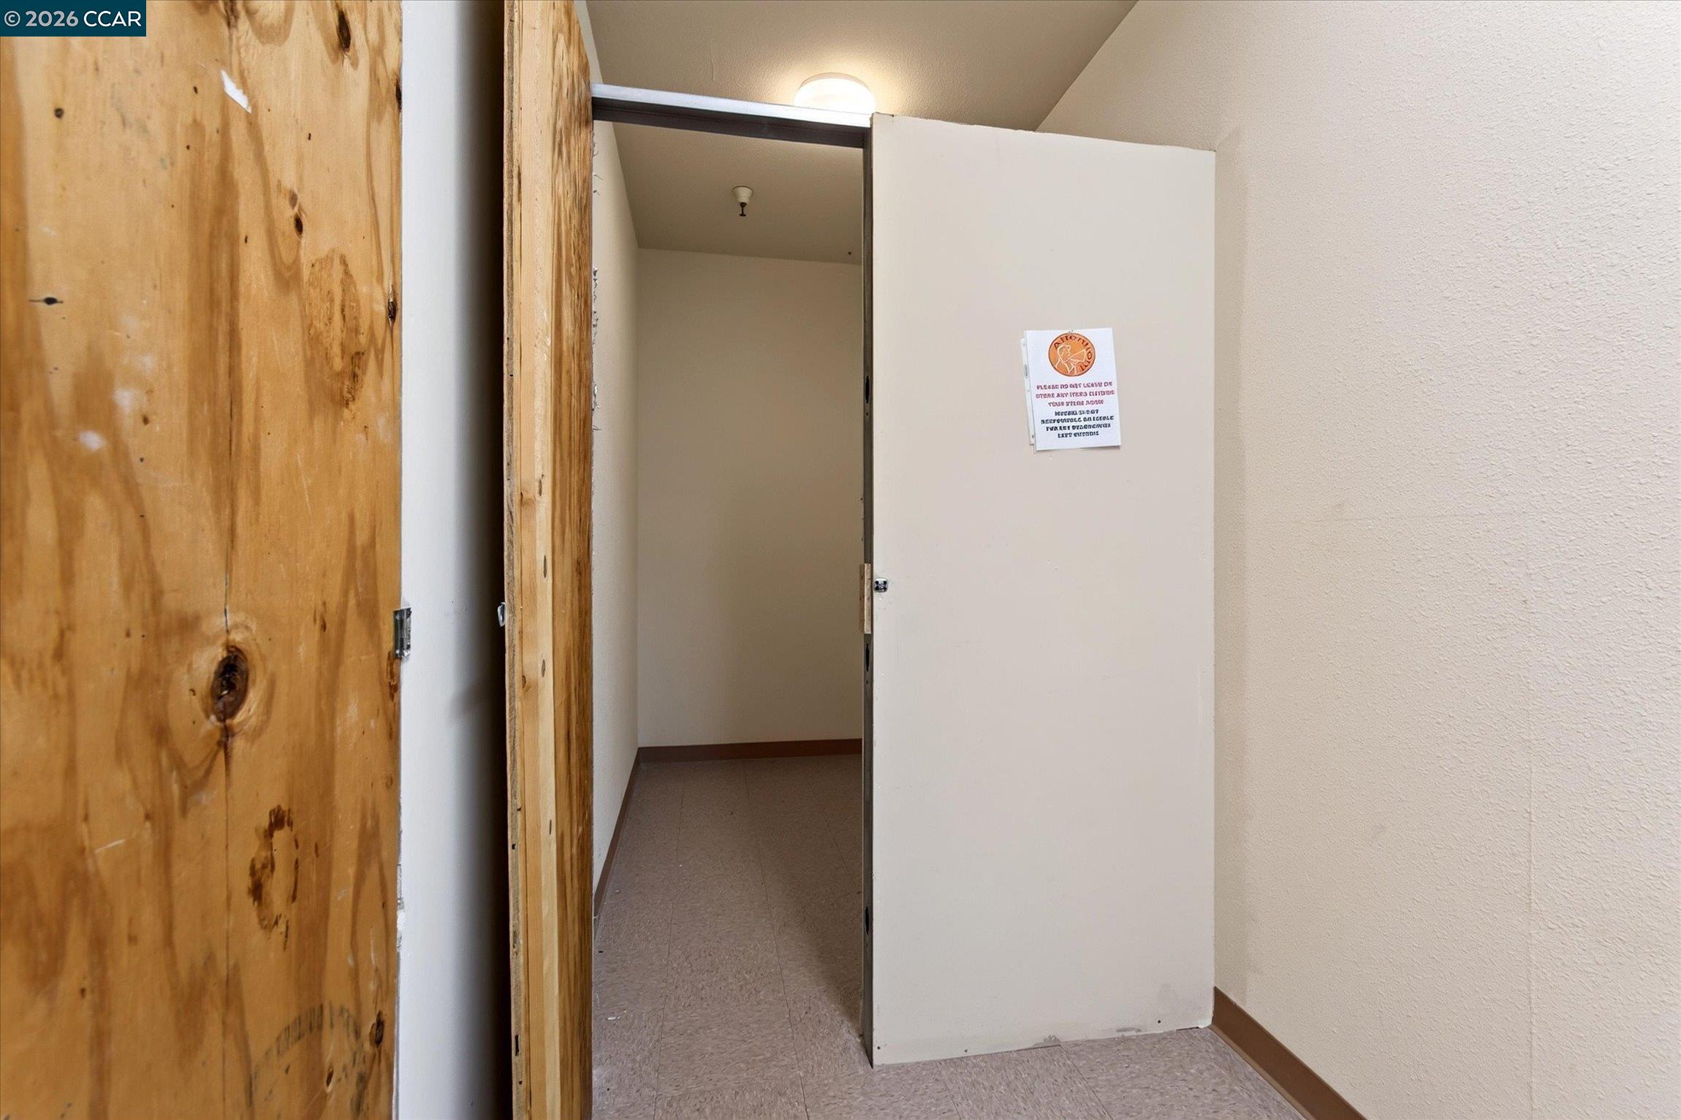
Unfinished entryway with an open white door and exposed plywood framing.
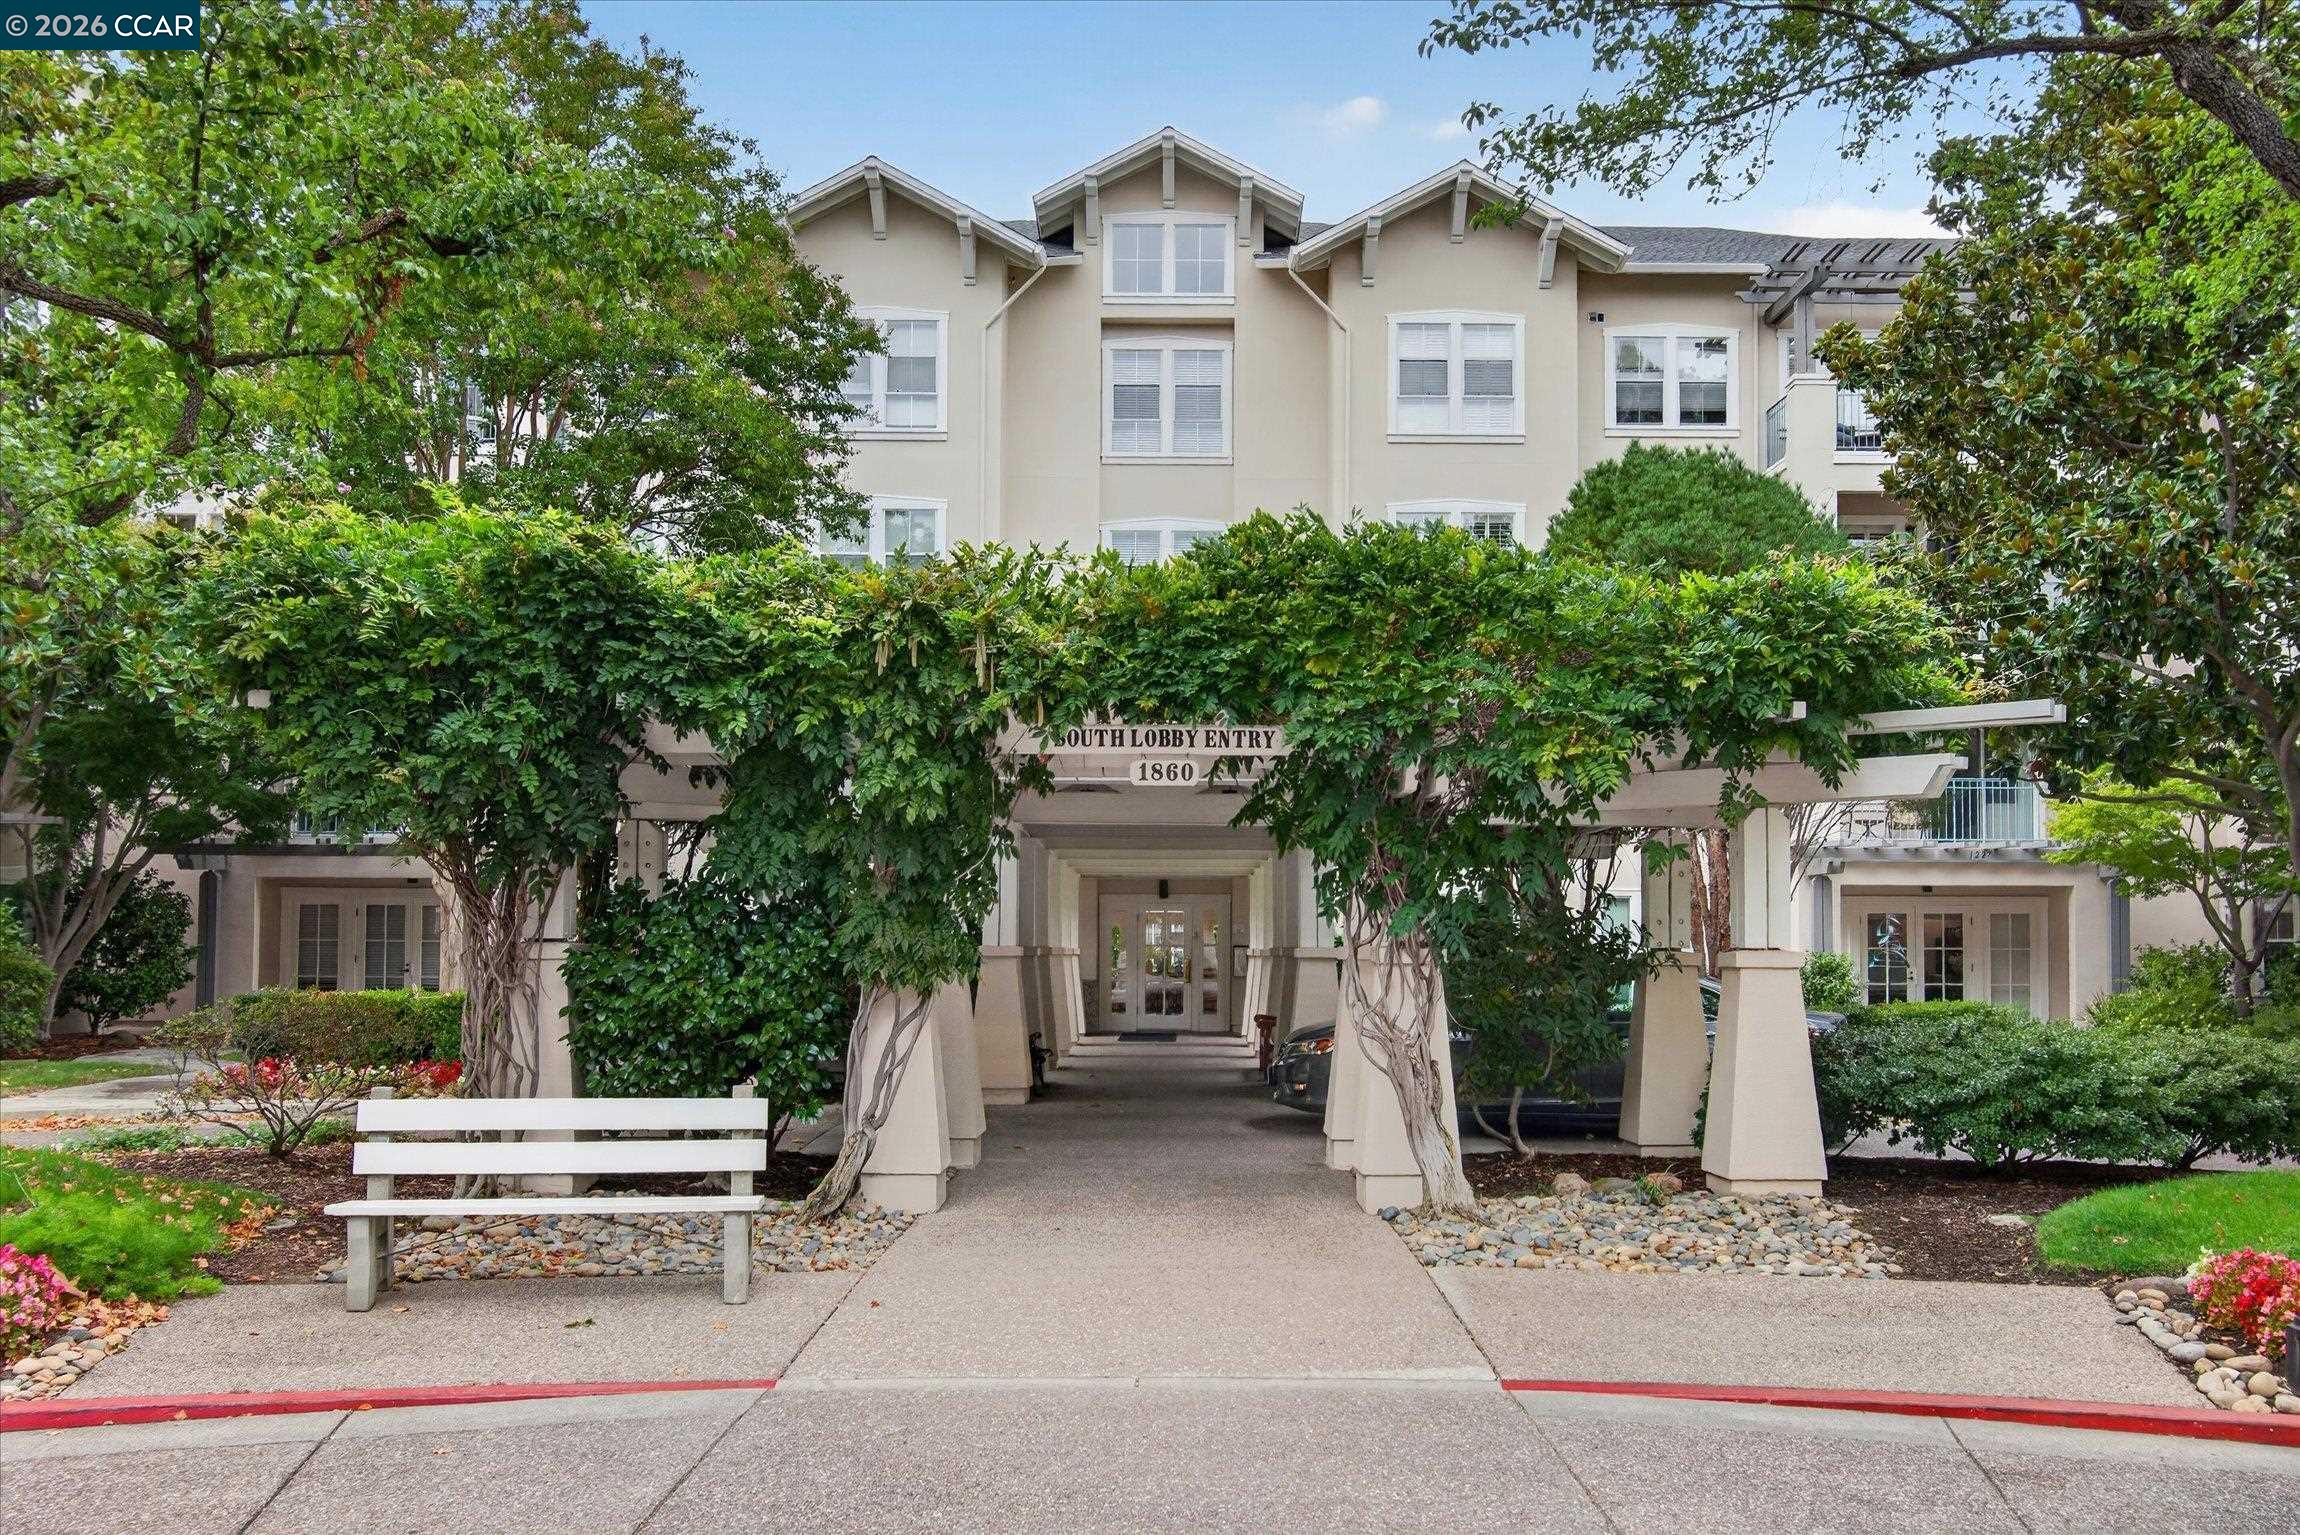
Residential building entrance framed by leafy vines, with a white bench beside the walkway.
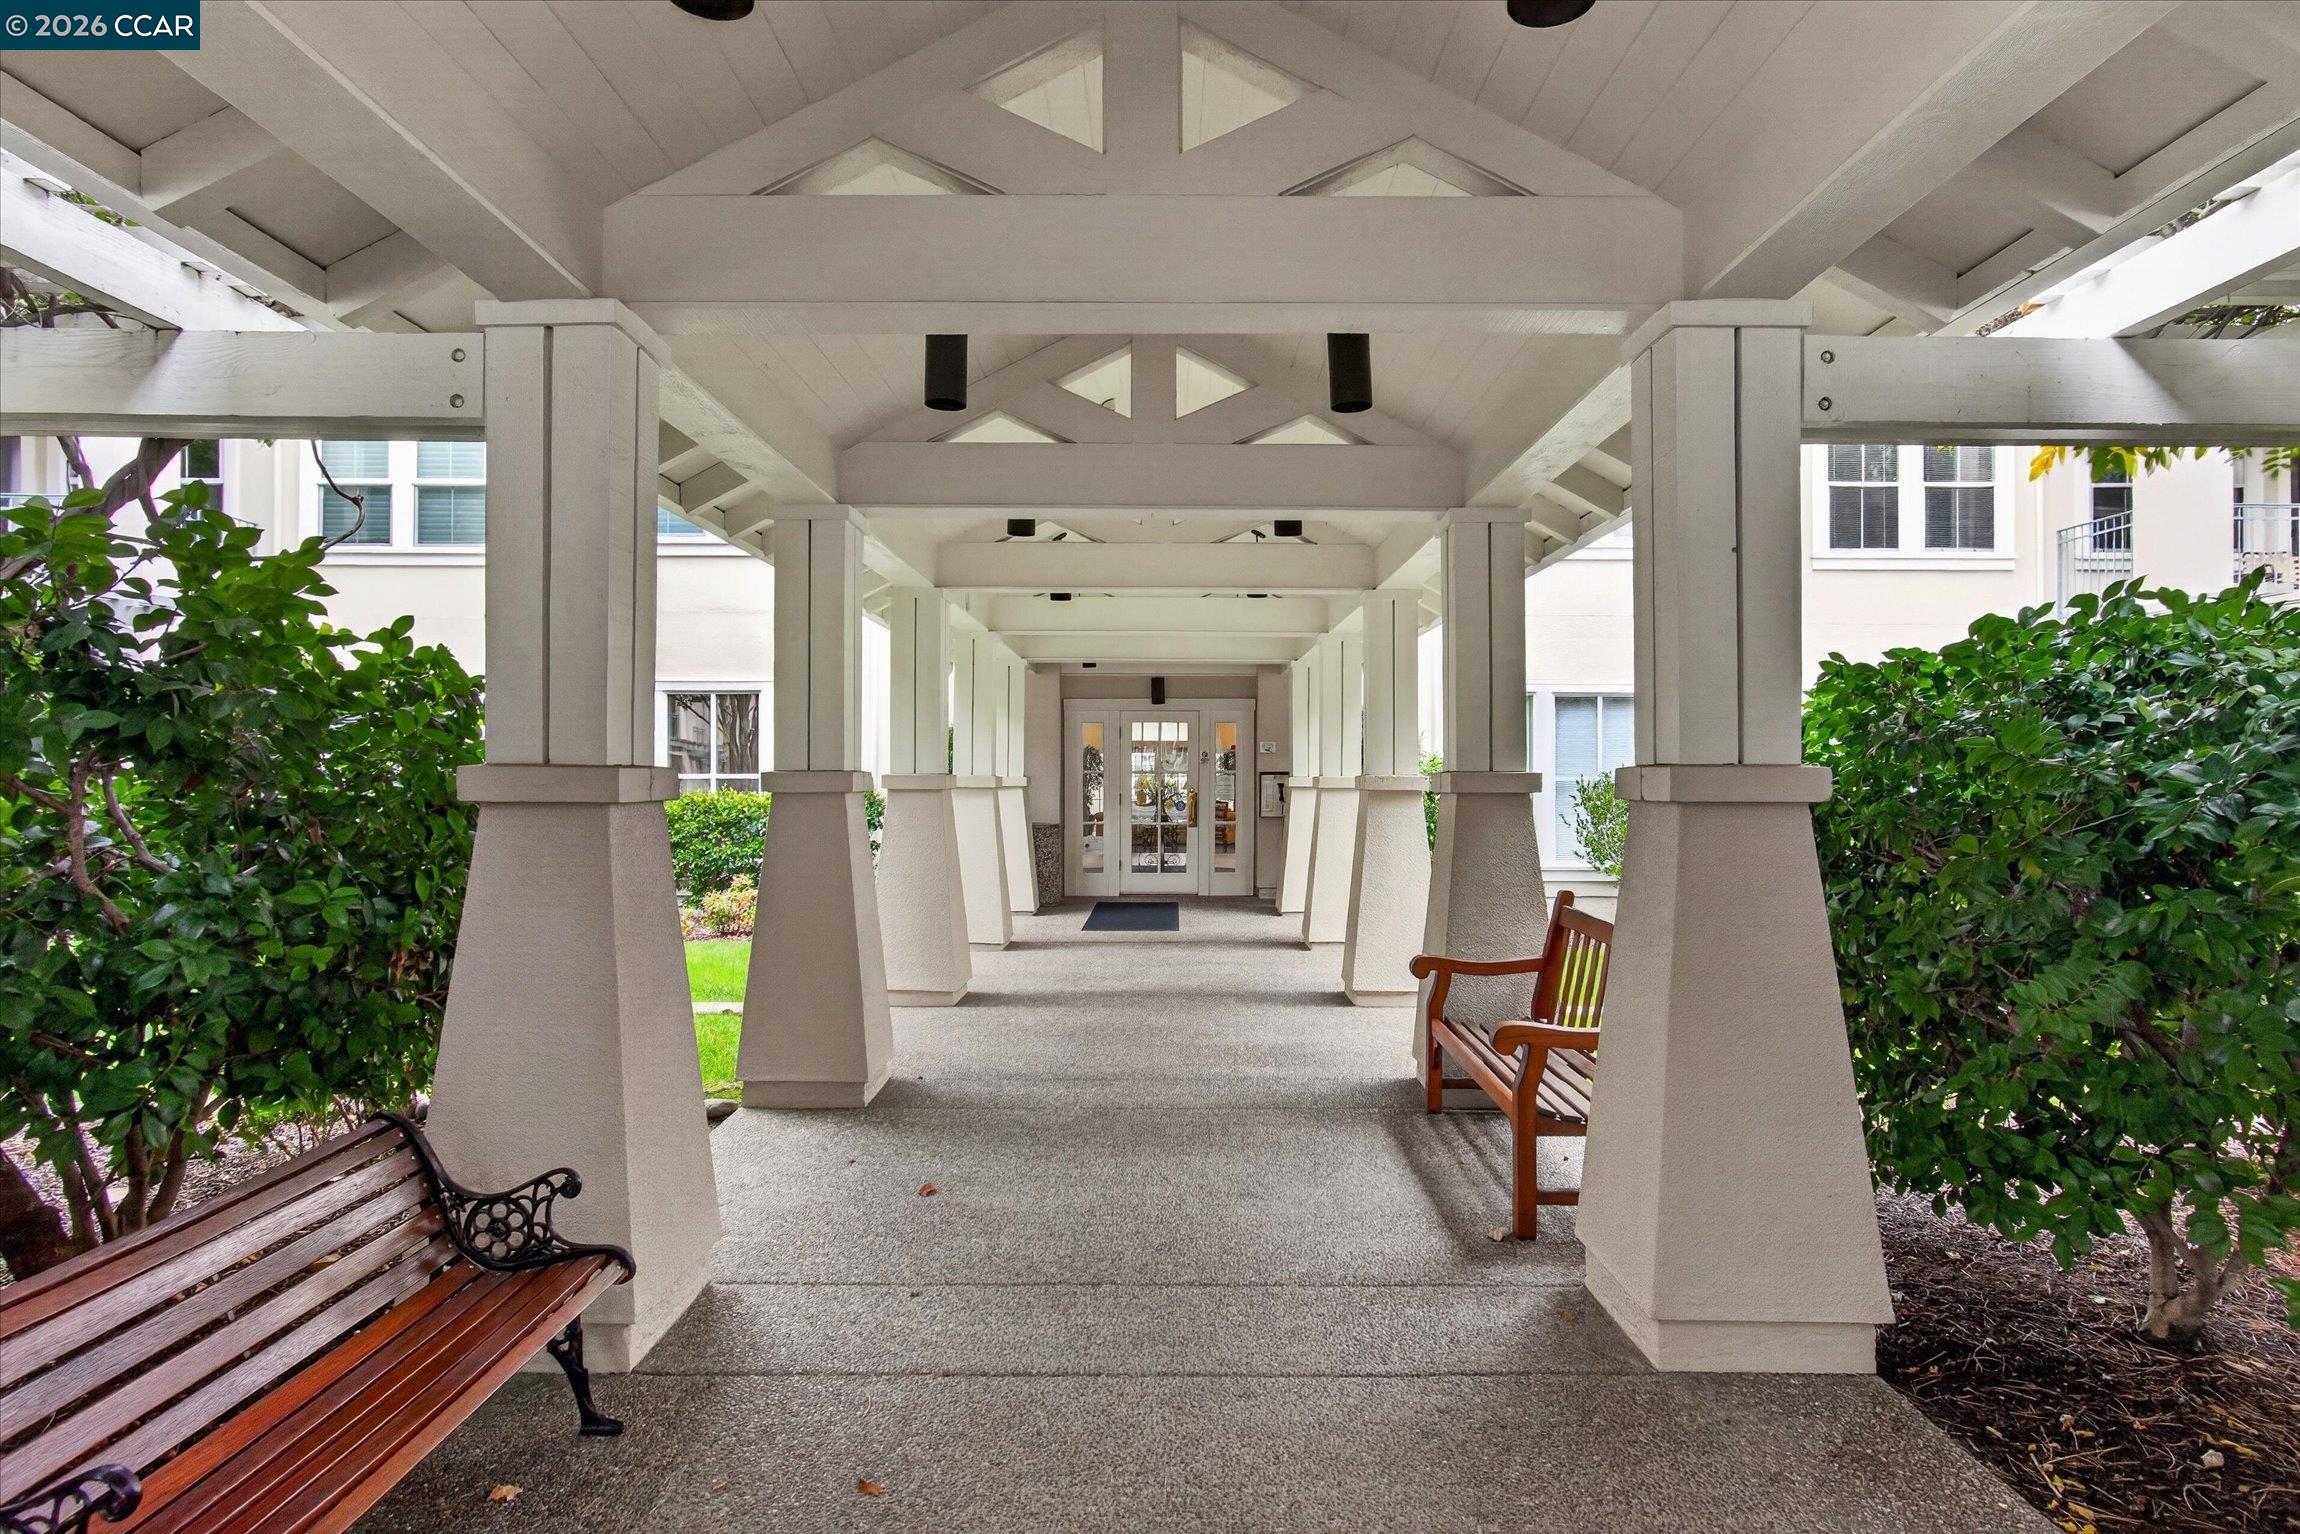
Covered walkway to the building entrance, framed by white columns, wooden benches, and greenery.
VIEW PHOTOS
$399,000

1840 Tice Creek Dr # 2217

2 Beds 2 Baths 907 Sq.Ft.

Description

The Waterford offers independent living at its best! This sparkling Cypress model enjoys an exceptional location near the main elevator, dining room, and garage access. The wraparound balcony overlooks the courtyard and features a desirable eastern exposure--perfect for enjoying the morning light. A newer HVAC system adds year-round comfort. HOA dues include one daily restaurant meal and weekly housekeeping, plus access to daily activities, a movie theater, beauty salon, billiards, art gallery, libraries, and all the outstanding amenities of Rossmoor.

Share Property

Location

1840 Tice Creek Dr # 2217, Walnut Creek, CA 94595

Status

For Sale
David Schubb

David Schubb

TITLE

Broker Associate | REALTOR® Emeritus

LICENSE

00386873

Victoria Haket

Victoria Haket

TITLE

Seniors Real Estate Specialist | Chair of Rossmoor Recycling Committee

LICENSE

02068699

Property Amenities

Interior
Laundry room Dryer, Laundry Closet, Washer
Fireplace None
Appliances Dishwasher, Electric Range, Microwave, Oven, Refrigerator, Dryer, Washer
Flooring Laminate, Carpet
Total Bedrooms: 2
Full Bathrooms: 2
Other Interior Features Elevator, Dining Area, Counter - Solid Surface
Area & Lot
Living area 907 Sq.Ft.
MLS® ID 41148293
Year Built 1991
Architecture Styles Contemporary
Type Condo
Status For Sale
Exterior
Stories 1
Pool None
Air conditioning Central Air
Heat type Forced Air
Water Source Public
Garage Space 1.0
Sewer Public Sewer
Other Exterior Features Other
Parking Below Building Parking
Lot Features Other
Roof Other
Finance
Sales Price $399,000
HOA Fees $3,275 monthly
Kitchen with wood cabinets and white appliances opening into a furnished living area.

360 Virtual Tour

Take a tour of this property
Kitchen with wood cabinets and white appliances opening into a furnished living area.

Schedule a Showing

We would love to show you our beautiful property. Please select your preferred date and time below. An agent will be in touch shortly to confirm your appointment.

Schedule a Showing

We would love to show you our beautiful property. Please select your preferred date and time below. An agent will be in touch shortly to confirm your appointment.

Thank you for your interest in 1840 Tice Creek Dr # 2217, Walnut Creek, CA 94595. We are reviewing your request and will be in touch shortly!

Mortgage Calculator

Estimate your monthly mortgage payment, including the principal and interest, property taxes, and HOA. Adjust the values to generate a more accurate rate.

All estimates are provided for informational purposes only. Actual amounts may vary.
$0,000 Your Payment 20 15 65
$0,000 Your Payment

Rossmoor

33.7856° N, 118.0851° W

Work With Us

With over 50 years in the industry and a real estate legacy, they have witnessed countless market shifts and have garnered unmatched experience helping buyers, sellers, and investors navigate all kinds of real estate transactions. Contact them to find out how they can assist you.