Leave a Message

Thank you for your message. We will be in touch with you shortly.

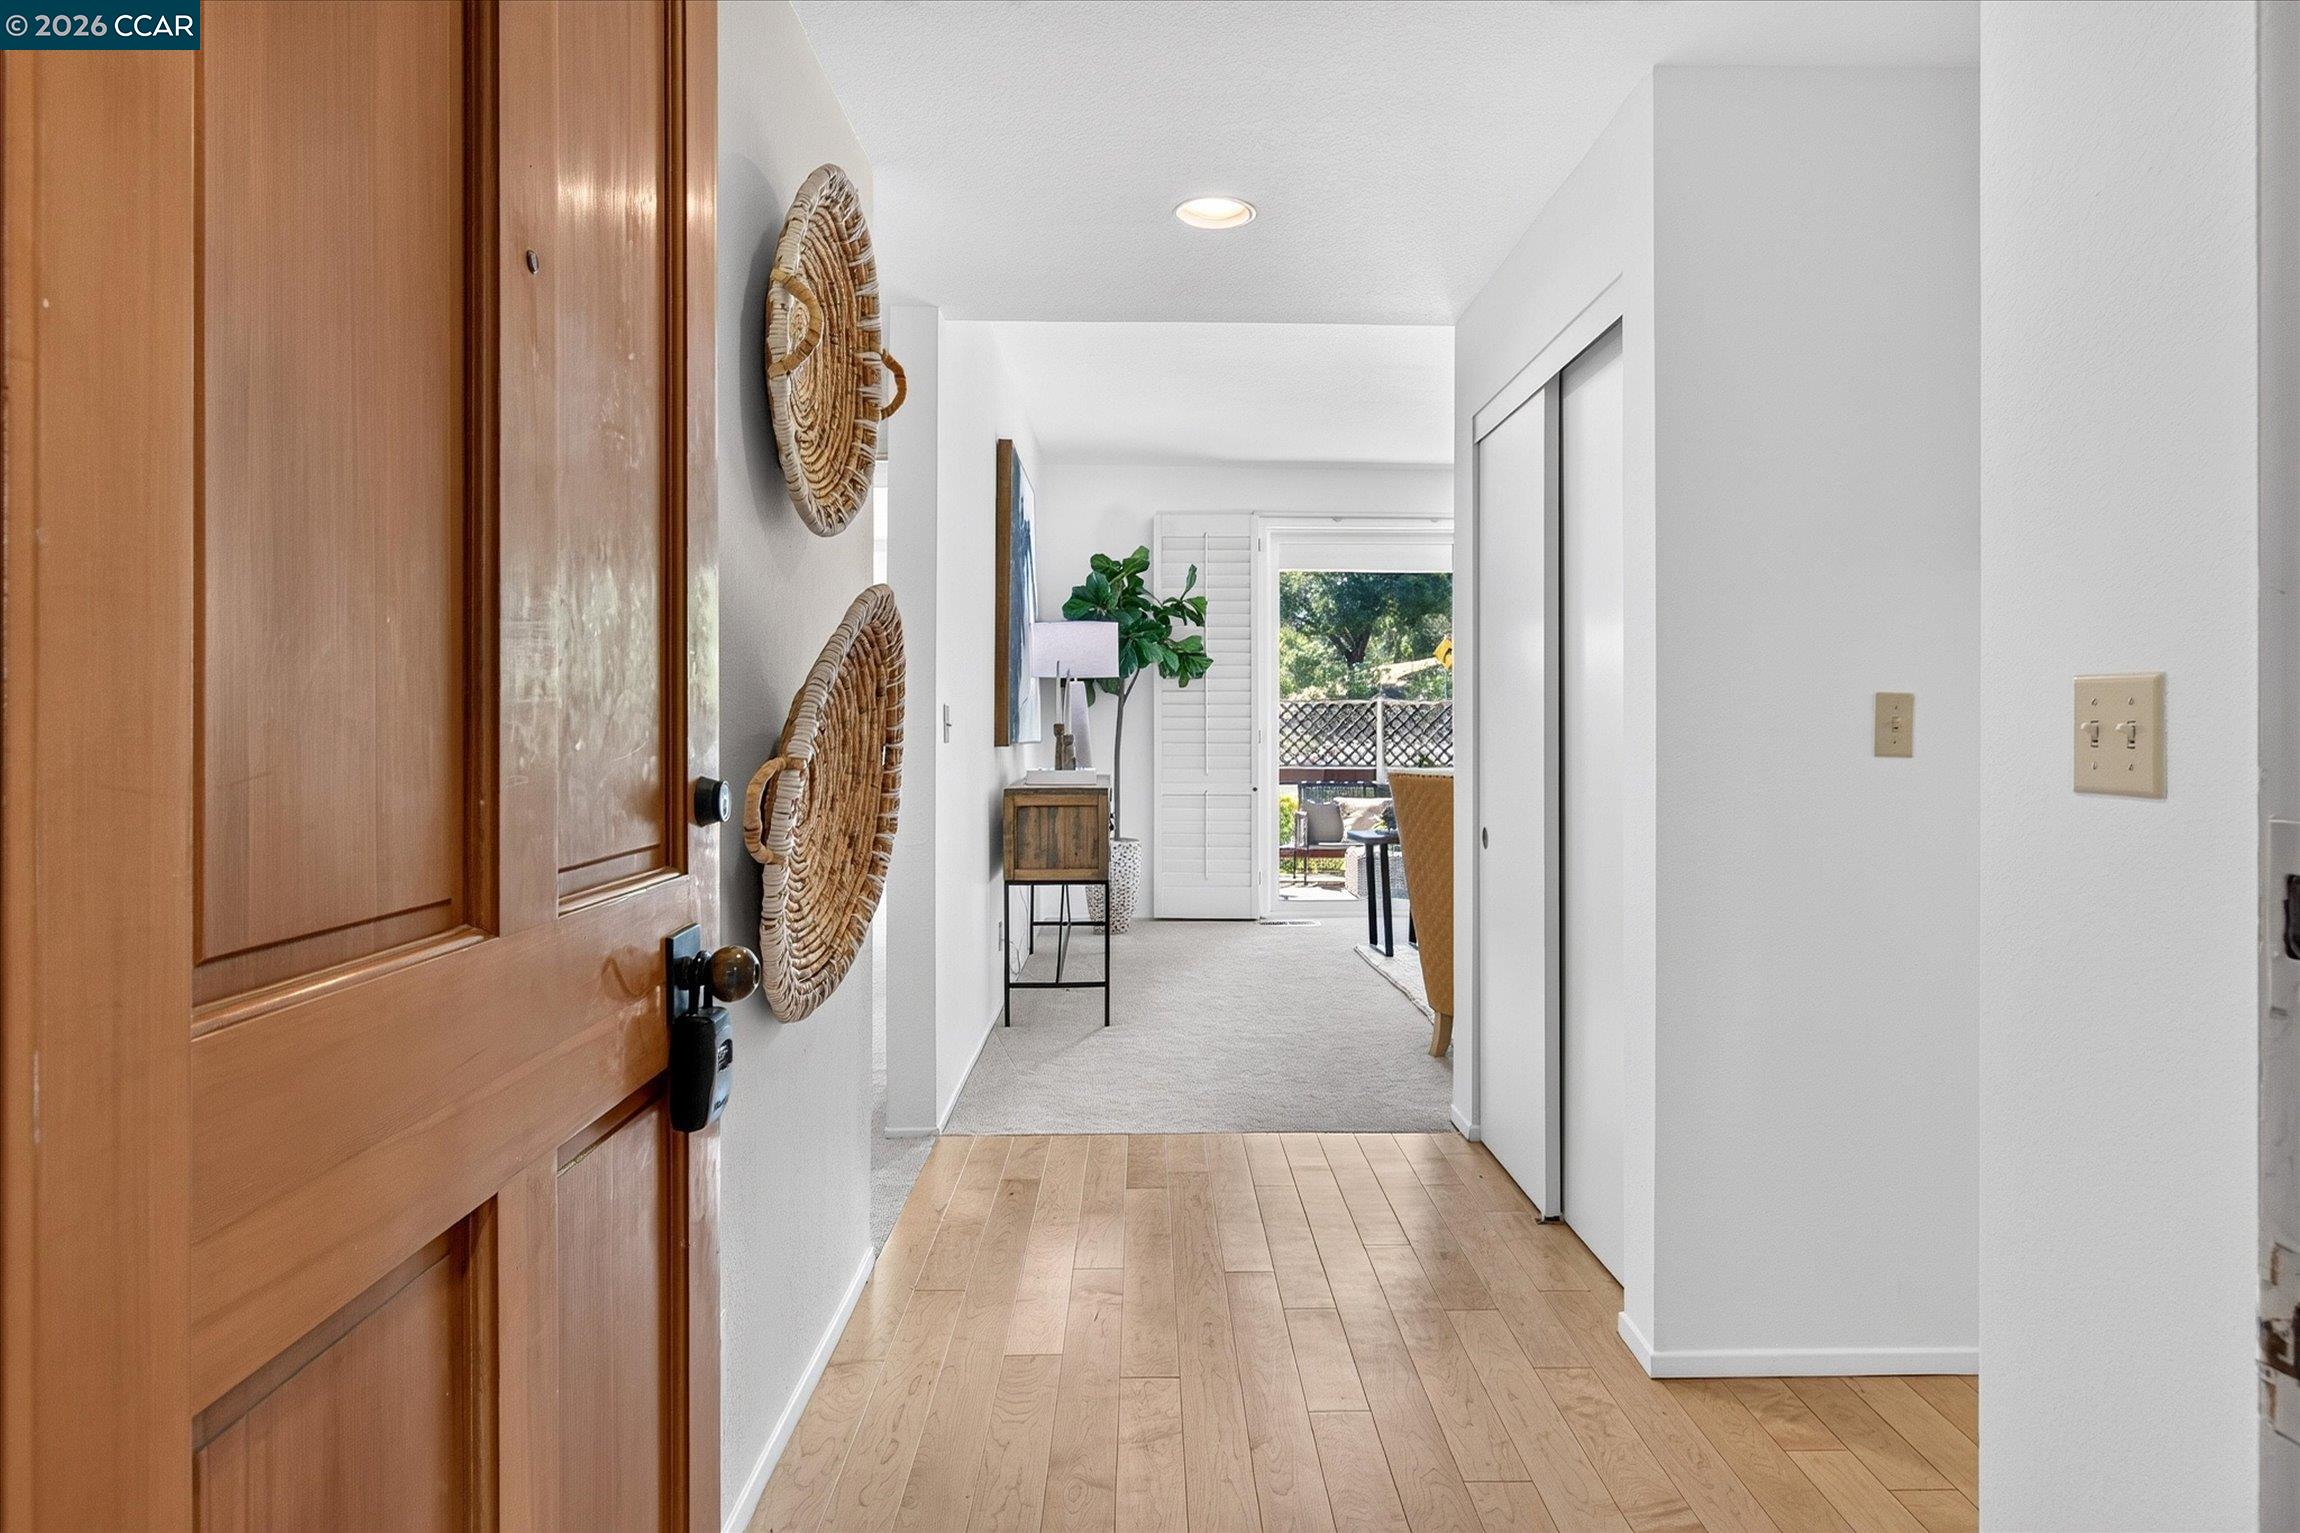
Entry hall with a paneled wooden door, light wood floors, and woven wall baskets.
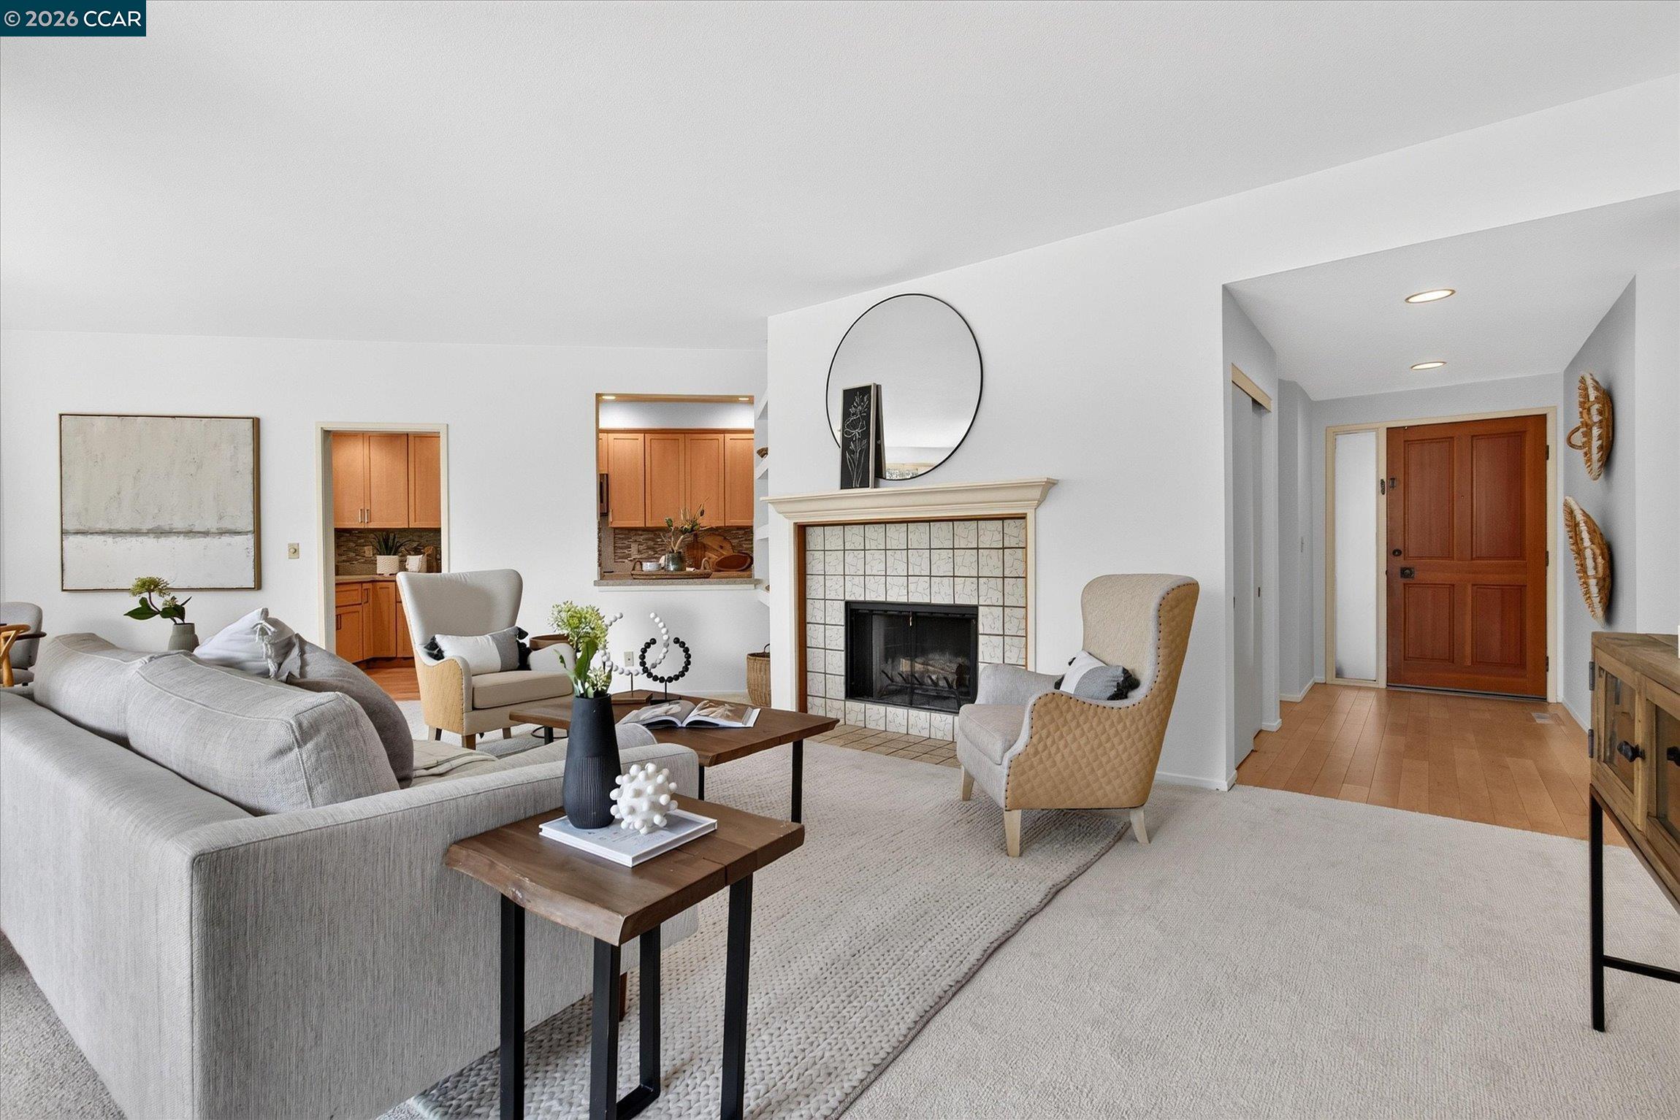
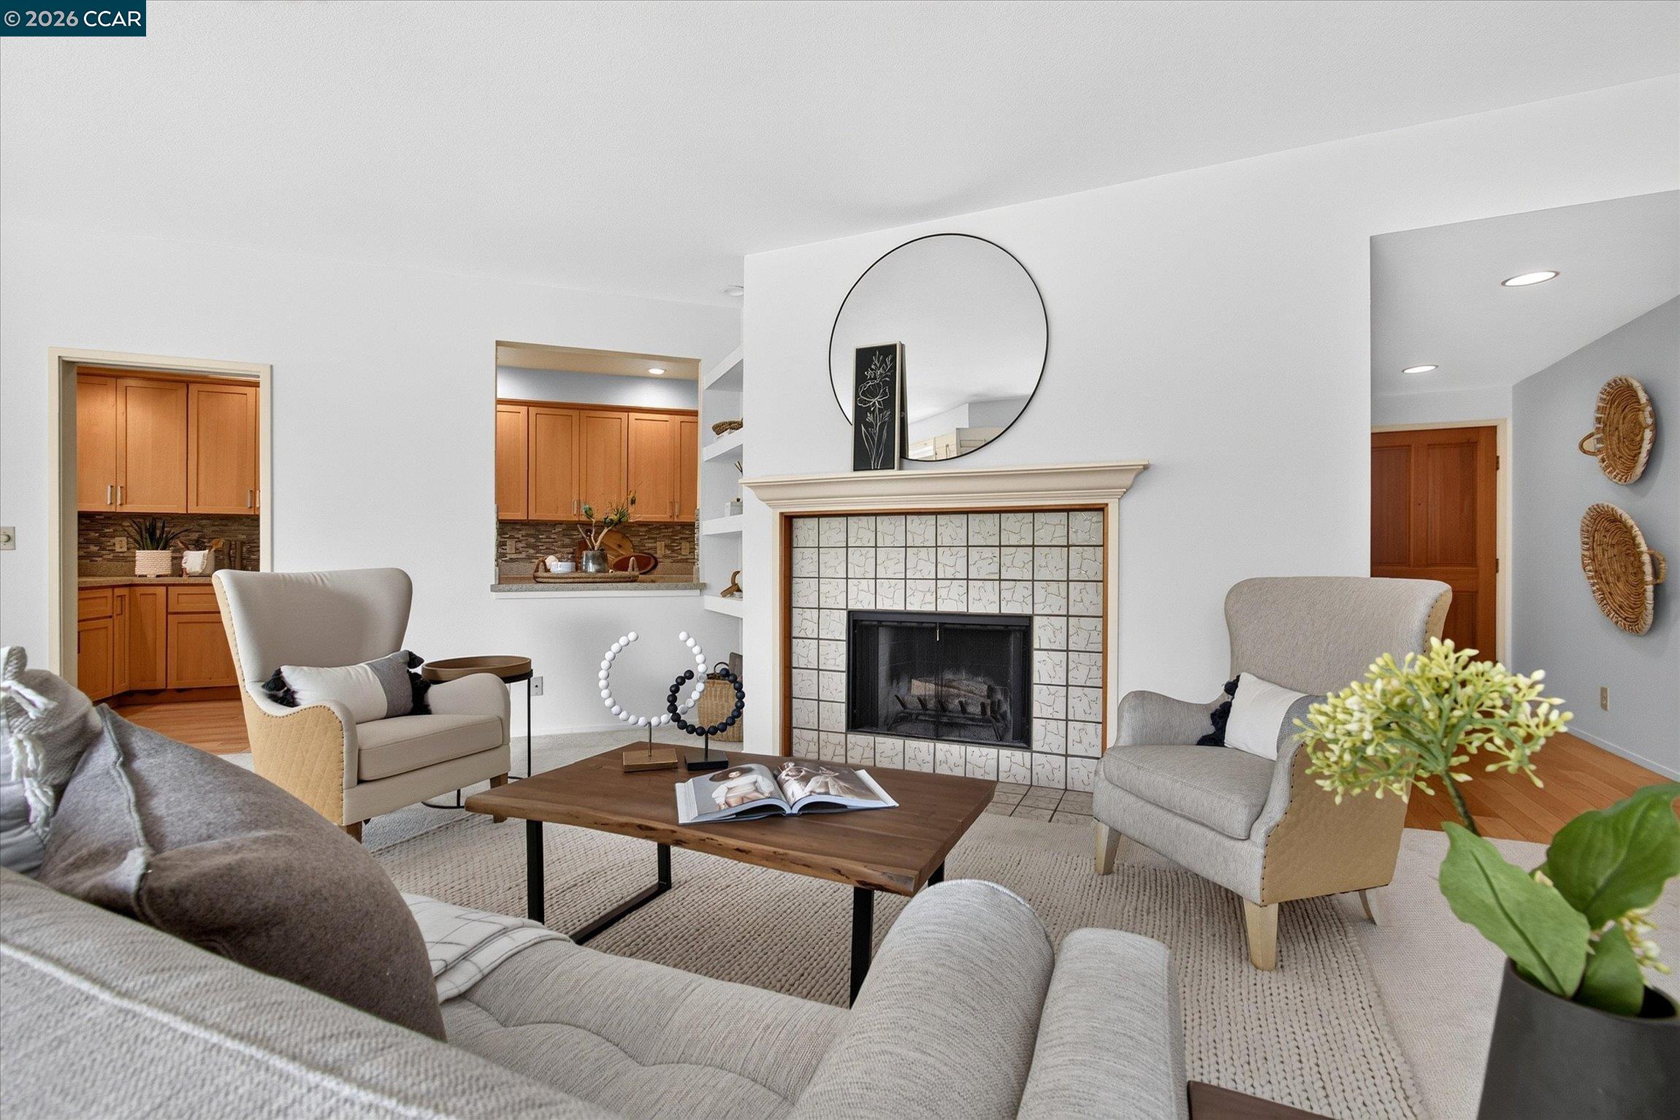
Staged living room with a tiled fireplace, gray sectional, and open kitchen.
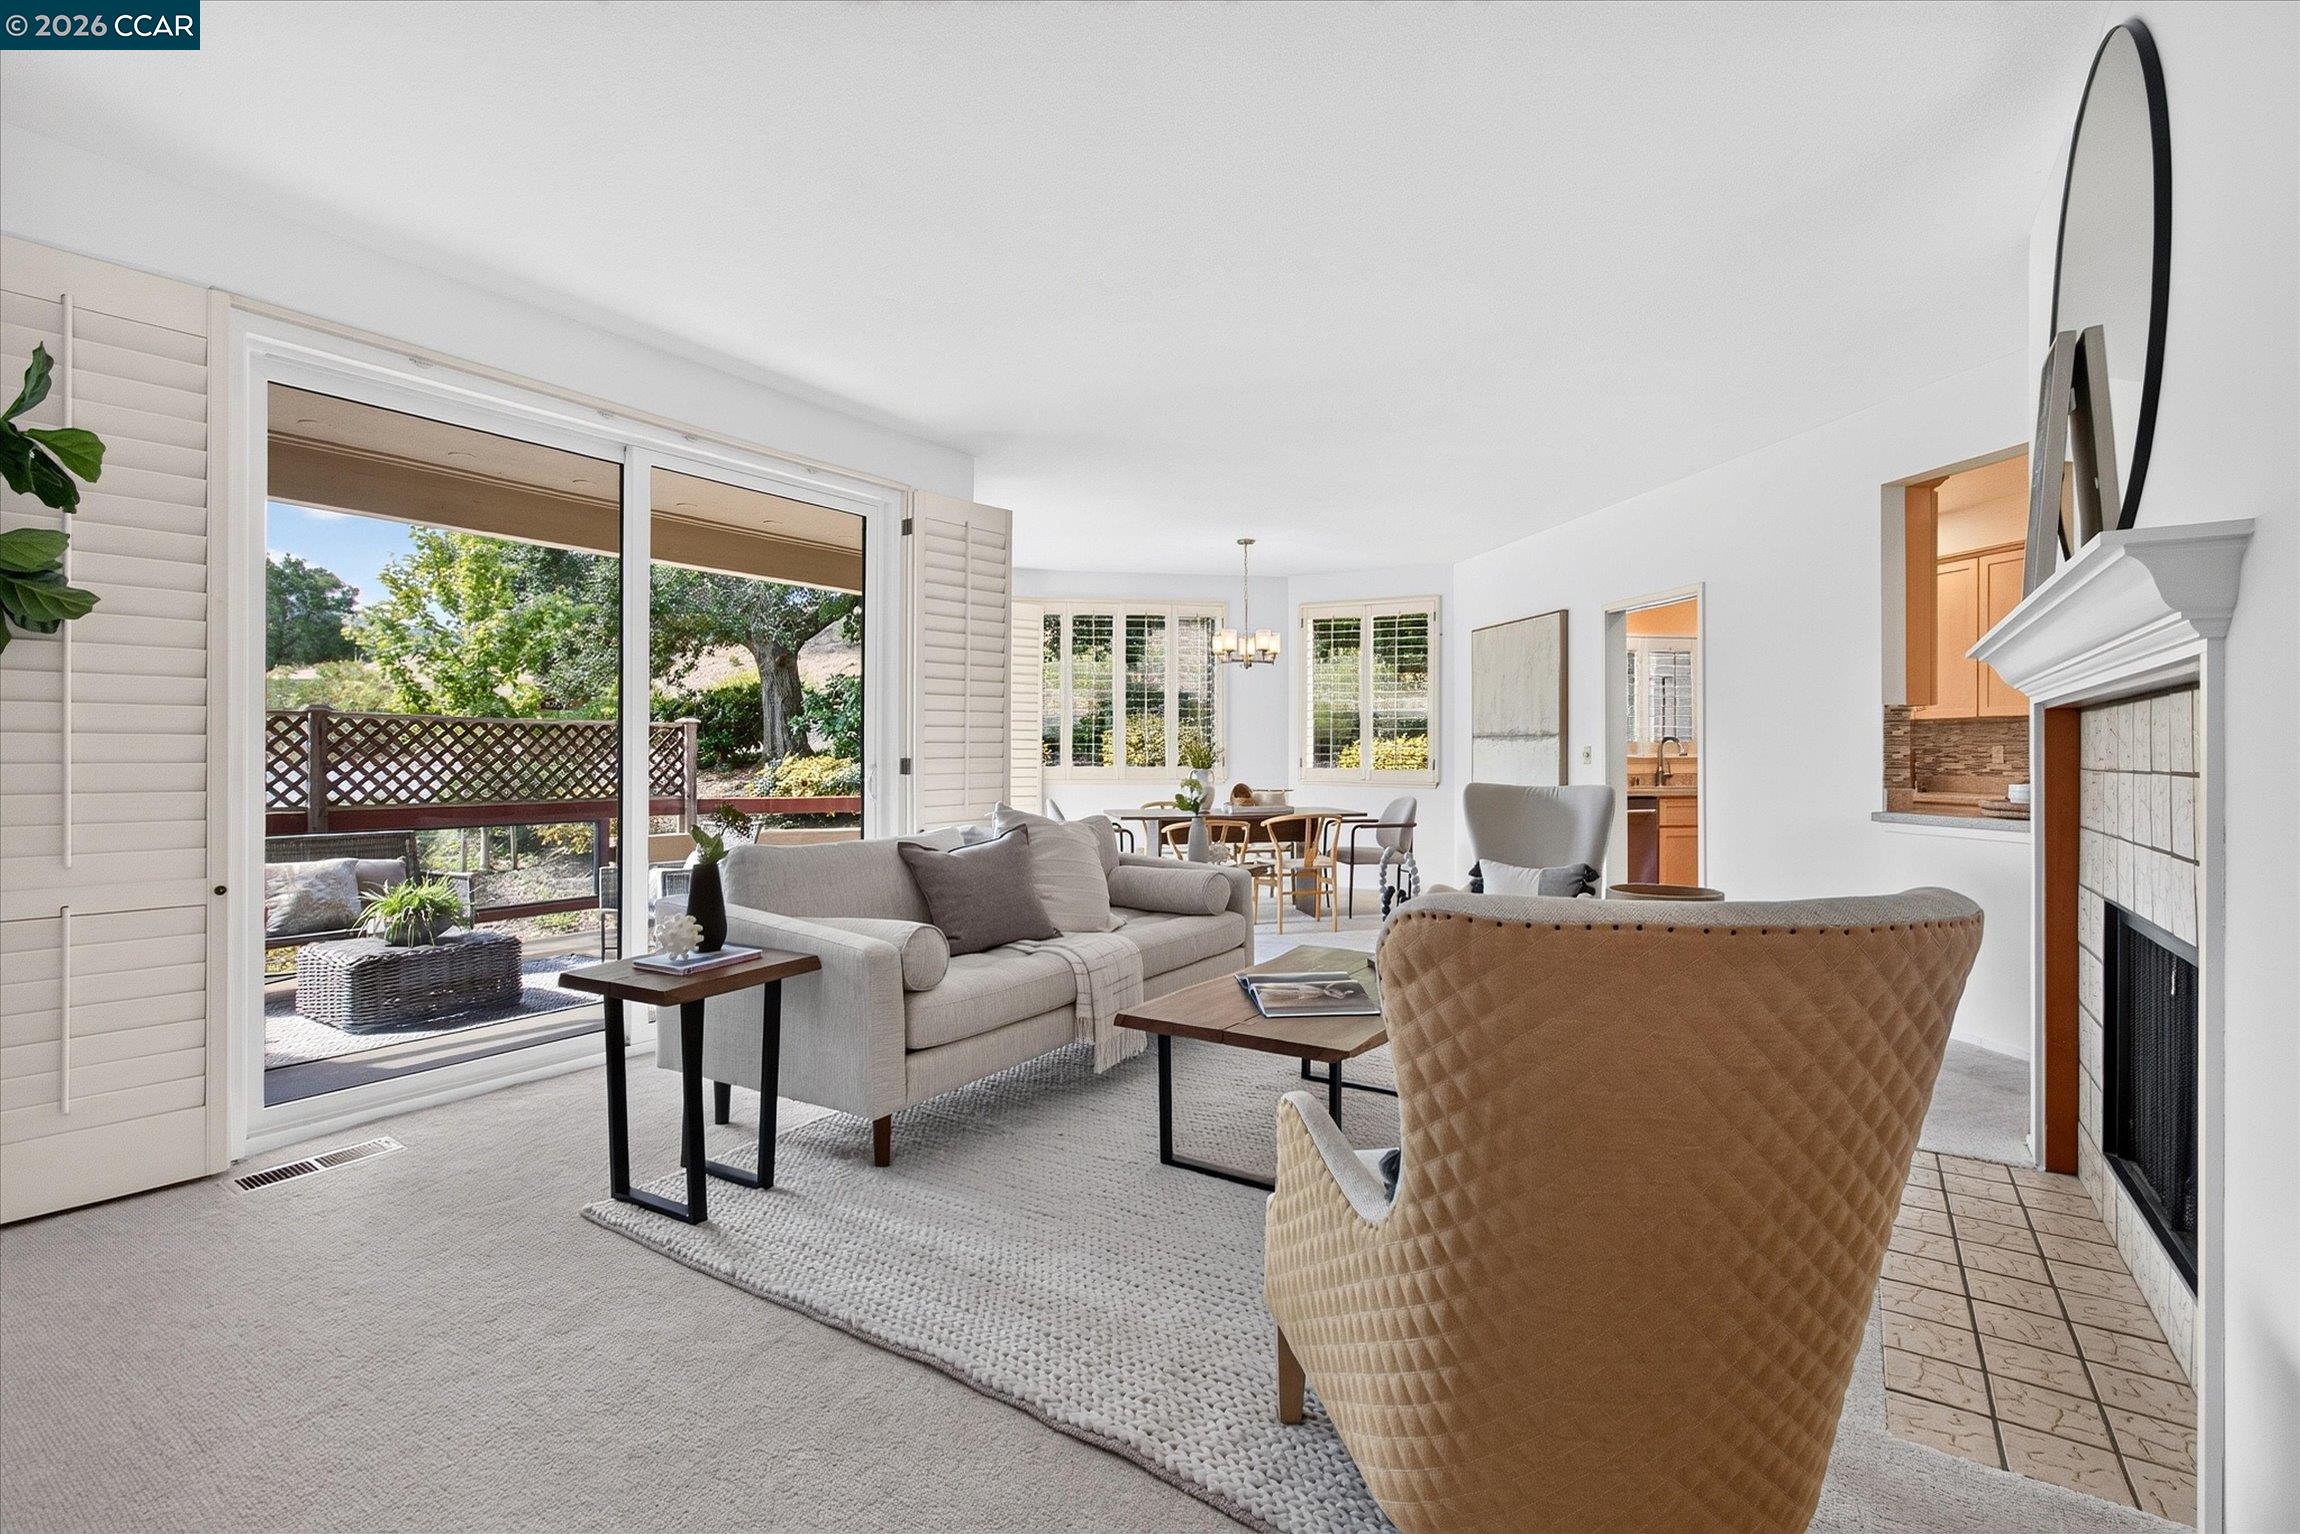
Living room with a fireplace, patio doors, and a dining area beyond.
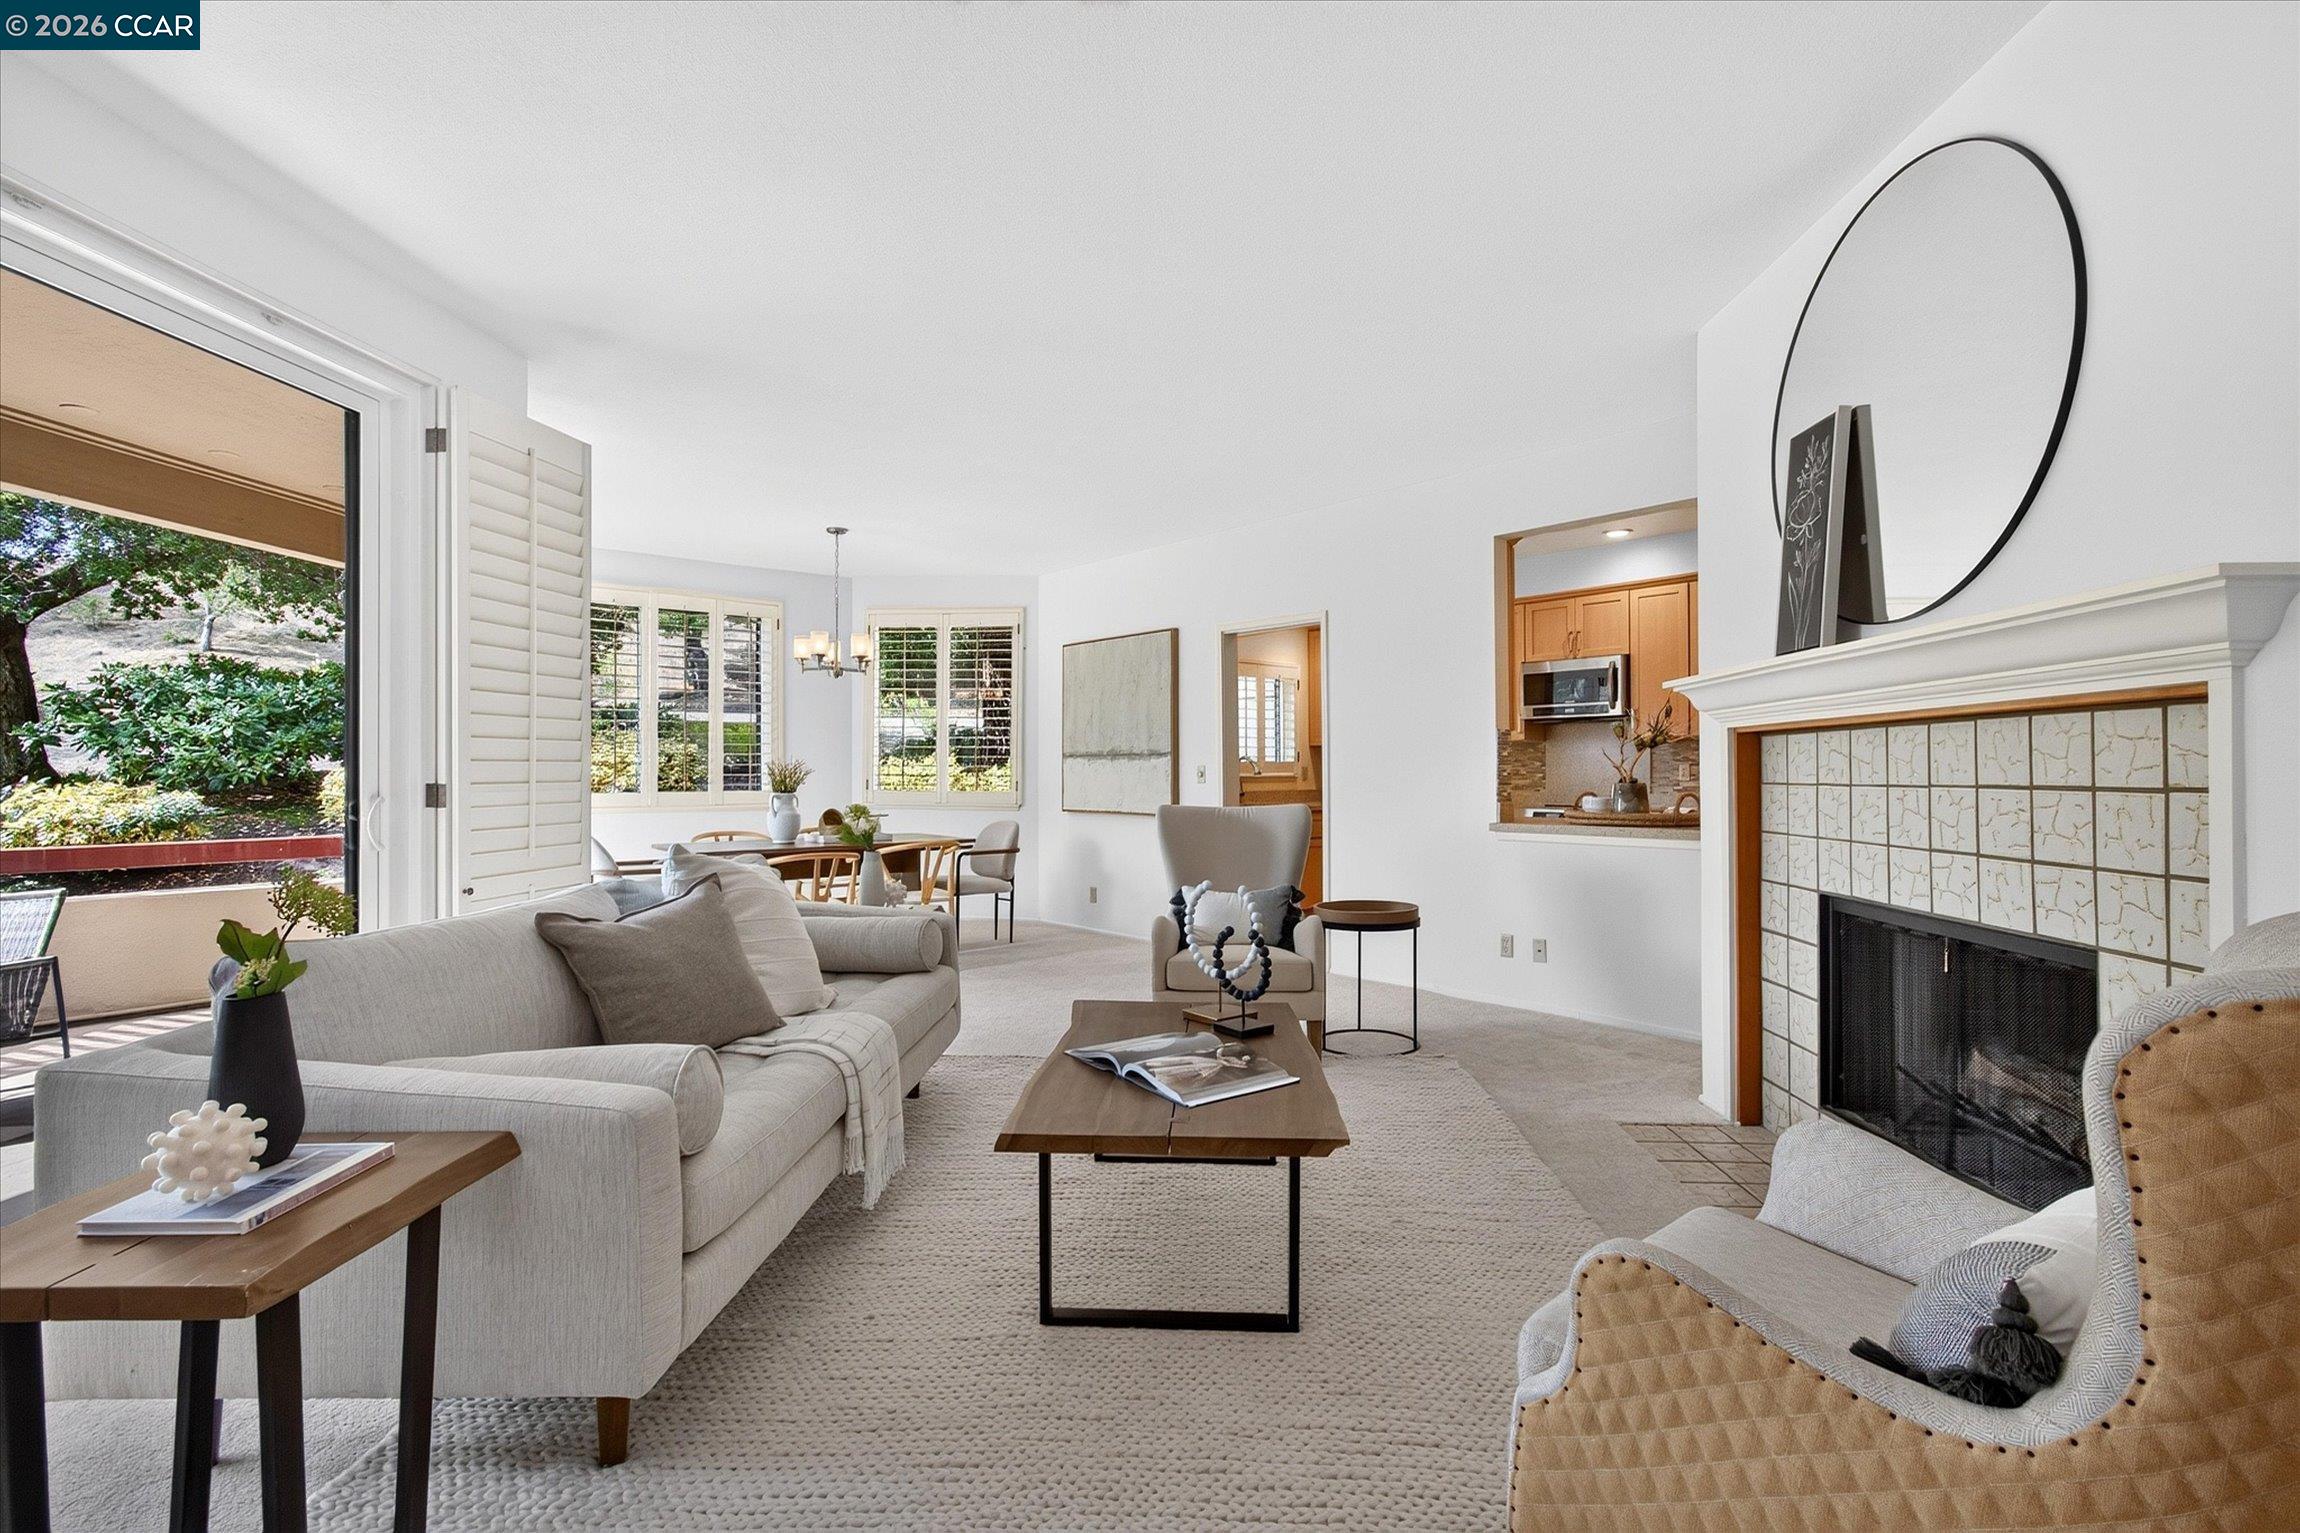
Staged living room with a tiled fireplace, light sofas, and shuttered windows overlooking greenery.
Staged living room with a tiled fireplace, round mirror, and view into the kitchen.
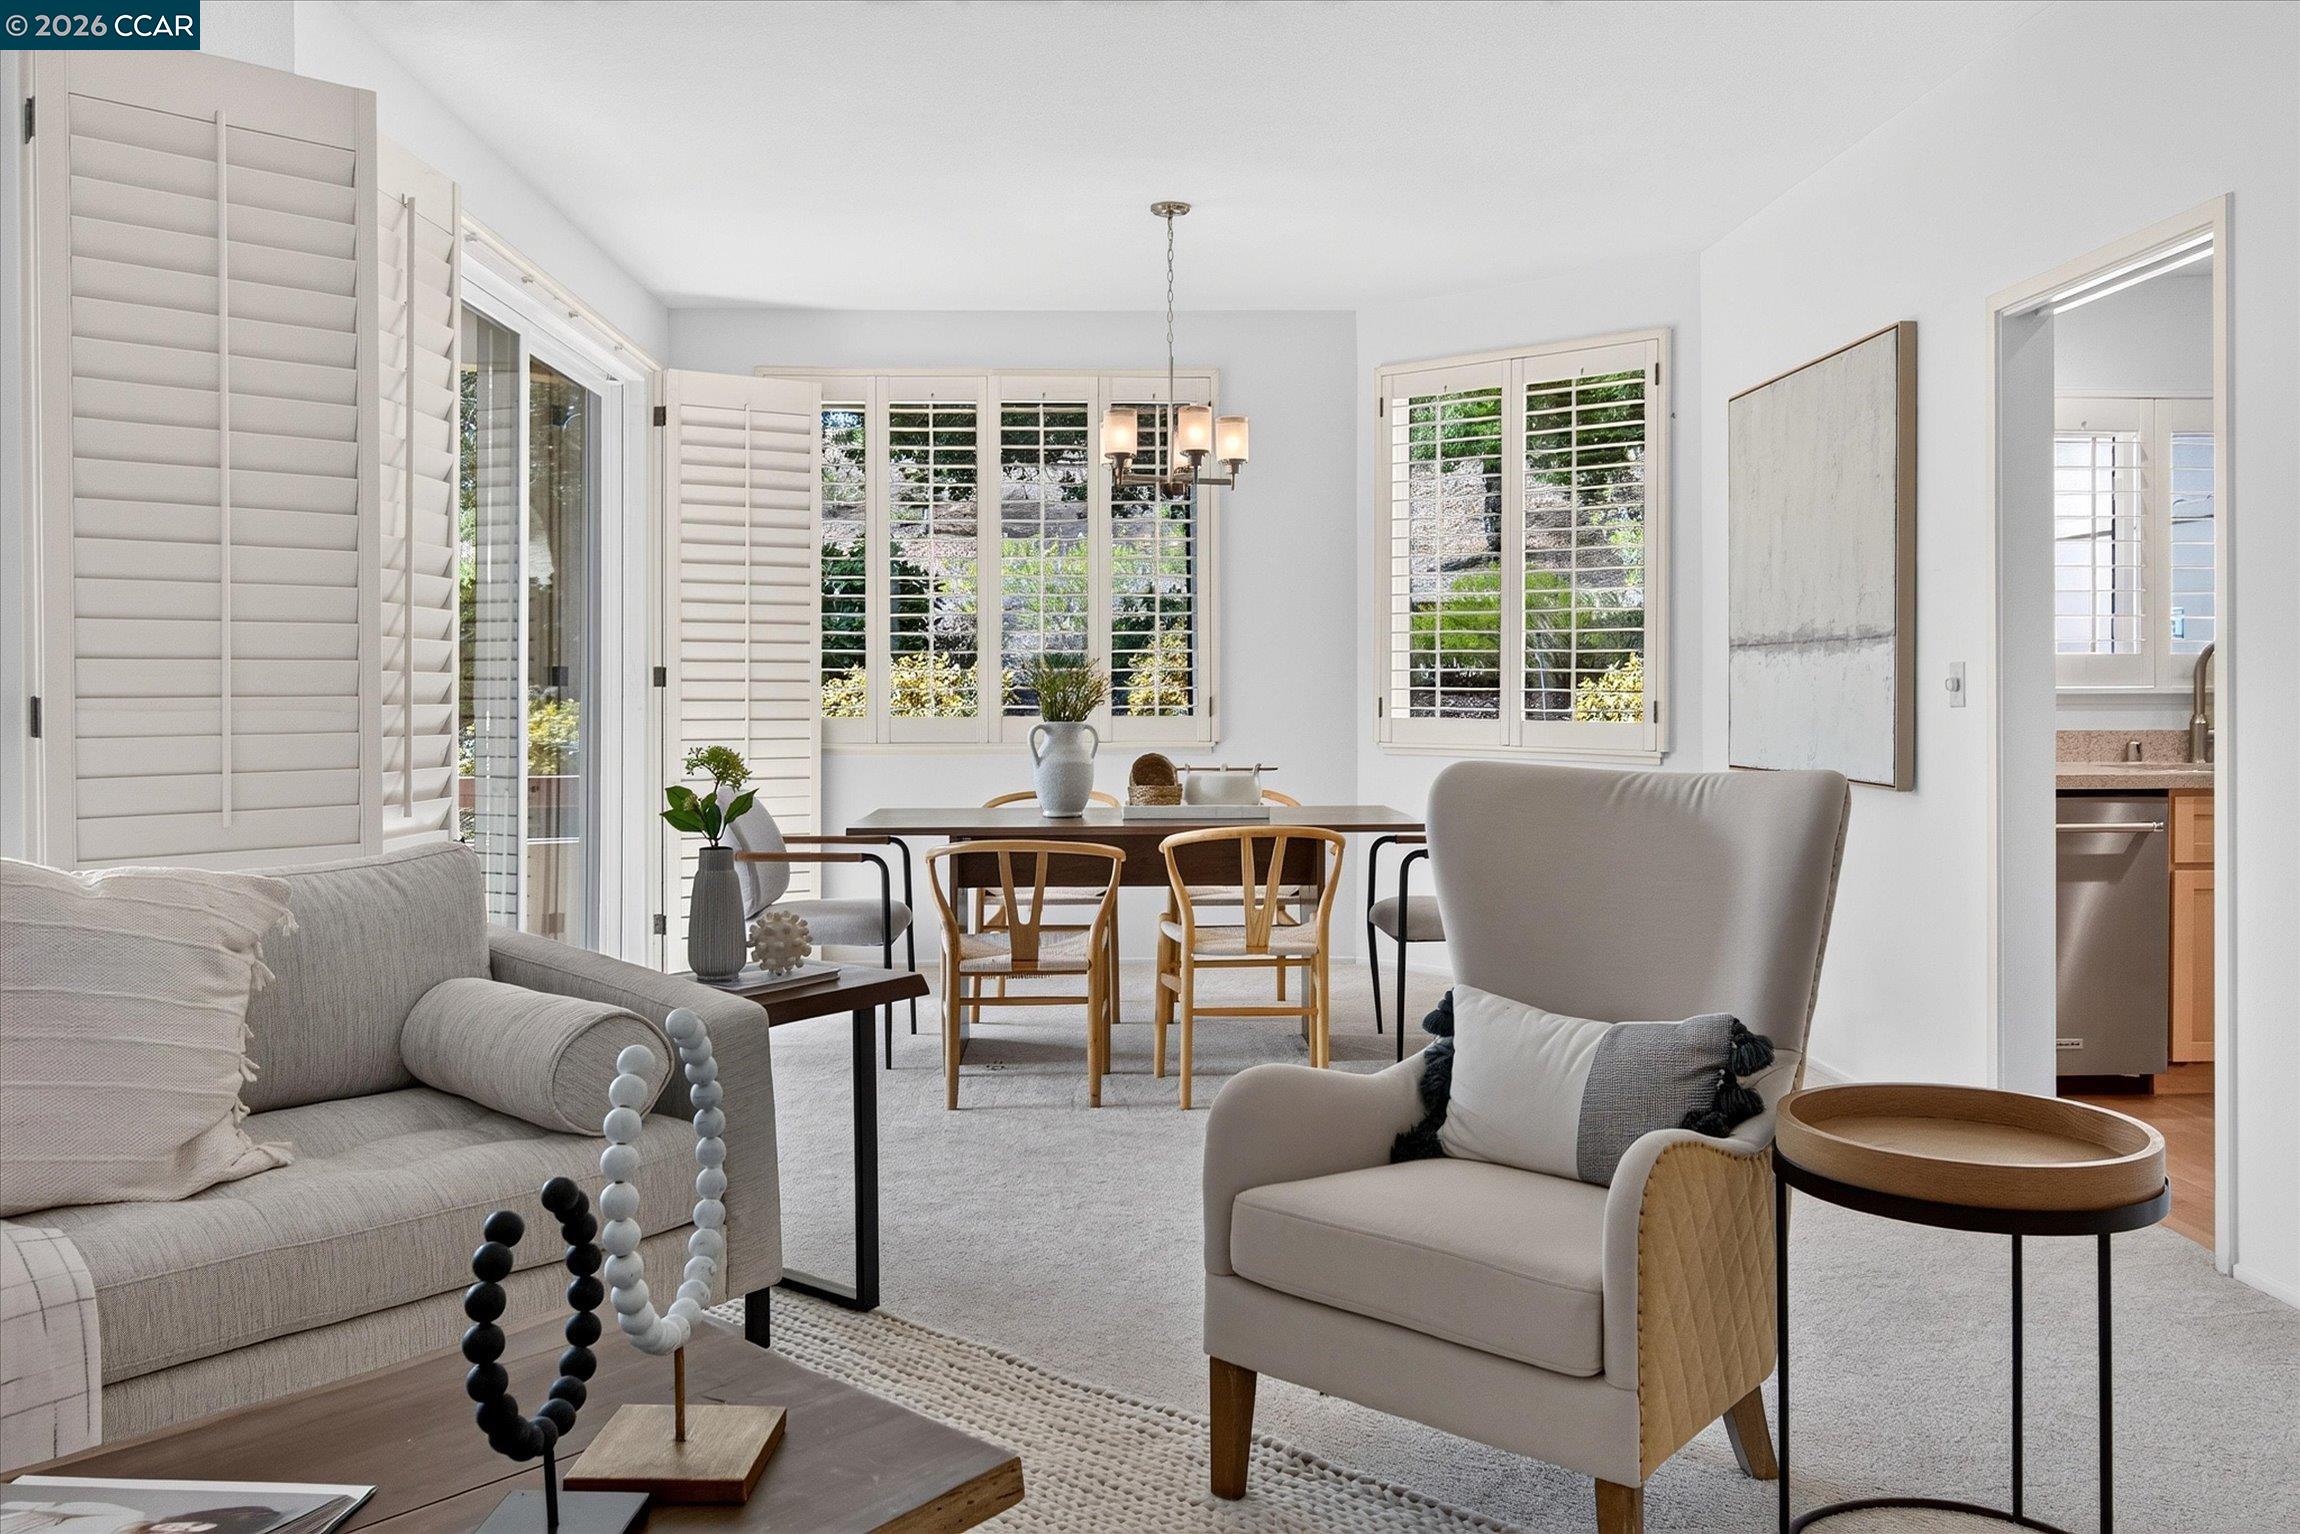
Living and dining room with plantation shutters and sliding doors opening to a leafy patio.
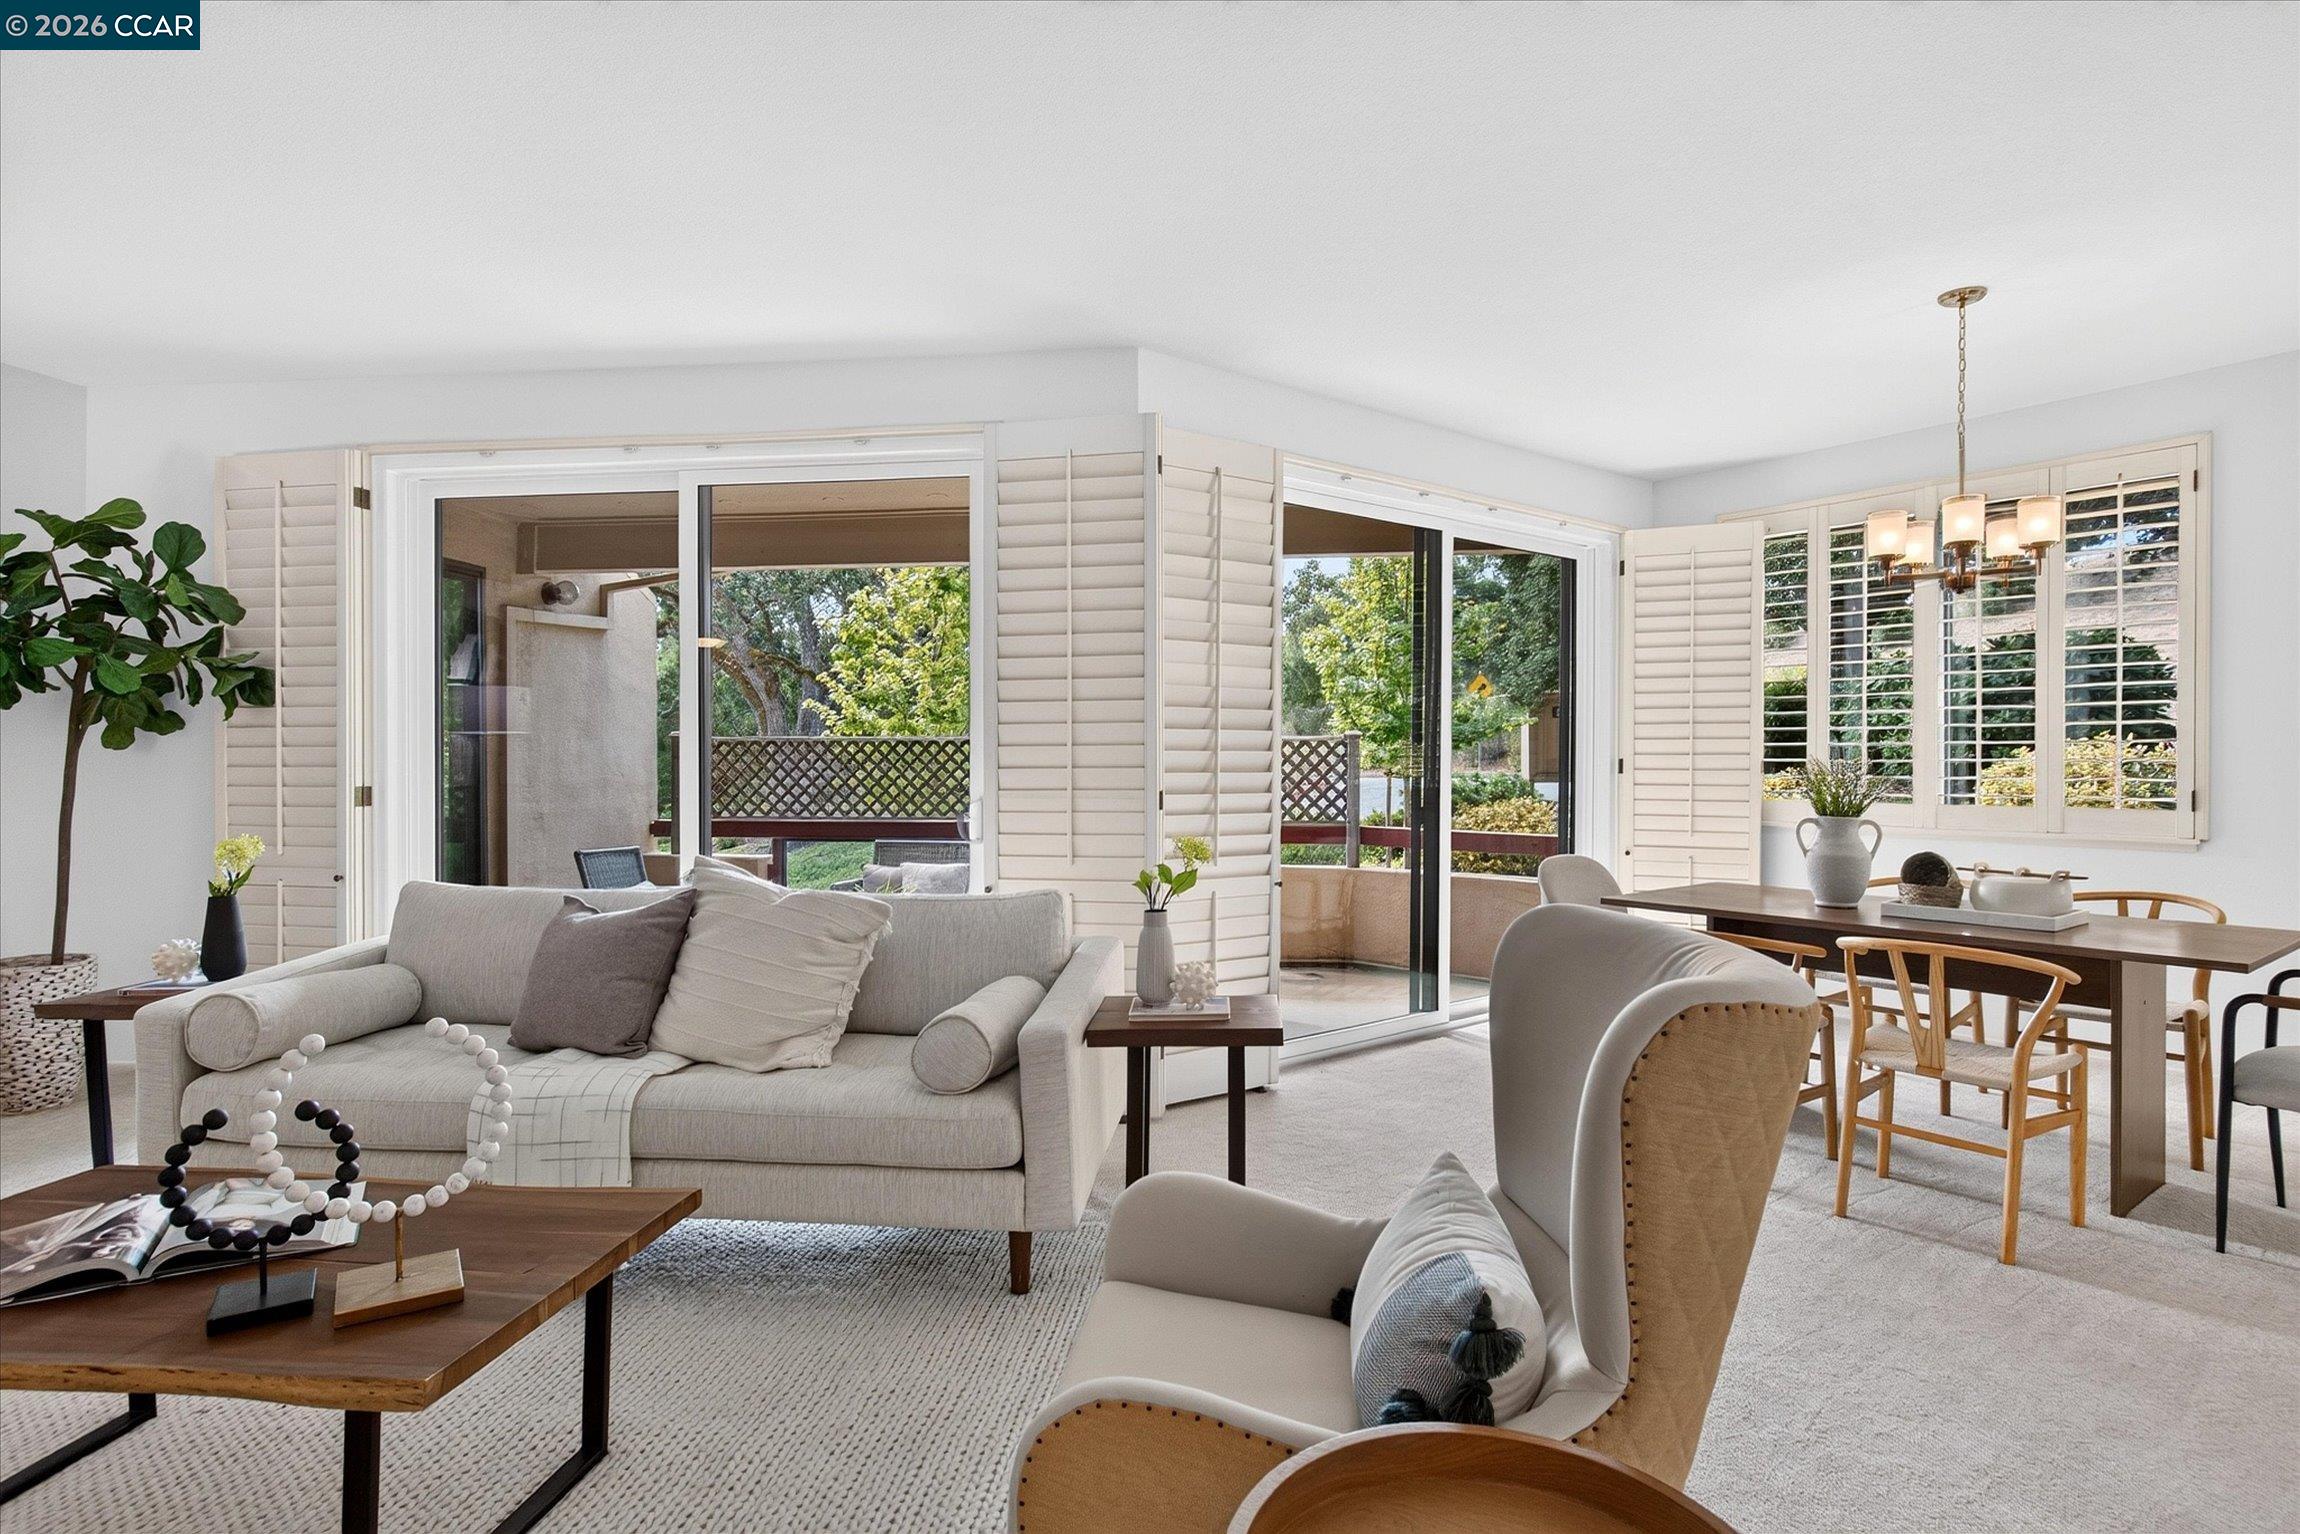
Living and dining room with plantation shutters, neutral seating, and an adjoining kitchen.
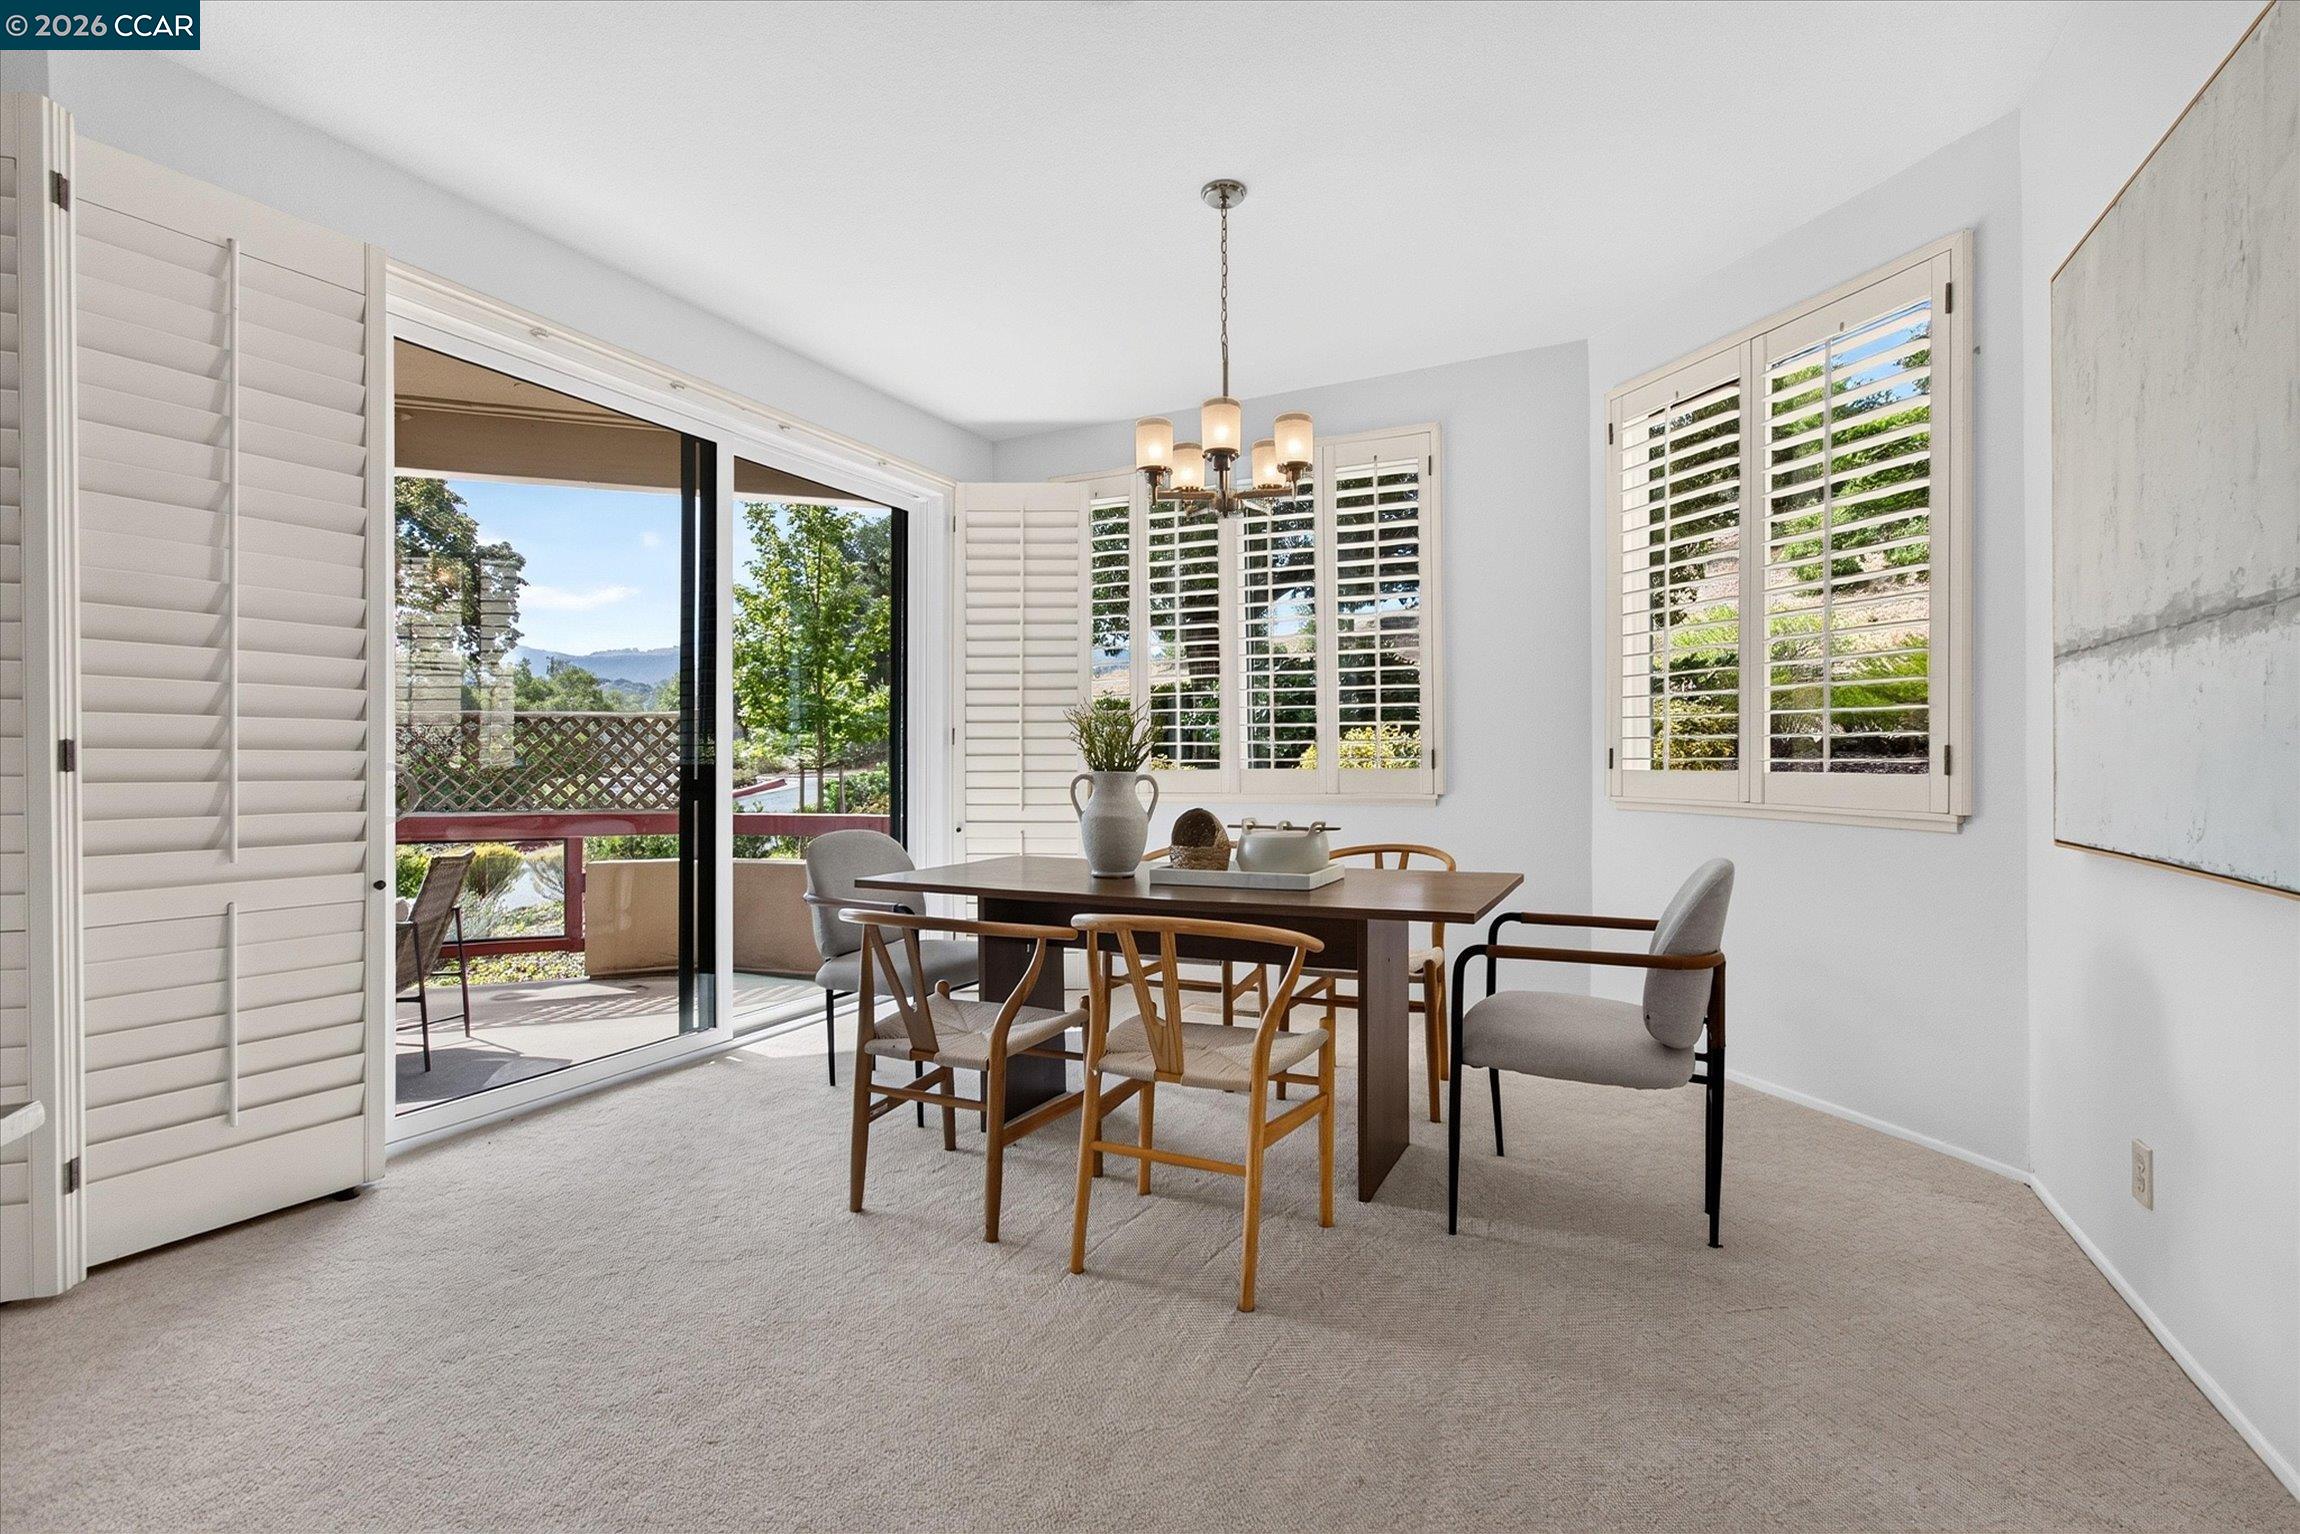
Dining room with plantation shutters, a chandelier, and sliding doors opening to a balcony.
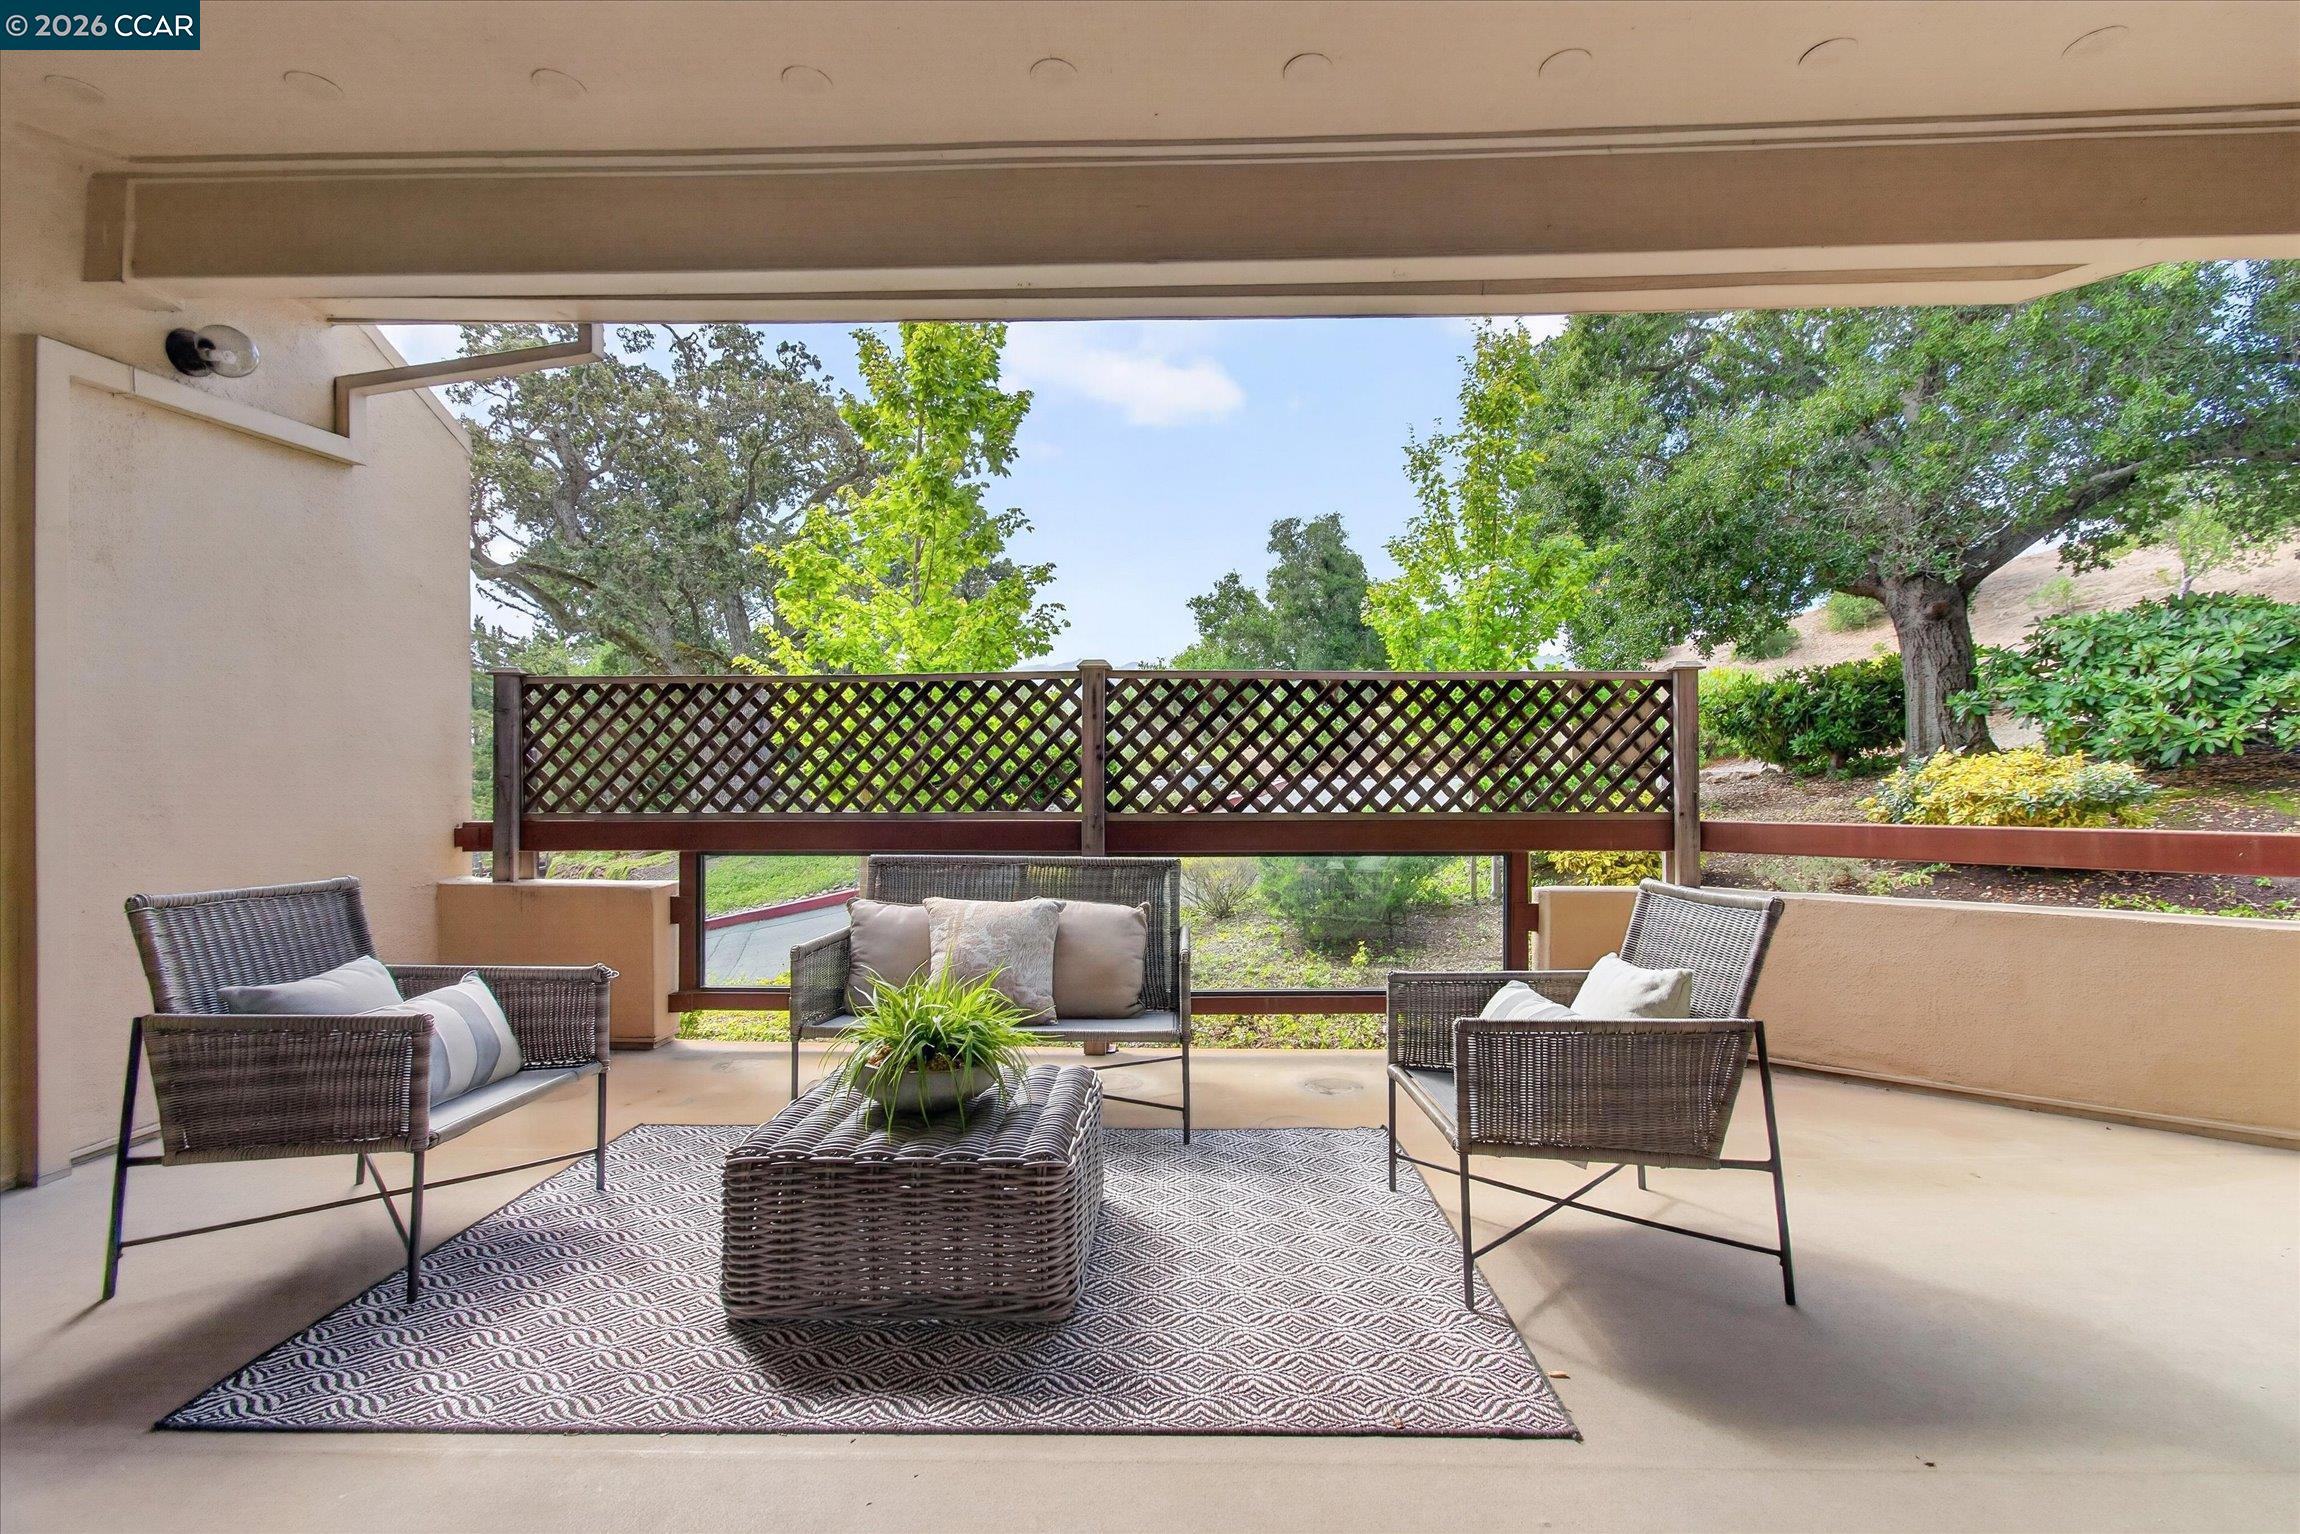
Covered patio with wicker seating, a patterned rug, and a view of trees.
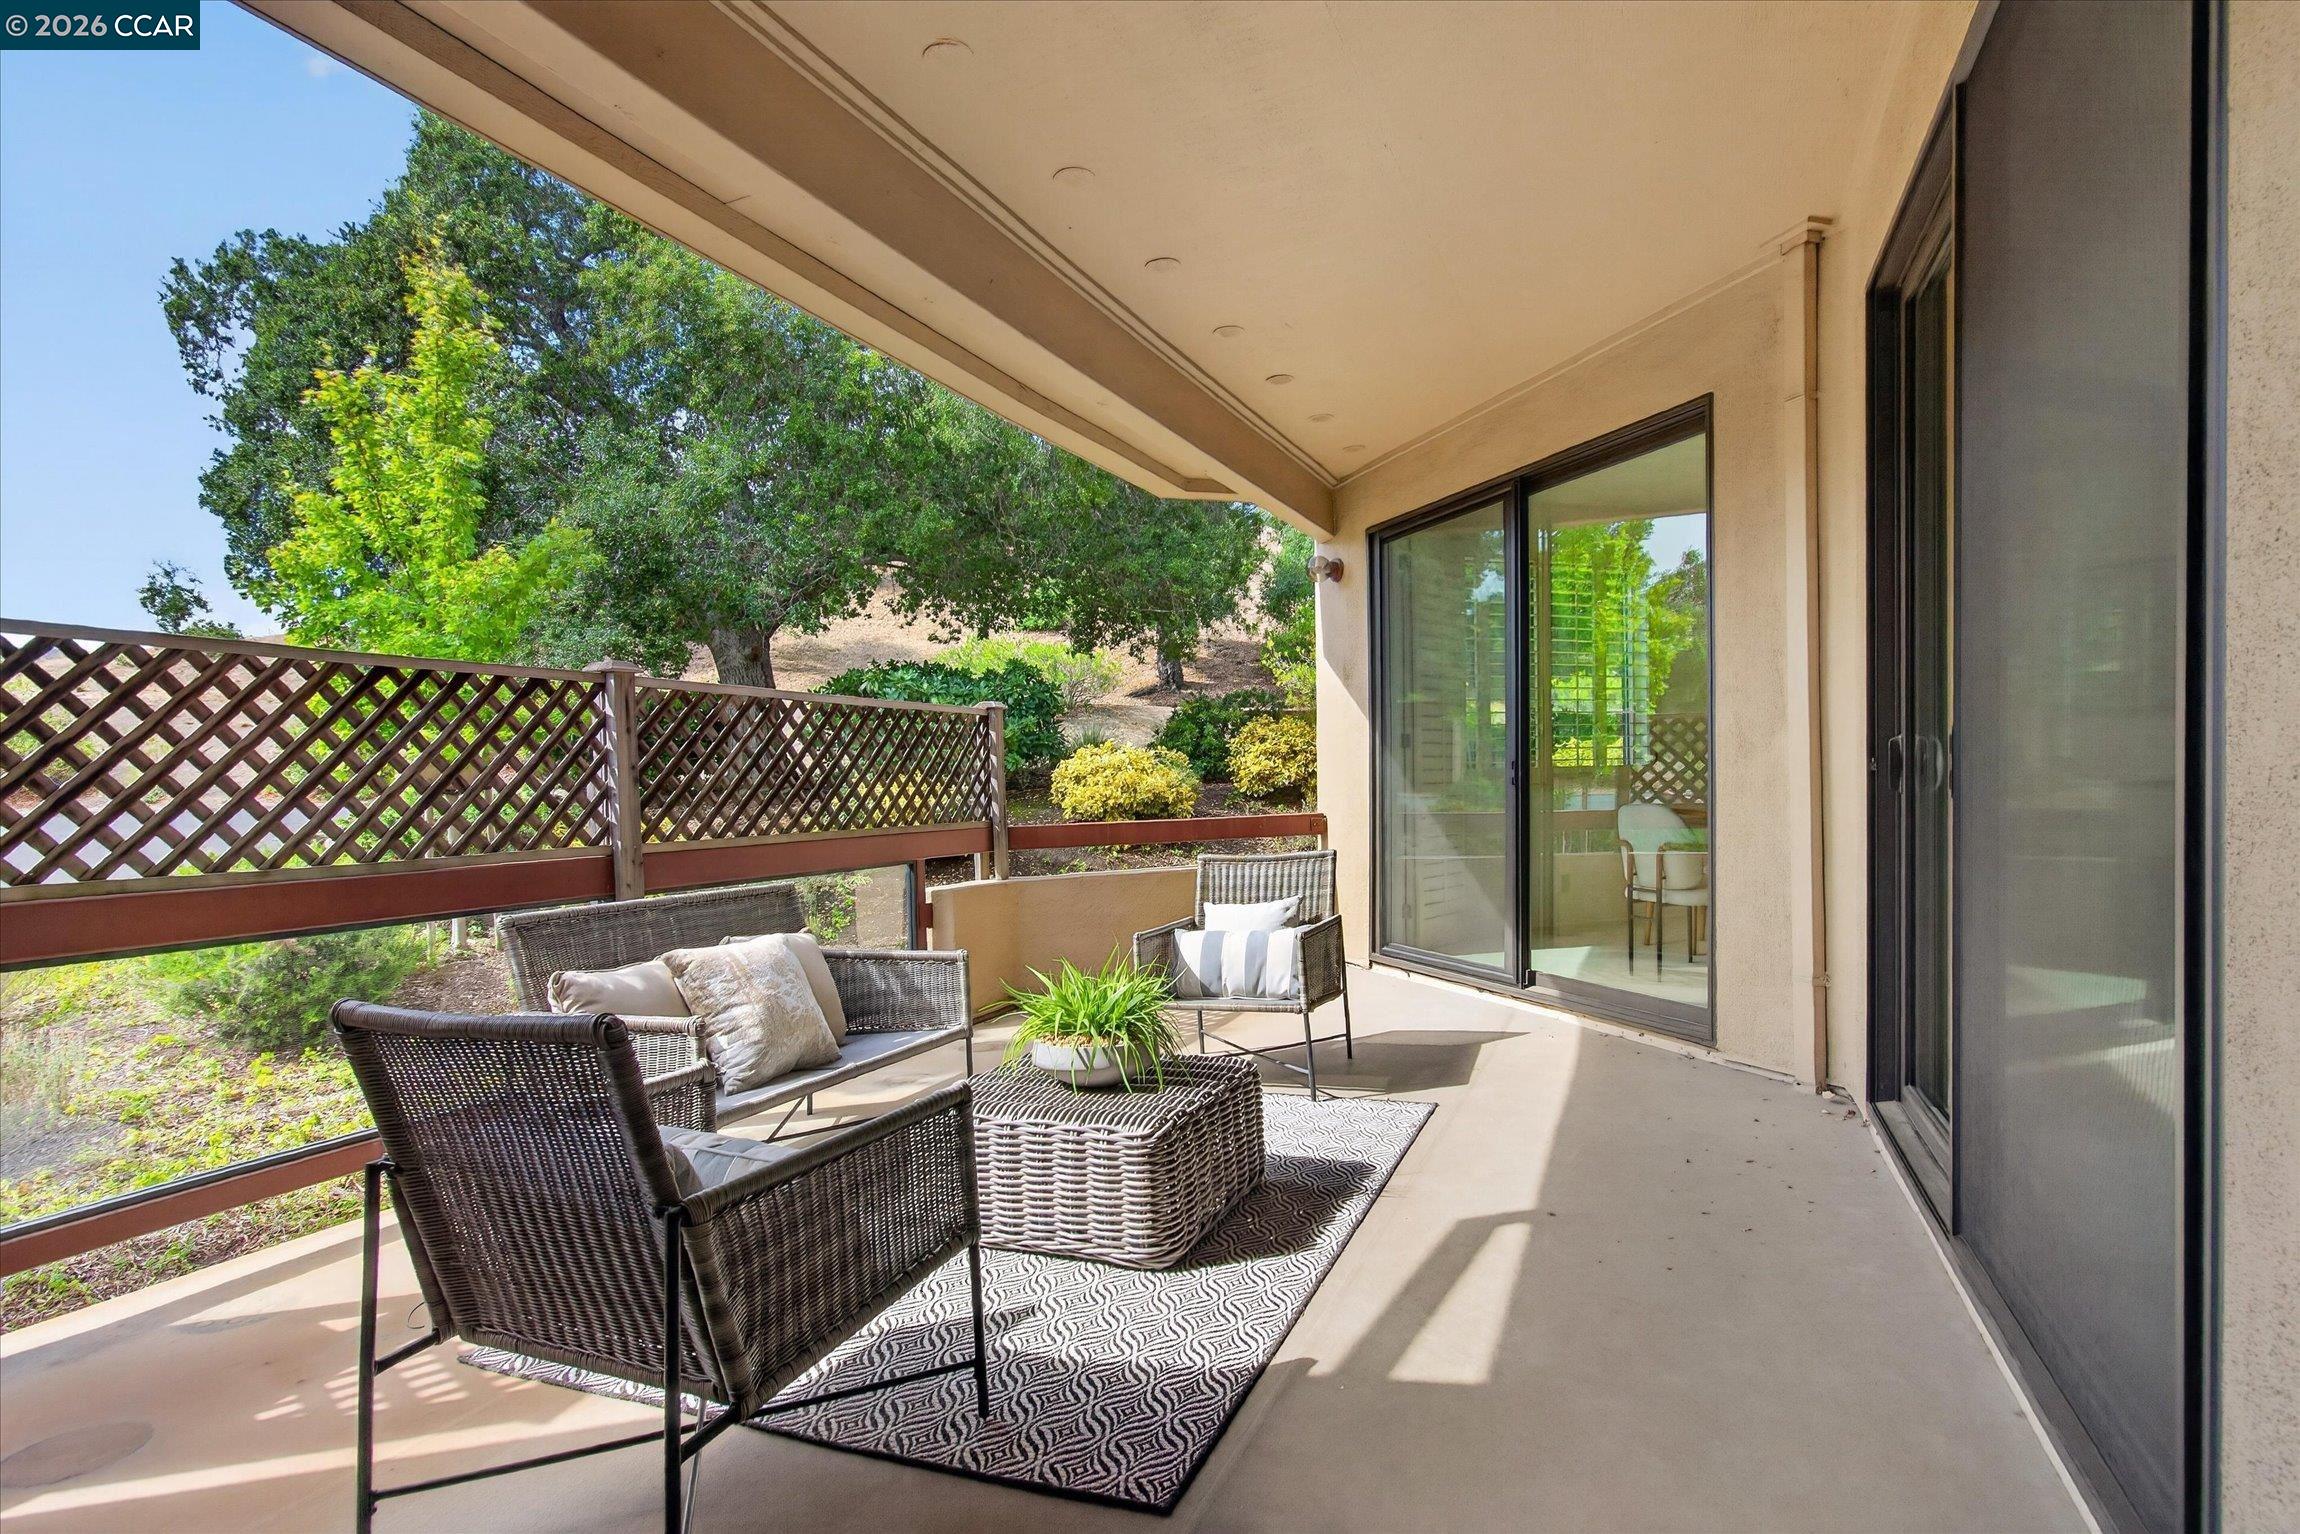
Covered patio with wicker seating and a patterned rug beside sliding glass doors, overlooking trees and shrubs.
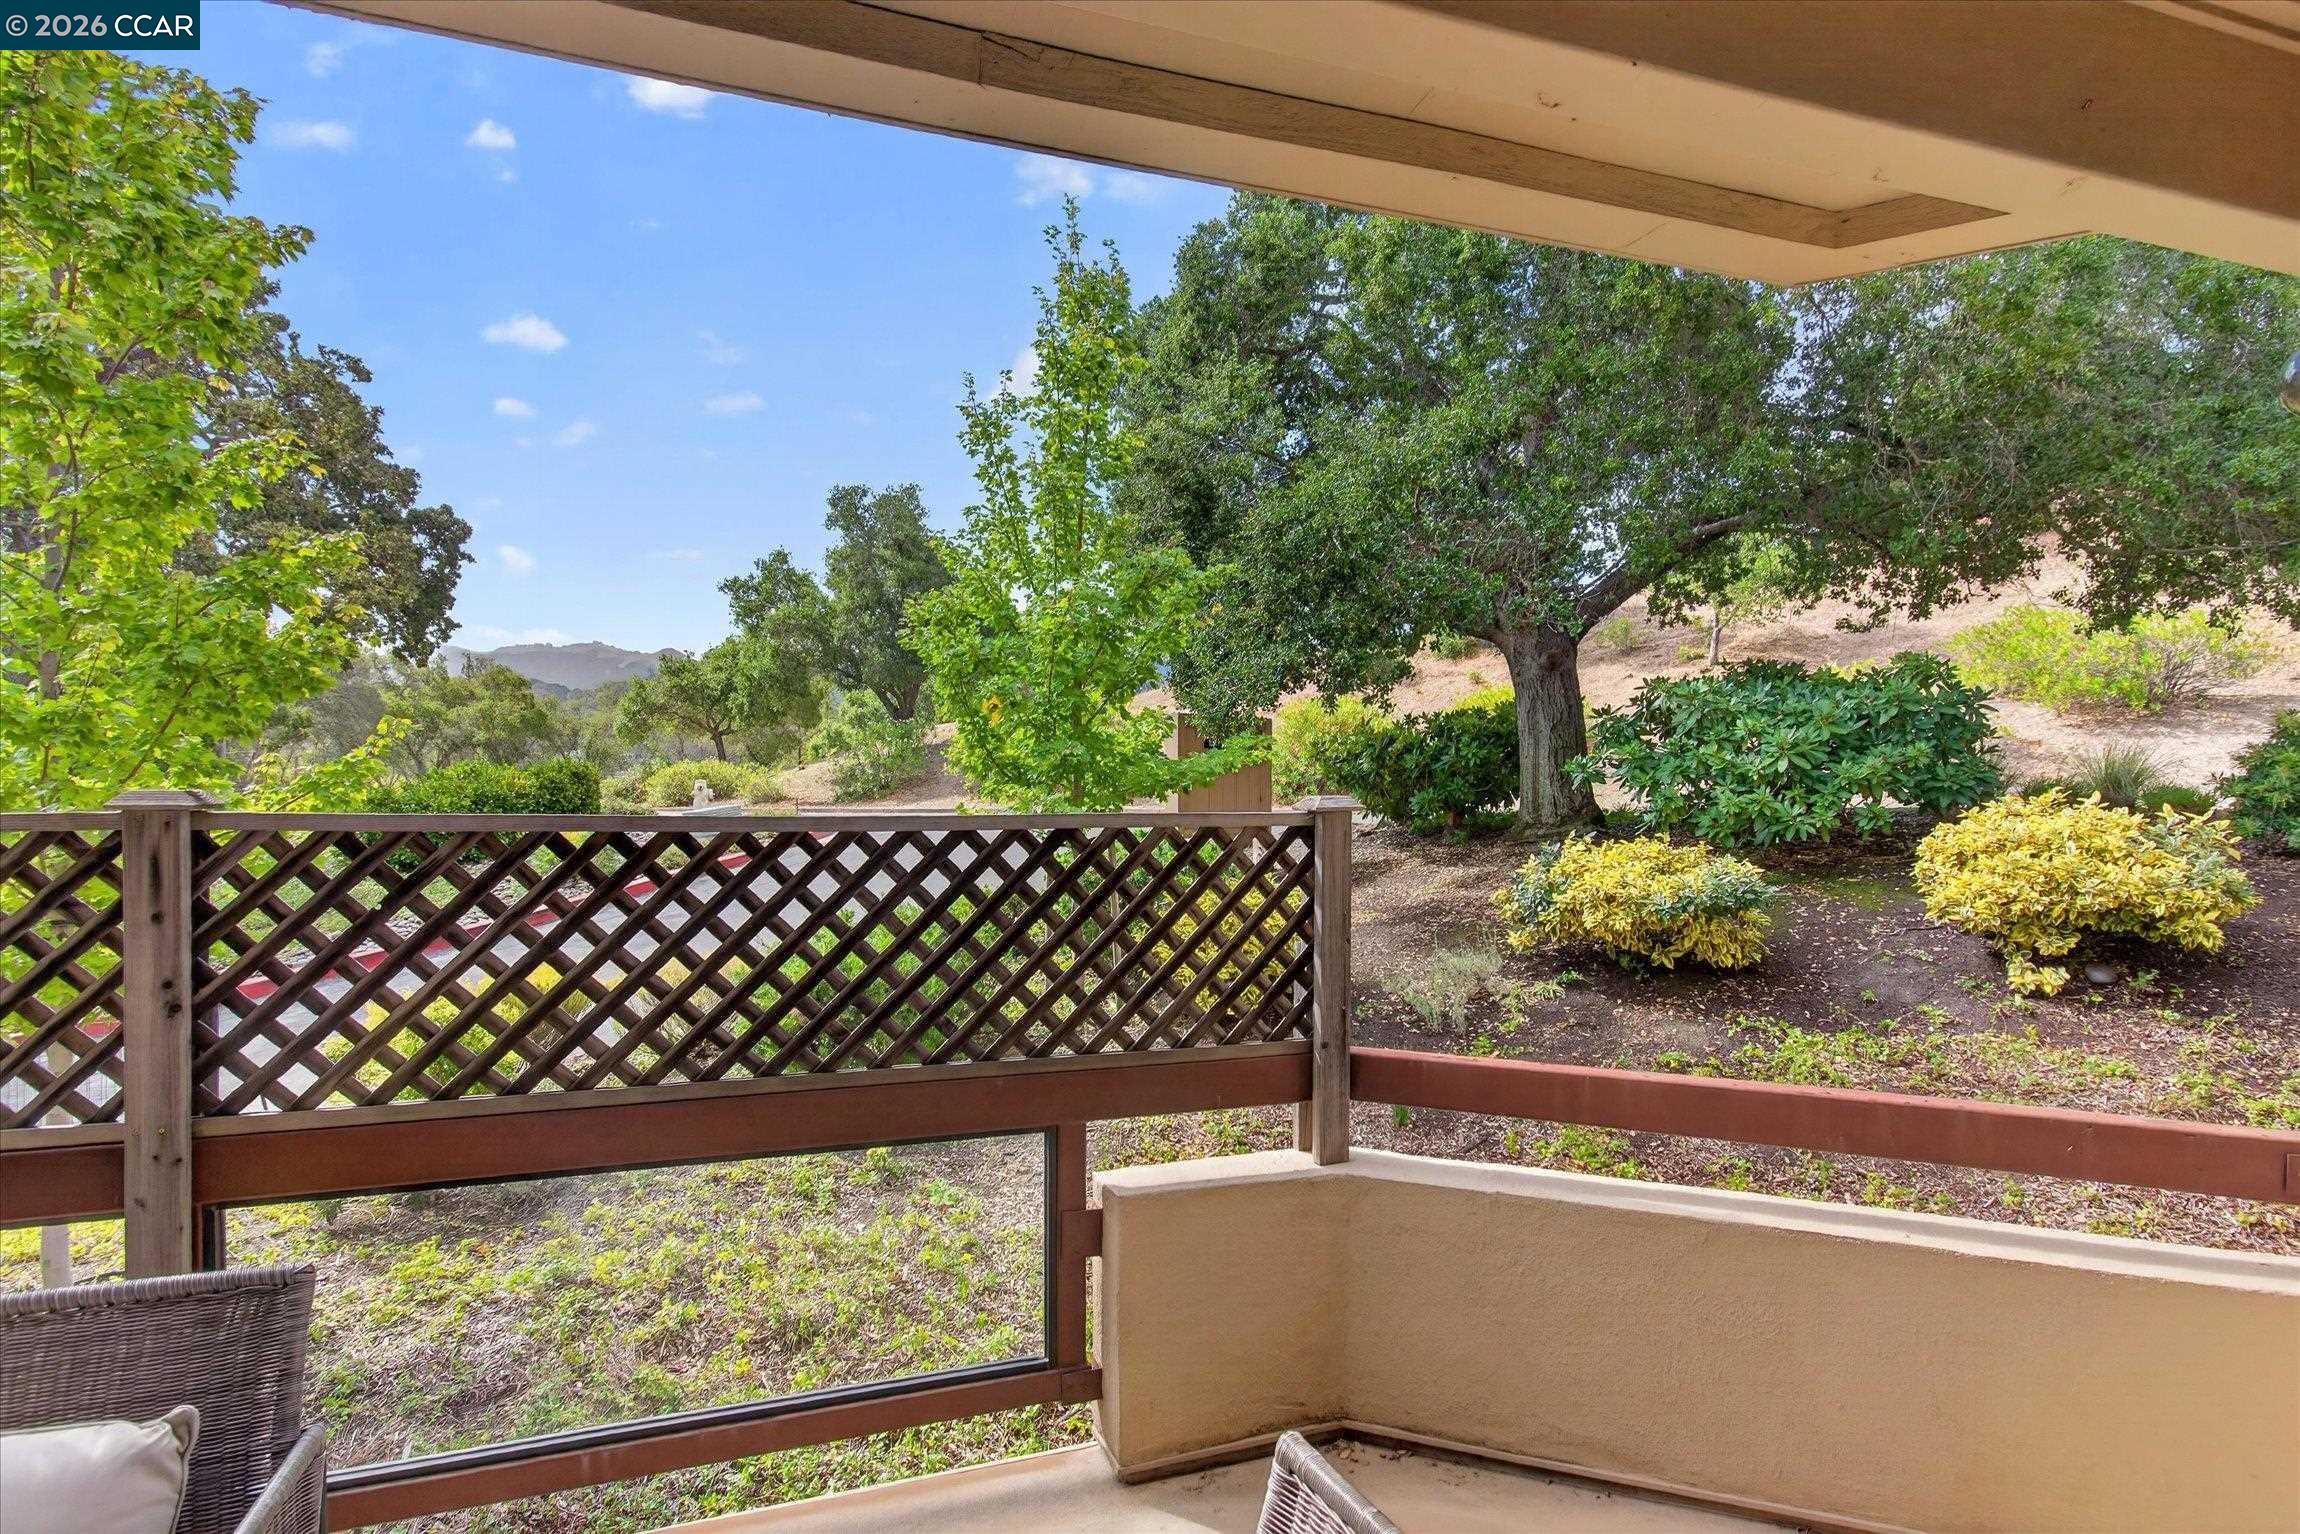
Covered patio overlooking a landscaped hillside, with a lattice railing and outdoor seating.
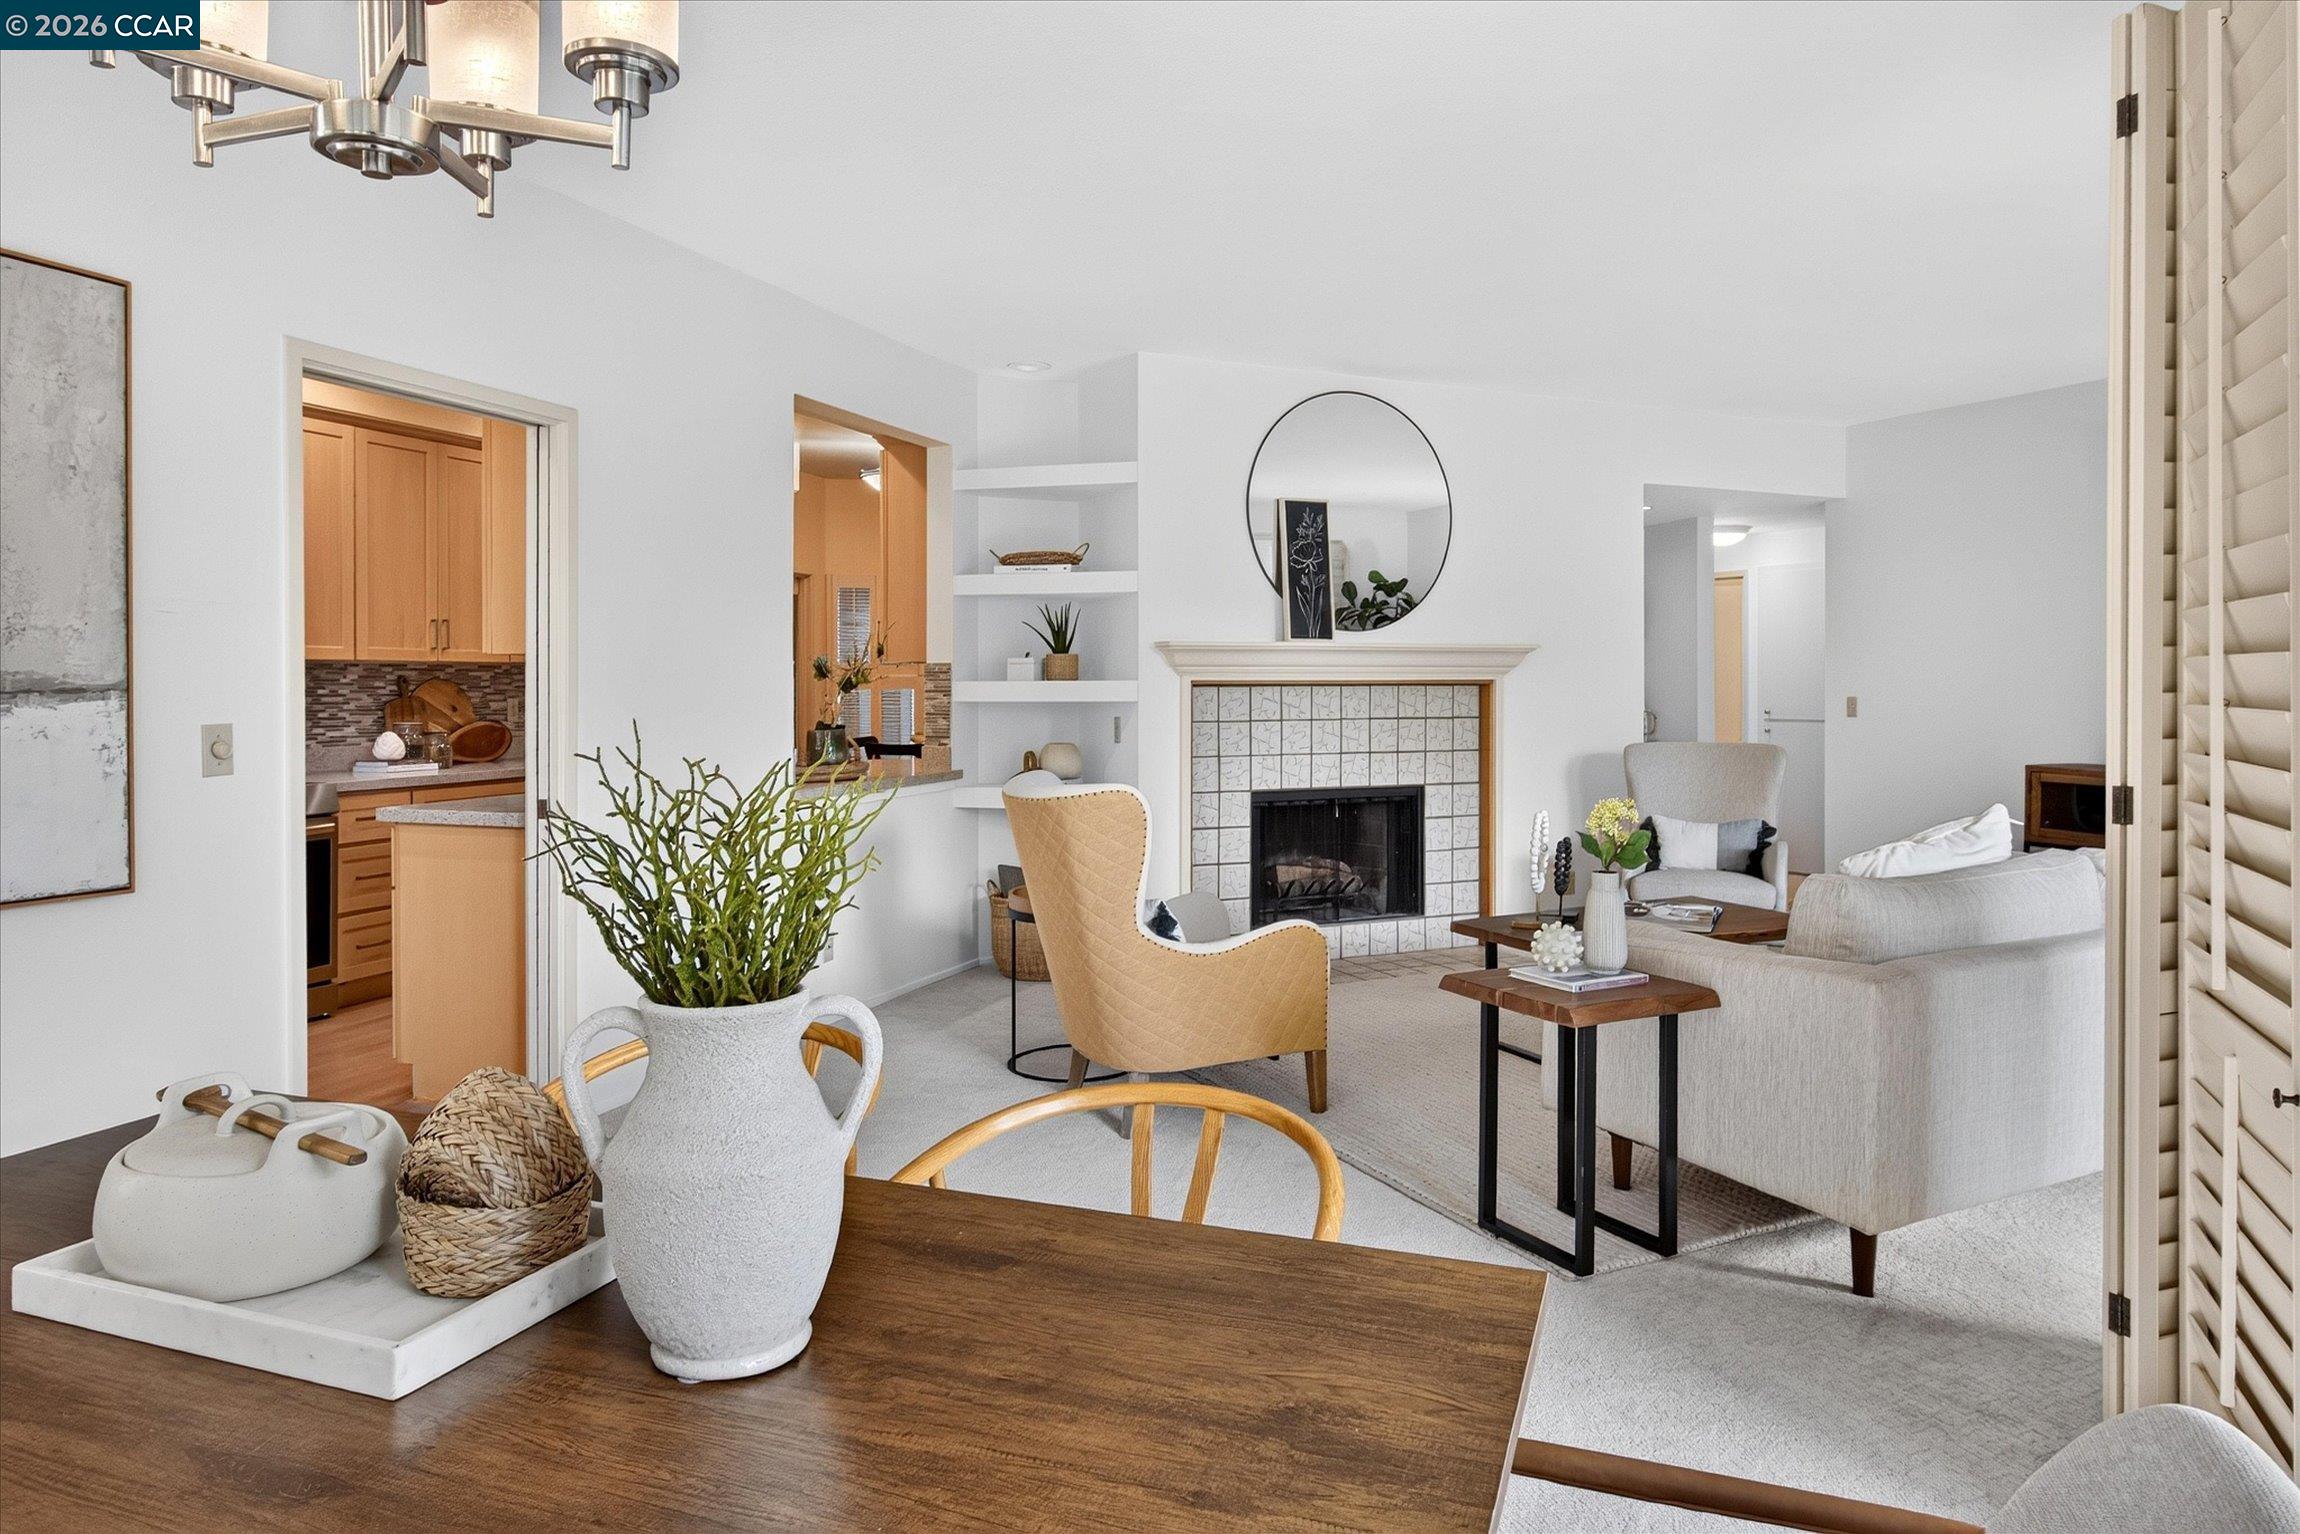
Staged living room with a tiled fireplace, built-in shelves, and an open view into the kitchen.
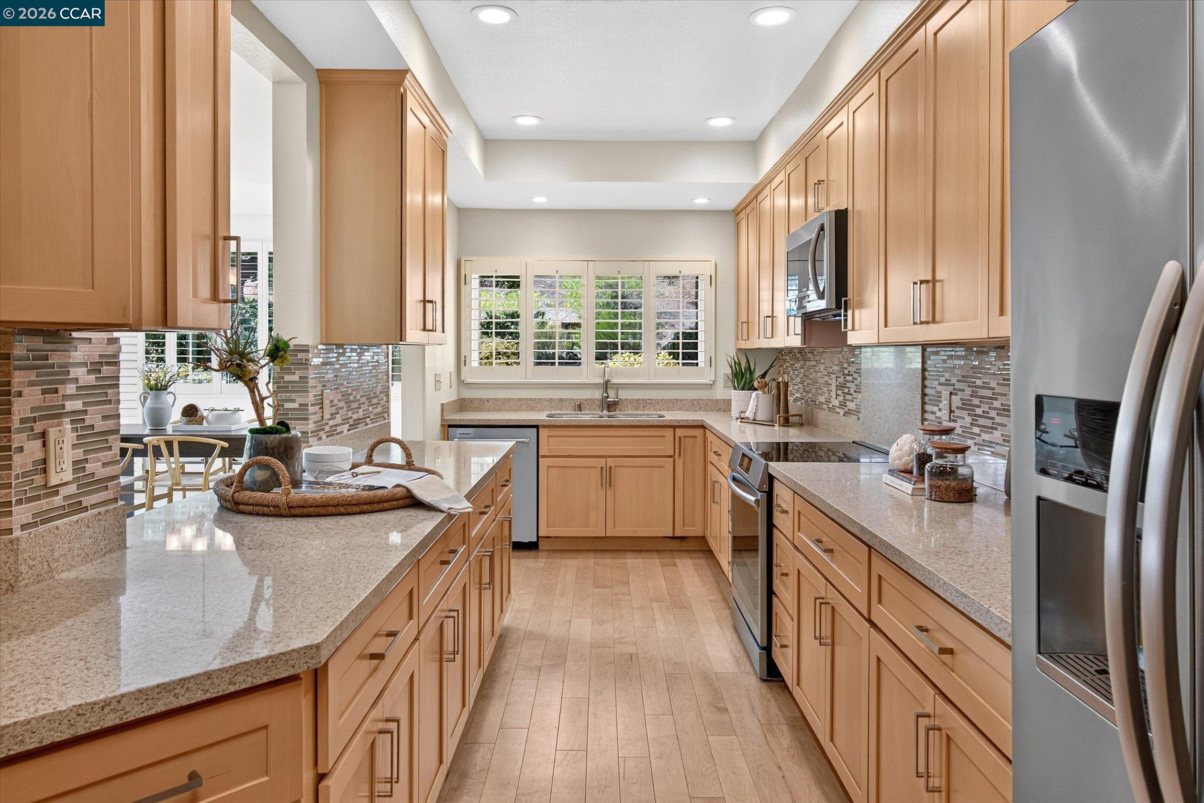
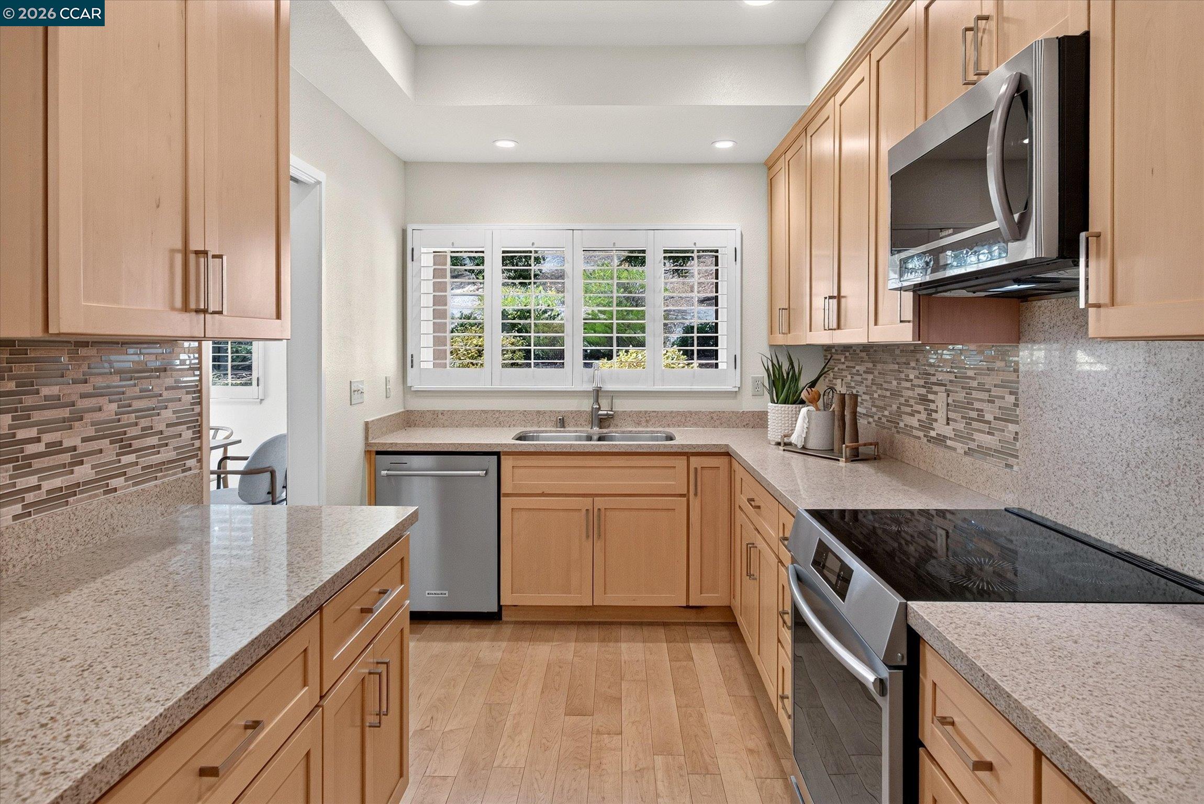
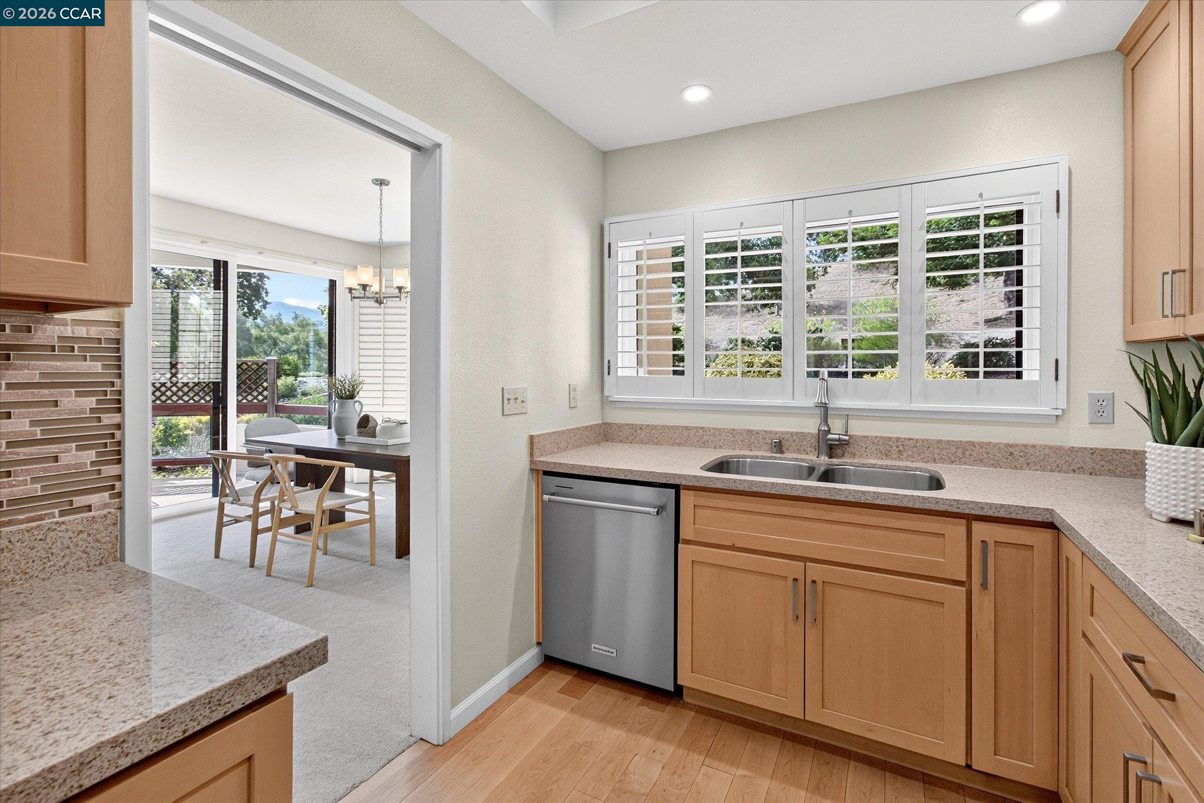
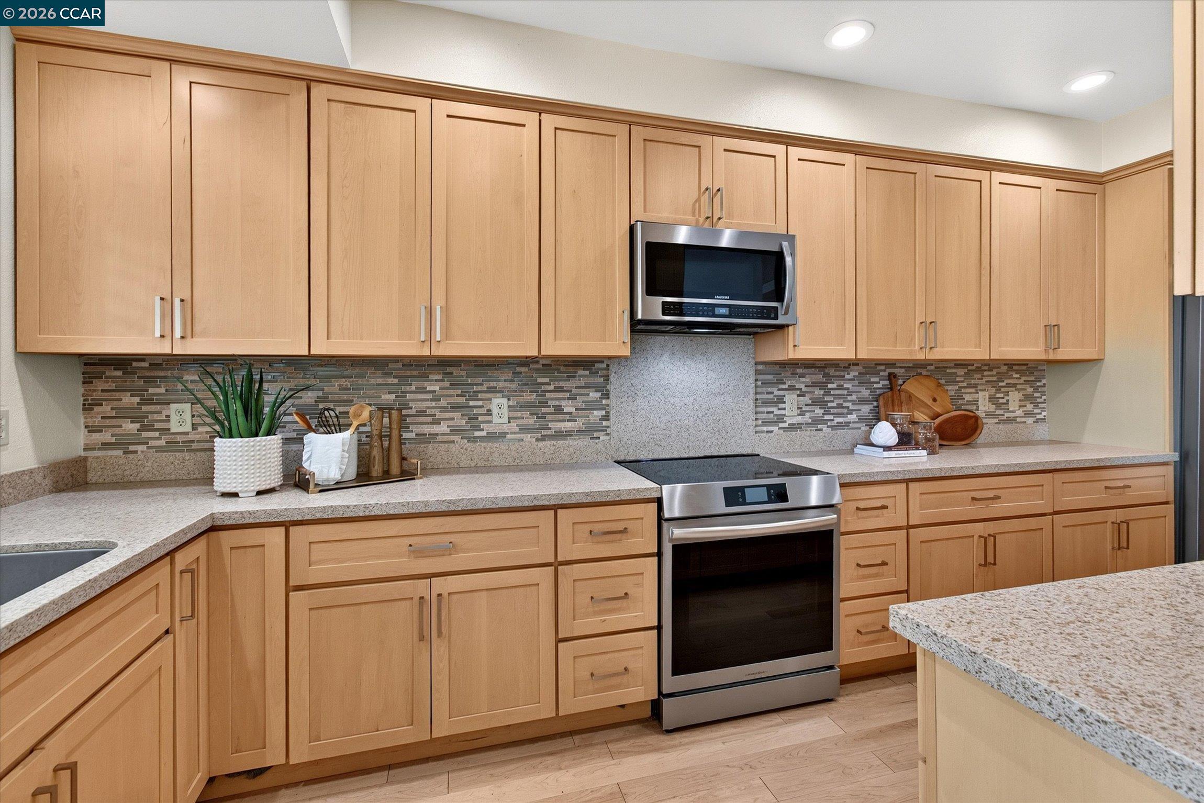
Kitchen with light wood cabinets, stone island countertop, stainless steel appliances, and shuttered windows.
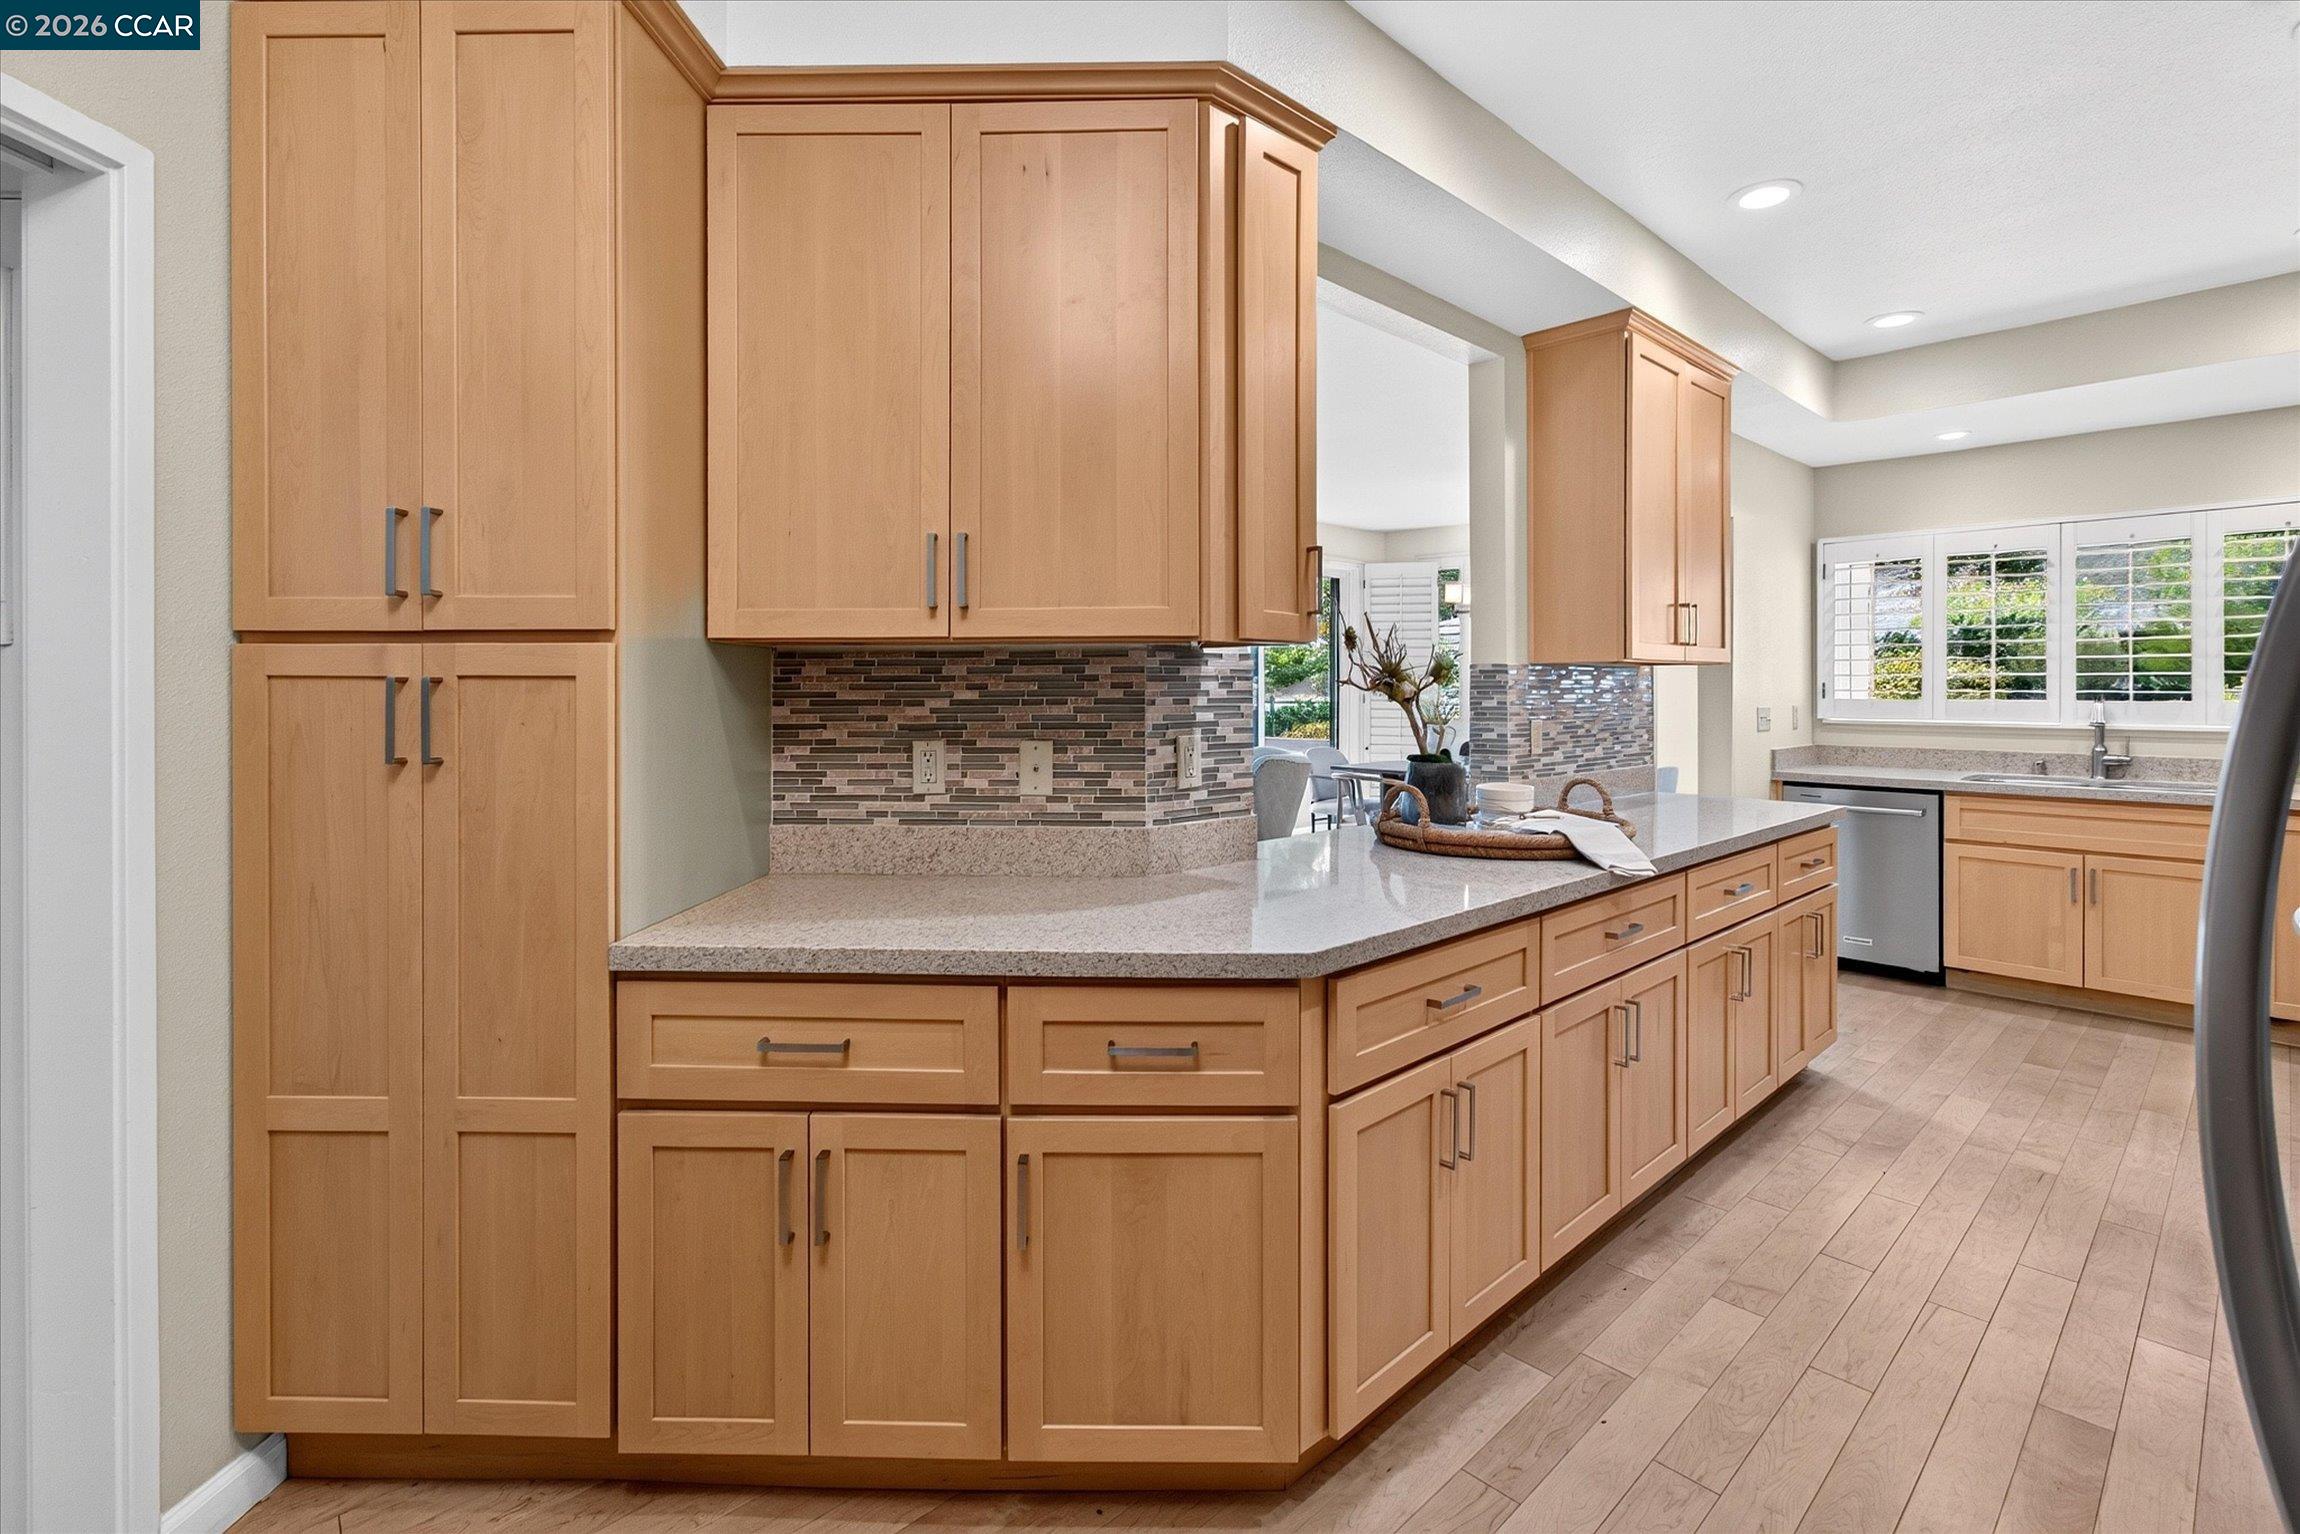
Kitchen with a large wood-cabinet island, mosaic backsplash, and plantation-shuttered windows.
Kitchen with light wood cabinets, stone counters, mosaic backsplash, and stainless steel appliances.
Kitchen with warm wood cabinets, granite counters, plantation shutters, and an adjoining dining area.
Kitchen with light maple cabinets, granite counters, mosaic backsplash, and stainless steel appliances.
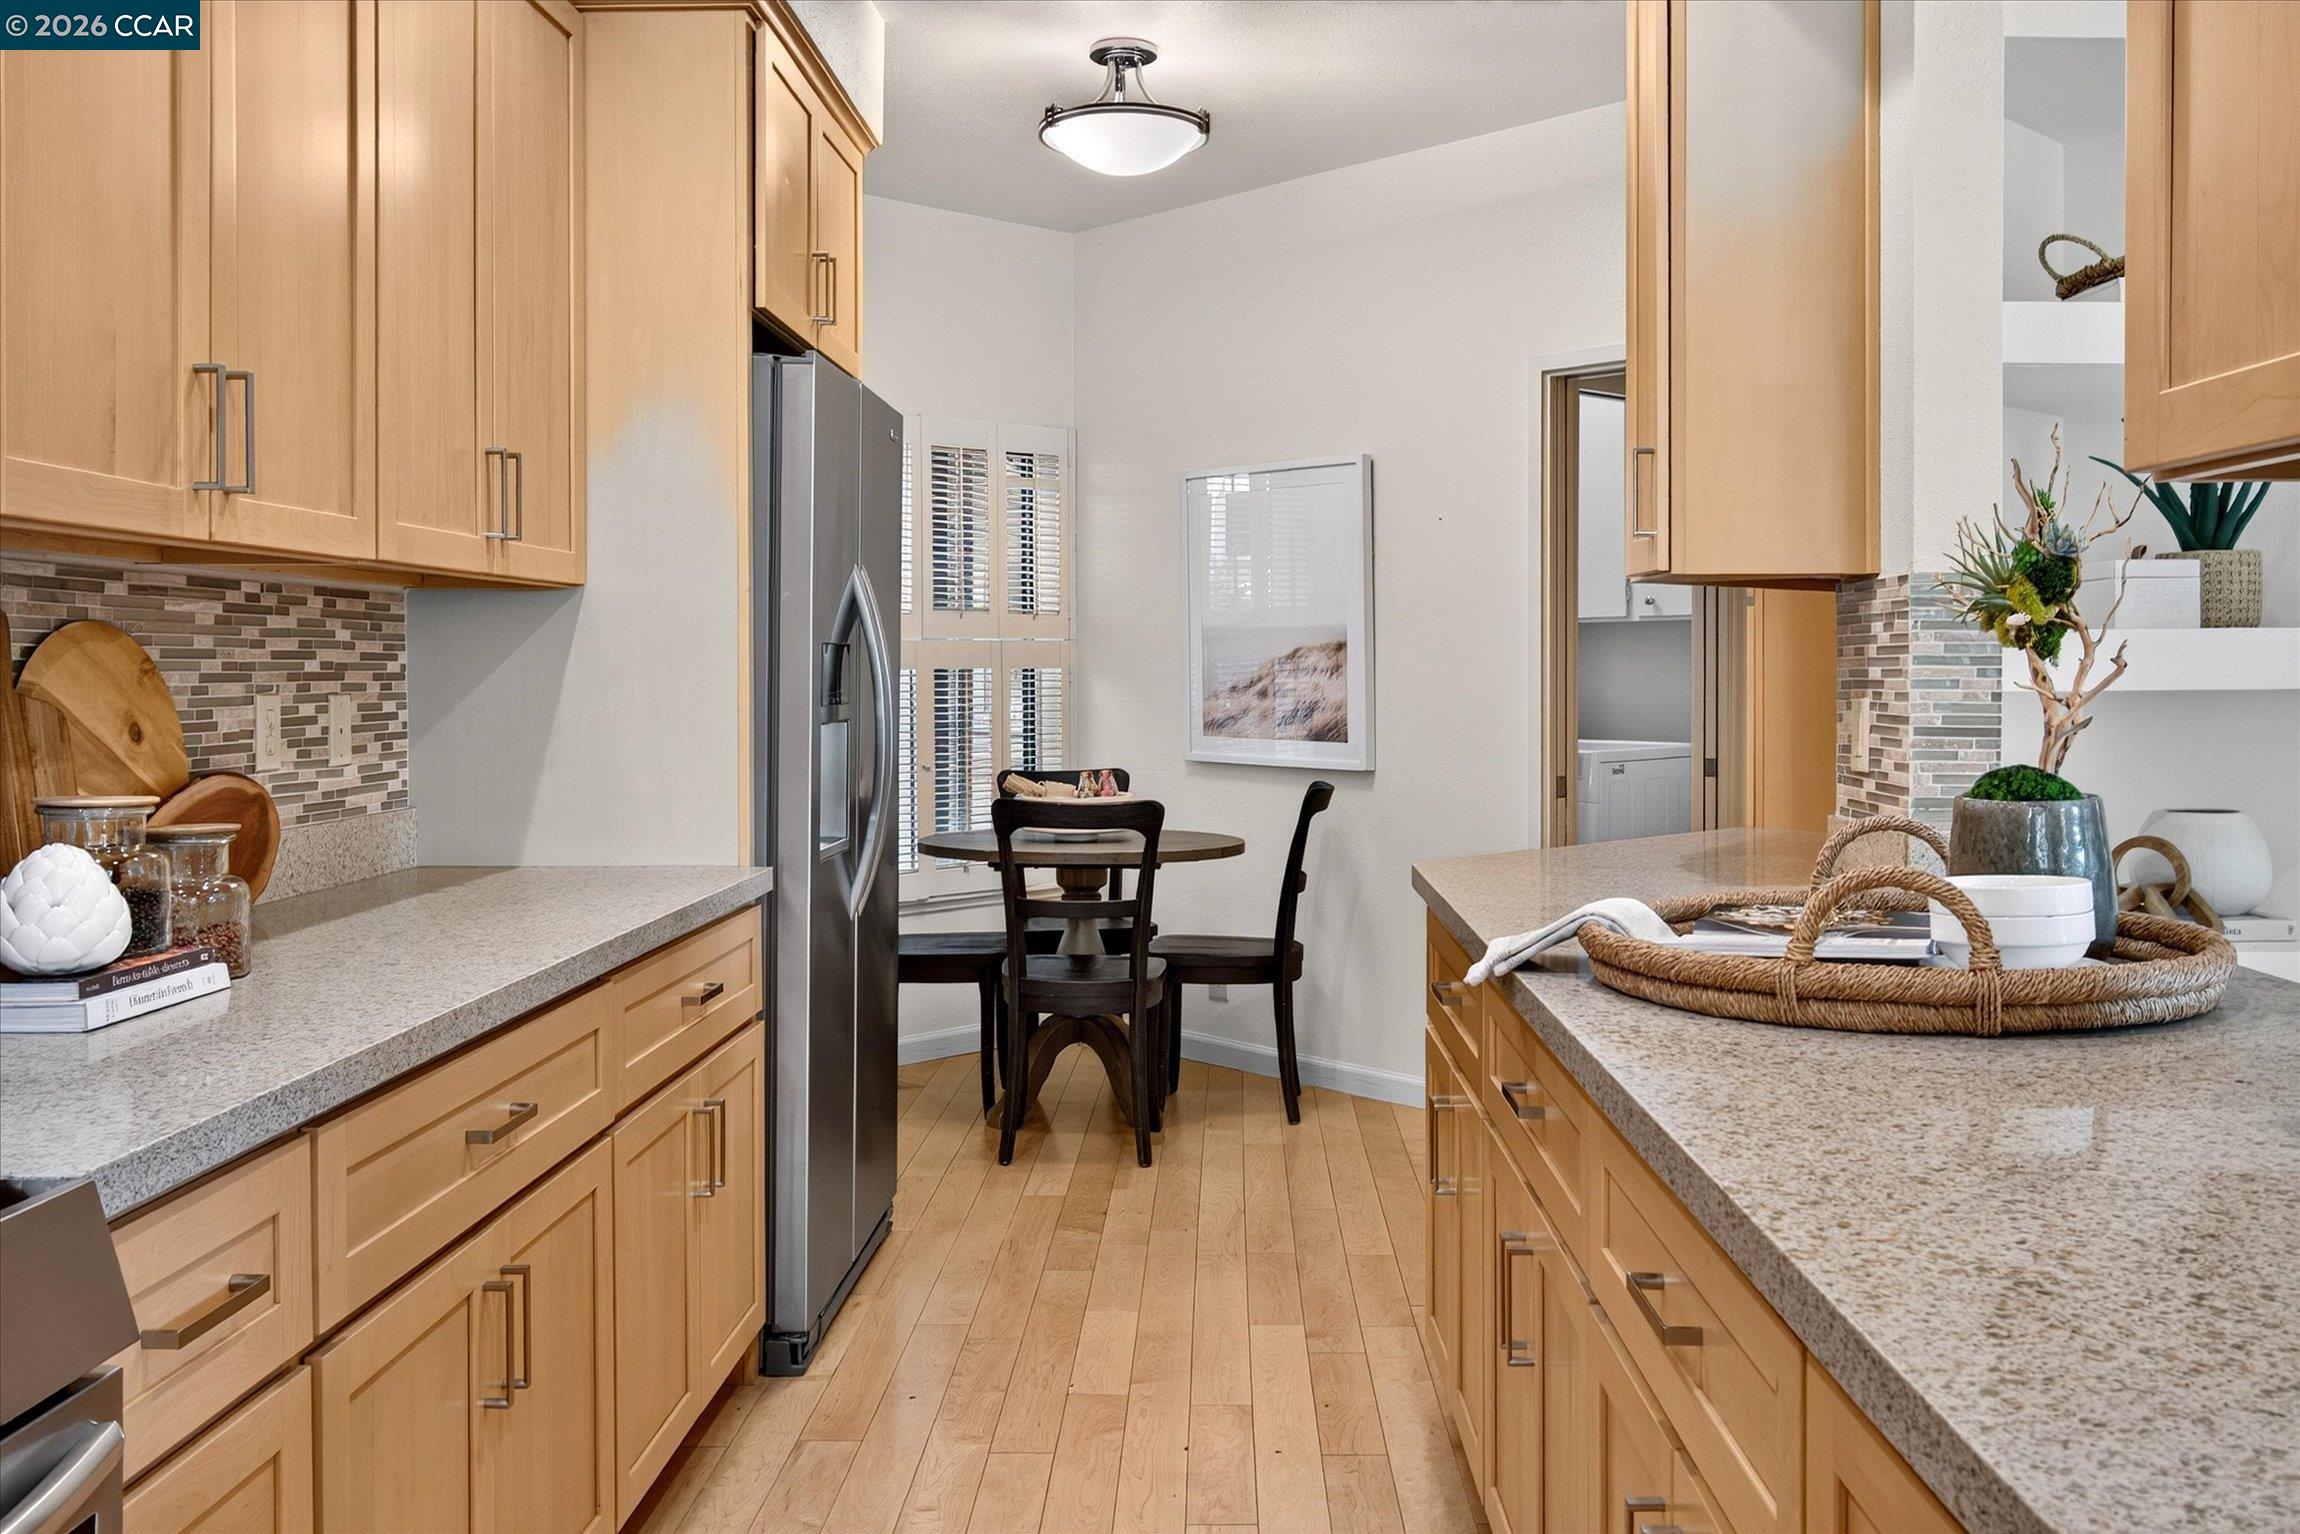
Kitchen with light wood cabinets, granite countertops, and a dining nook beside shuttered windows.
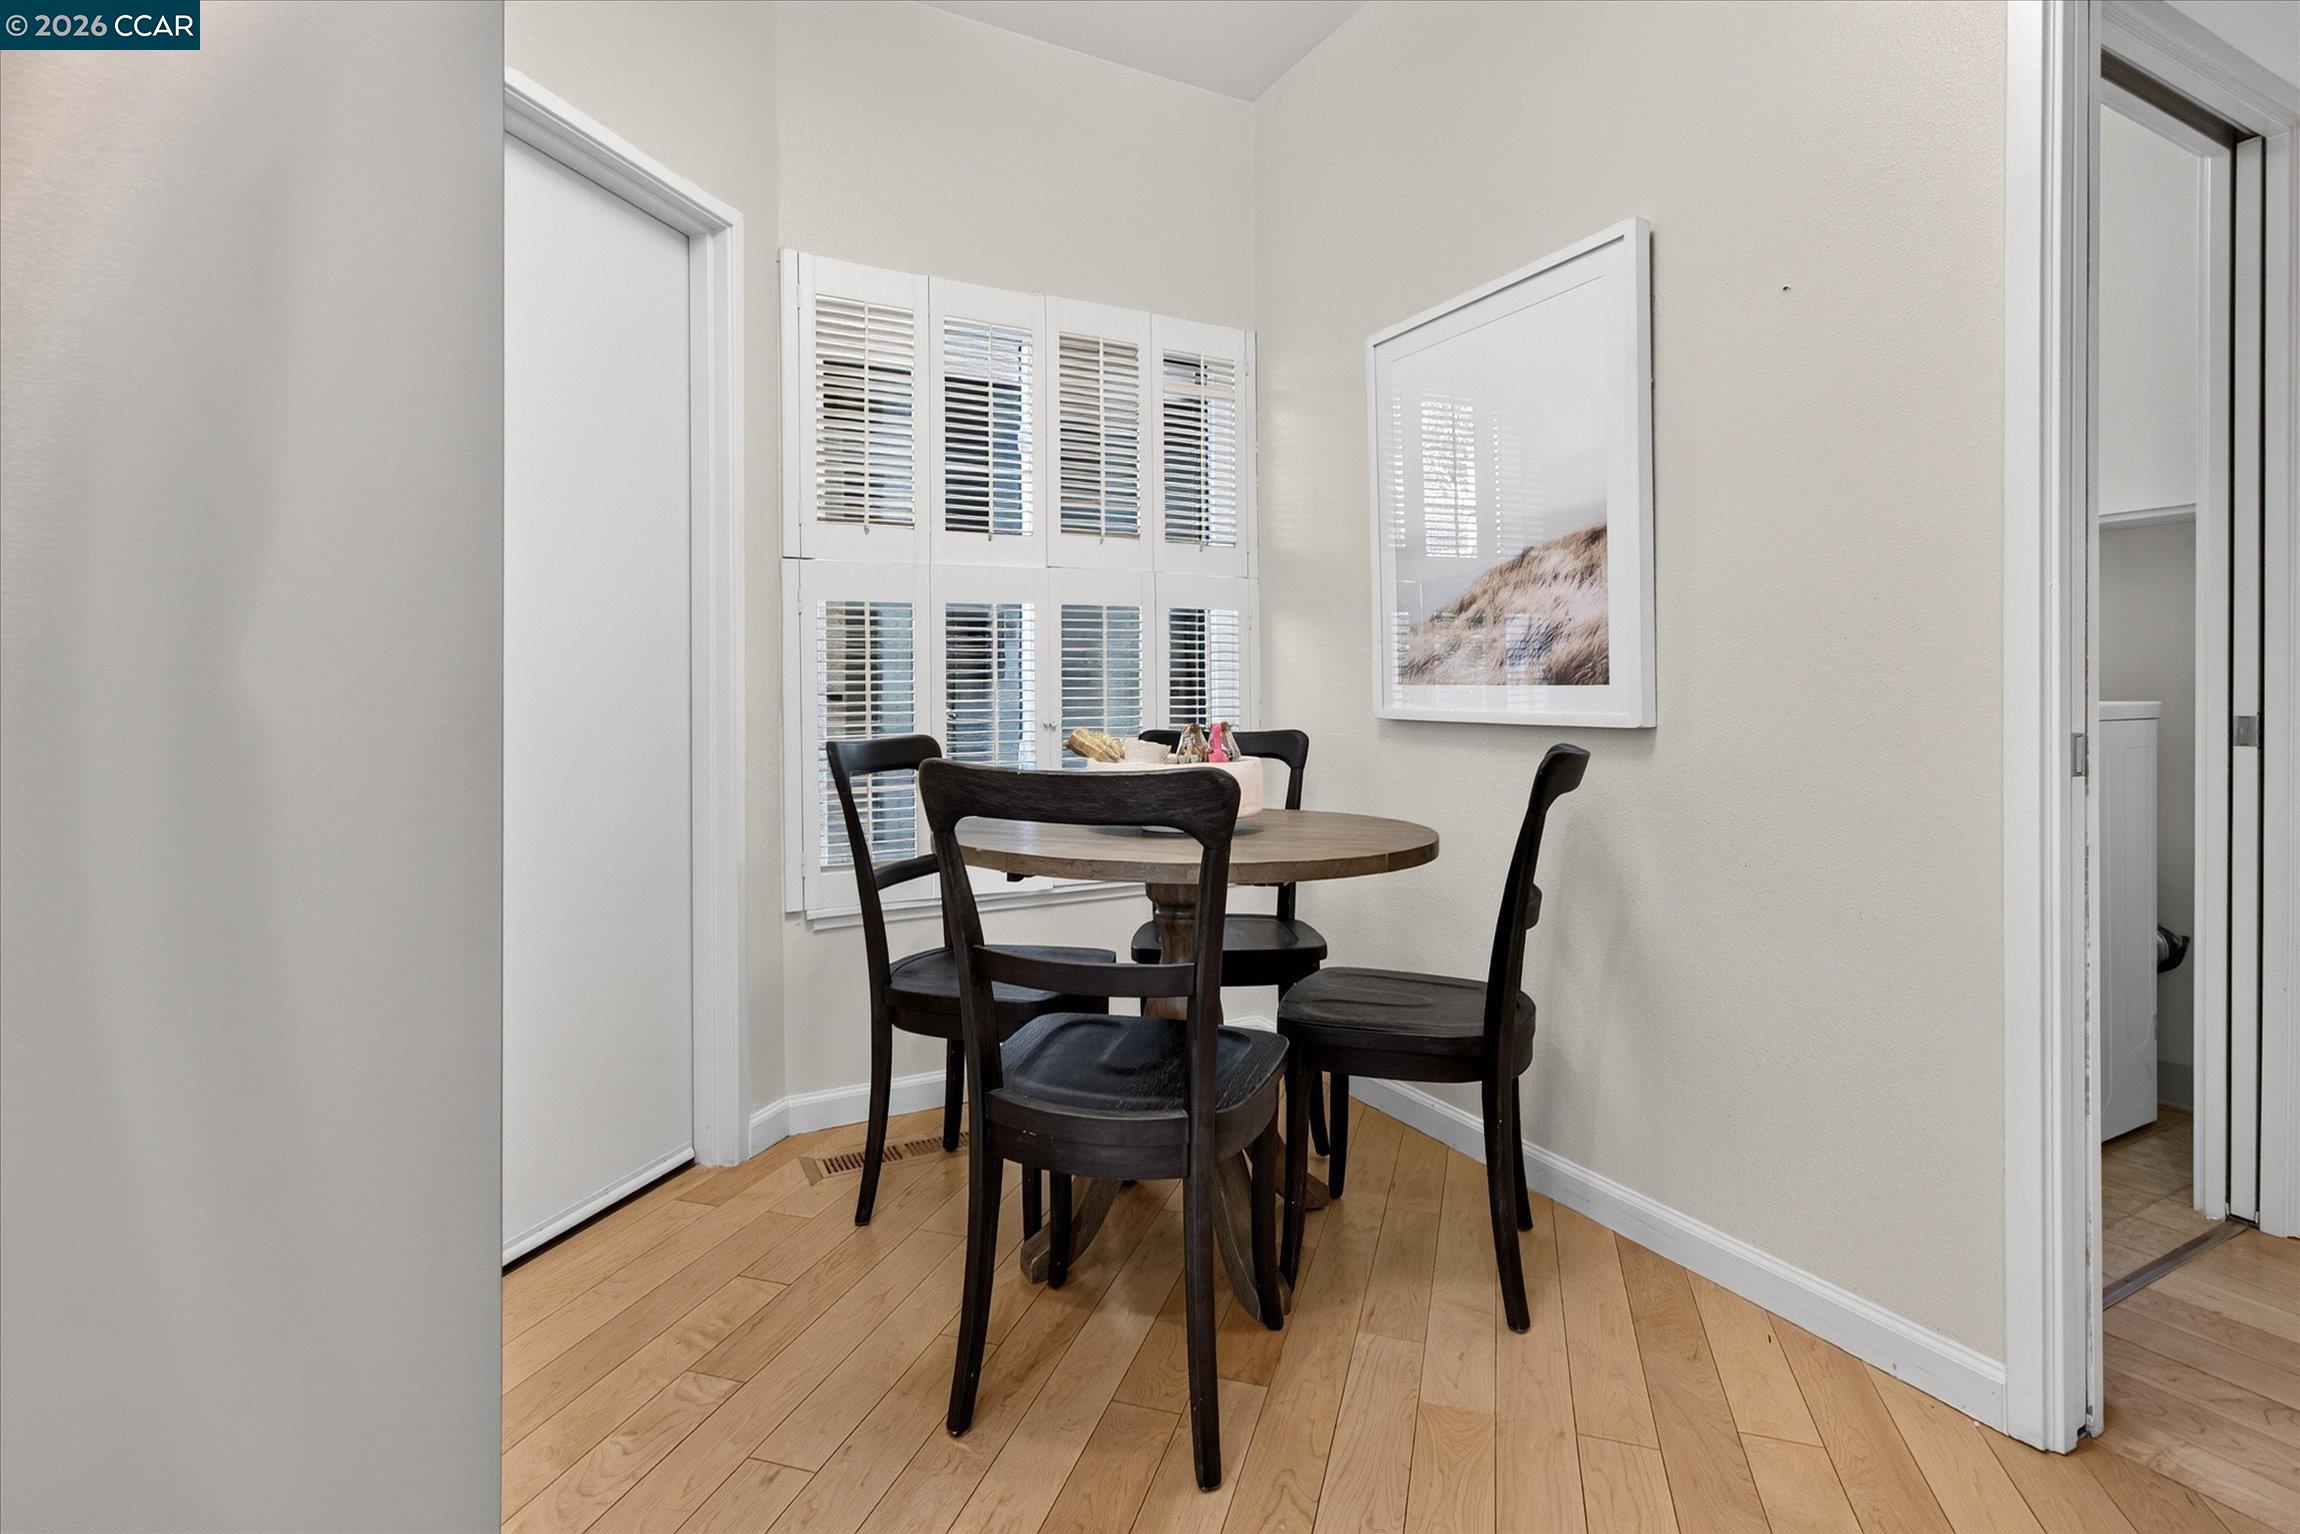
Dining nook with a round table, dark chairs, plantation shutters, and hardwood floors.
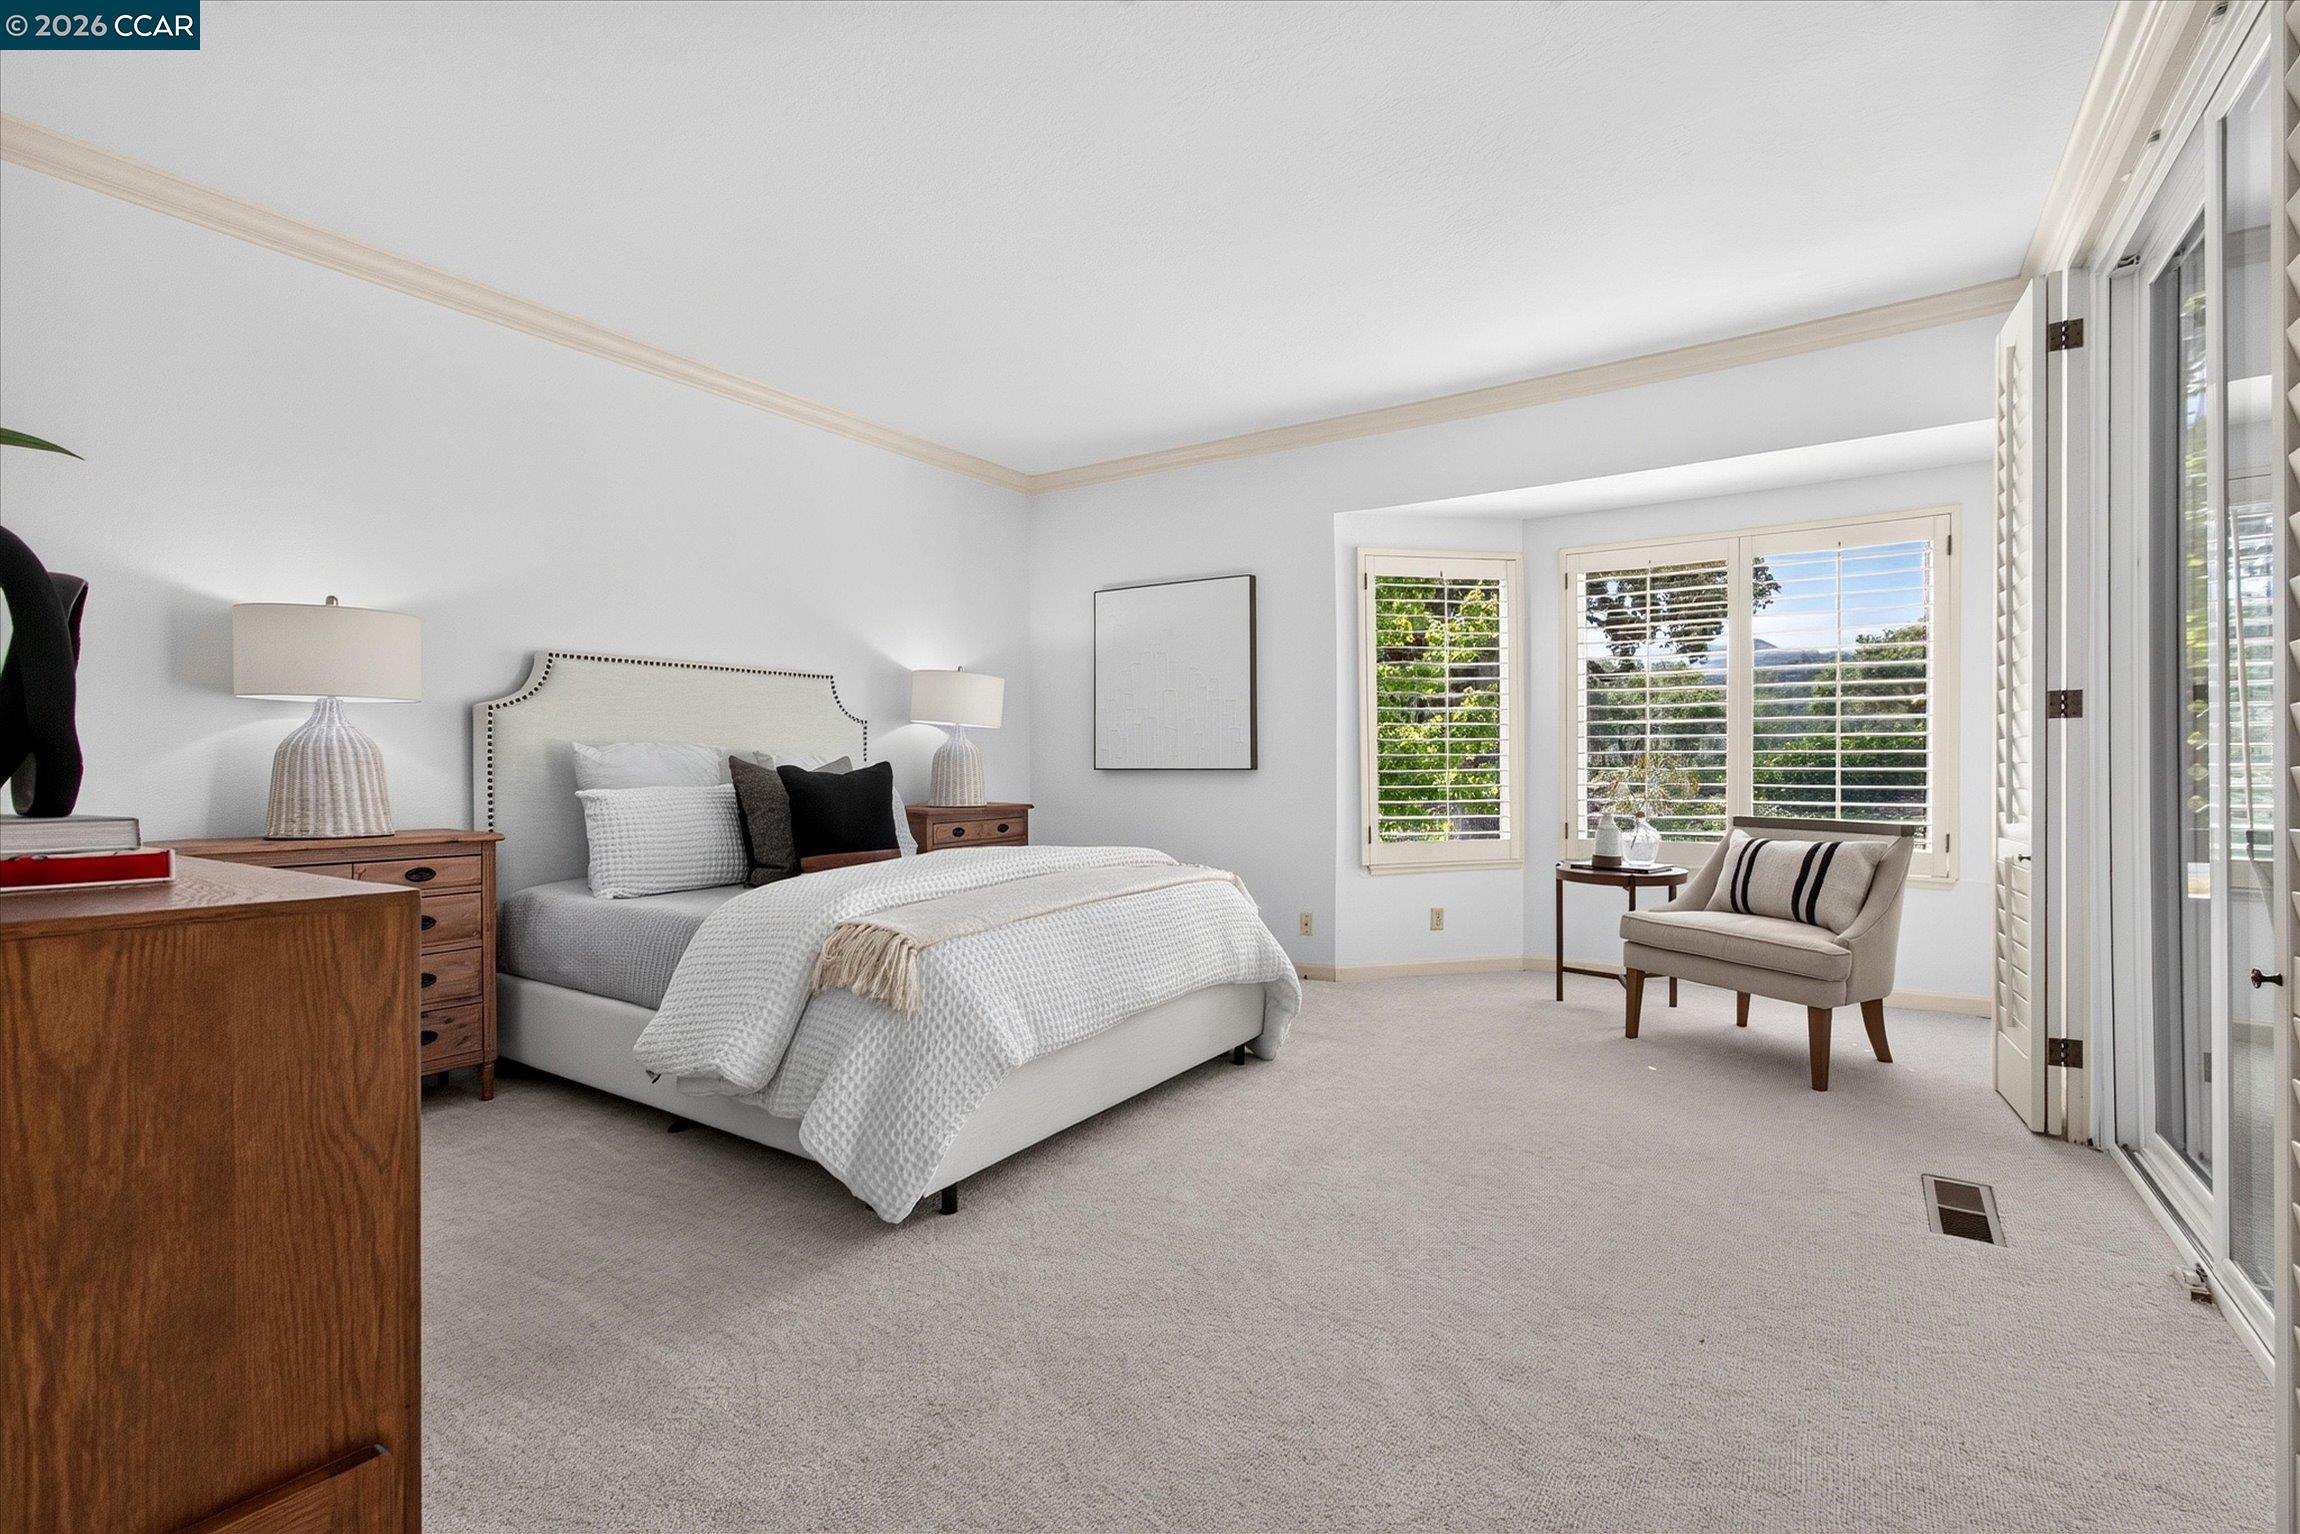
Furnished bedroom with a white bed, wooden dressers, shuttered windows, and a cushioned sitting chair.
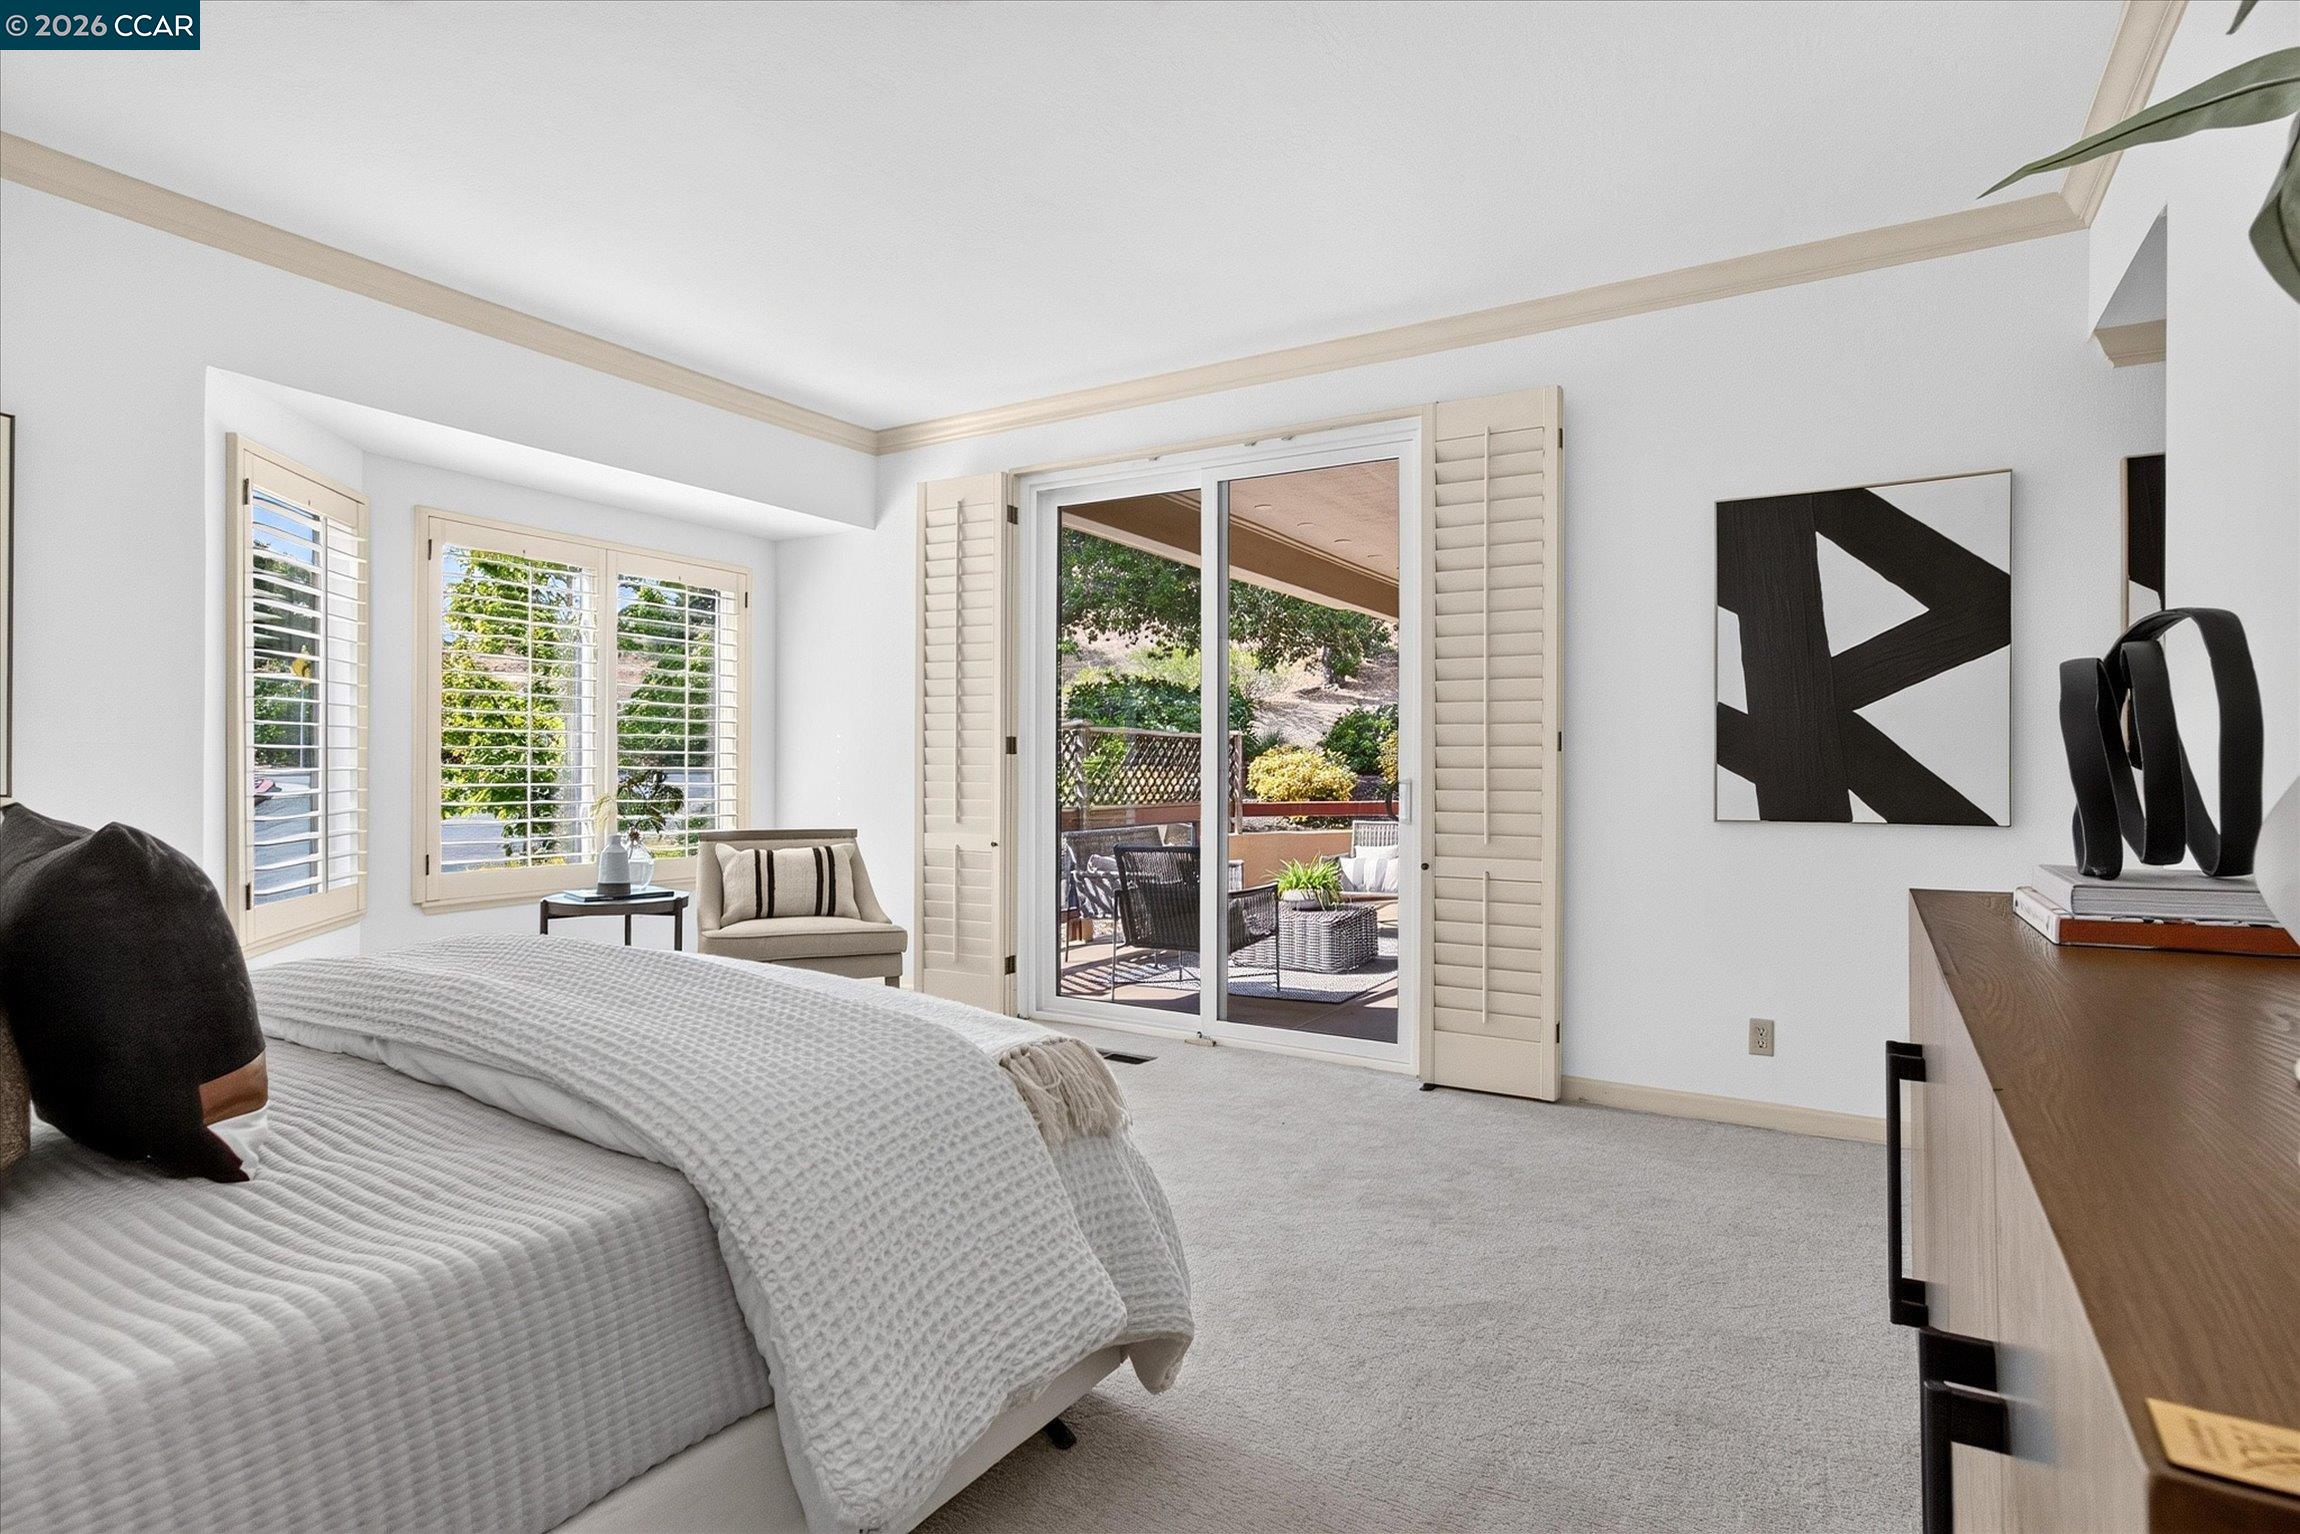
Furnished bedroom with plantation shutters and sliding glass doors opening to a patio.
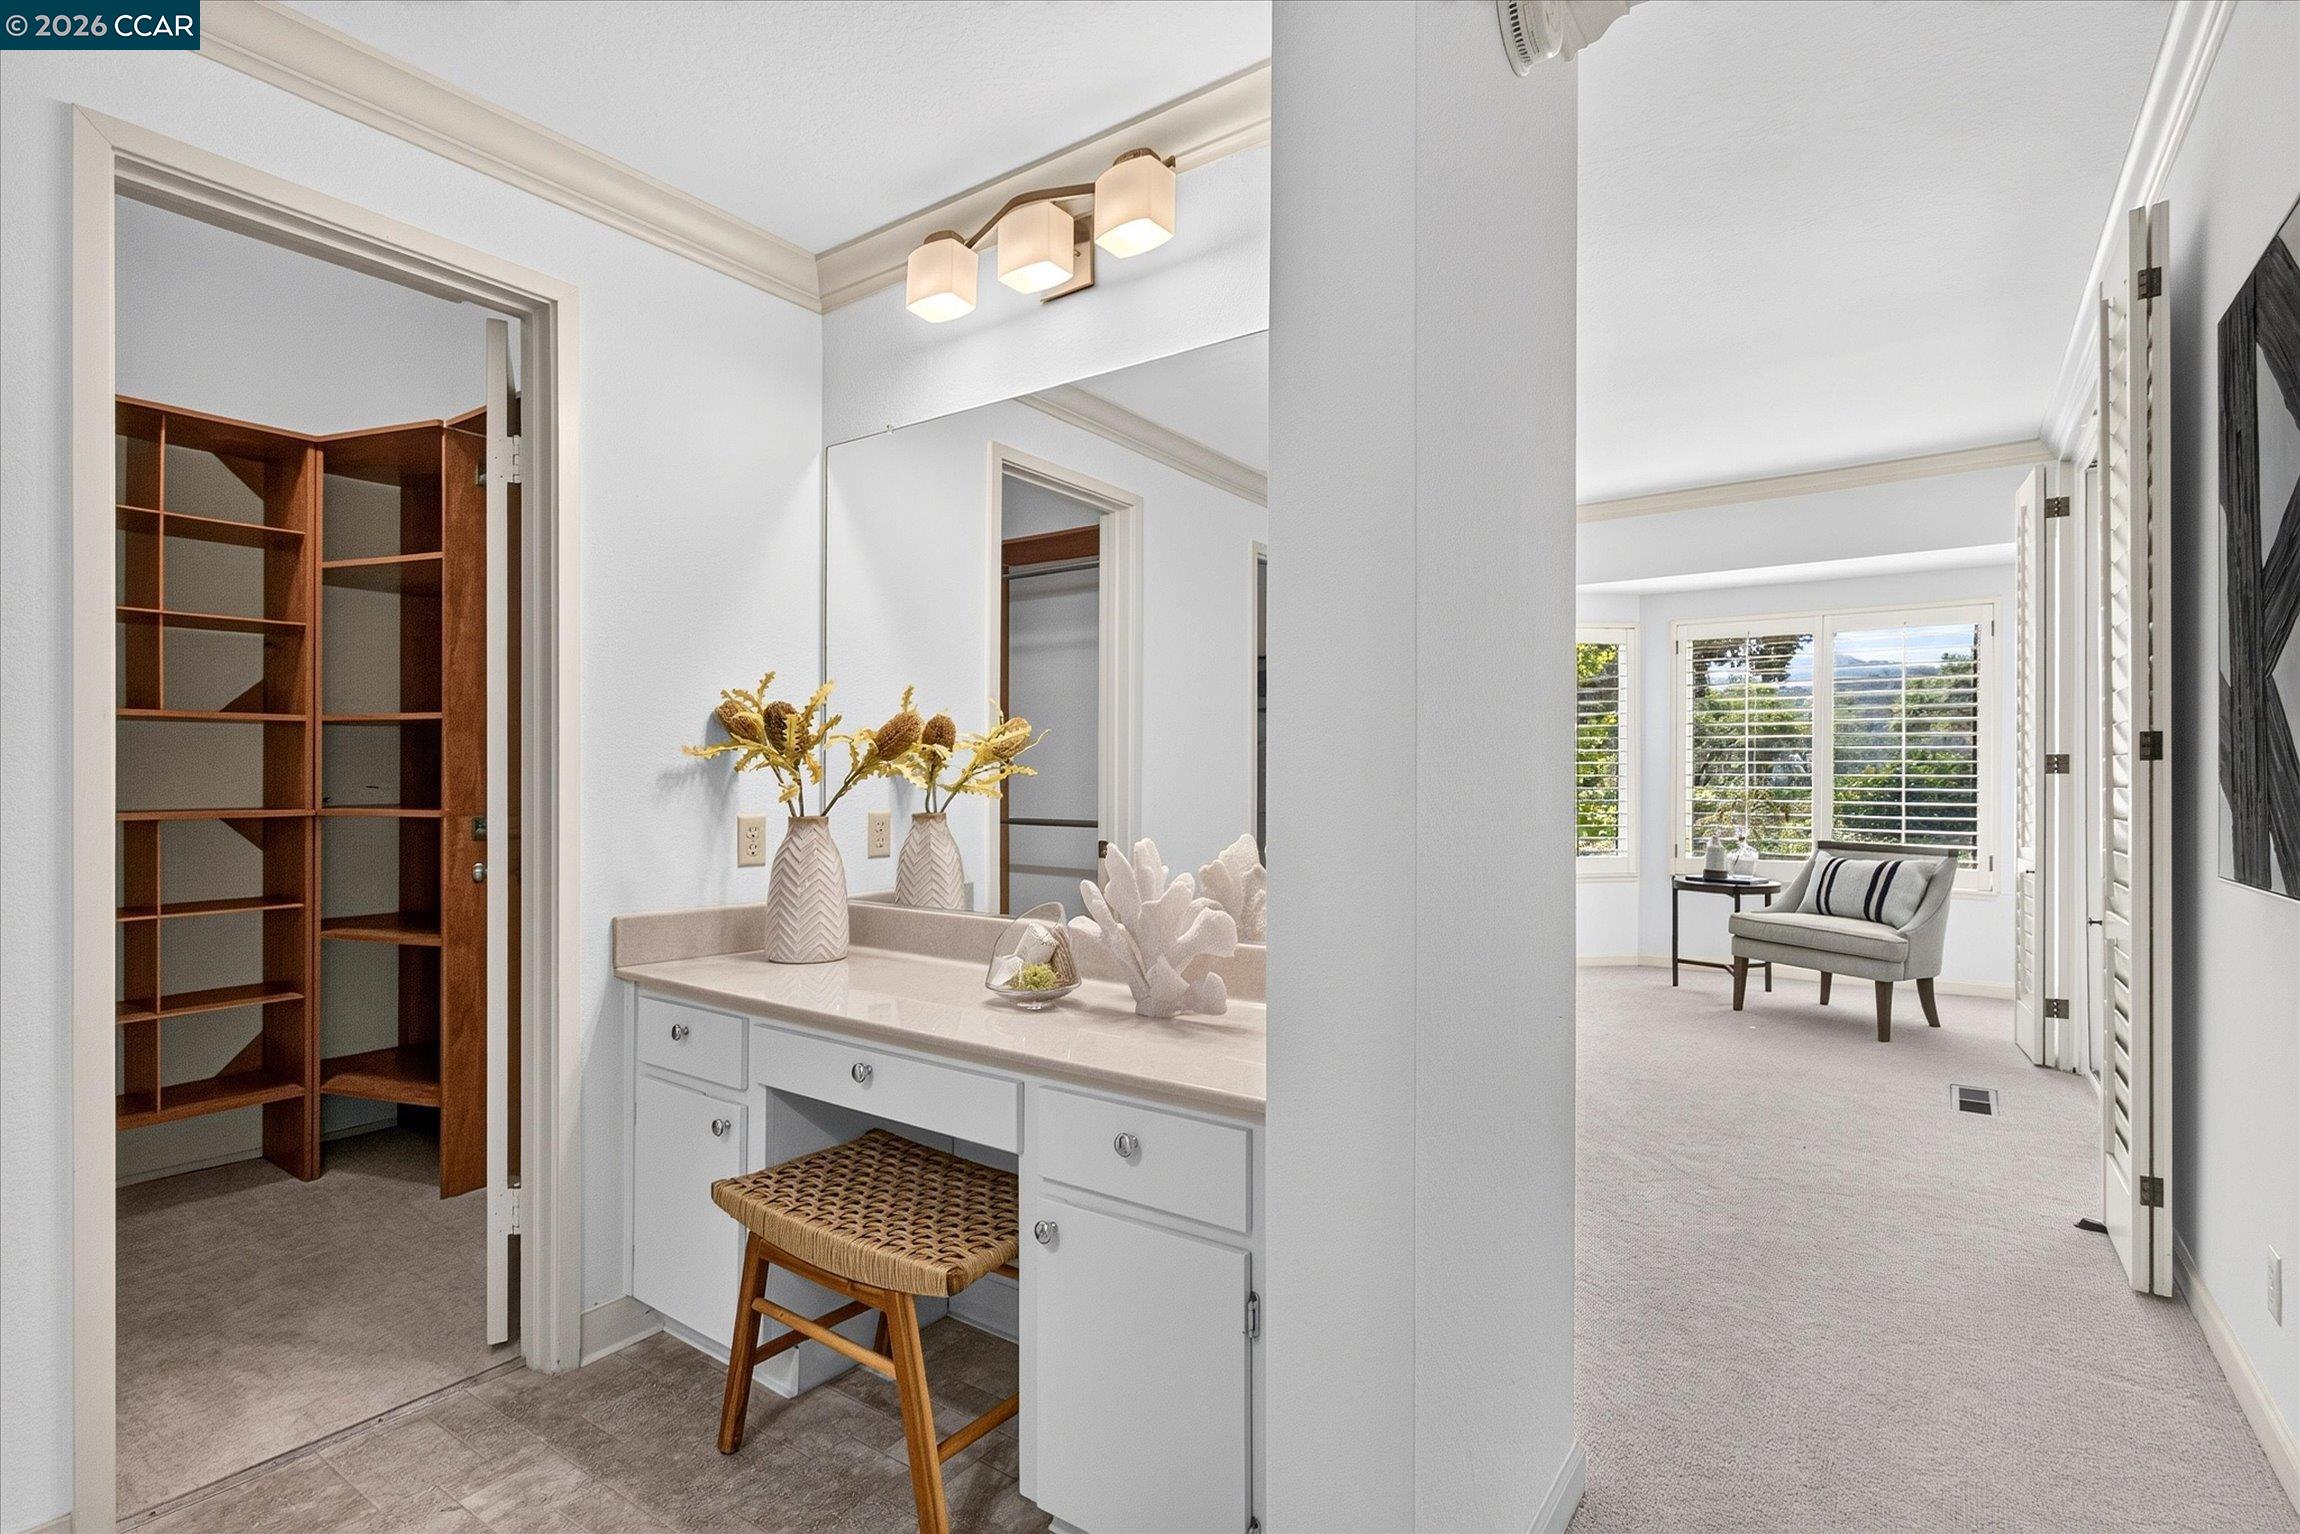
Bedroom dressing area with white vanity, wooden walk-in closet, and window-side sitting nook.
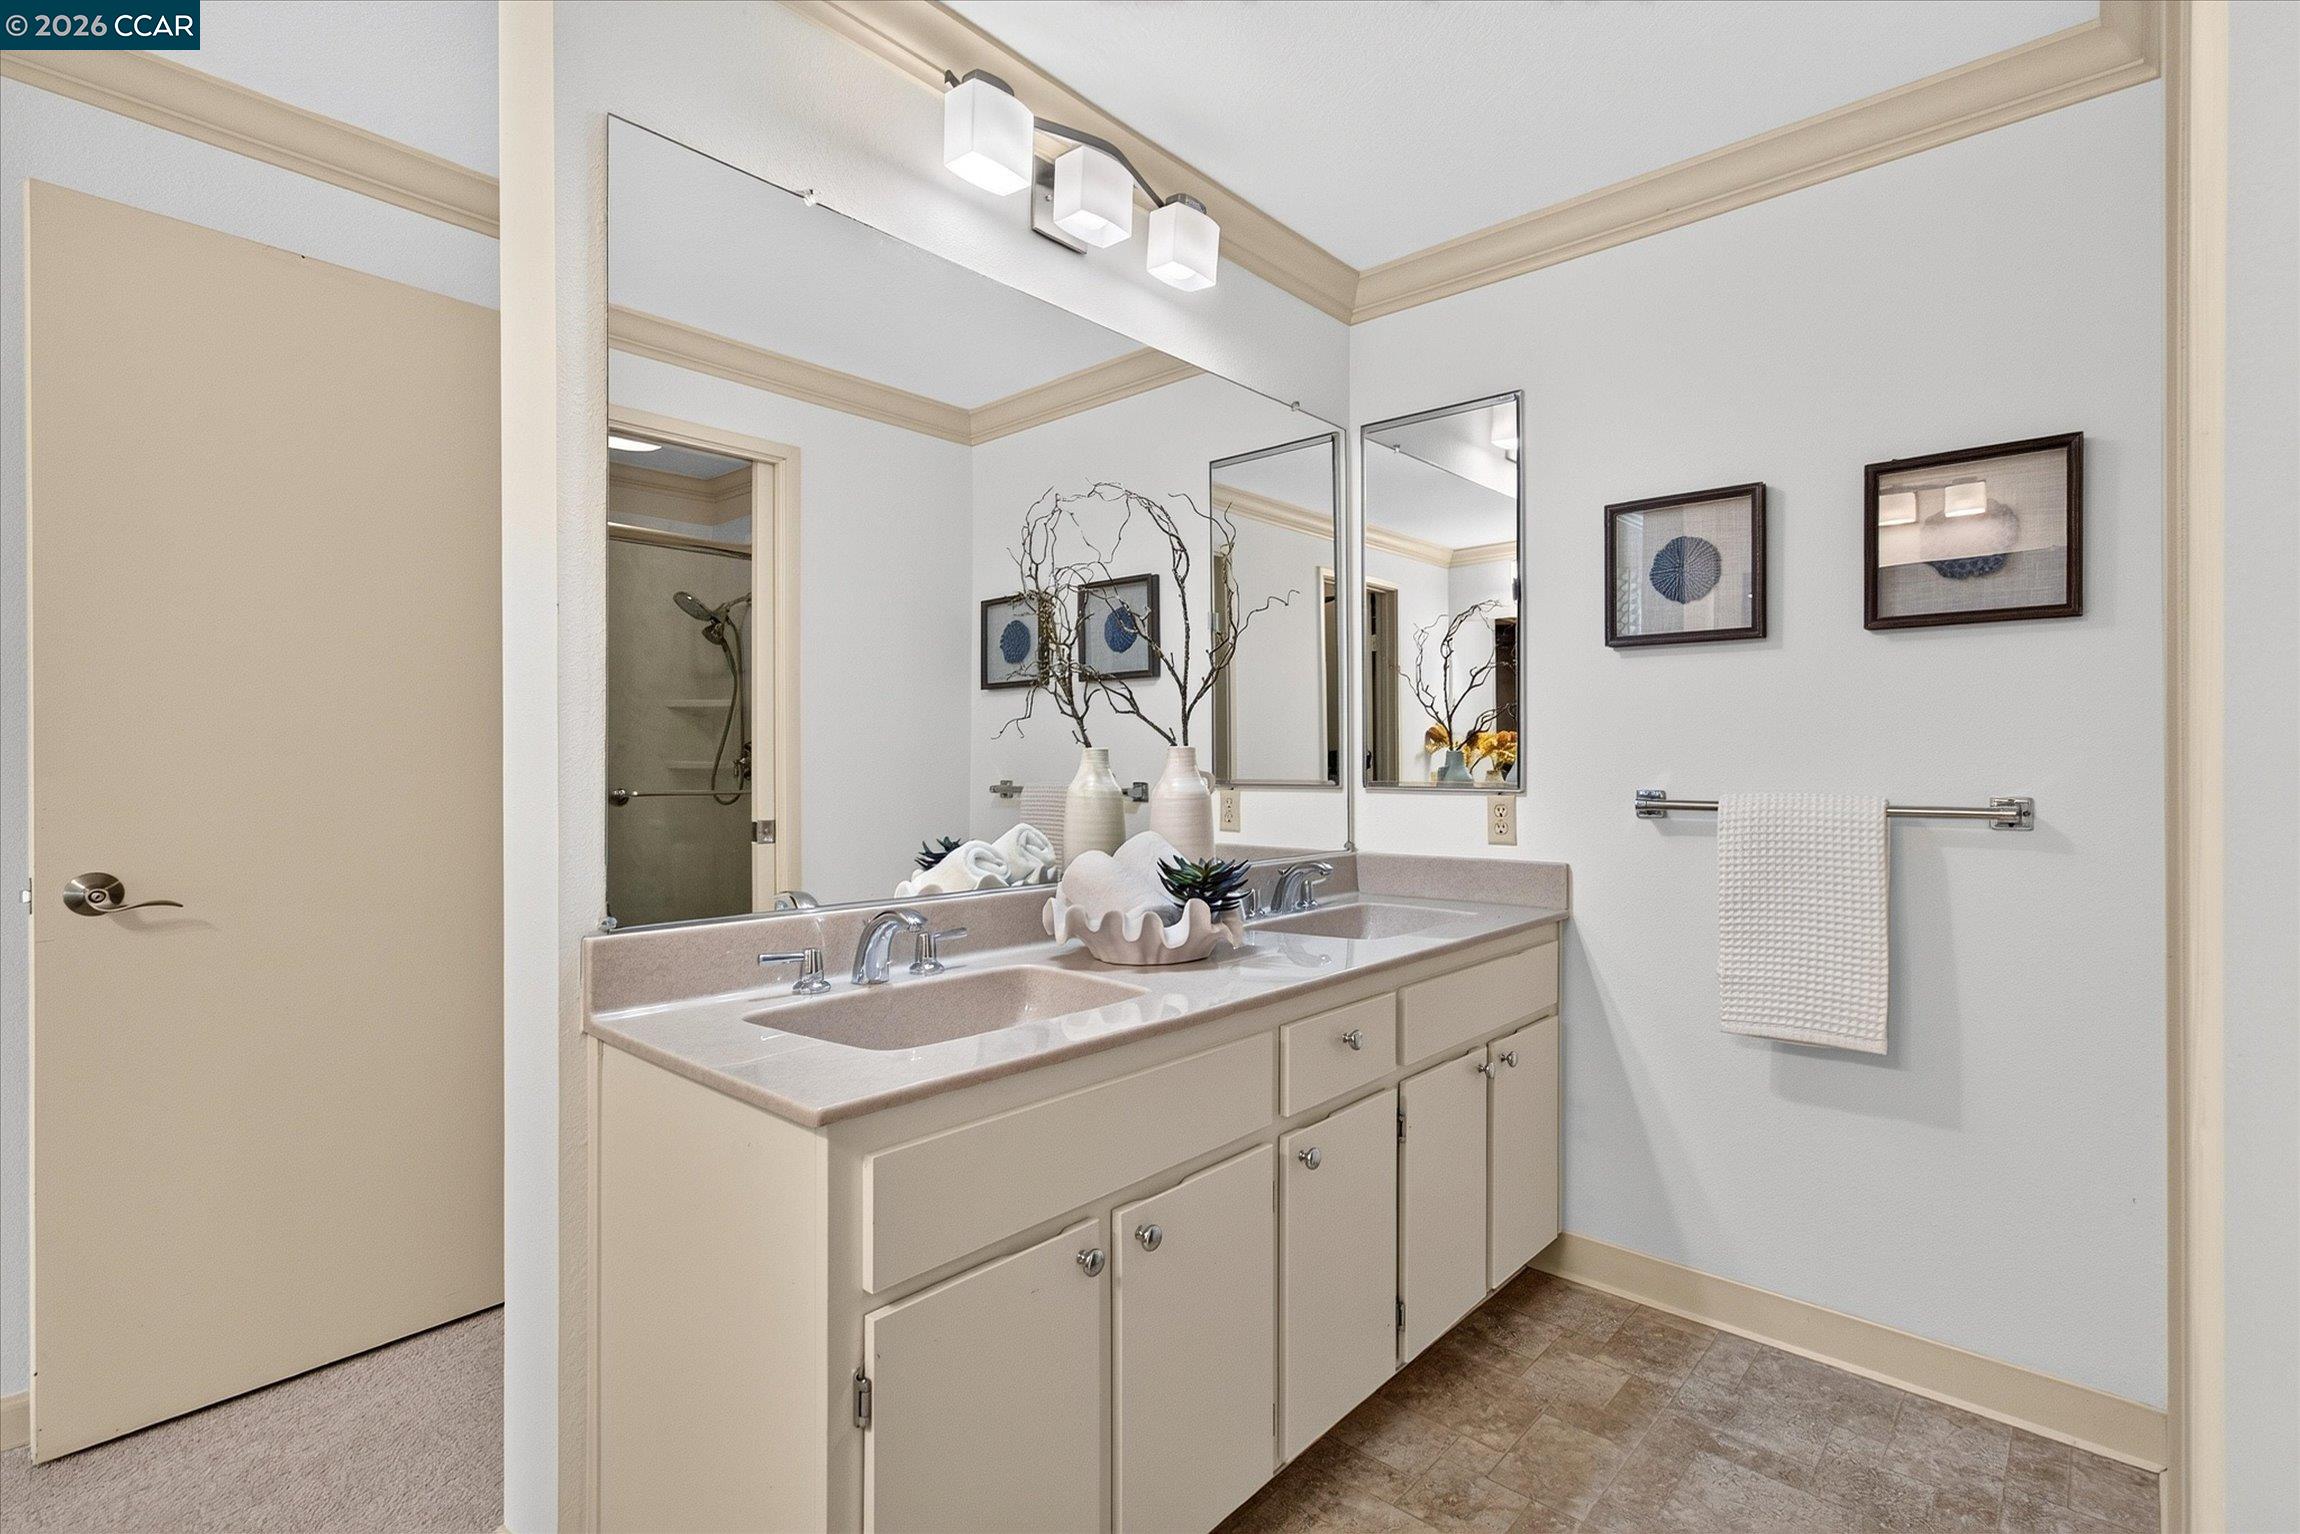
Bathroom with a double-sink vanity, two mirrors, and a shower visible through the doorway.
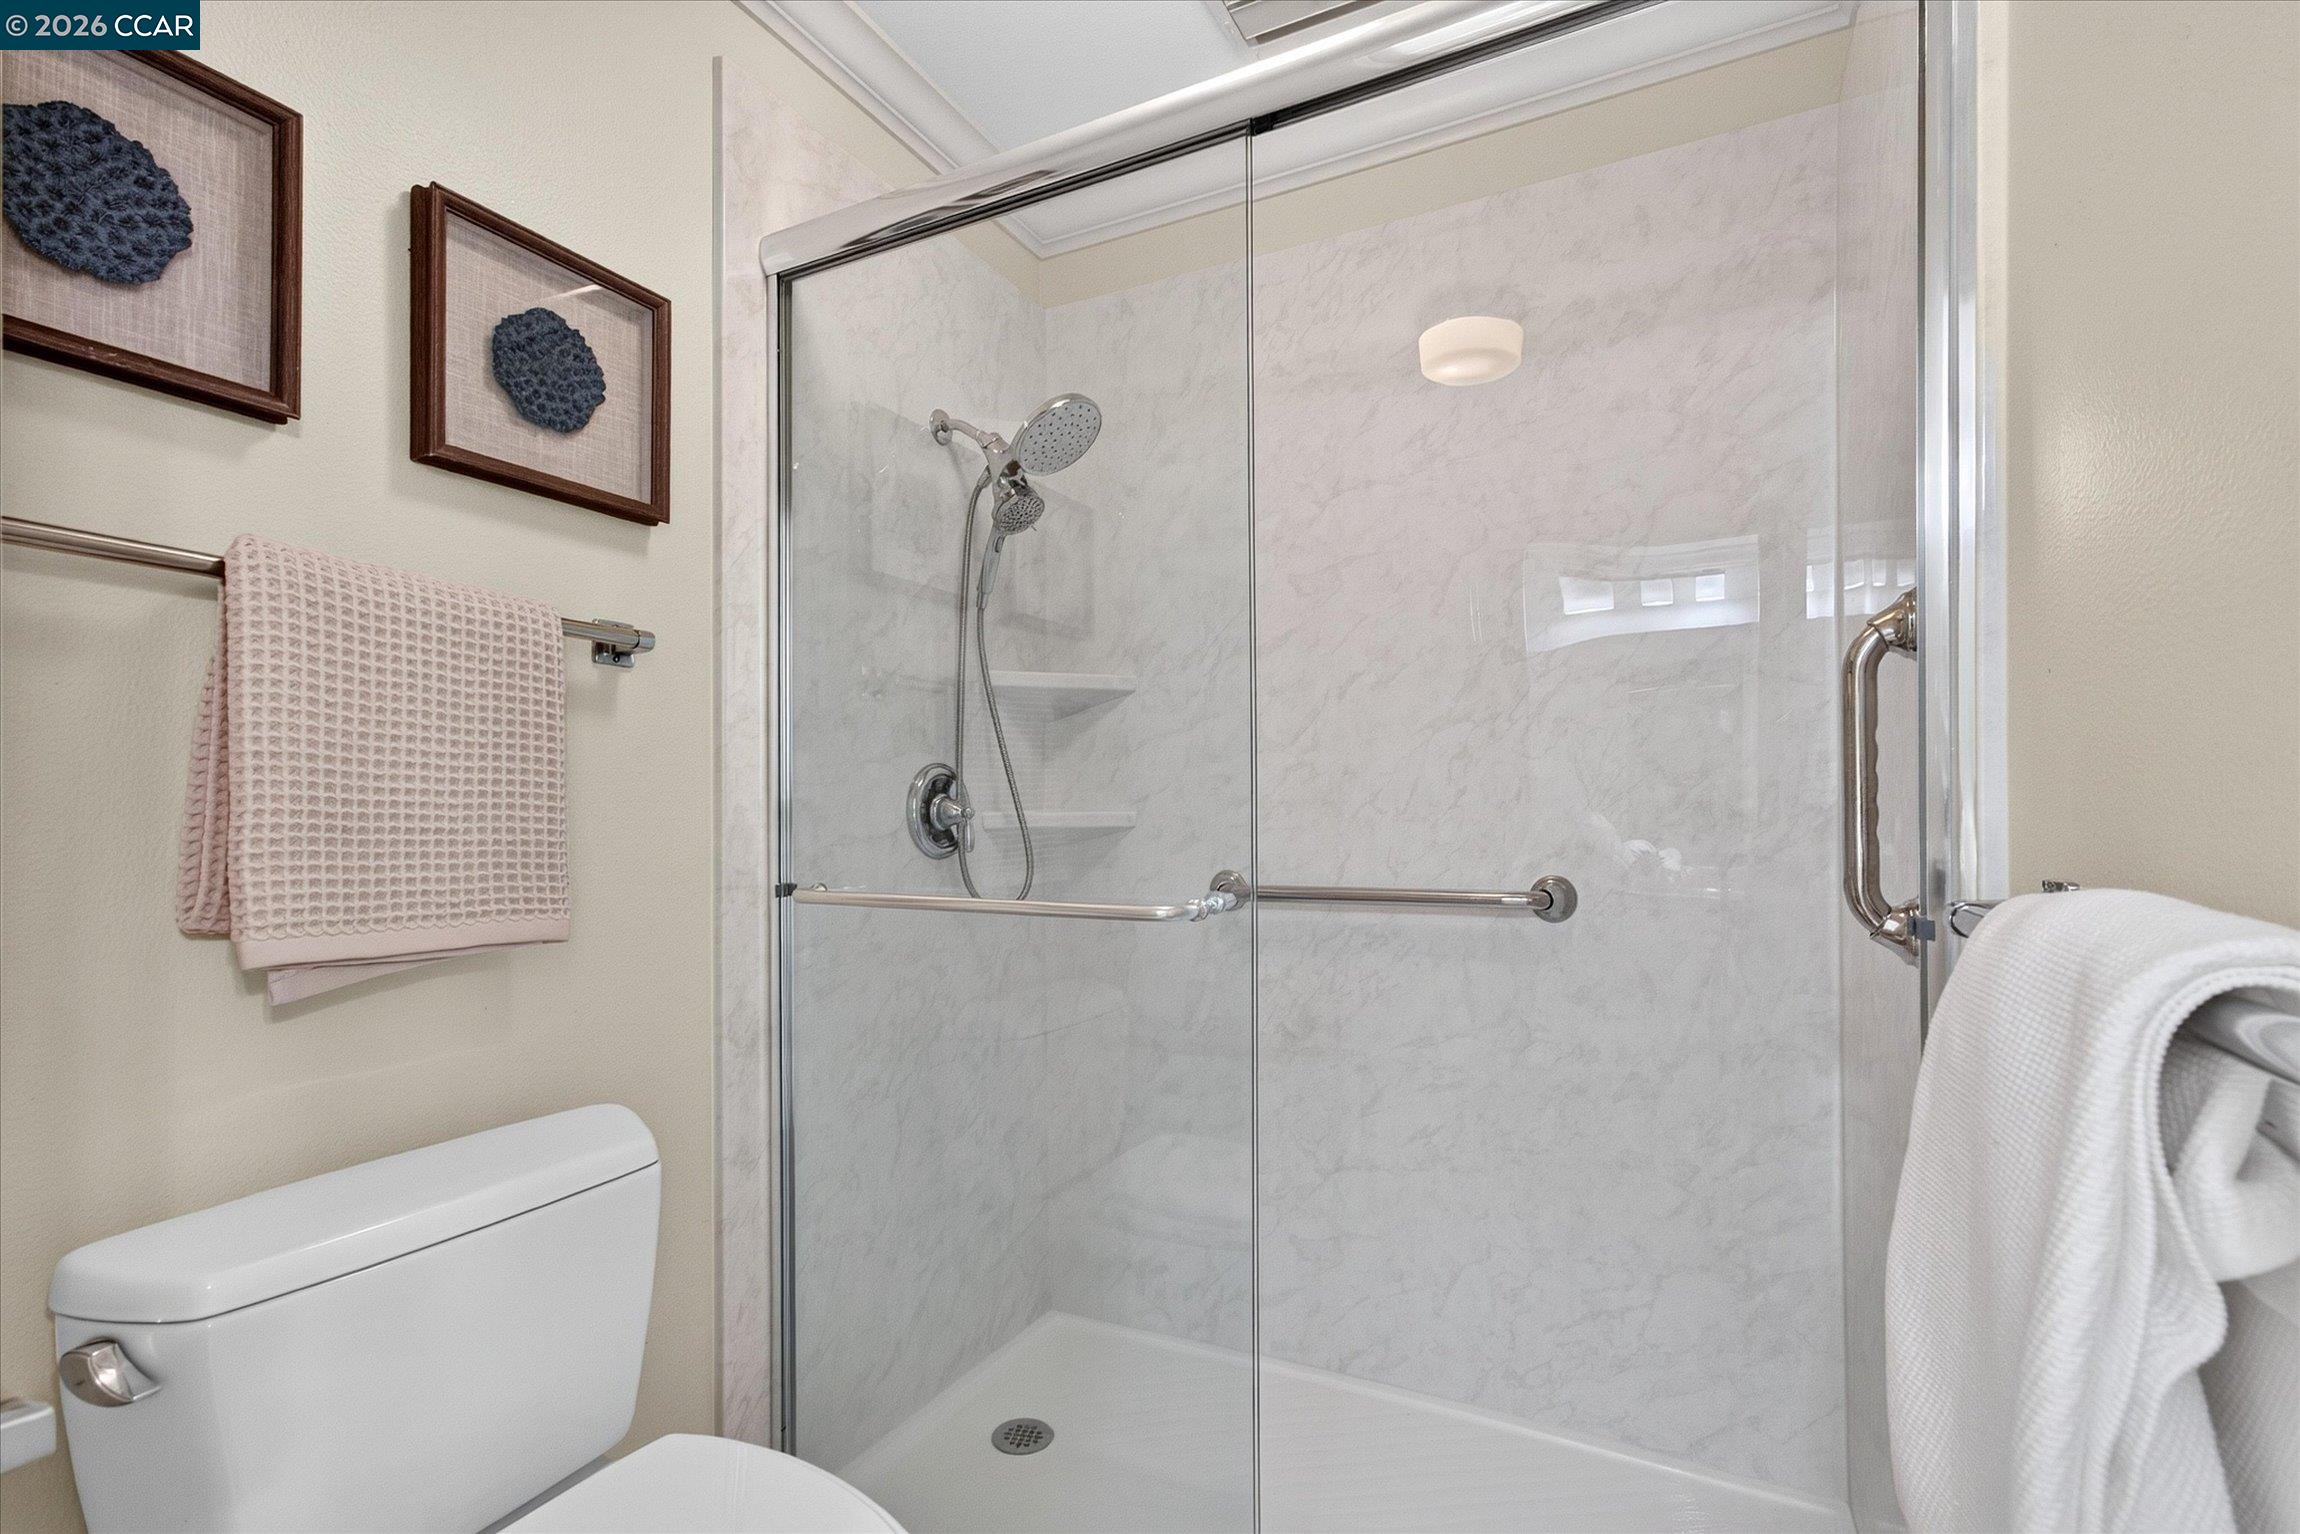
Bathroom with a marble-look walk-in shower, glass enclosure, and grab bar beside the toilet.
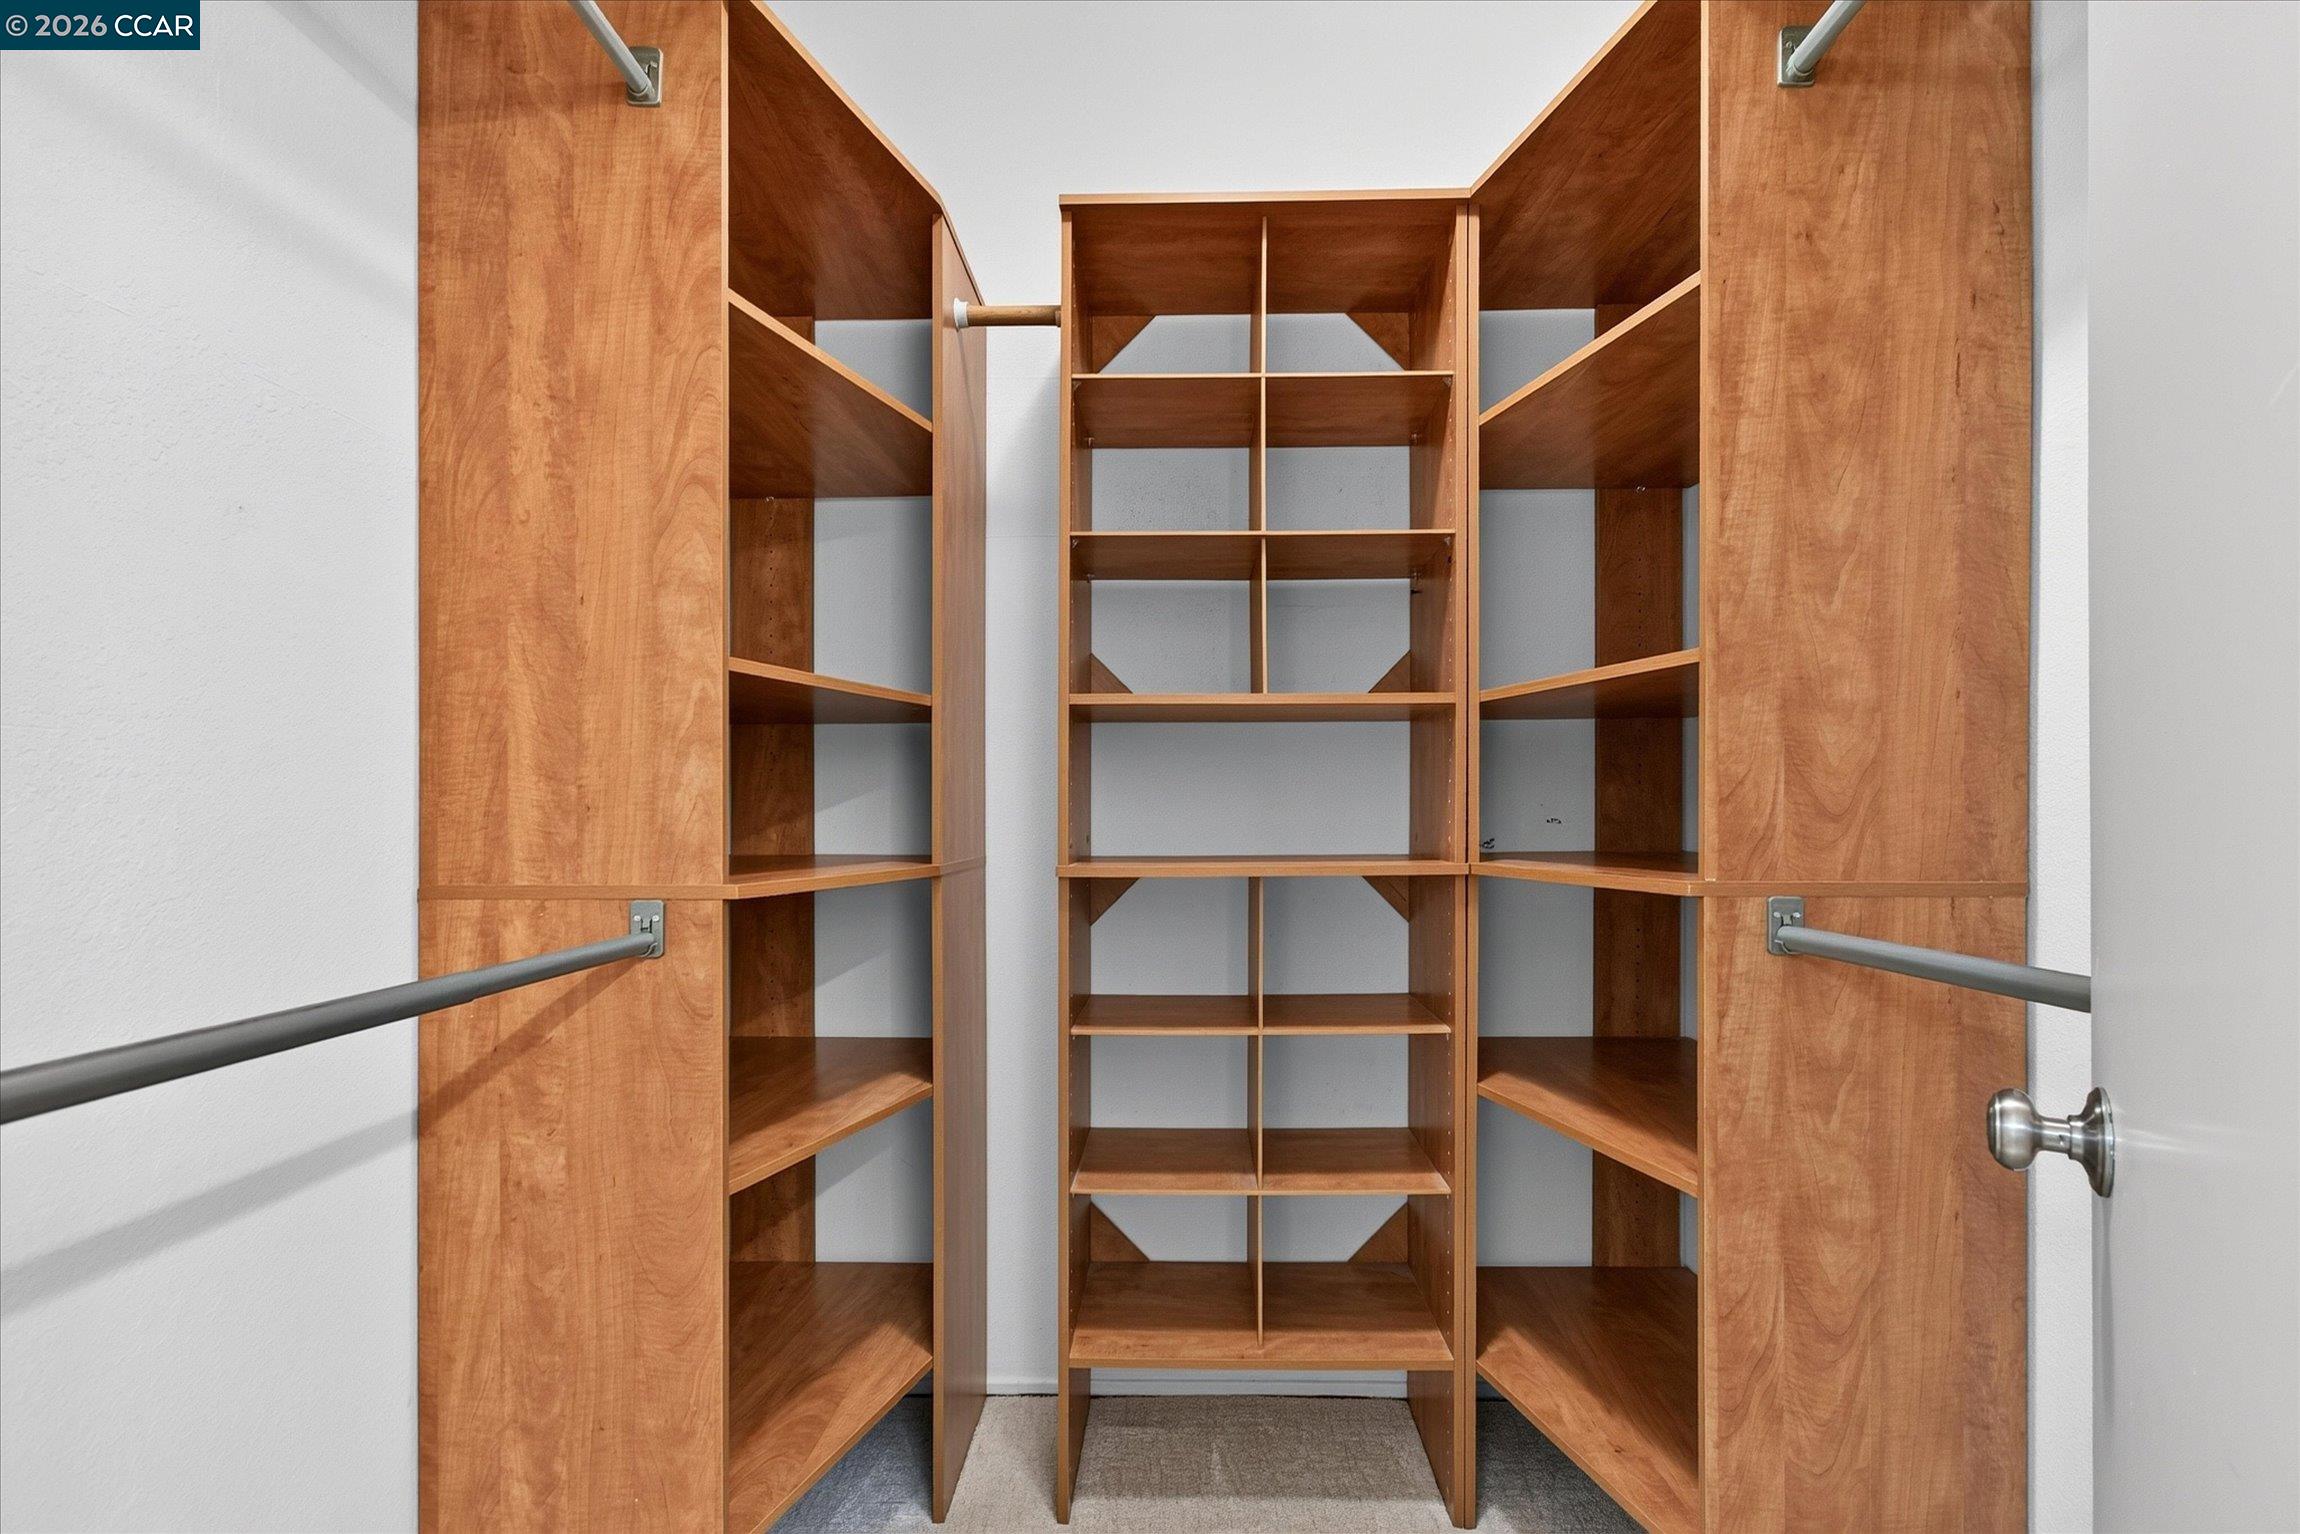
Walk-in closet with extensive empty wooden shelving and hanging rods.
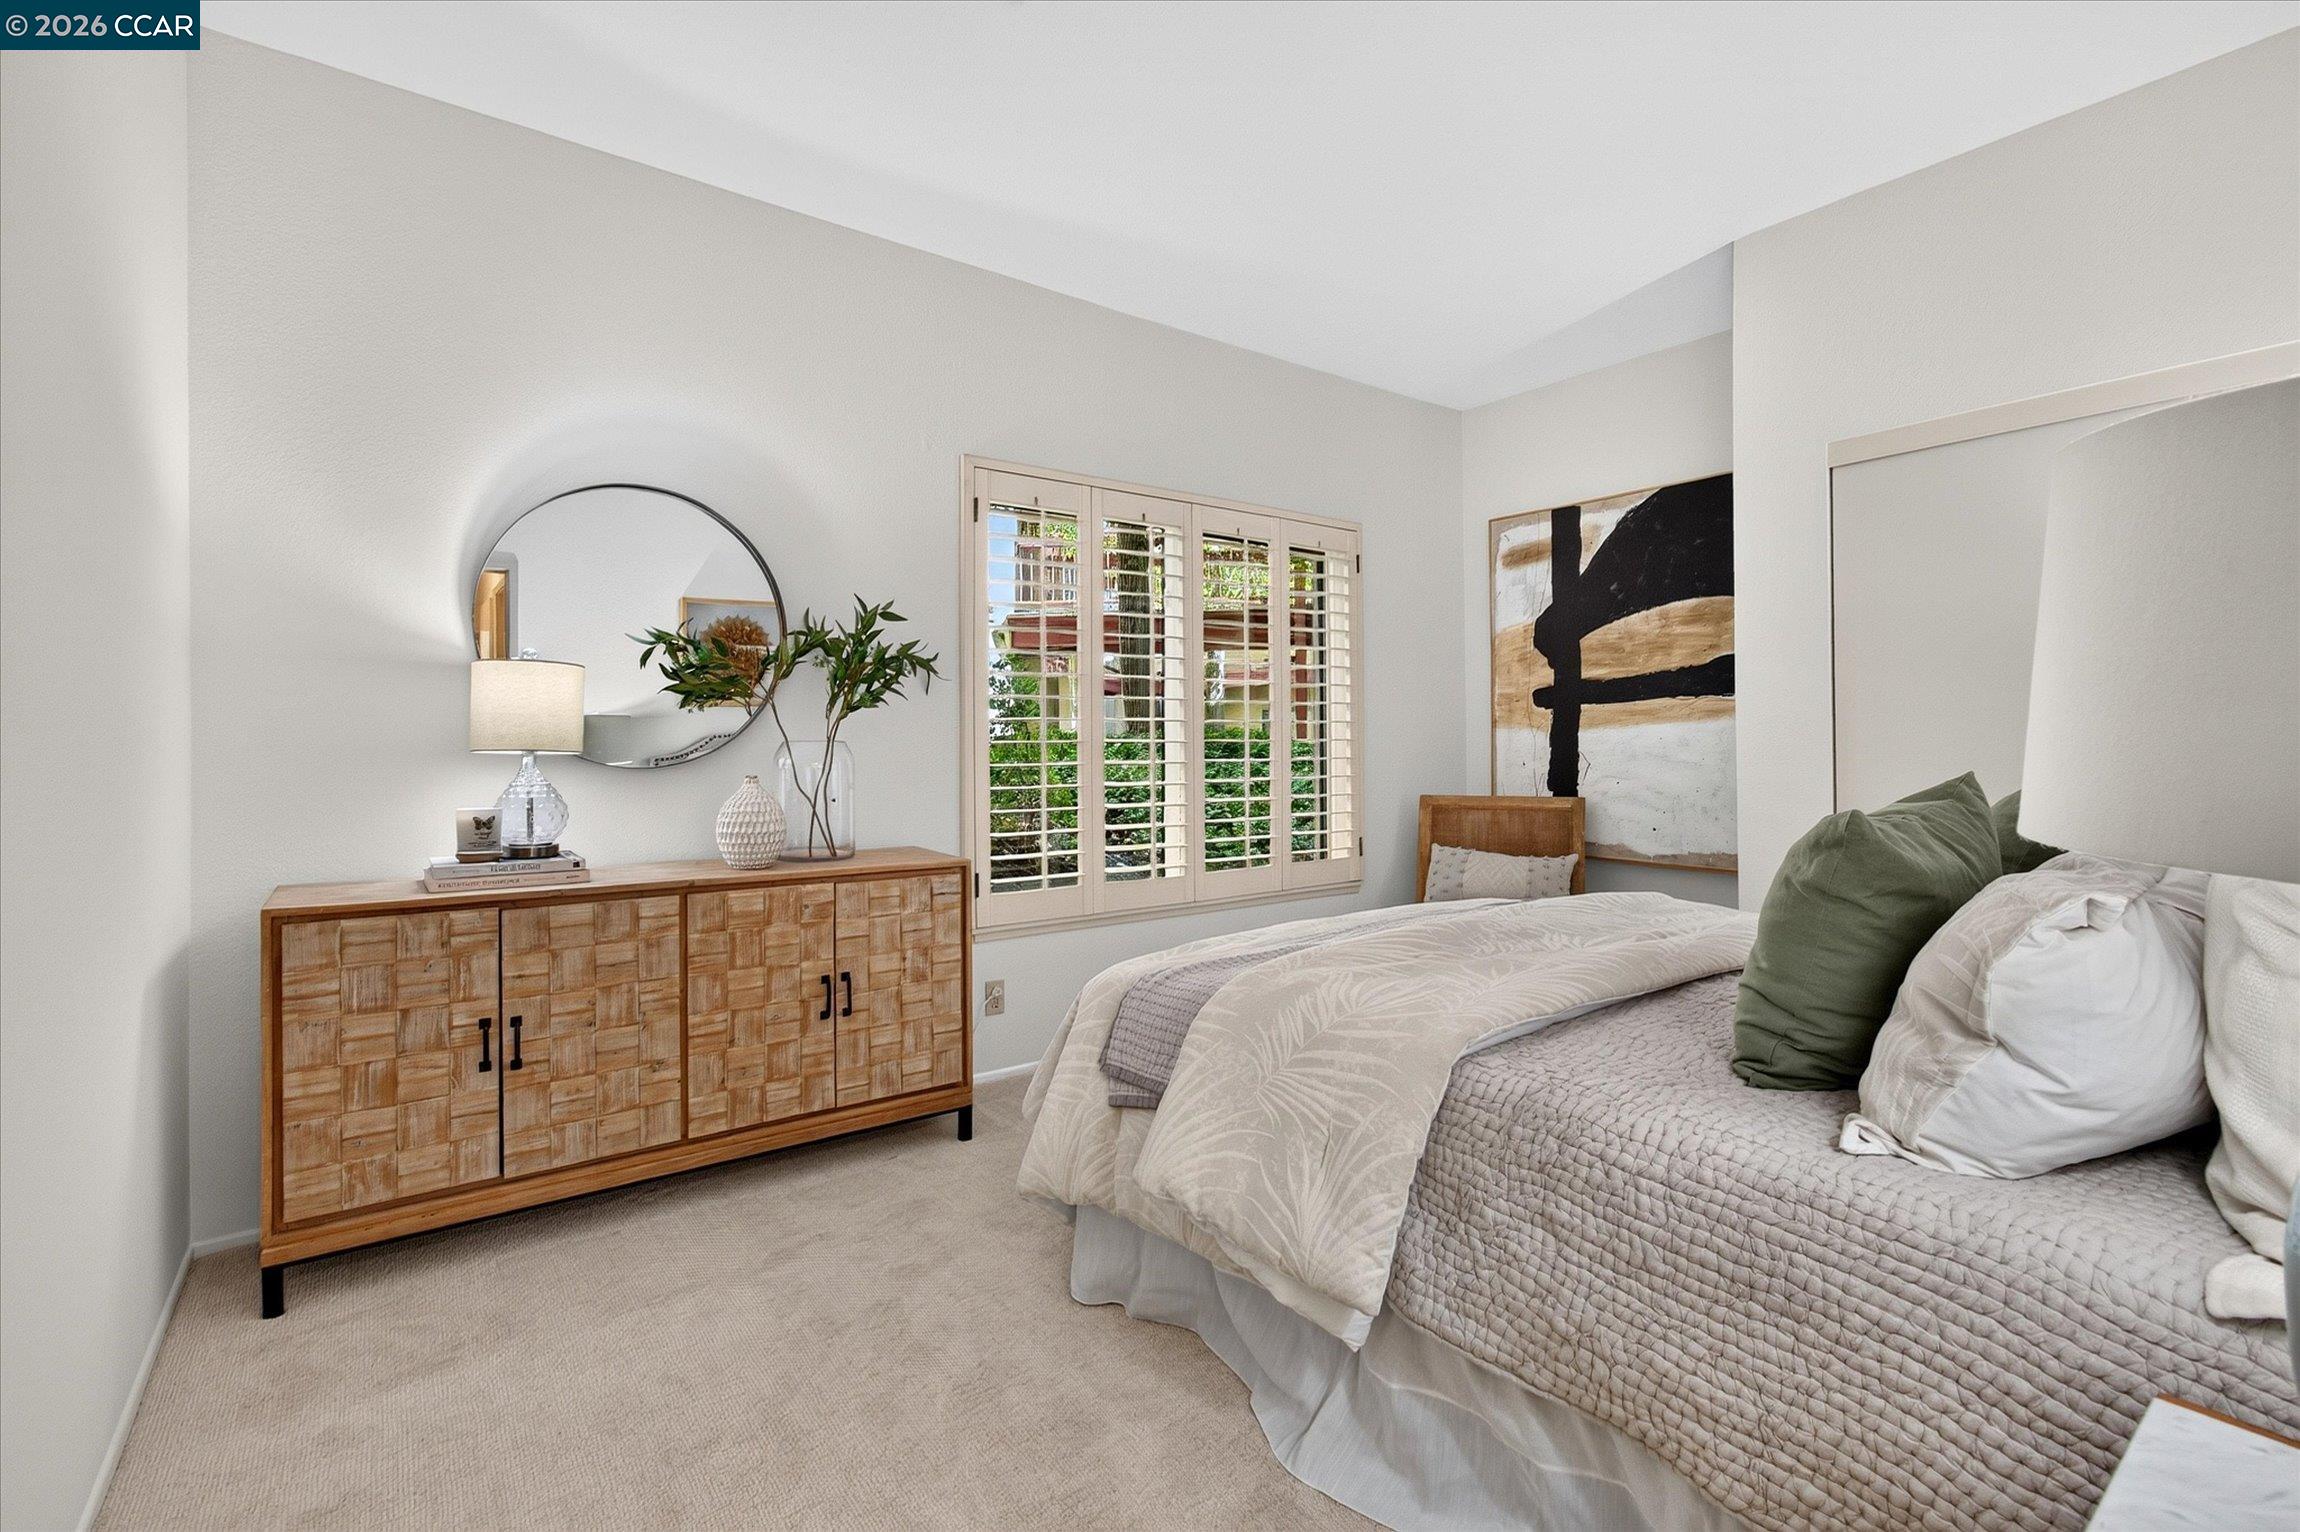
Furnished bedroom with a large neutral-toned bed, wood sideboard, and shuttered windows.
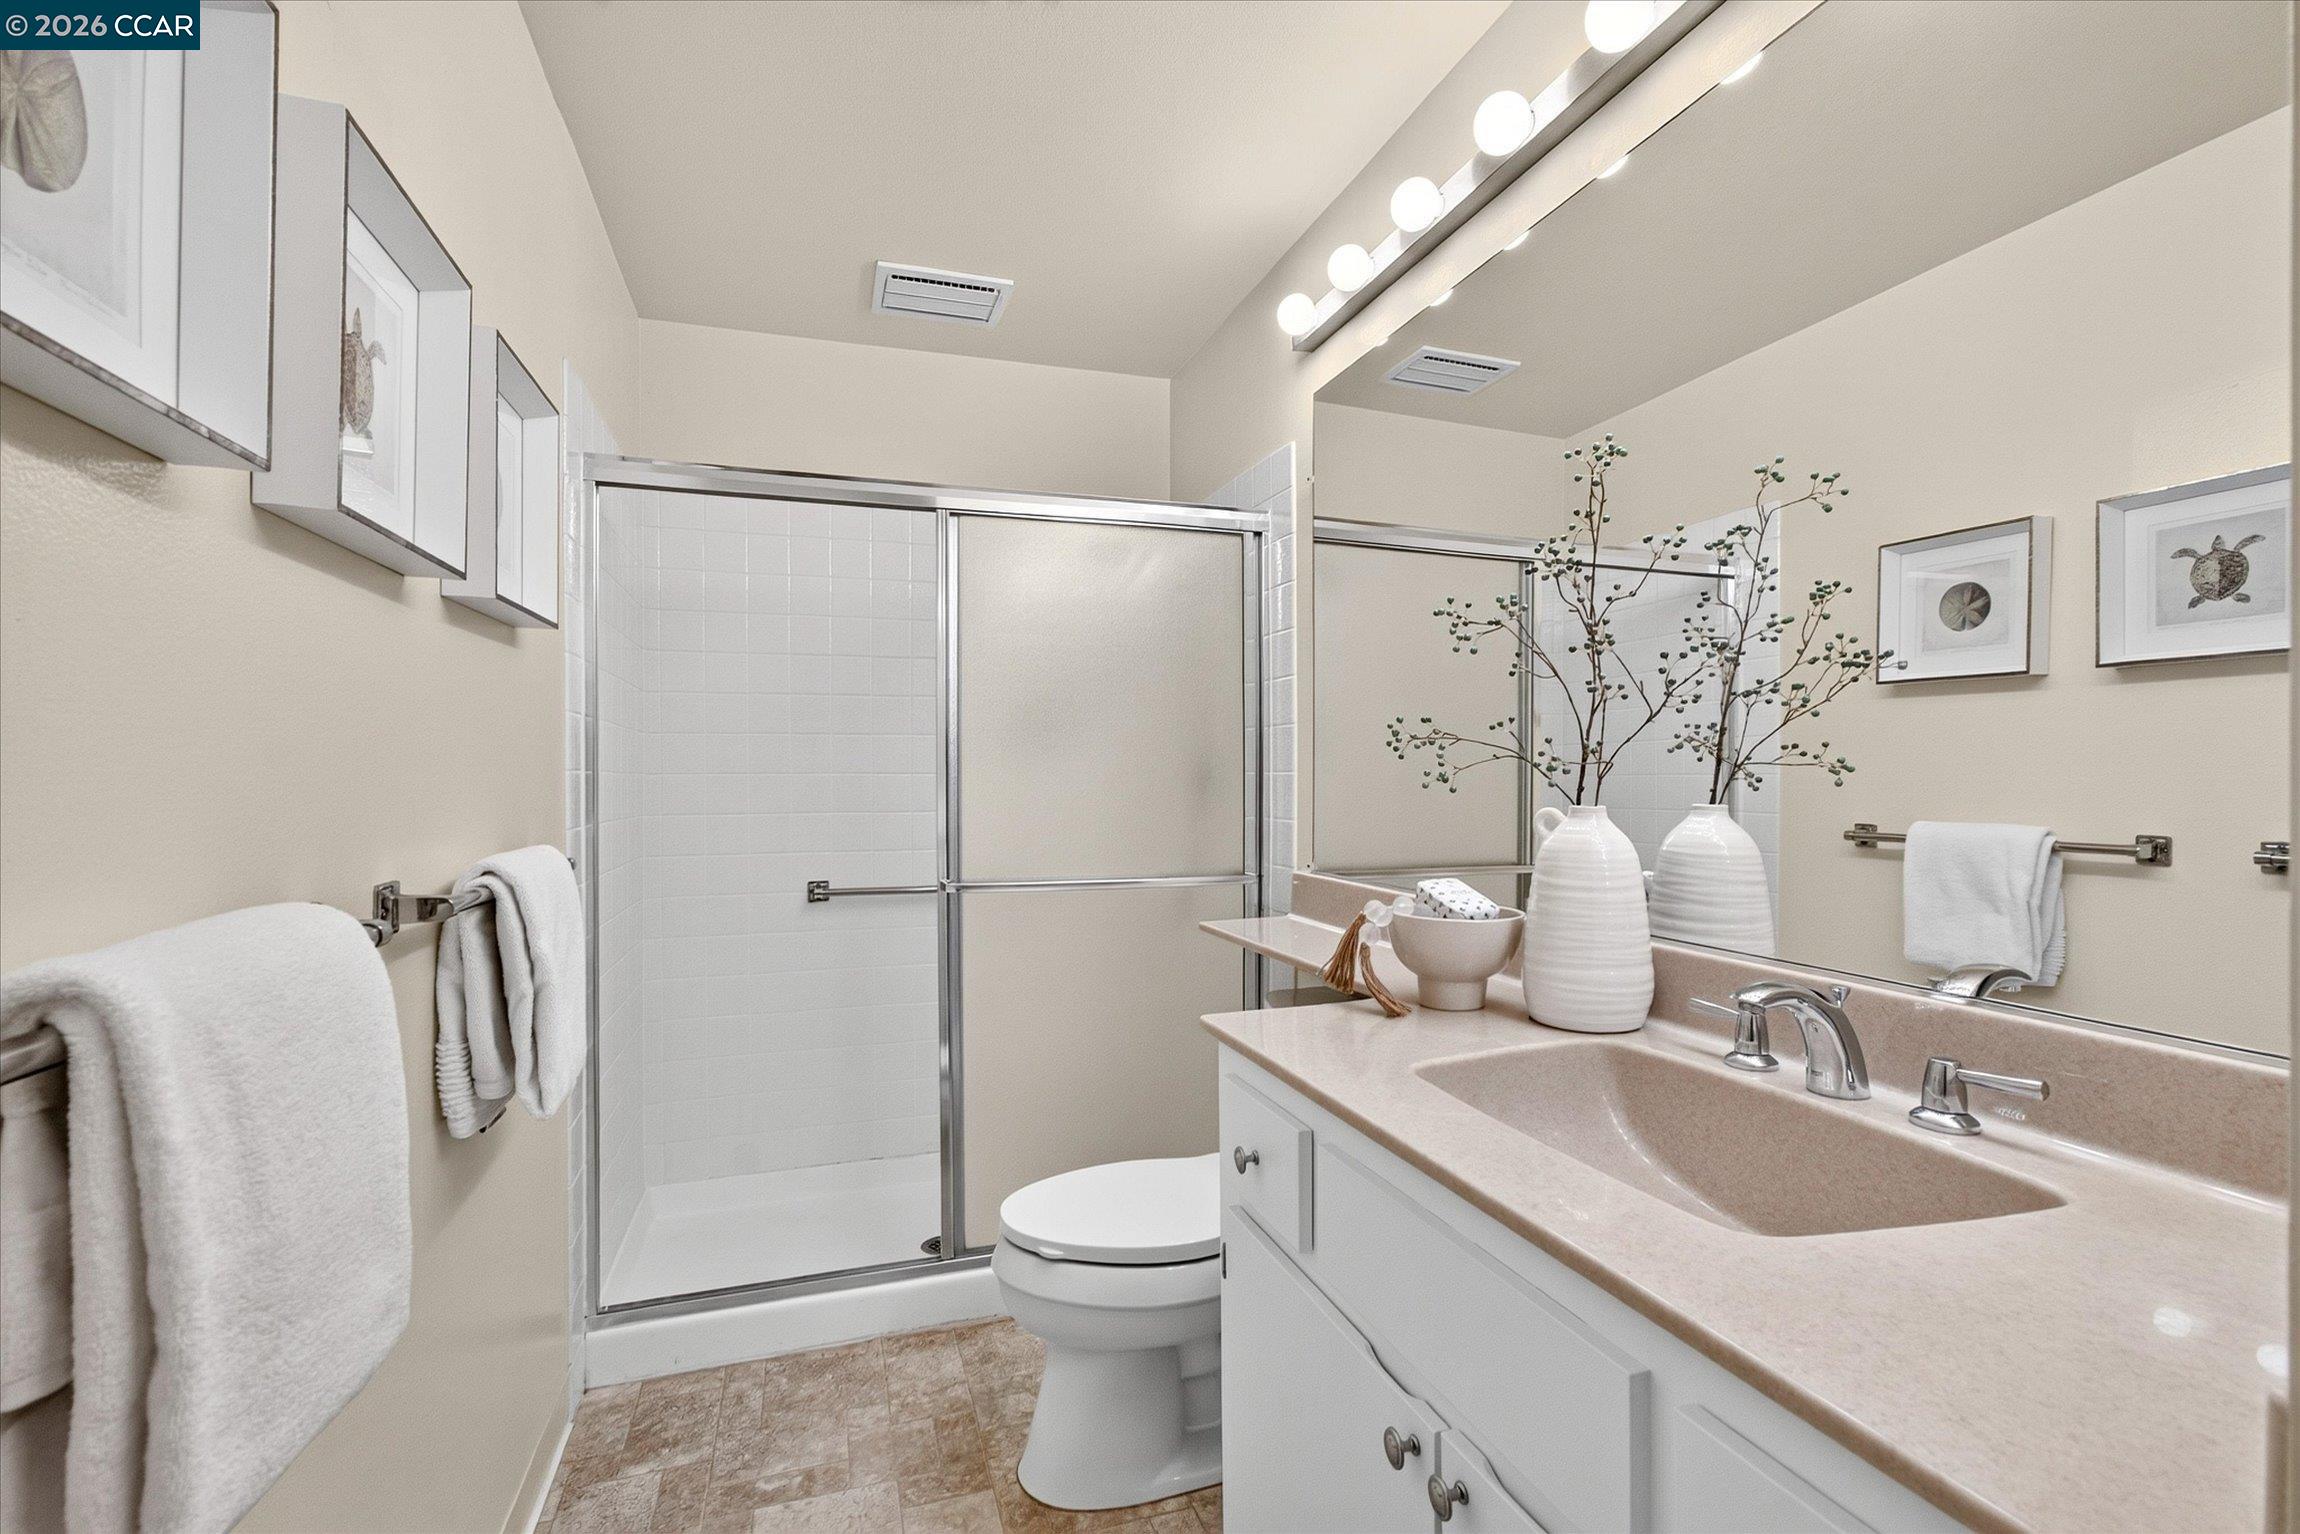
Bathroom with a glass-enclosed shower, pale vanity, large mirror, and framed coastal artwork.
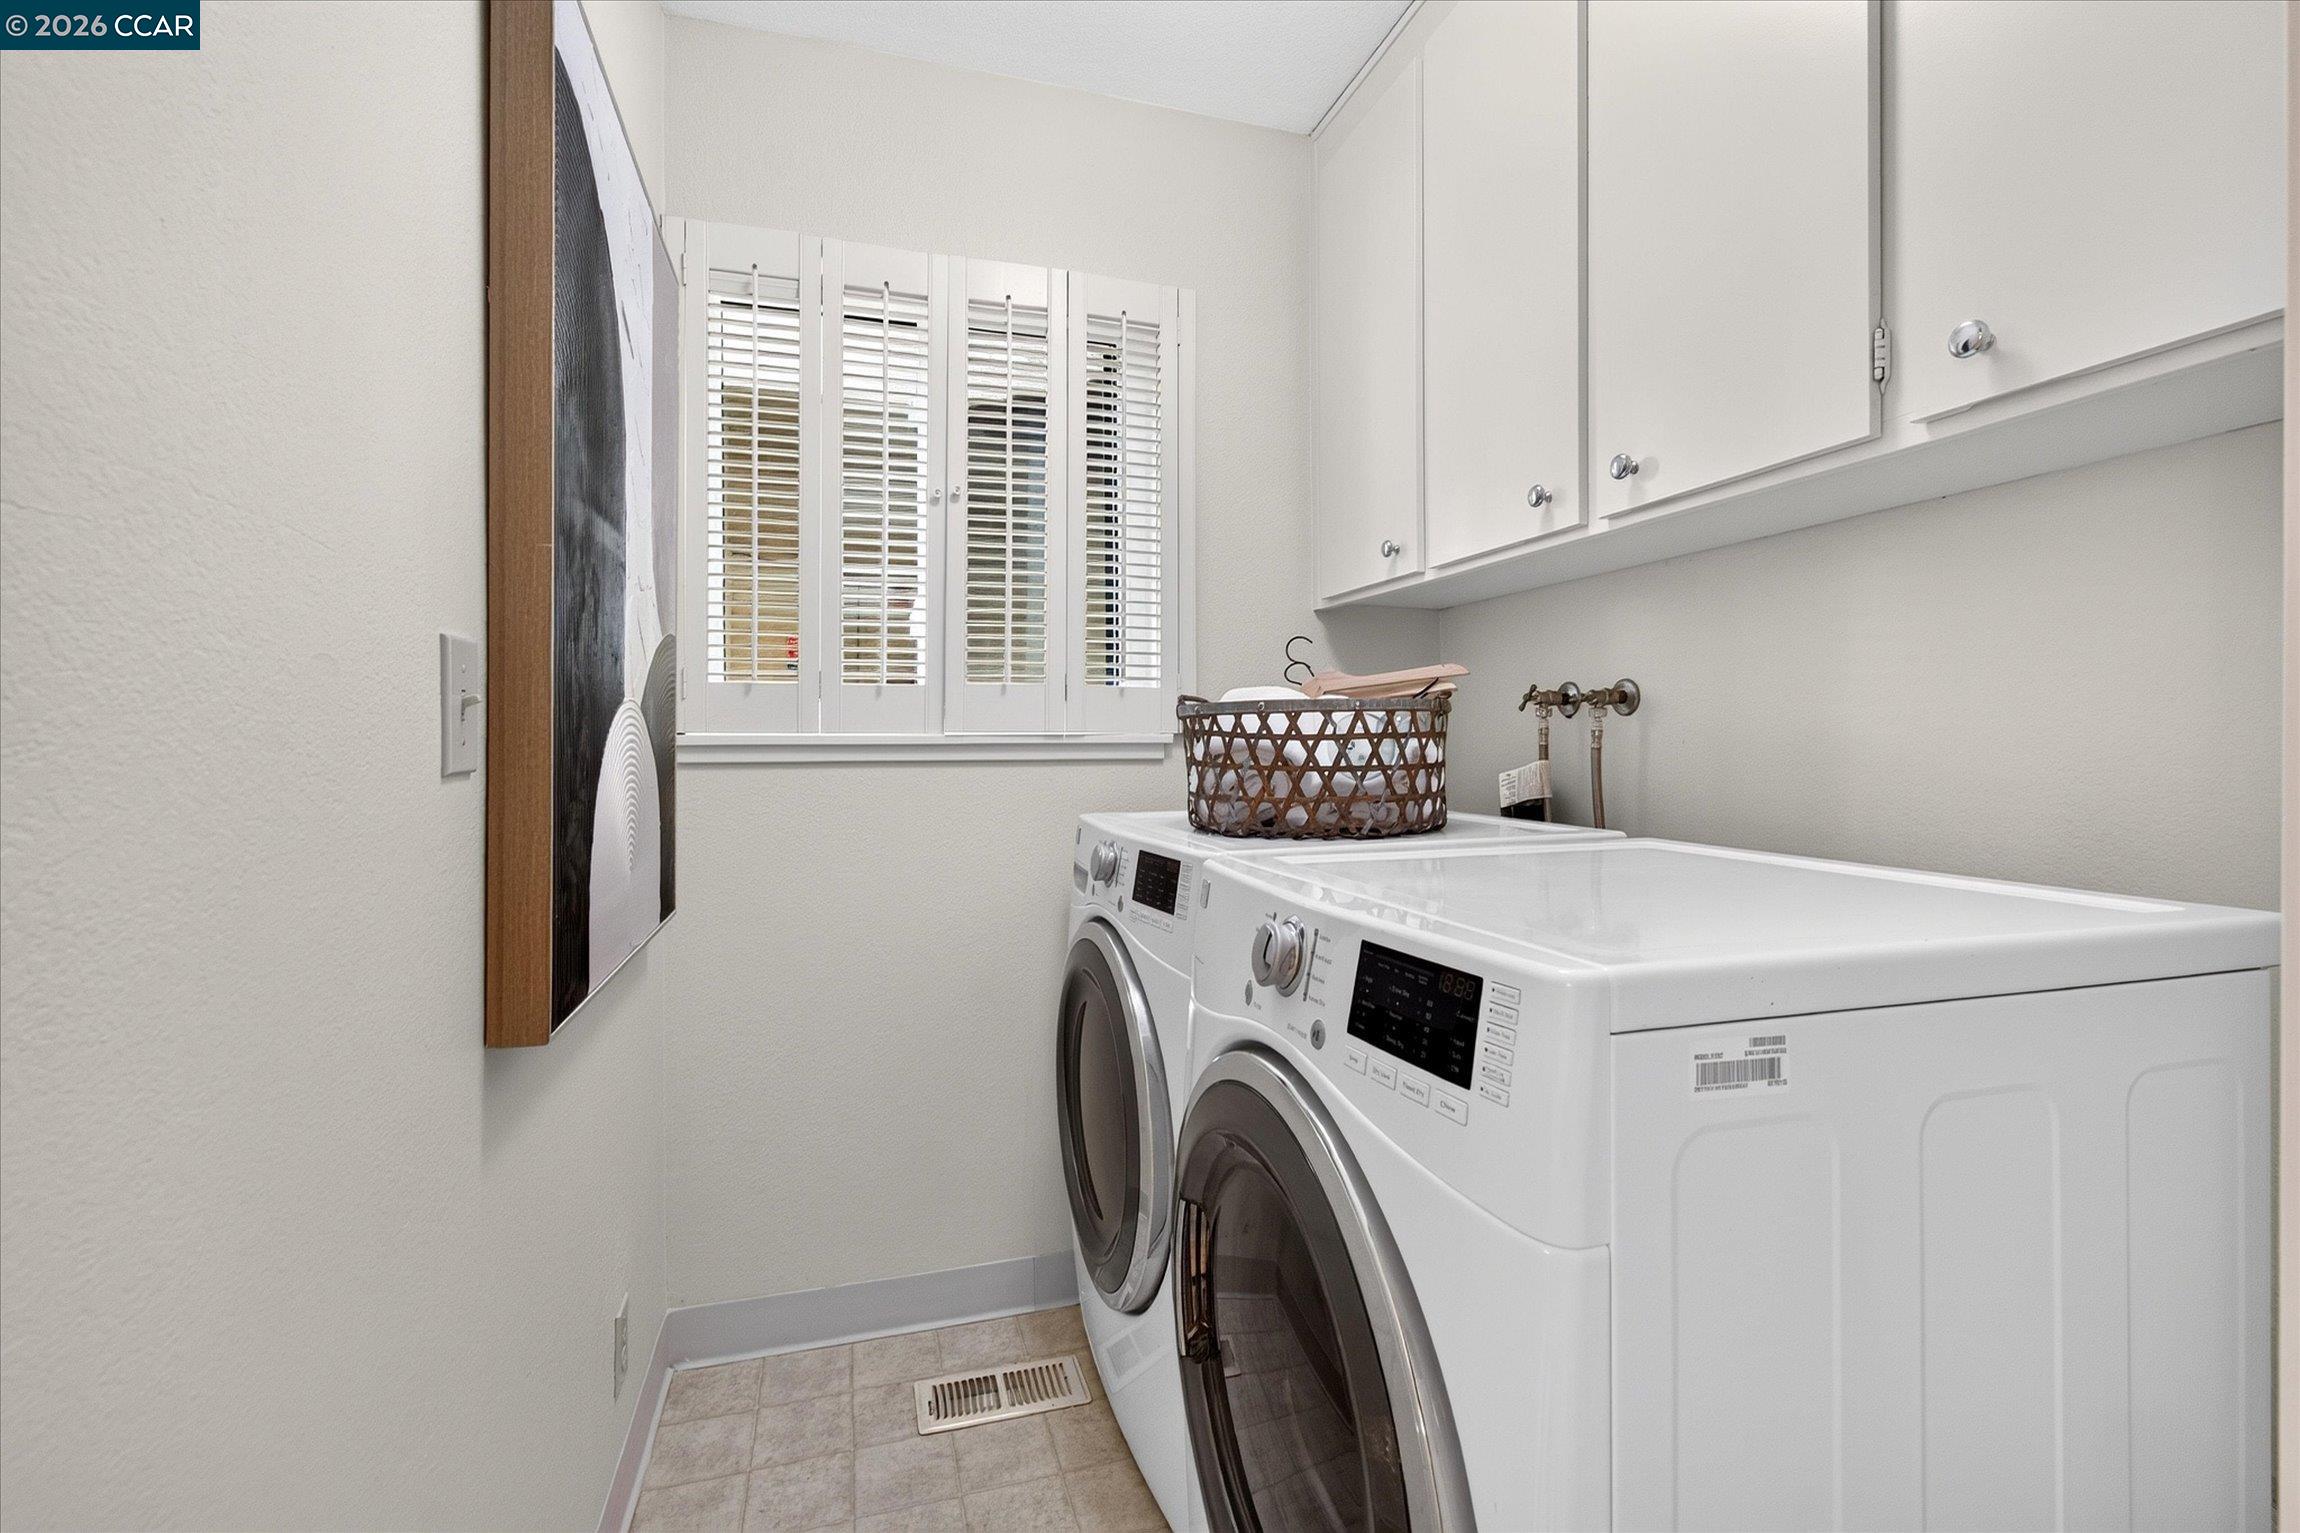
Laundry room with front-loading washer and dryer beneath cabinets, beside a shuttered window.
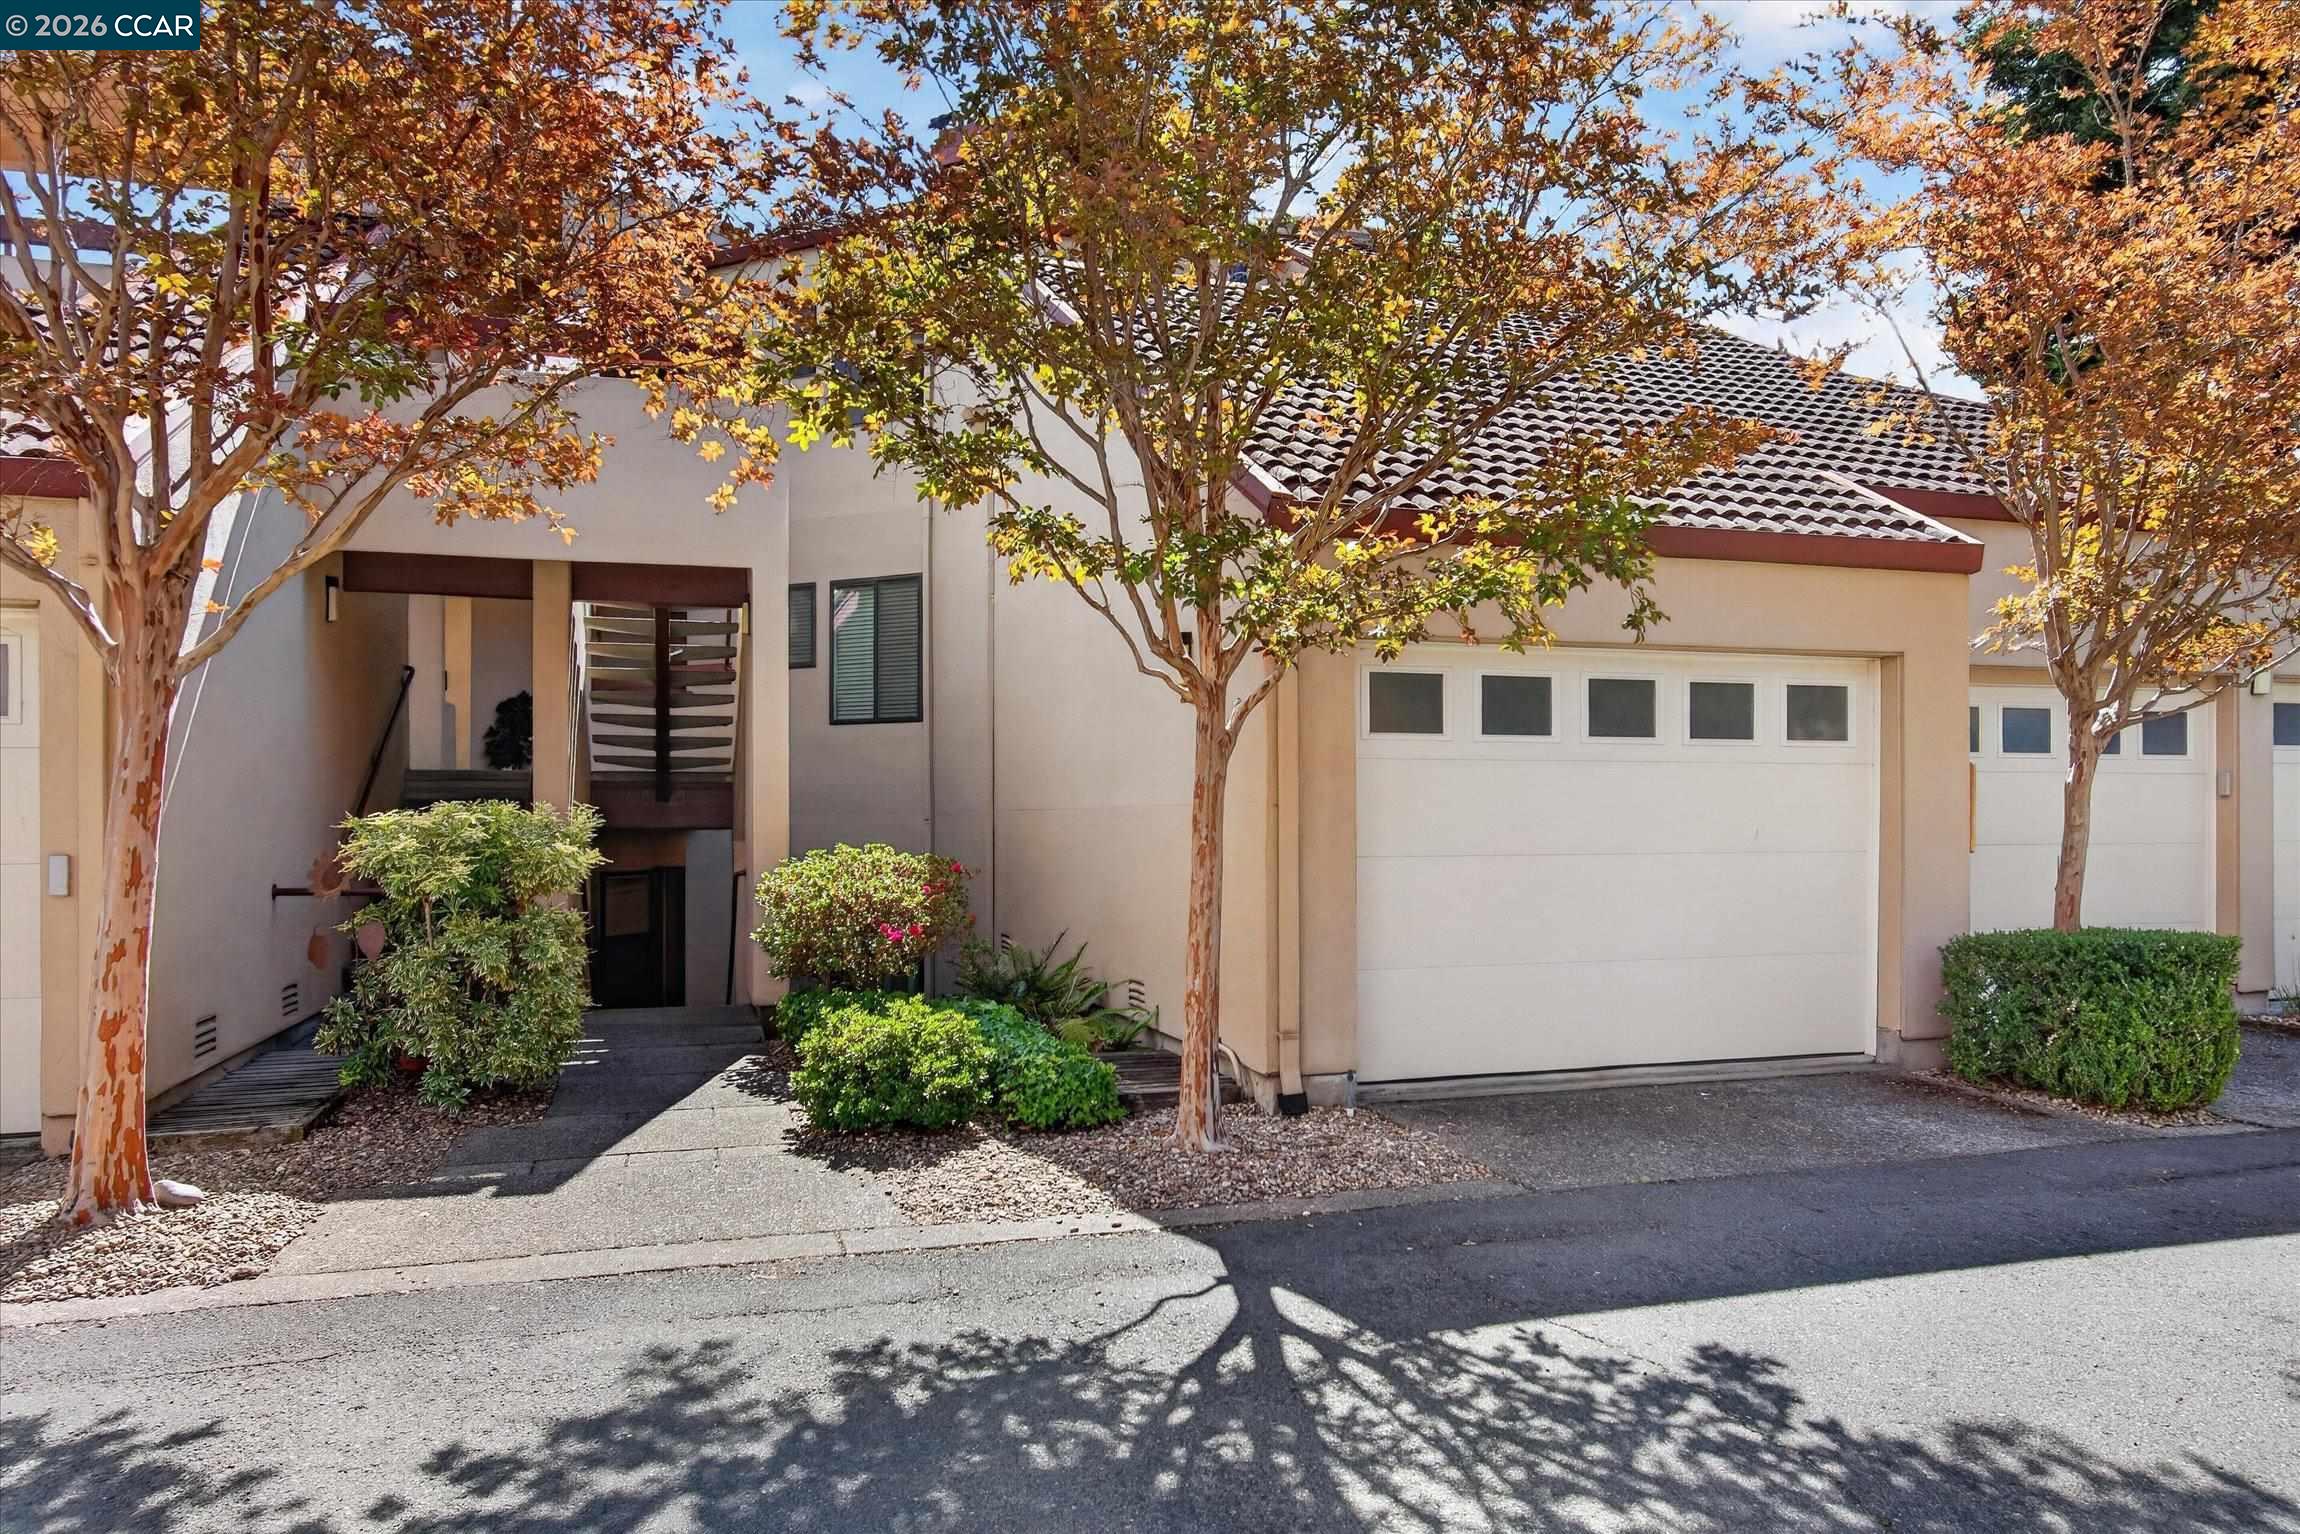
Attached home with tiled roof, white garage door, recessed entrance, and autumn trees.
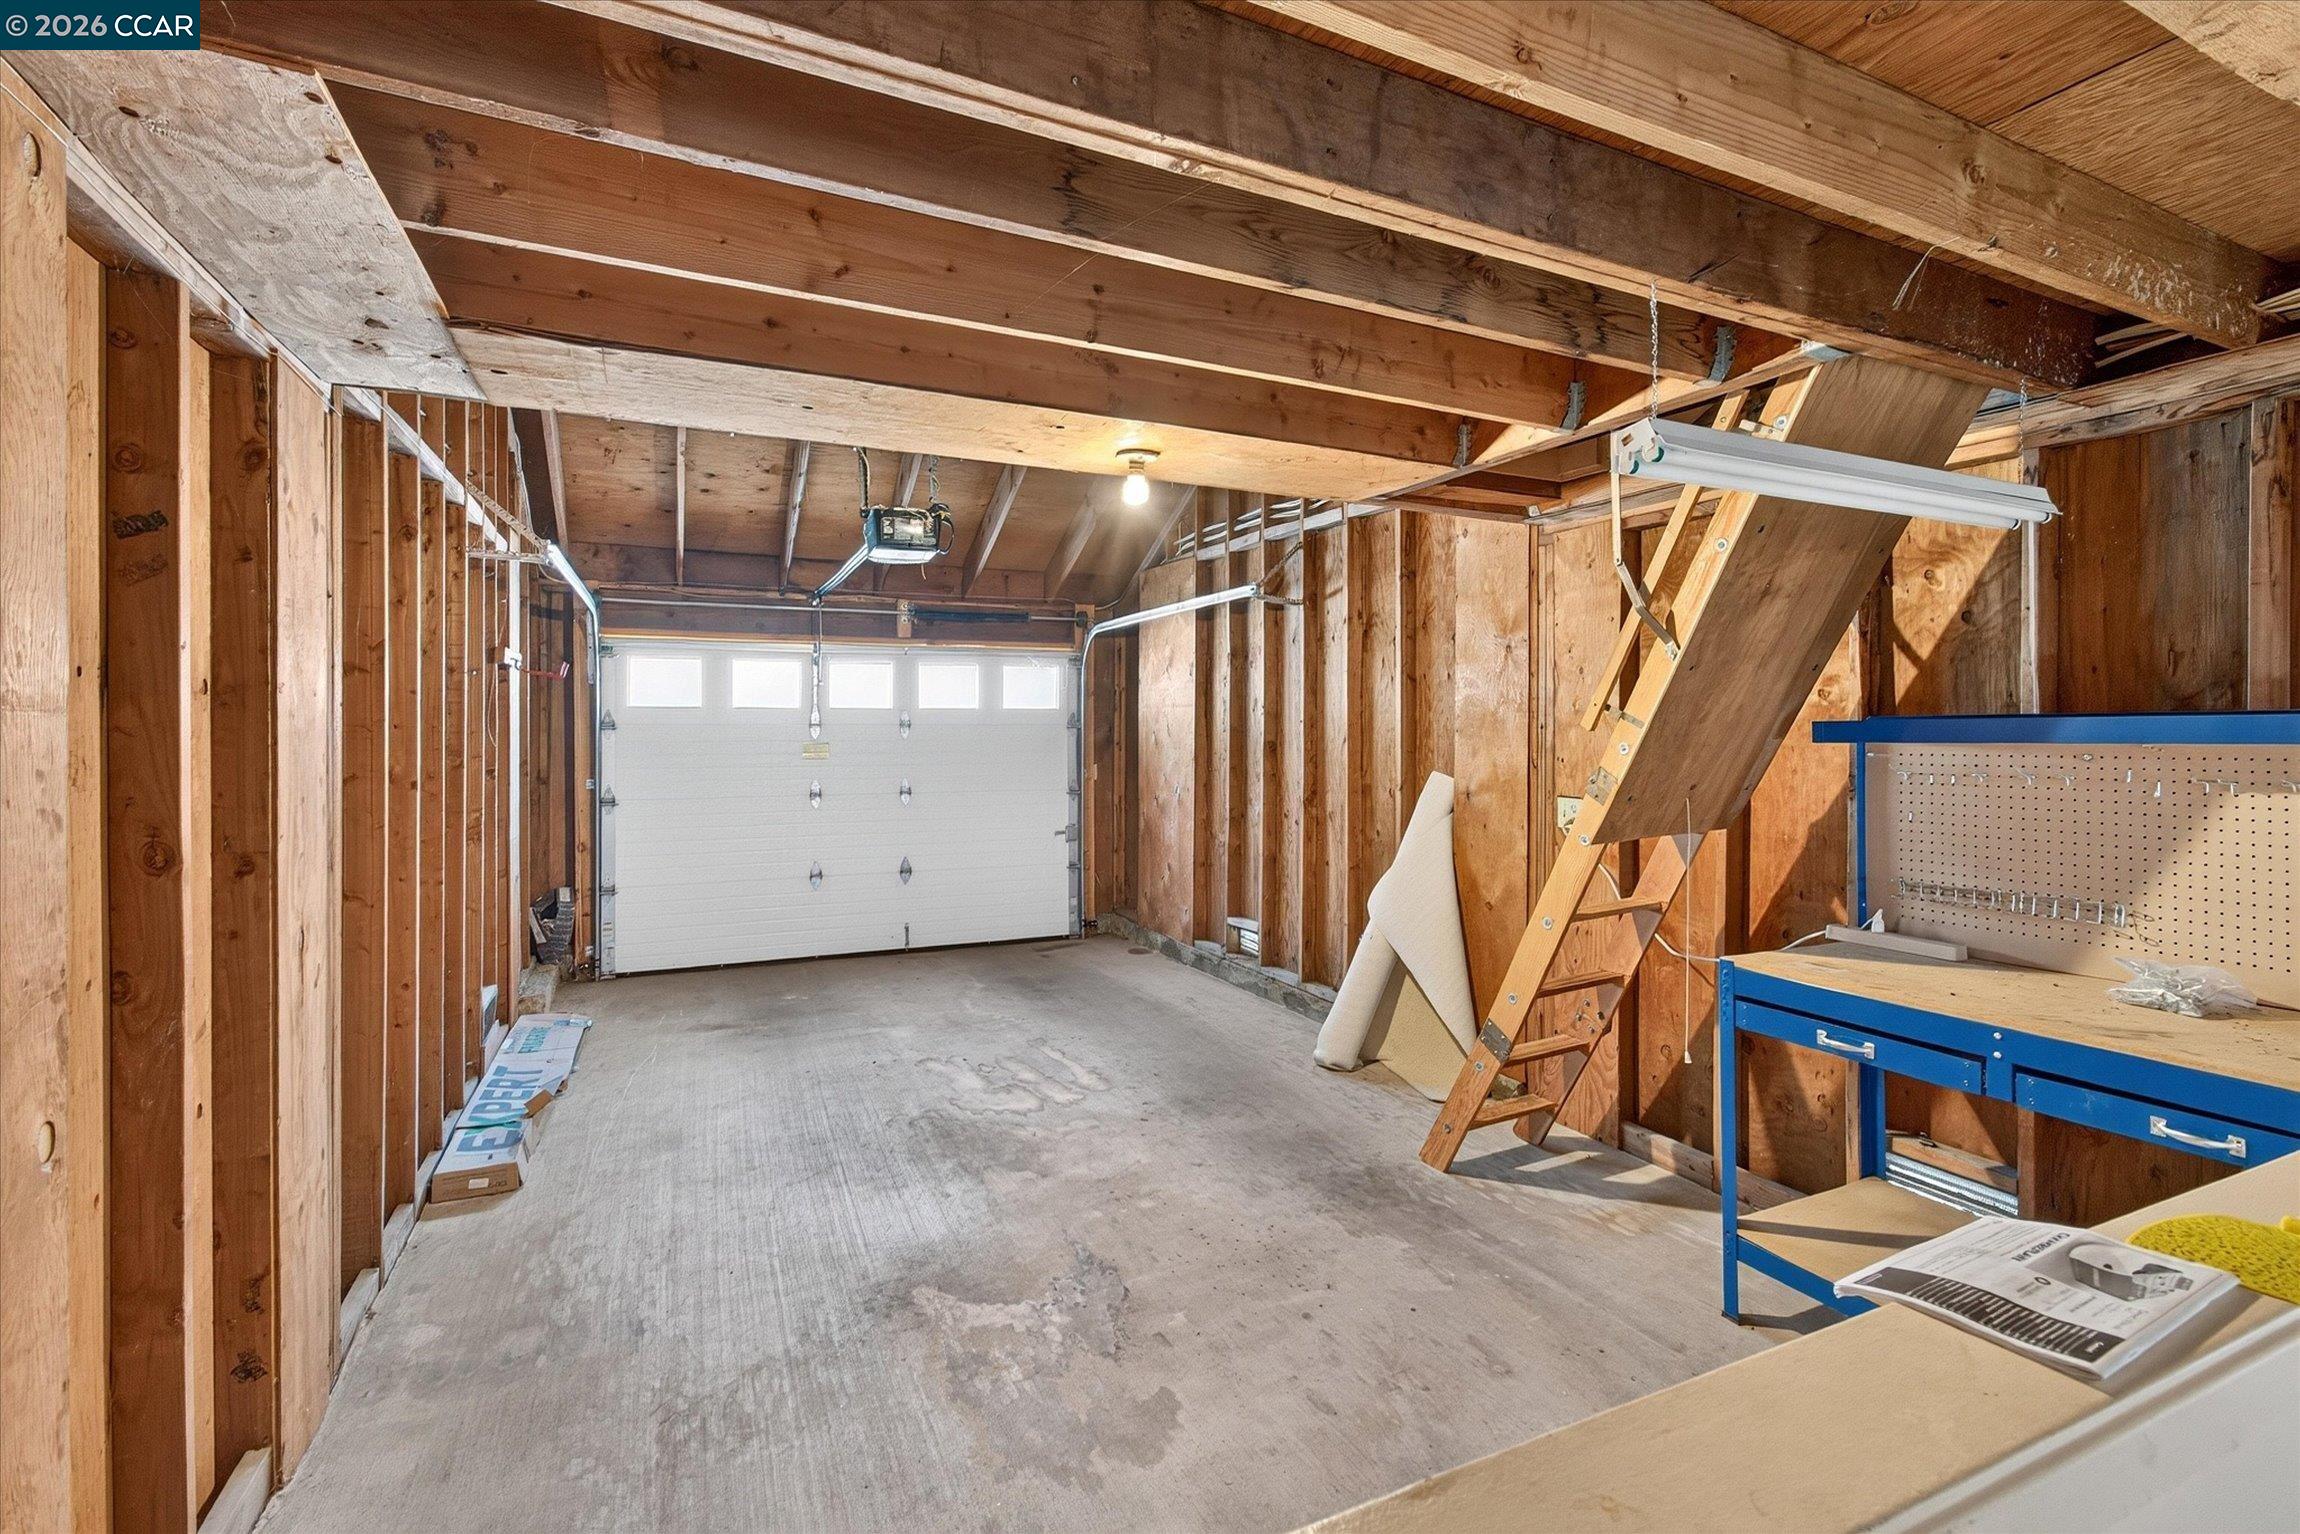
Unfinished garage with exposed framing, an attic ladder, and a blue workbench.
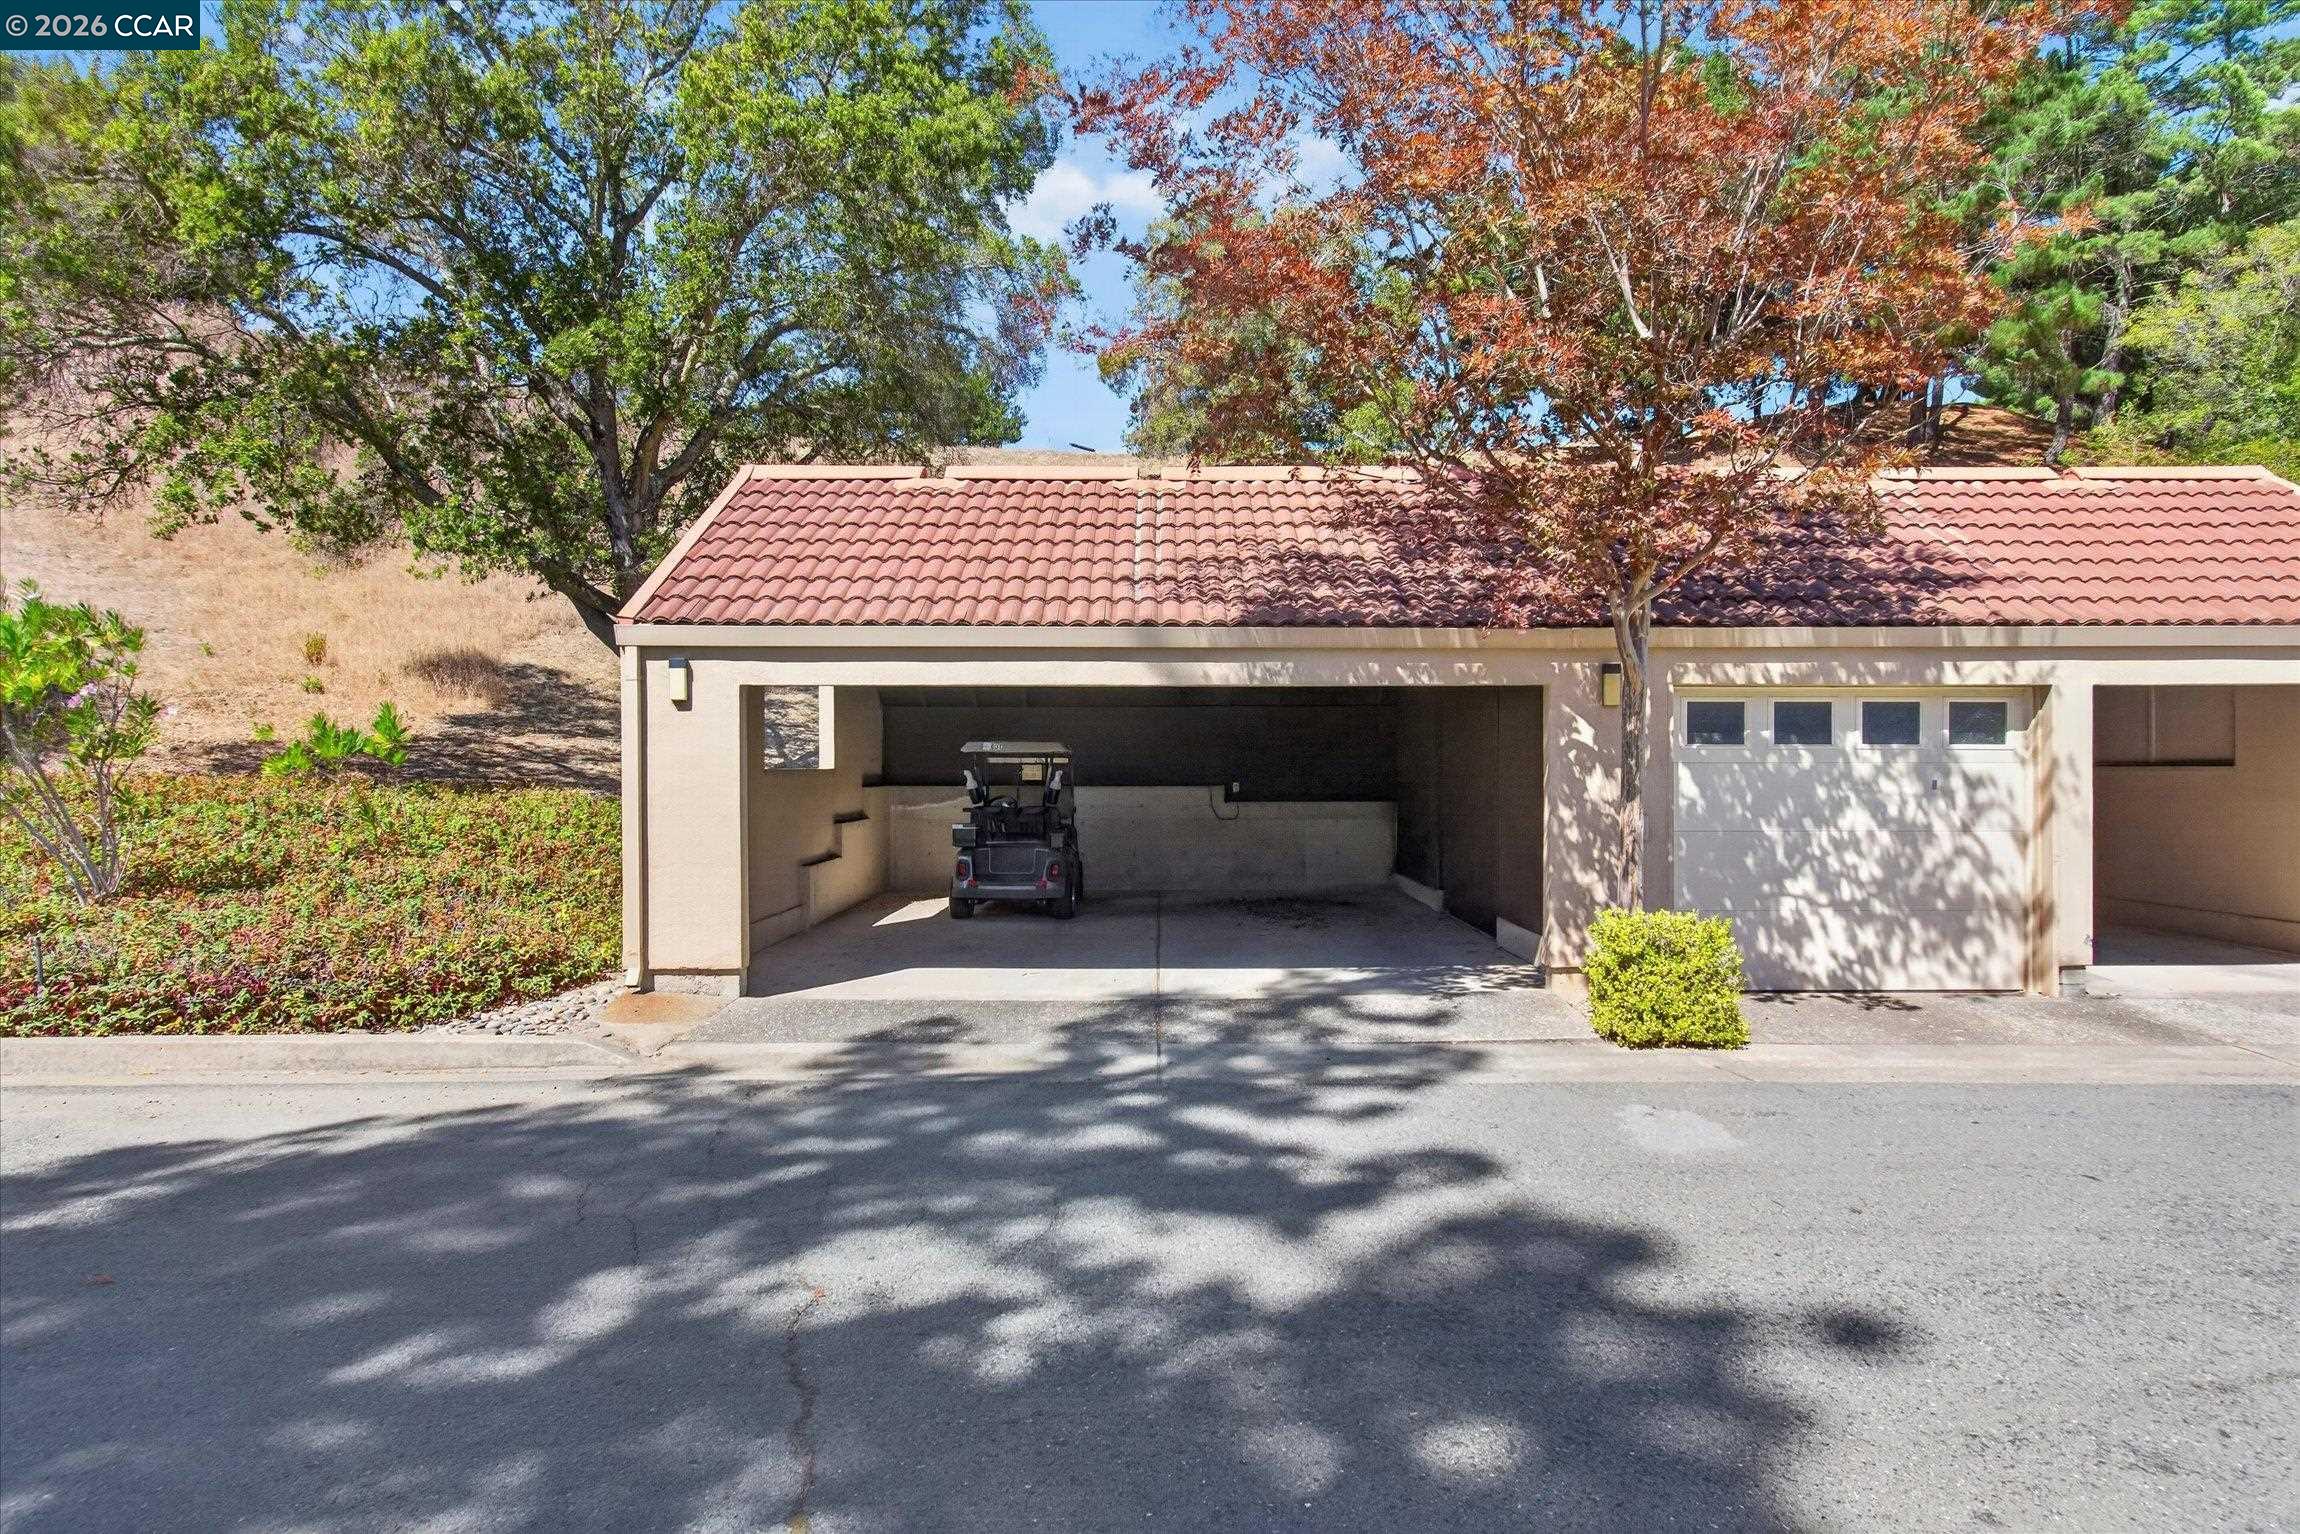
Home exterior with an open garage and golf cart beneath a red tile roof.
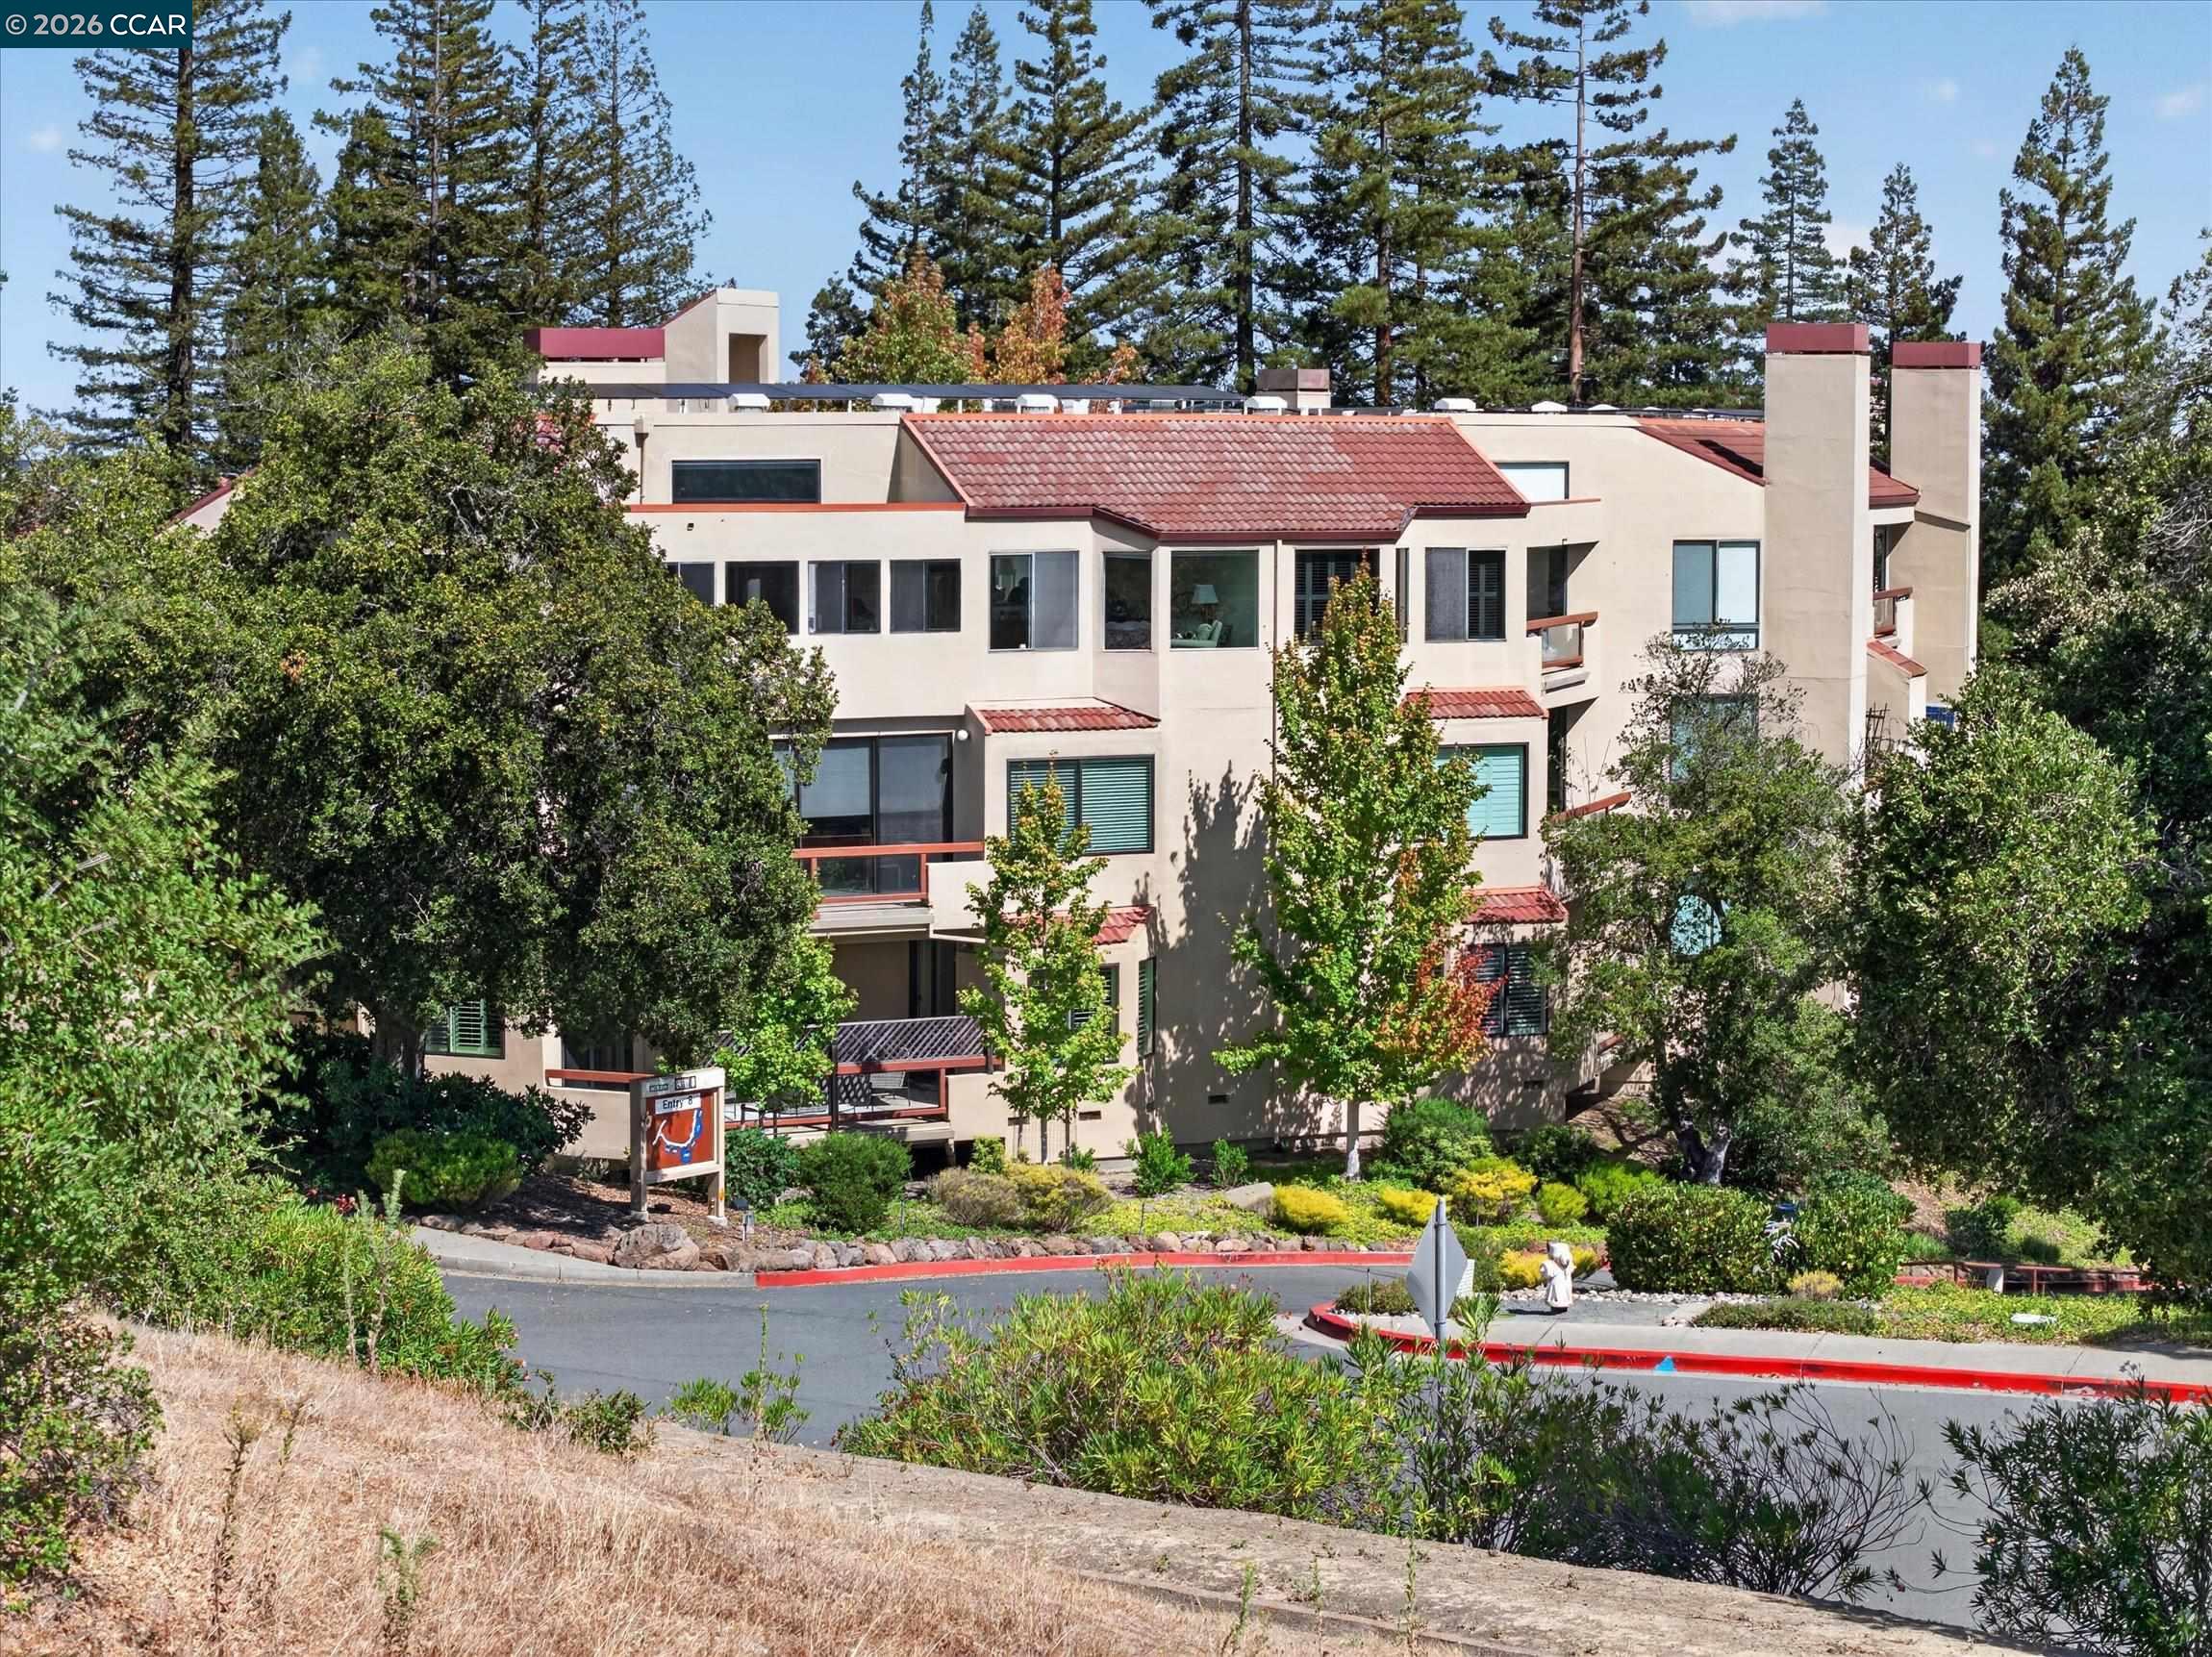
Beige multi-story residential building with red tile roofs and balconies among mature trees.
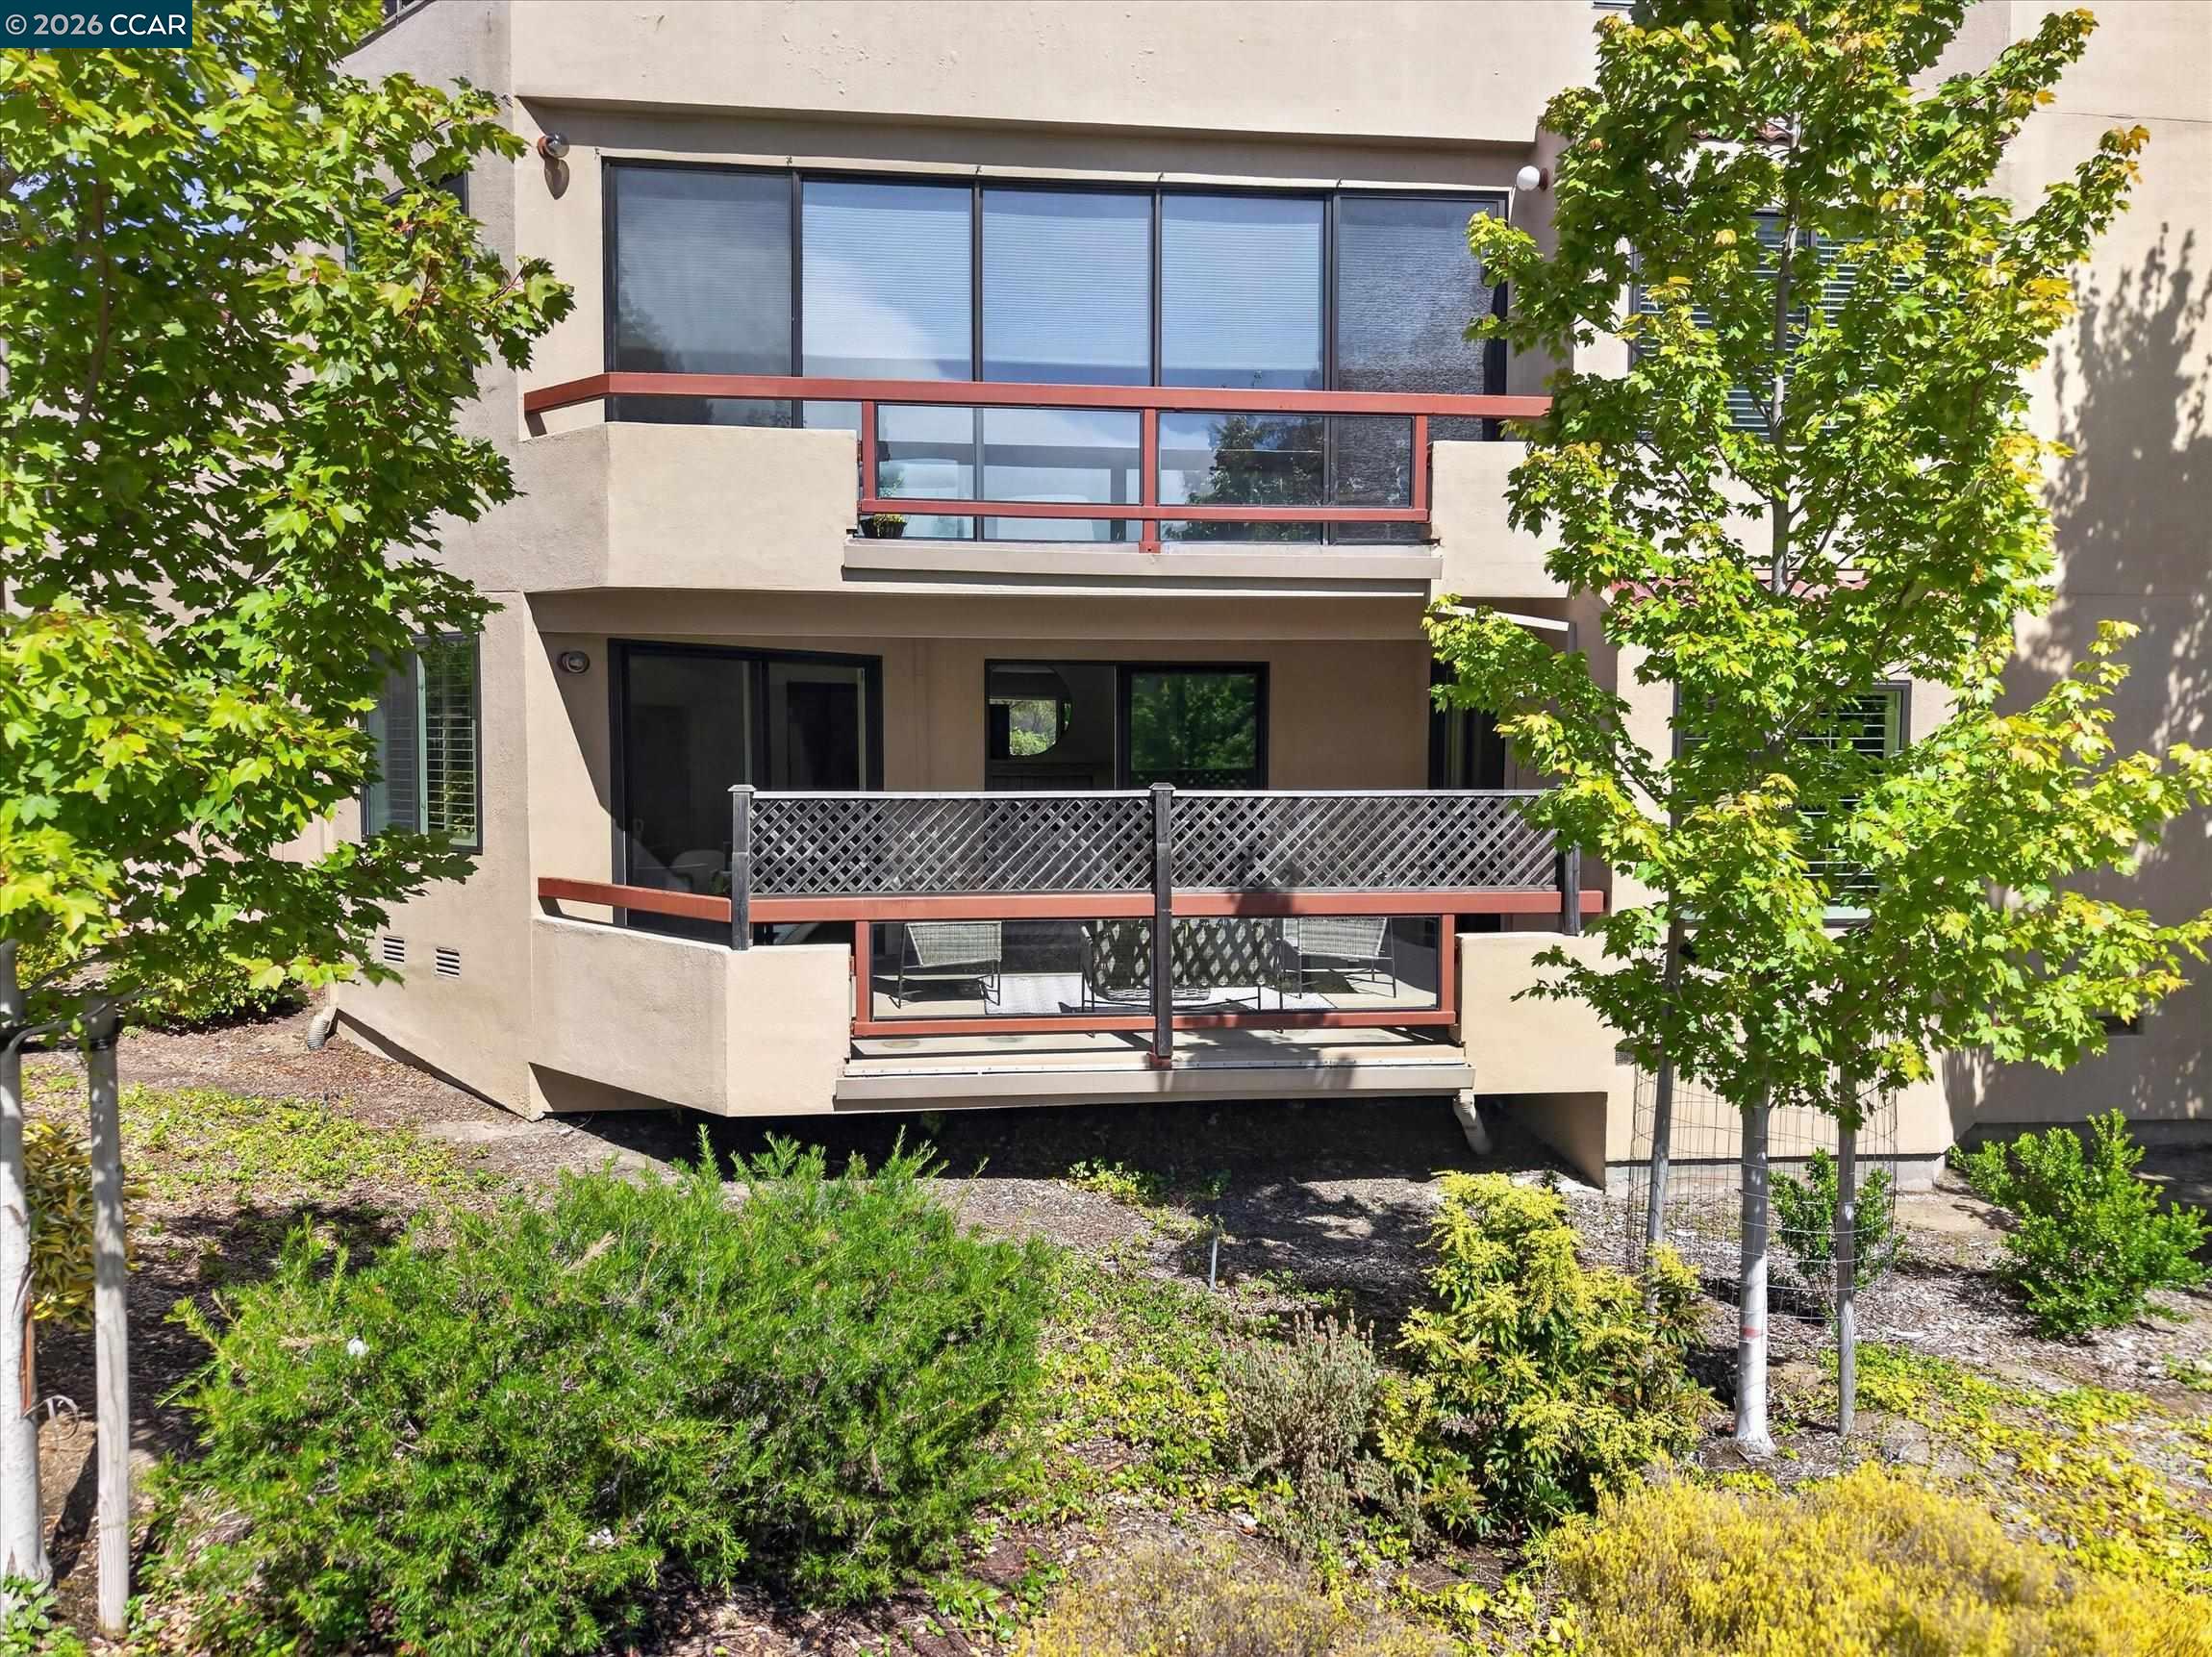
Condominium exterior with two balconies, patio seating, and landscaped grounds.
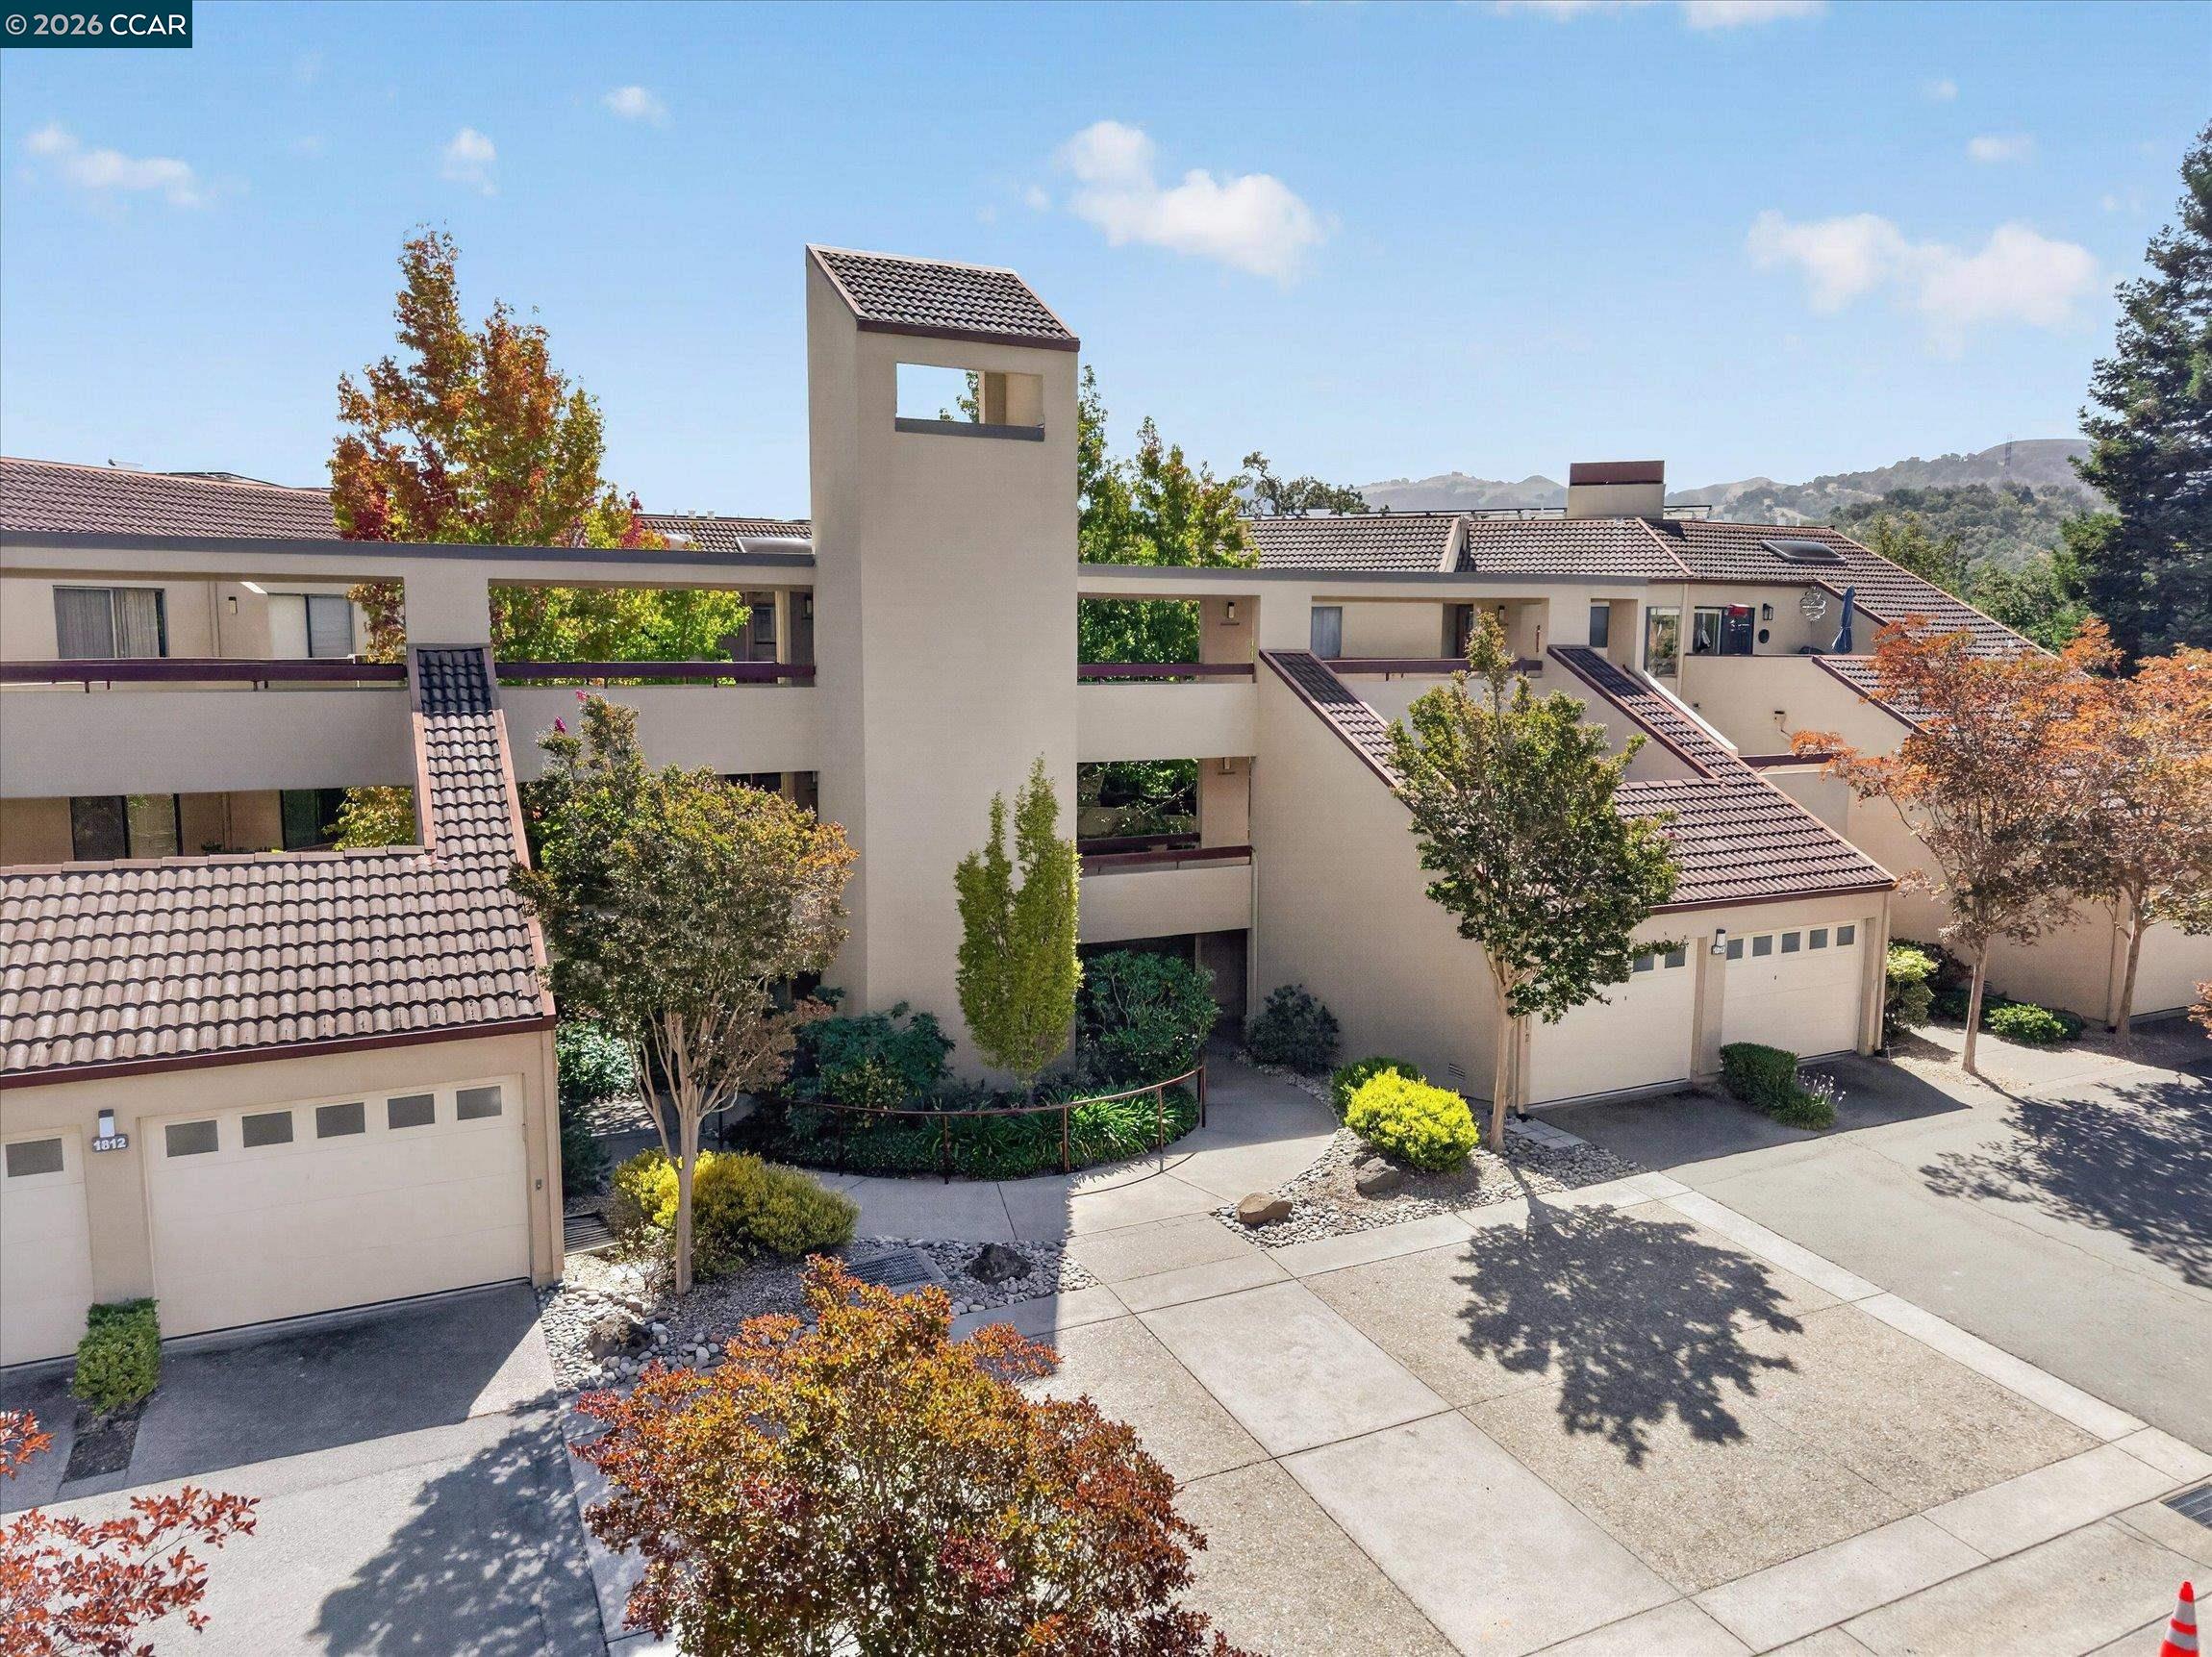
Multi-unit residence with tiled roofs, garages, landscaped walkways, and a central tower.
VIEW PHOTOS
$895,000

1812 Stanley Dollar Dr # 4A

2 Beds 2 Baths 1,521 Sq.Ft.

Description

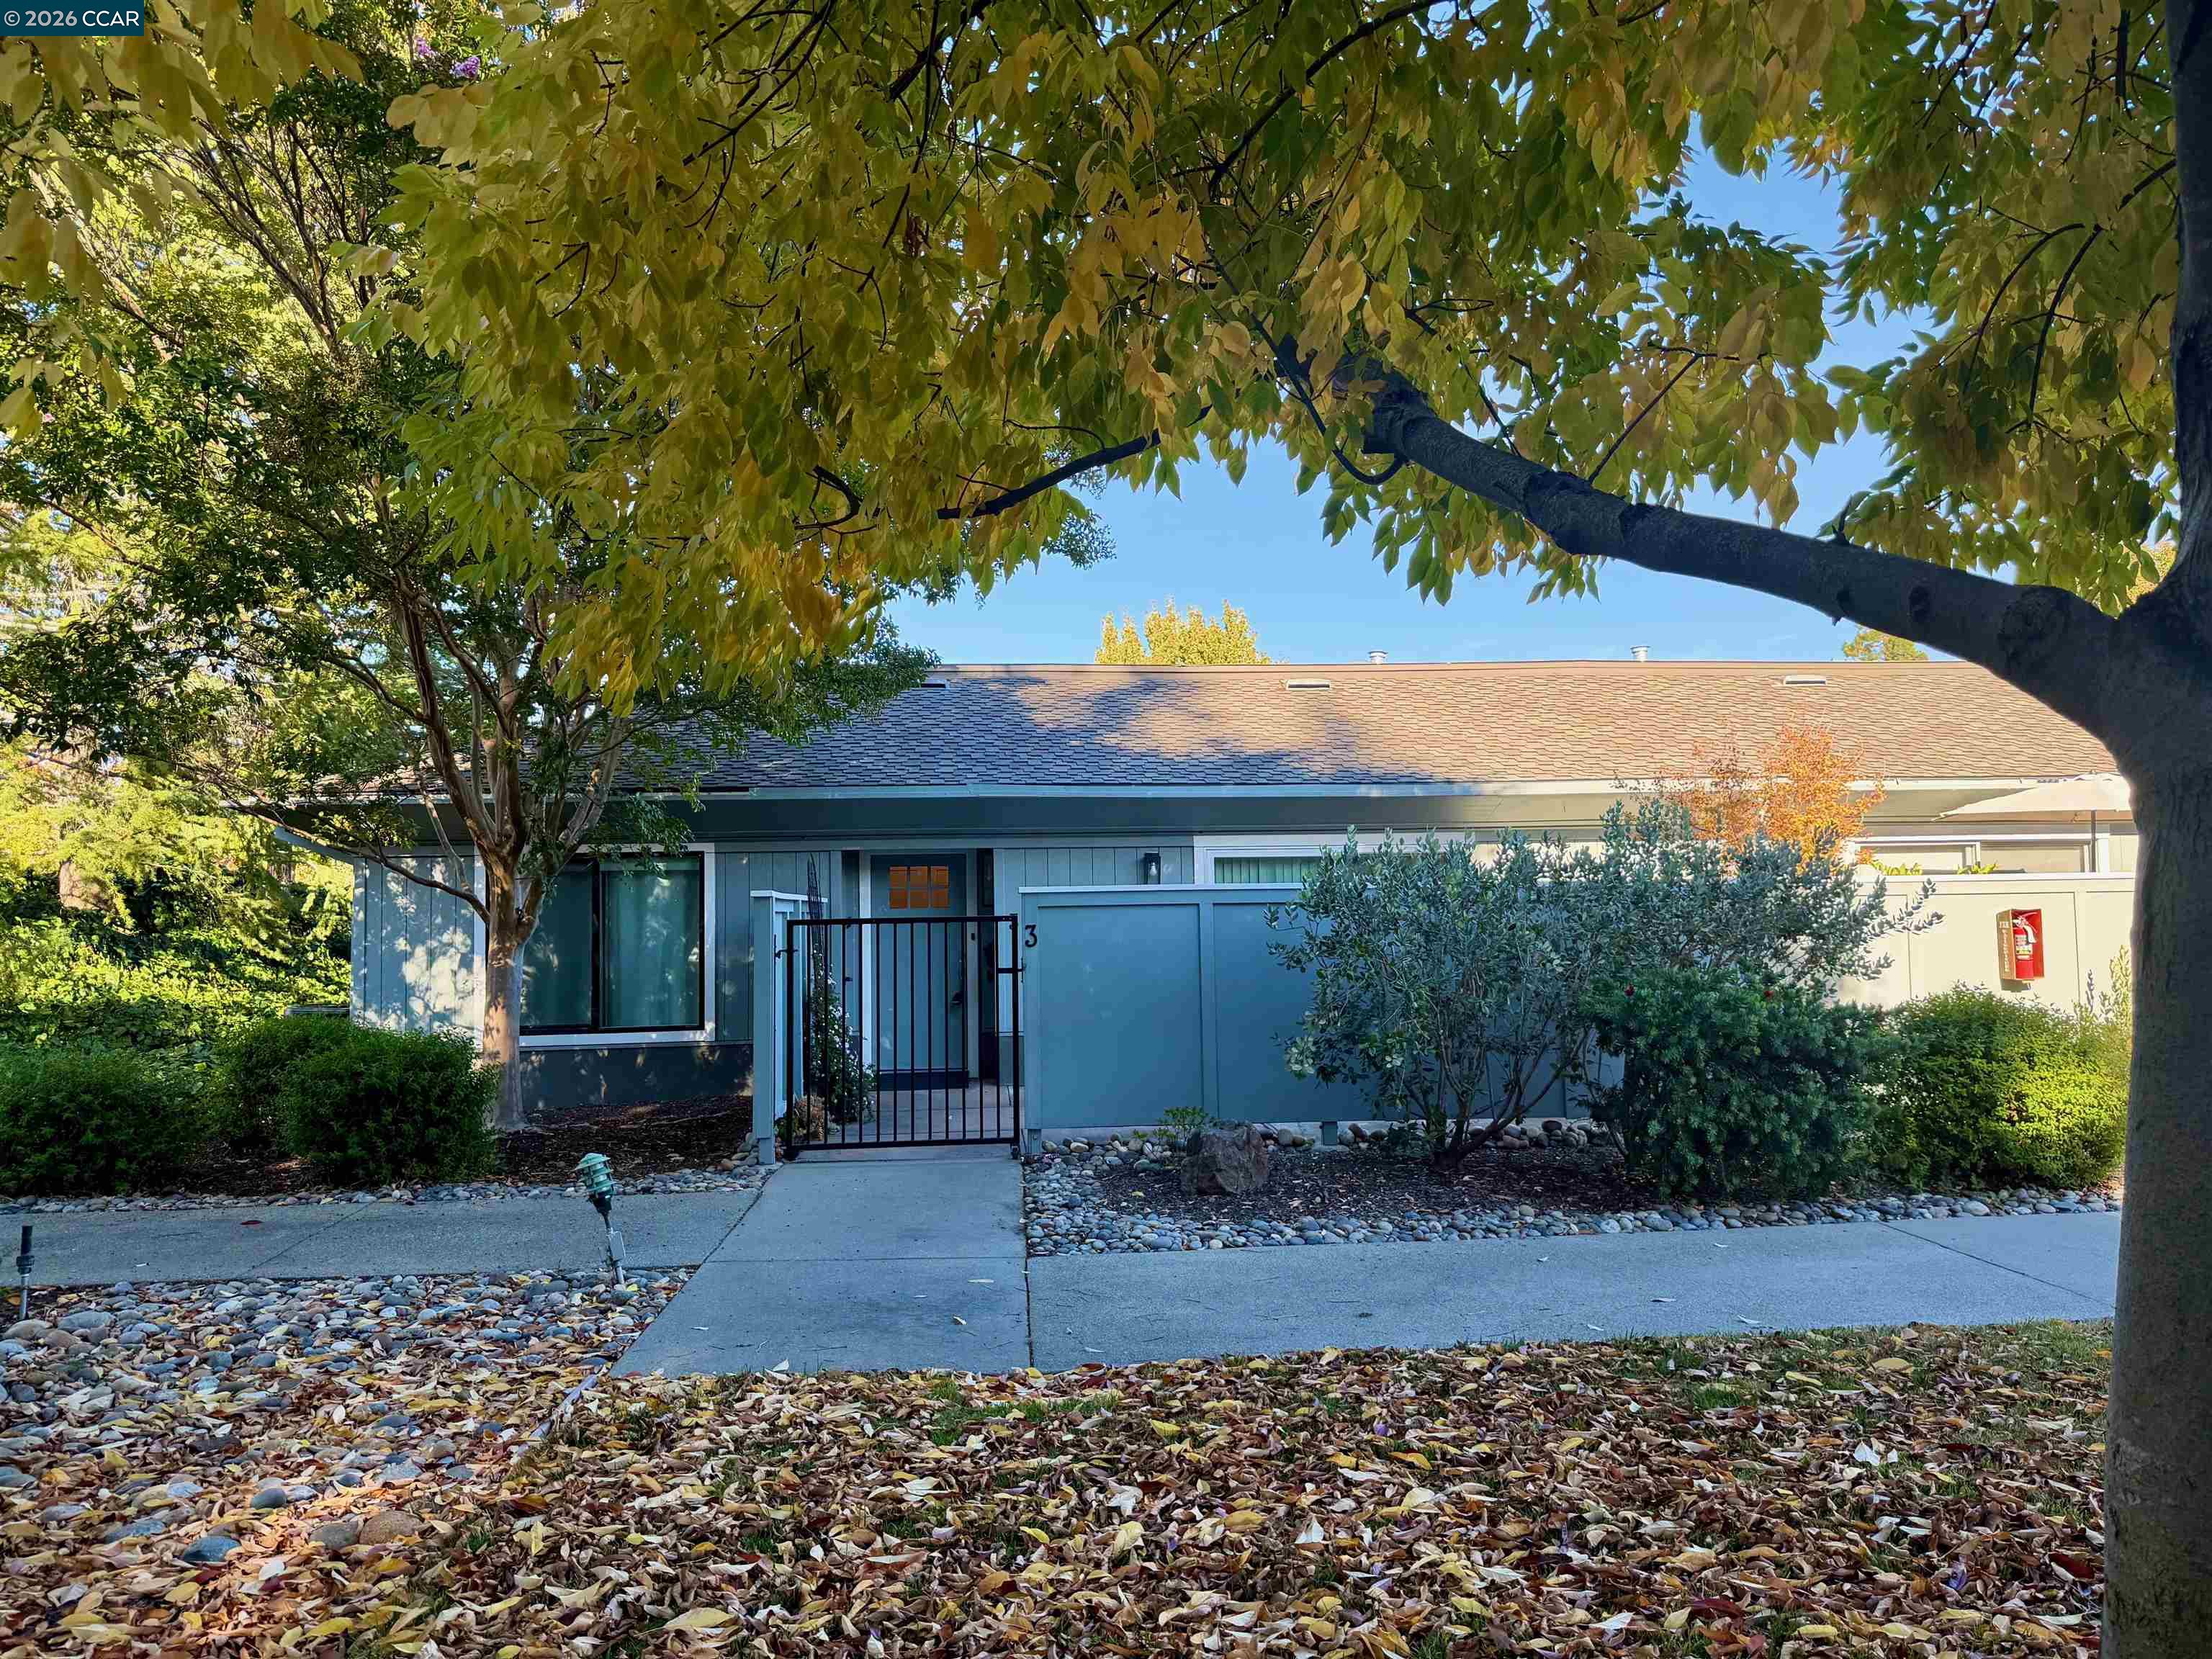
Sunny, ground-level Villa Robles end unit with no steps to the entry. This spacious model features high, smooth ceilings and dramatic living spaces. Generous primary suite plus a second bedroom and guest bath, and wood burning fireplace. Includes a one-car attached garage with interior access and an additional detached carport. Lots of guest parking nearby.

Share Property

Location

1812 Stanley Dollar Dr # 4A, Walnut Creek, CA 94595

Status

Pending
David Schubb

David Schubb

TITLE

Broker Associate | REALTOR® Emeritus

LICENSE

00386873

Victoria Haket

Victoria Haket

TITLE

Seniors Real Estate Specialist | Chair of Rossmoor Recycling Committee

LICENSE

02068699

Property Amenities

Interior
Laundry room Laundry Room
Fireplace Living Room, Wood Burning
Appliances Dishwasher, Electric Range, Refrigerator, Dryer, Washer, Electric Water Heater
Flooring Linoleum, Carpet
Total Bedrooms: 2
Full Bathrooms: 2
Other Interior Features Dining Ell, Counter - Solid Surface, Updated Kitchen
Area & Lot
Living area 1,521 Sq.Ft.
MLS® ID 41148165
Year Built 1980
Architecture Styles Contemporary
Type Condo
Status Pending
Exterior
Stories 1
Pool None
Air conditioning Central Air
Heat type Forced Air
Water Source Public
Garage Space 1.0
Sewer Public Sewer
Parking Attached, Carport, Int Access From Garage, Garage Door Opener
Lot Features Other
Roof Other
Utilities All Electric
Finance
Sales Price $895,000
HOA Fees $1,598 monthly
Staged living room with a tiled fireplace, gray sectional, and open kitchen.

360 Virtual Tour

Take a tour of this property
Staged living room with a tiled fireplace, gray sectional, and open kitchen.

Schedule a Showing

We would love to show you our beautiful property. Please select your preferred date and time below. An agent will be in touch shortly to confirm your appointment.

Schedule a Showing

We would love to show you our beautiful property. Please select your preferred date and time below. An agent will be in touch shortly to confirm your appointment.

Thank you for your interest in 1812 Stanley Dollar Dr # 4A, Walnut Creek, CA 94595. We are reviewing your request and will be in touch shortly!

Mortgage Calculator

Estimate your monthly mortgage payment, including the principal and interest, property taxes, and HOA. Adjust the values to generate a more accurate rate.

All estimates are provided for informational purposes only. Actual amounts may vary.
$0,000 Your Payment 20 15 65
$0,000 Your Payment

Rossmoor

33.7856° N, 118.0851° W

Work With Us

With over 50 years in the industry and a real estate legacy, they have witnessed countless market shifts and have garnered unmatched experience helping buyers, sellers, and investors navigate all kinds of real estate transactions. Contact them to find out how they can assist you.