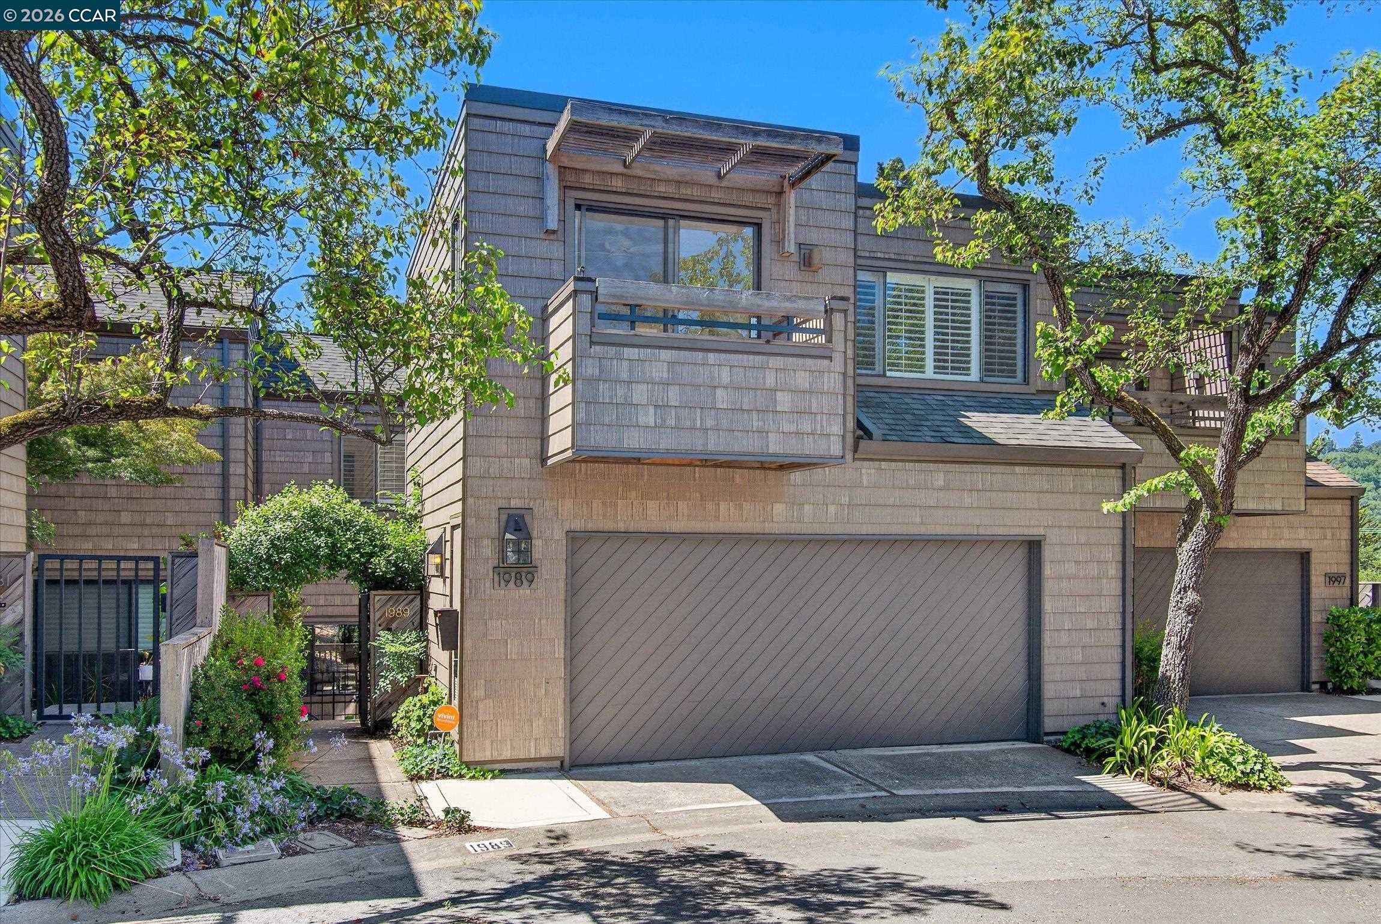
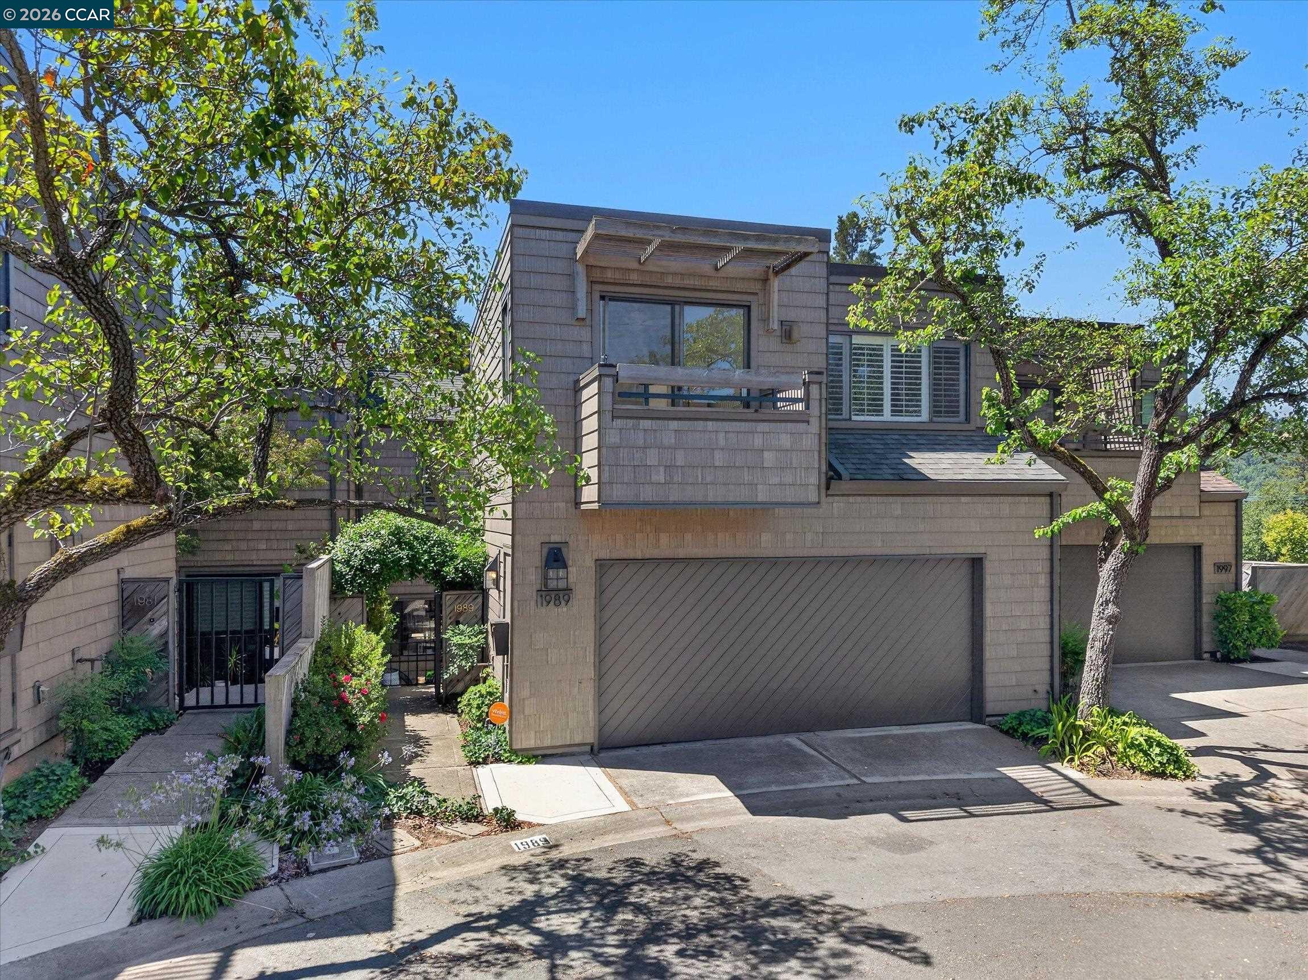
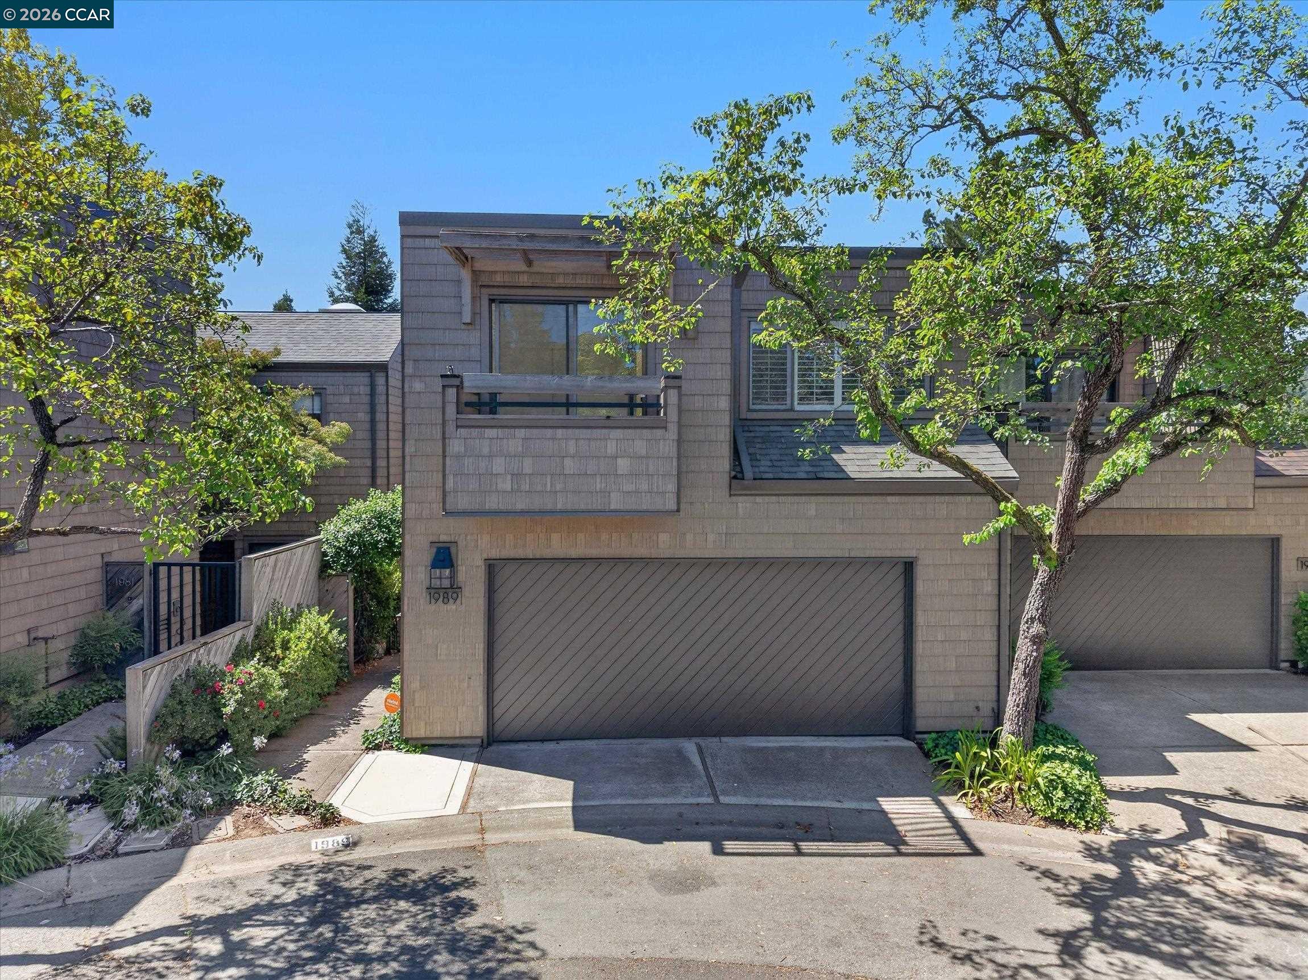
Two-story shingle-sided home with a wide garage, upper balcony, and landscaped entrance.
Townhome exterior with shingle siding, second-floor balcony, and landscaped entry.
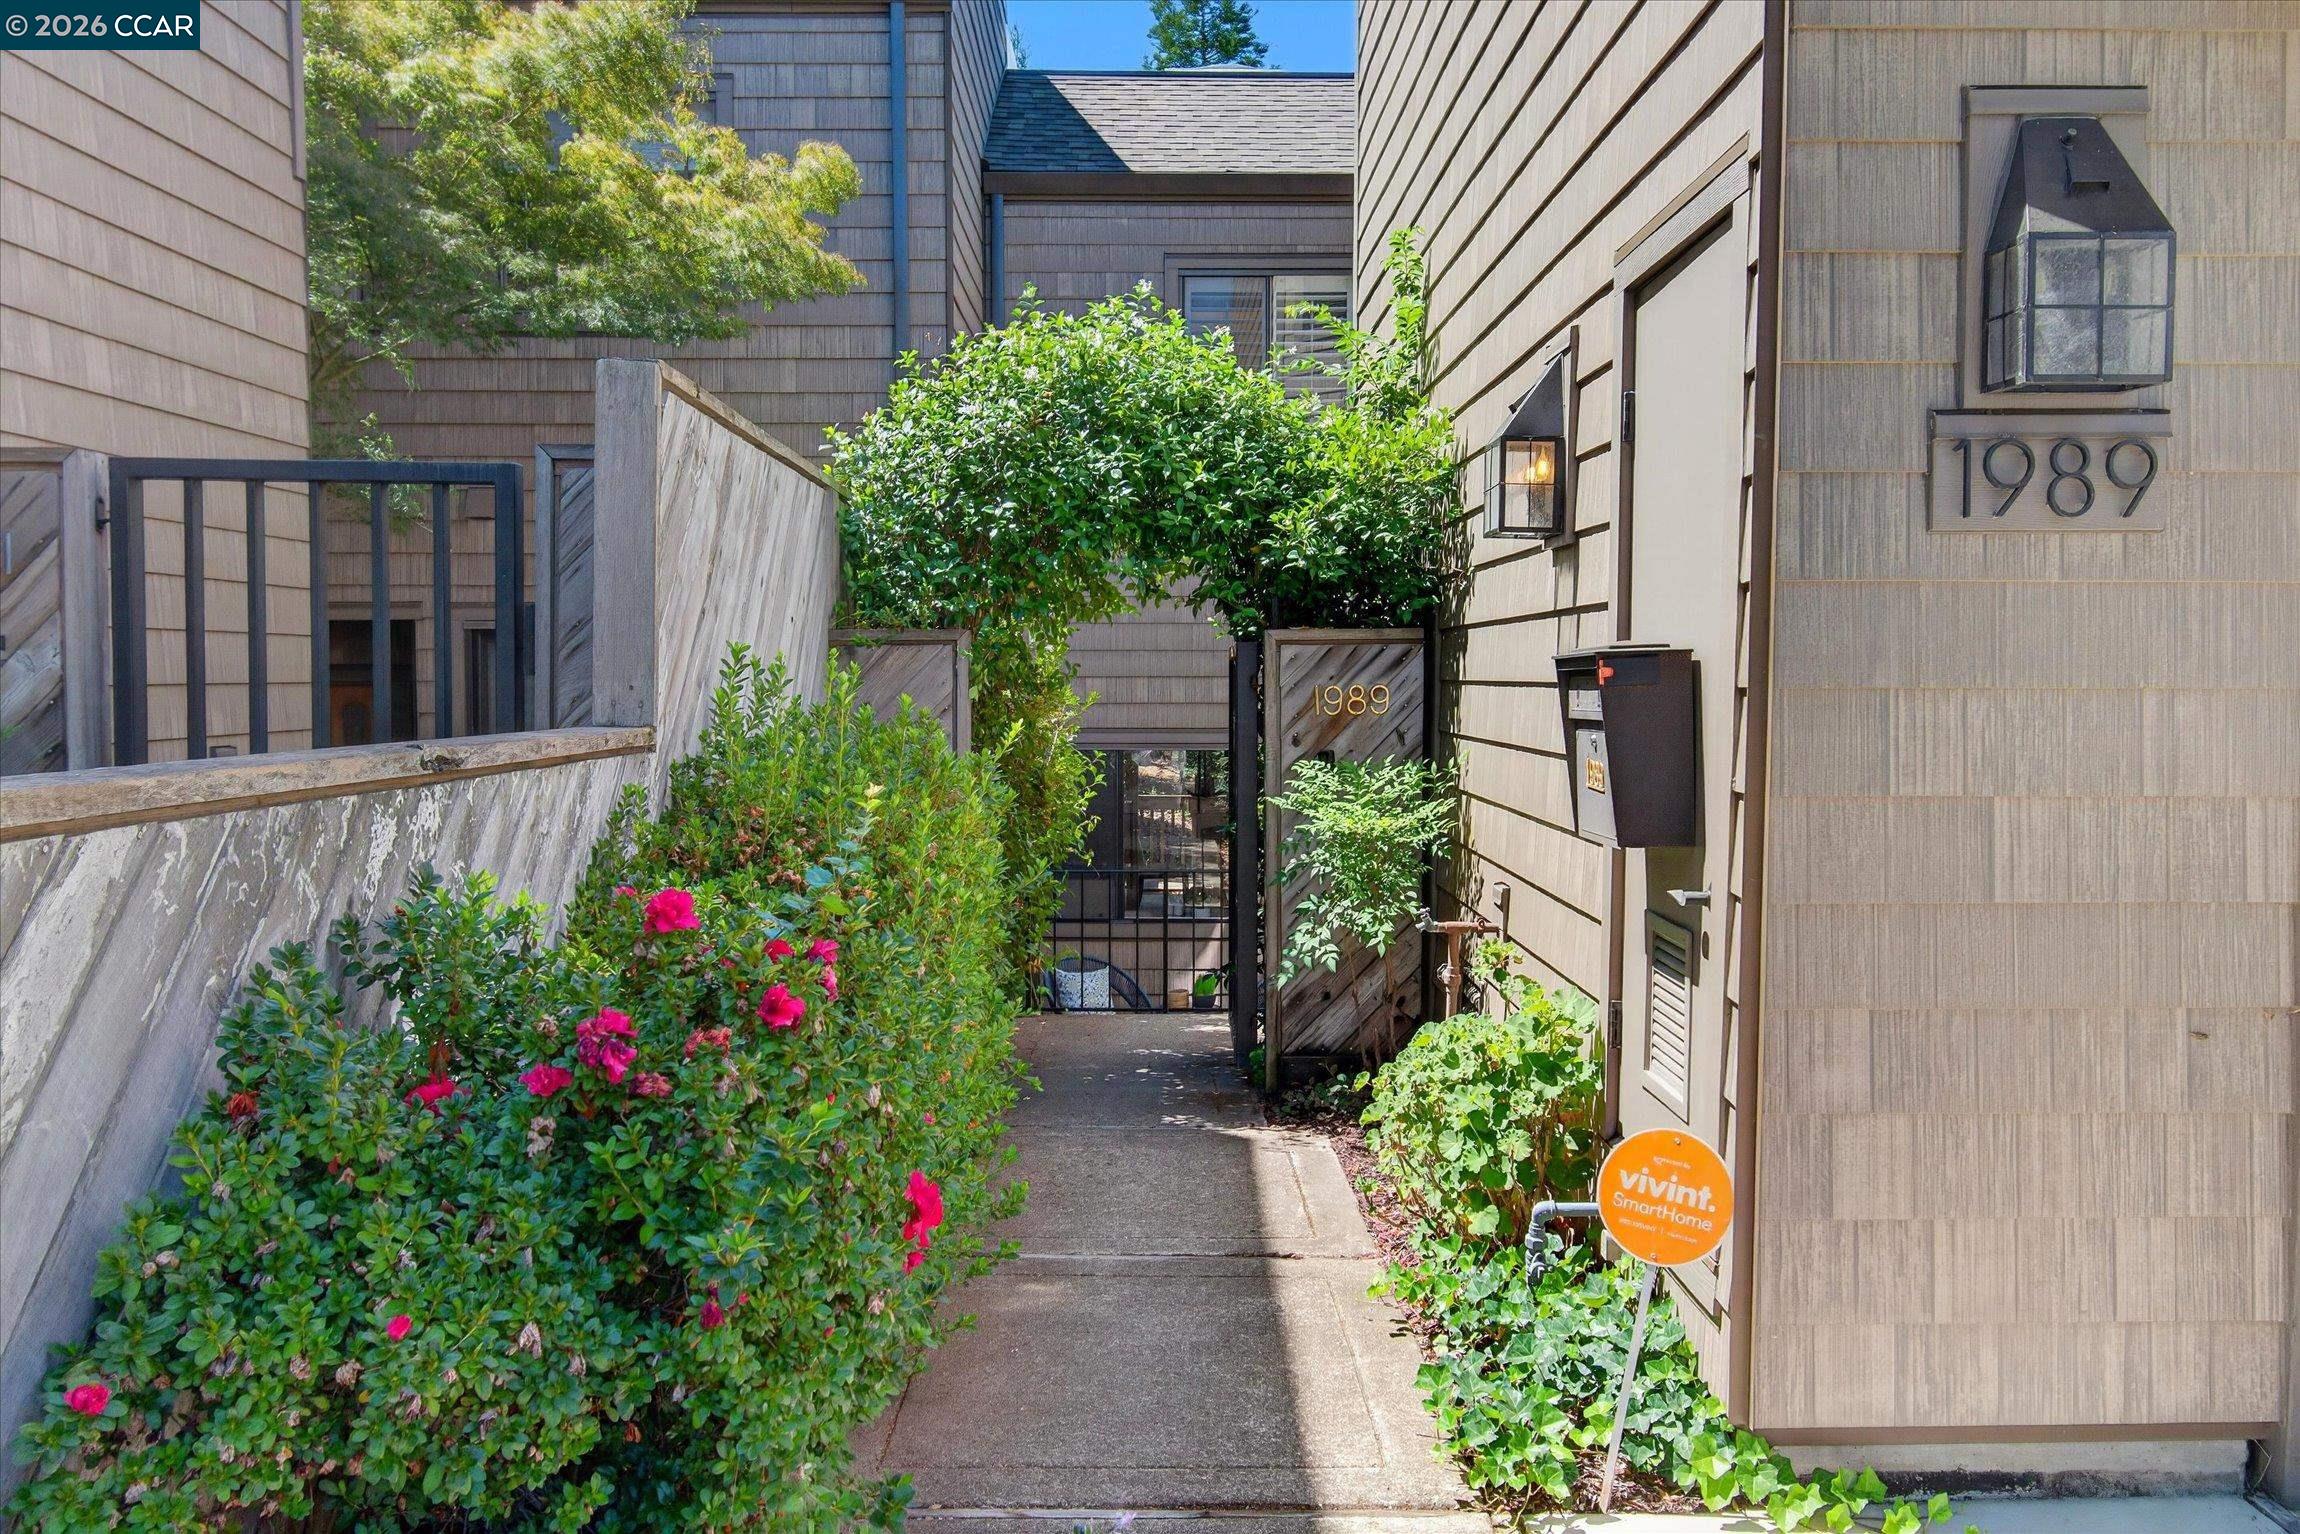
Home entrance with a walkway bordered by flowering shrubs and a wooden gate.
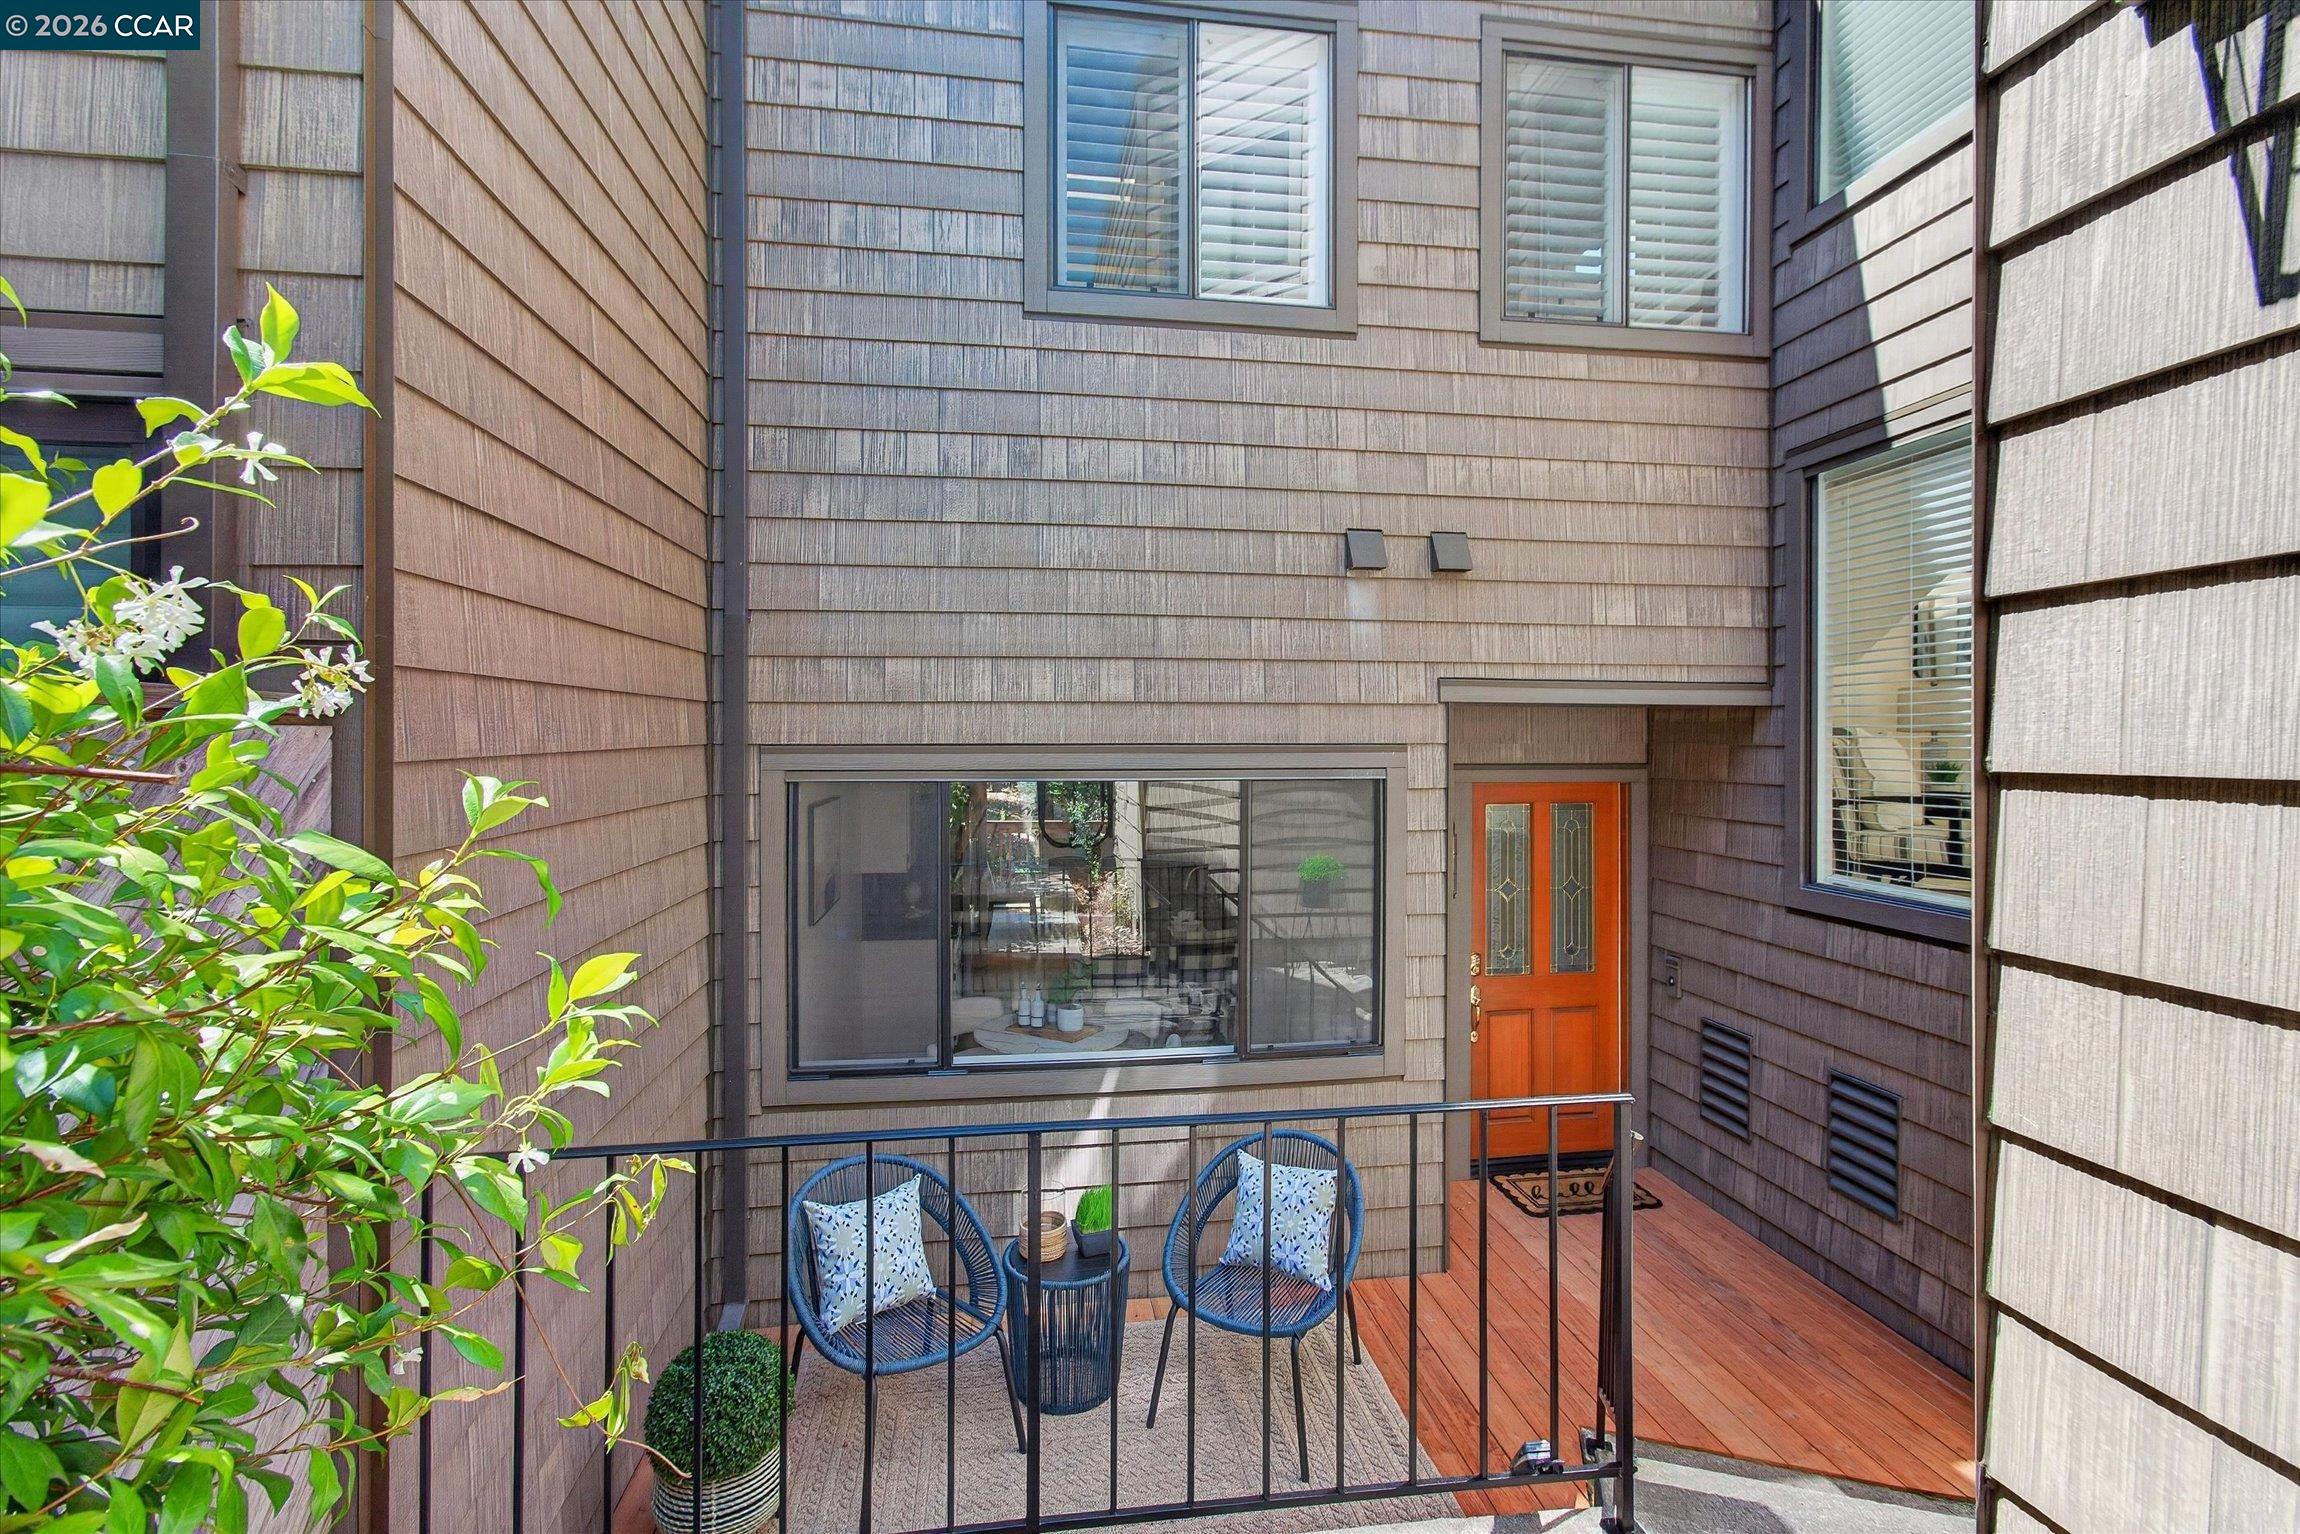
Townhouse entry courtyard with an orange door, redwood deck, and two blue chairs behind a railing.
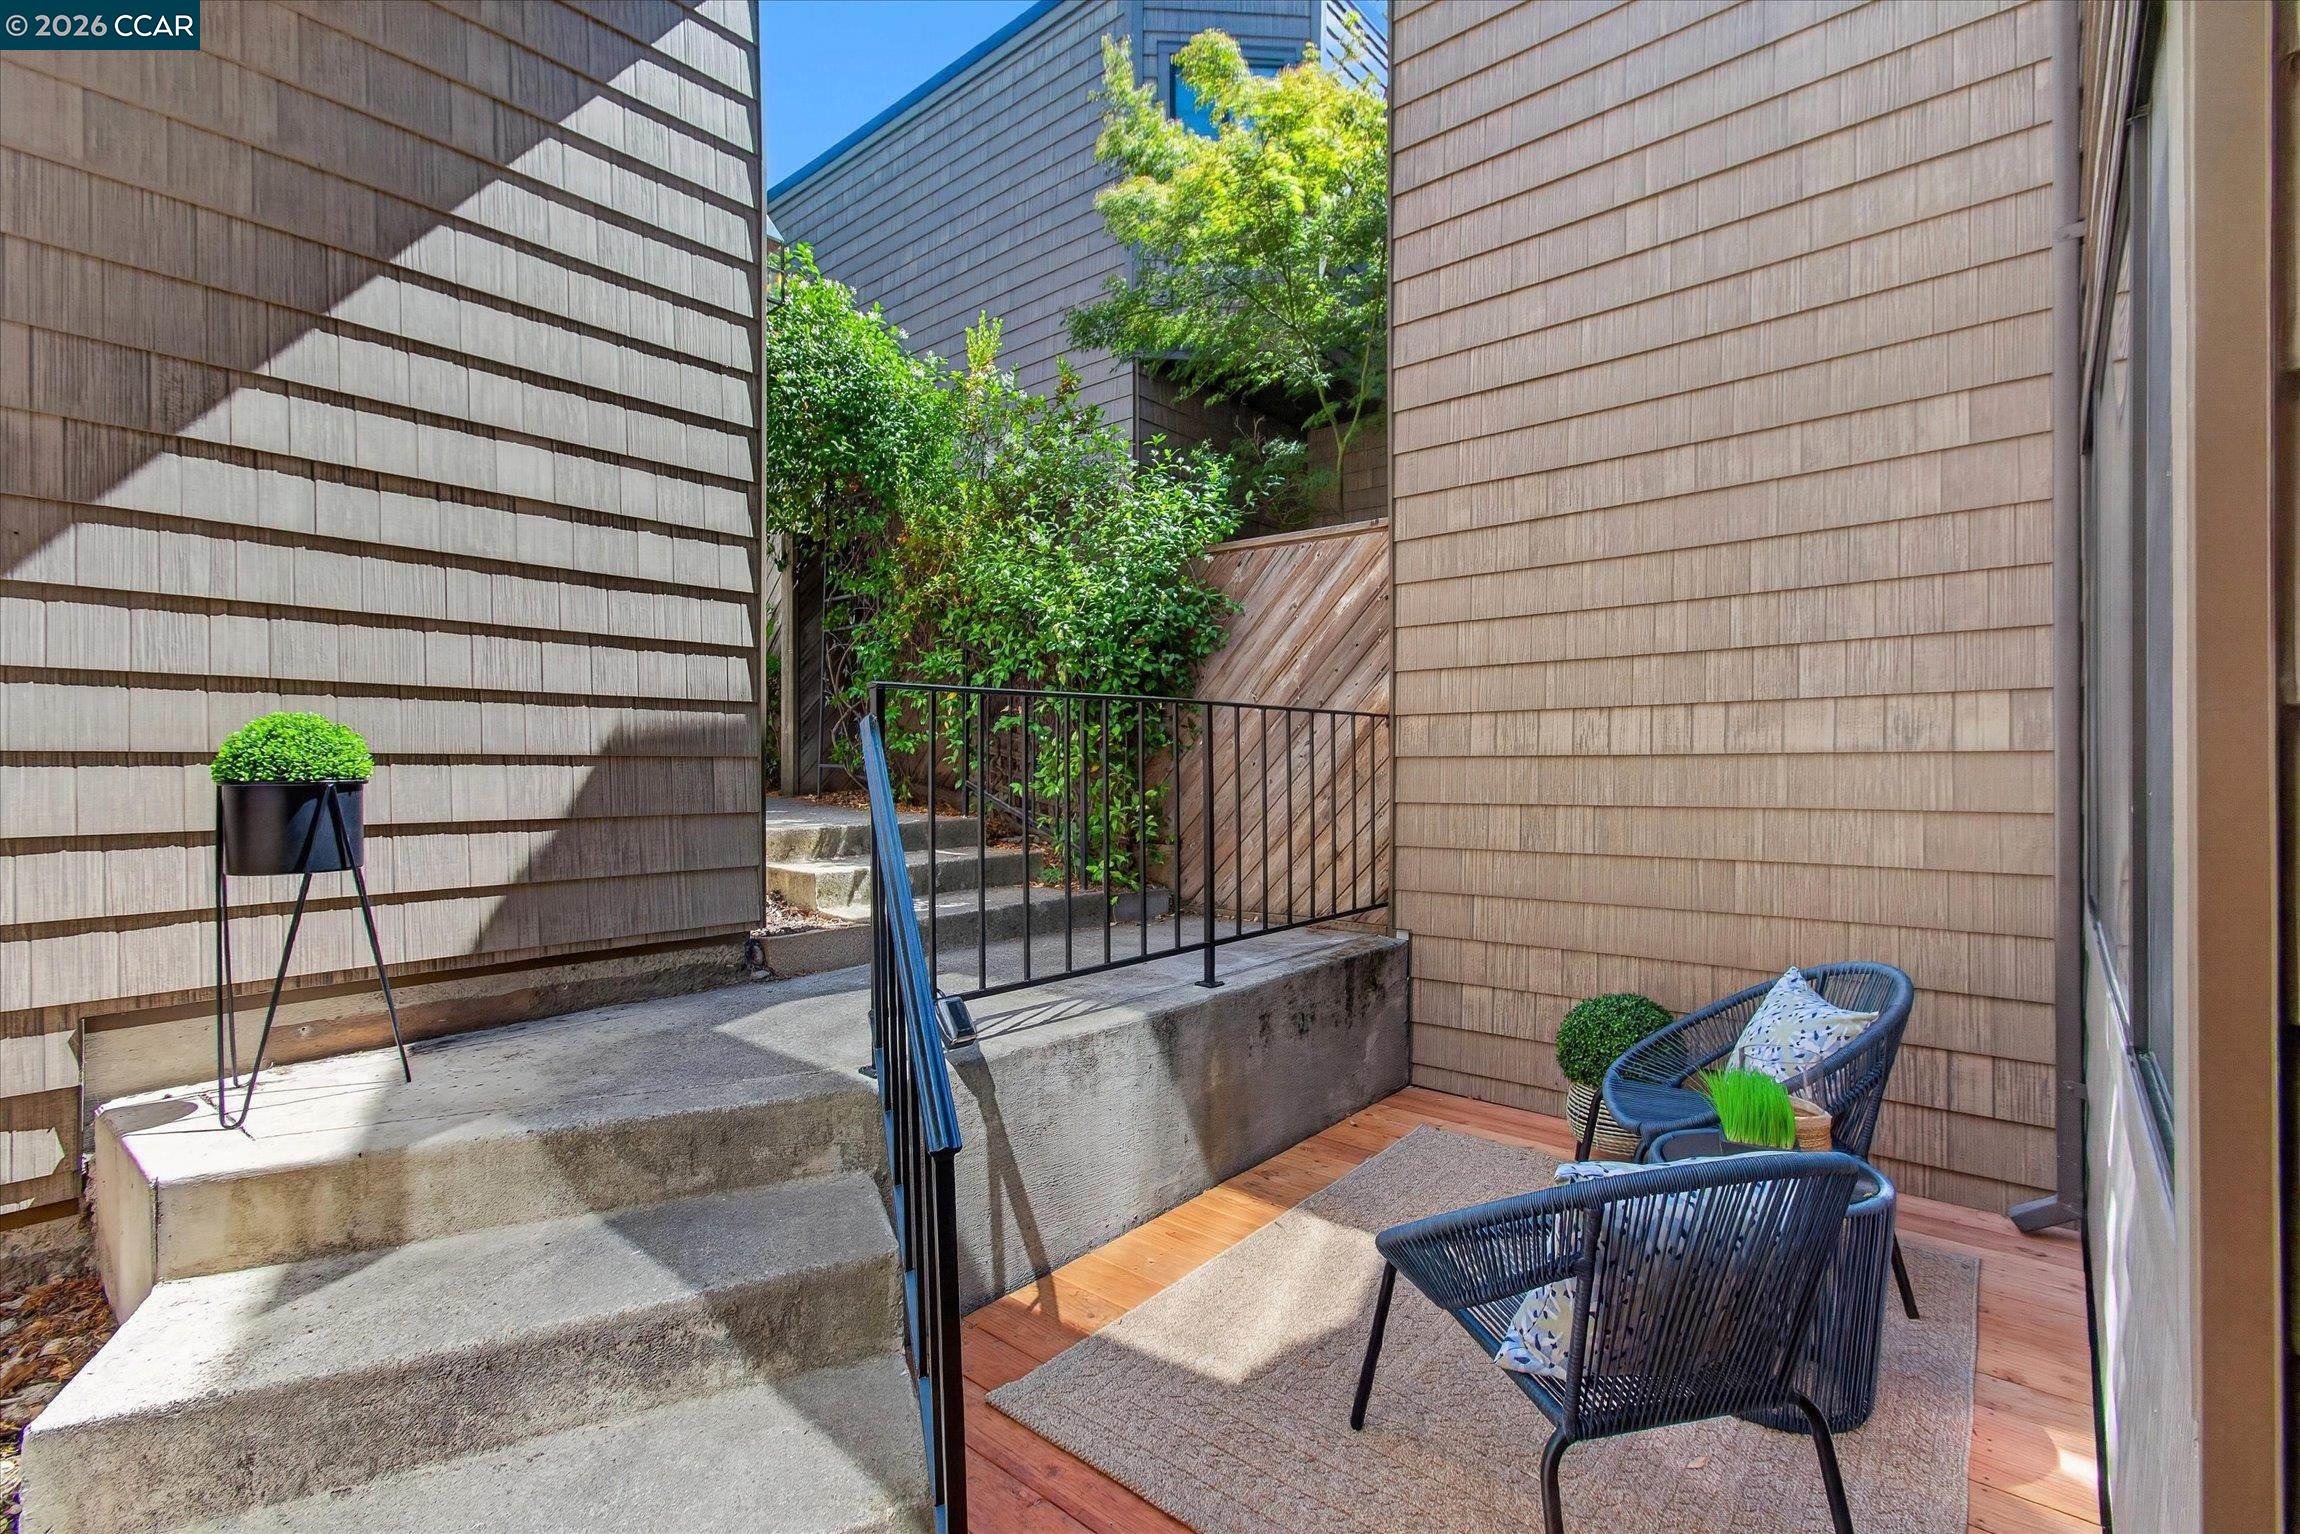
Furnished patio with woven chairs, wood decking, and concrete steps beside the home.
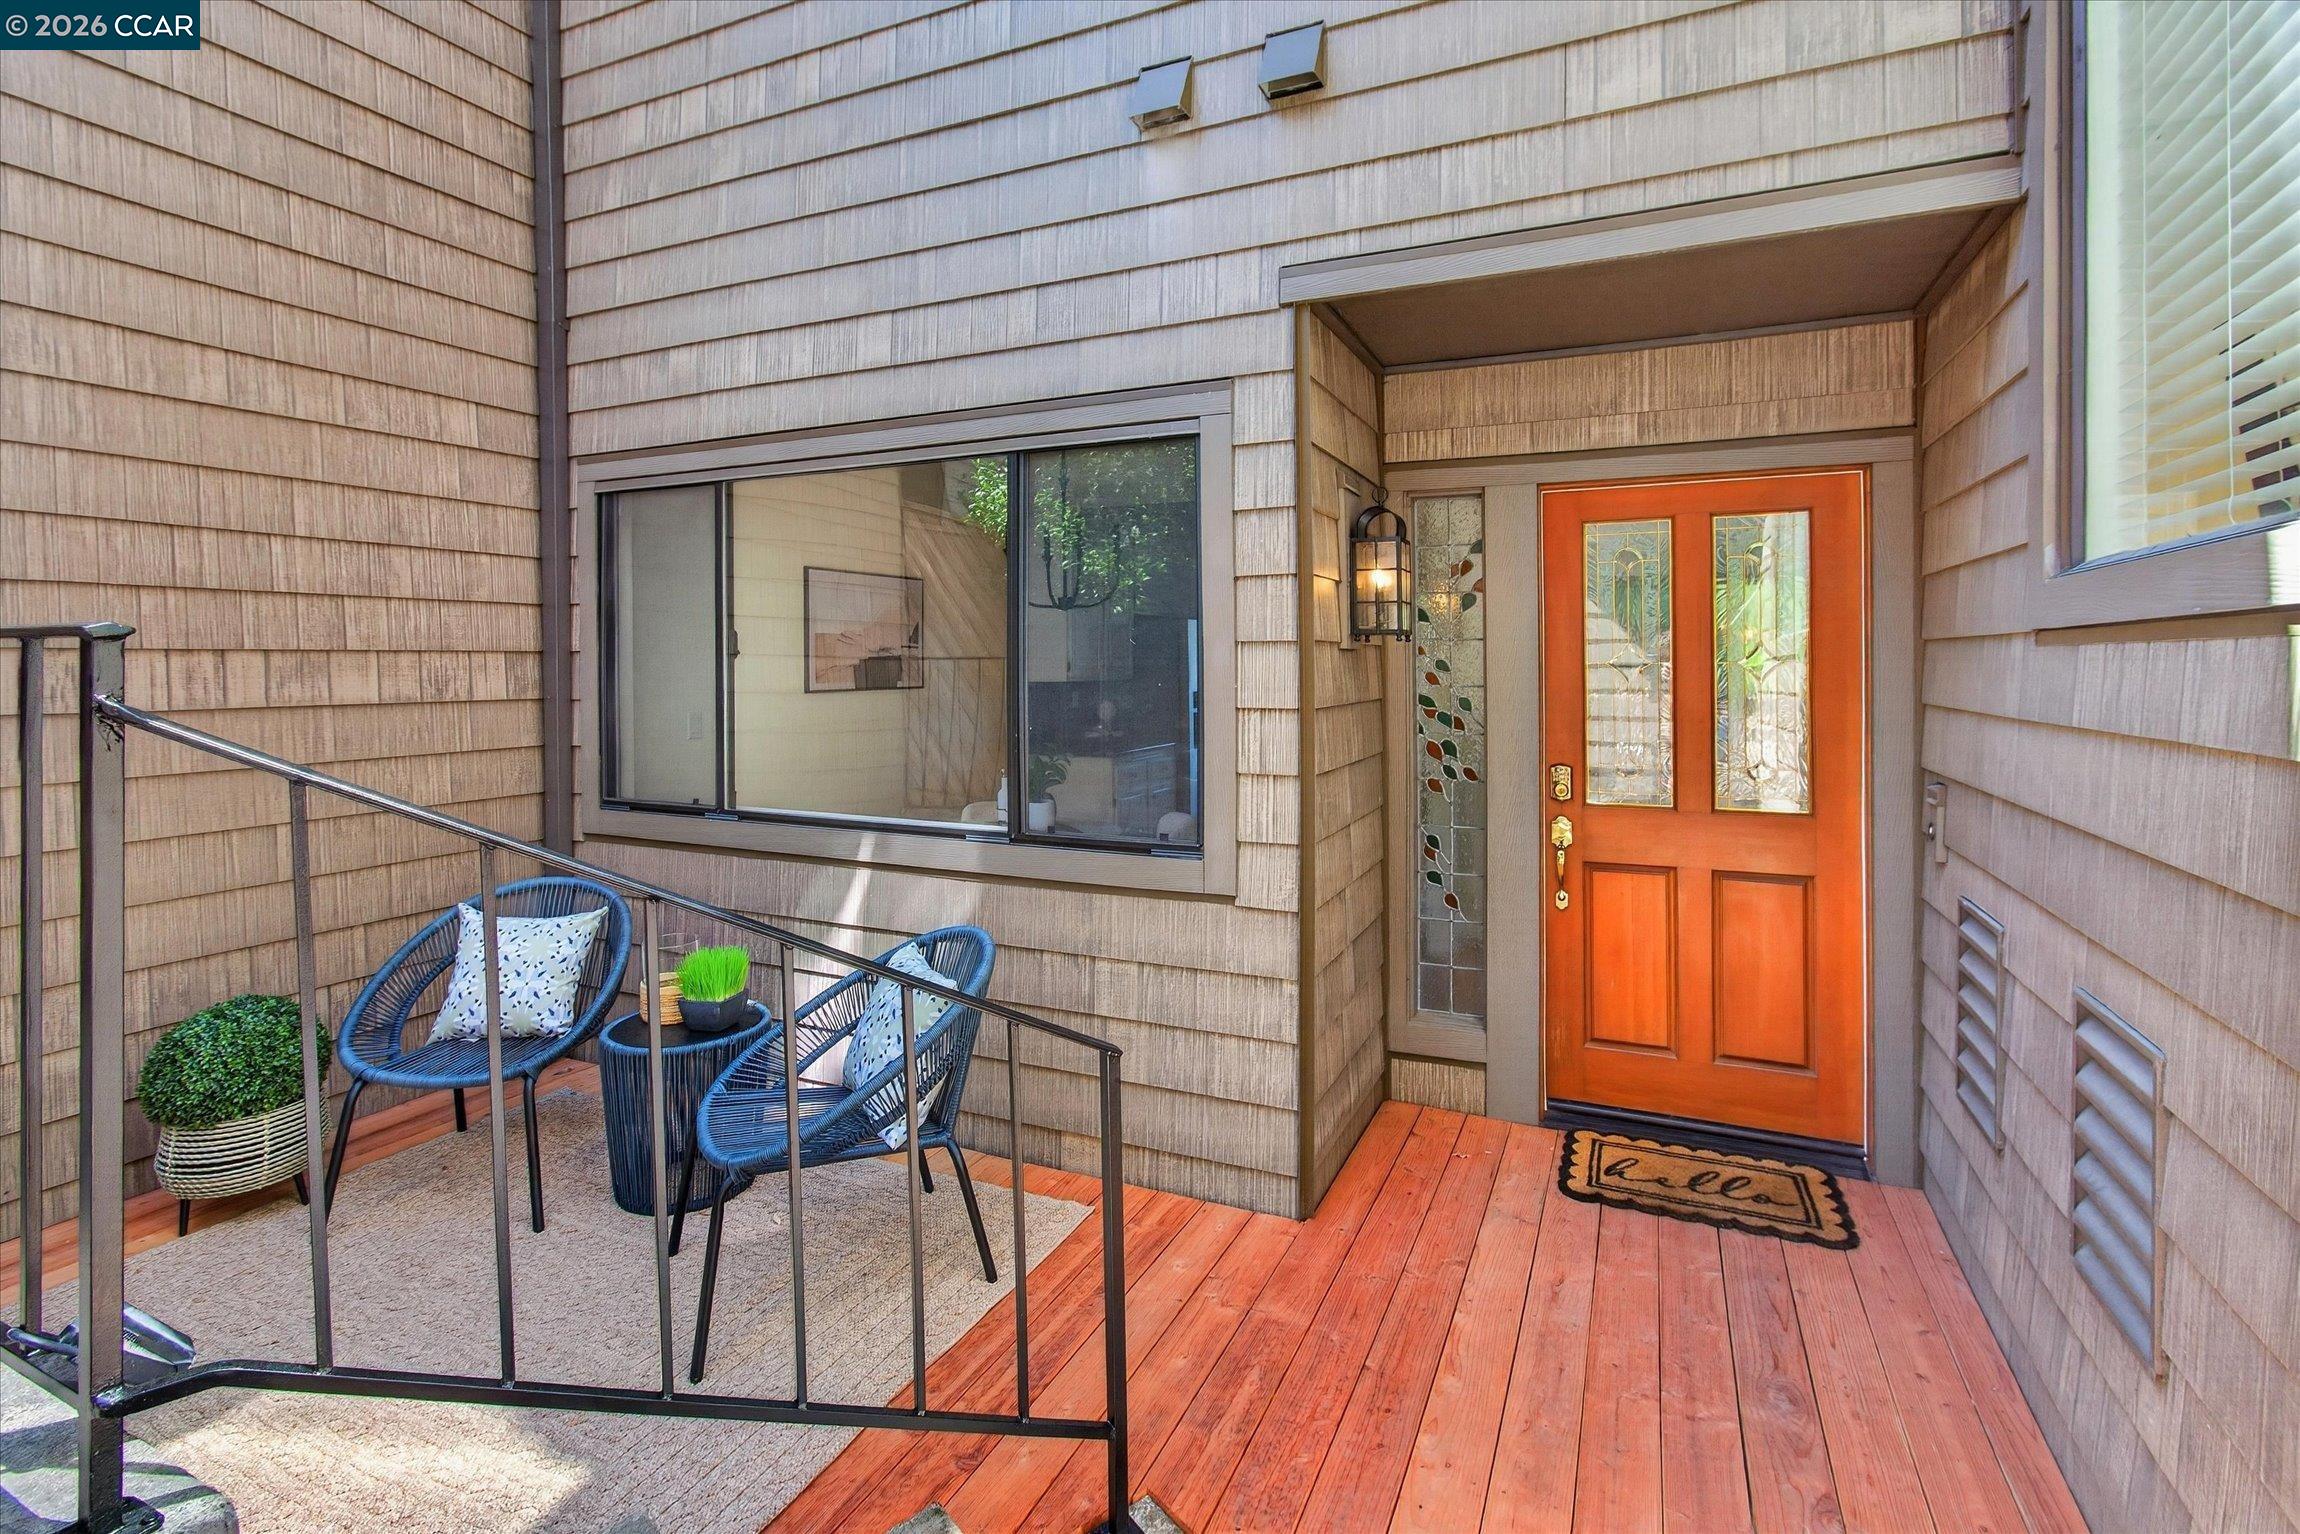
Home's covered front porch with orange-red glass-paneled door and two blue chairs.
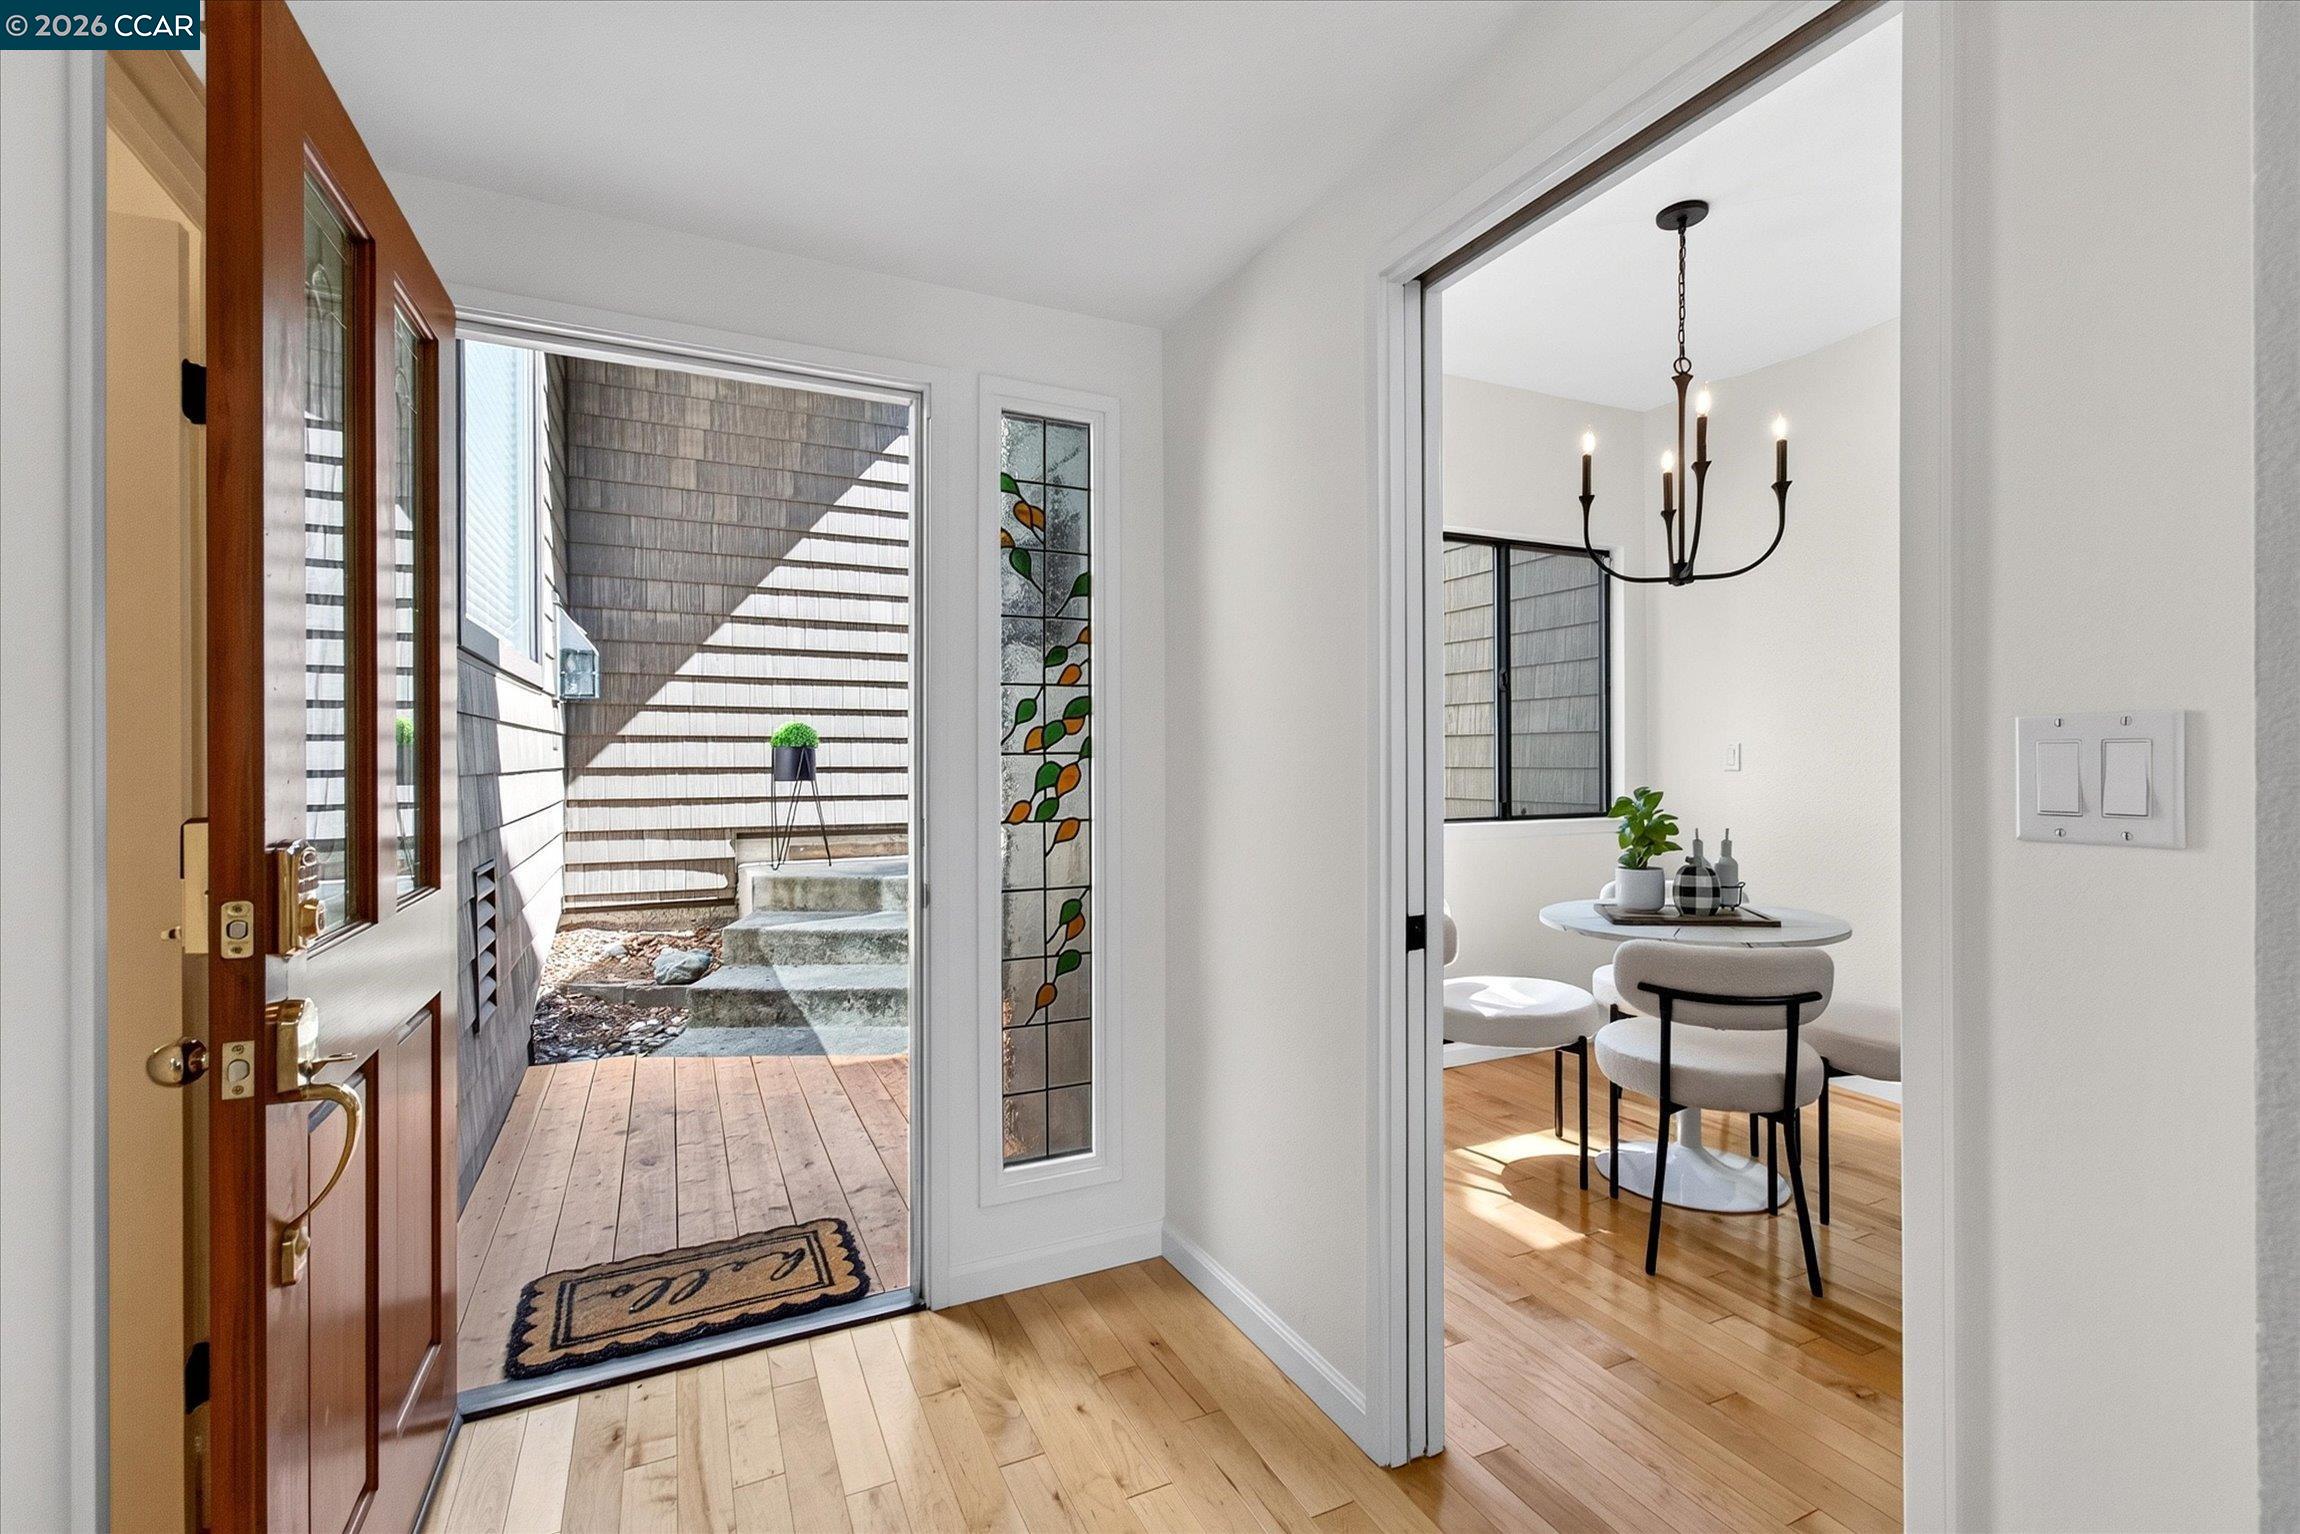
Entryway with stained-glass sidelight, open front door, and adjoining dining area.
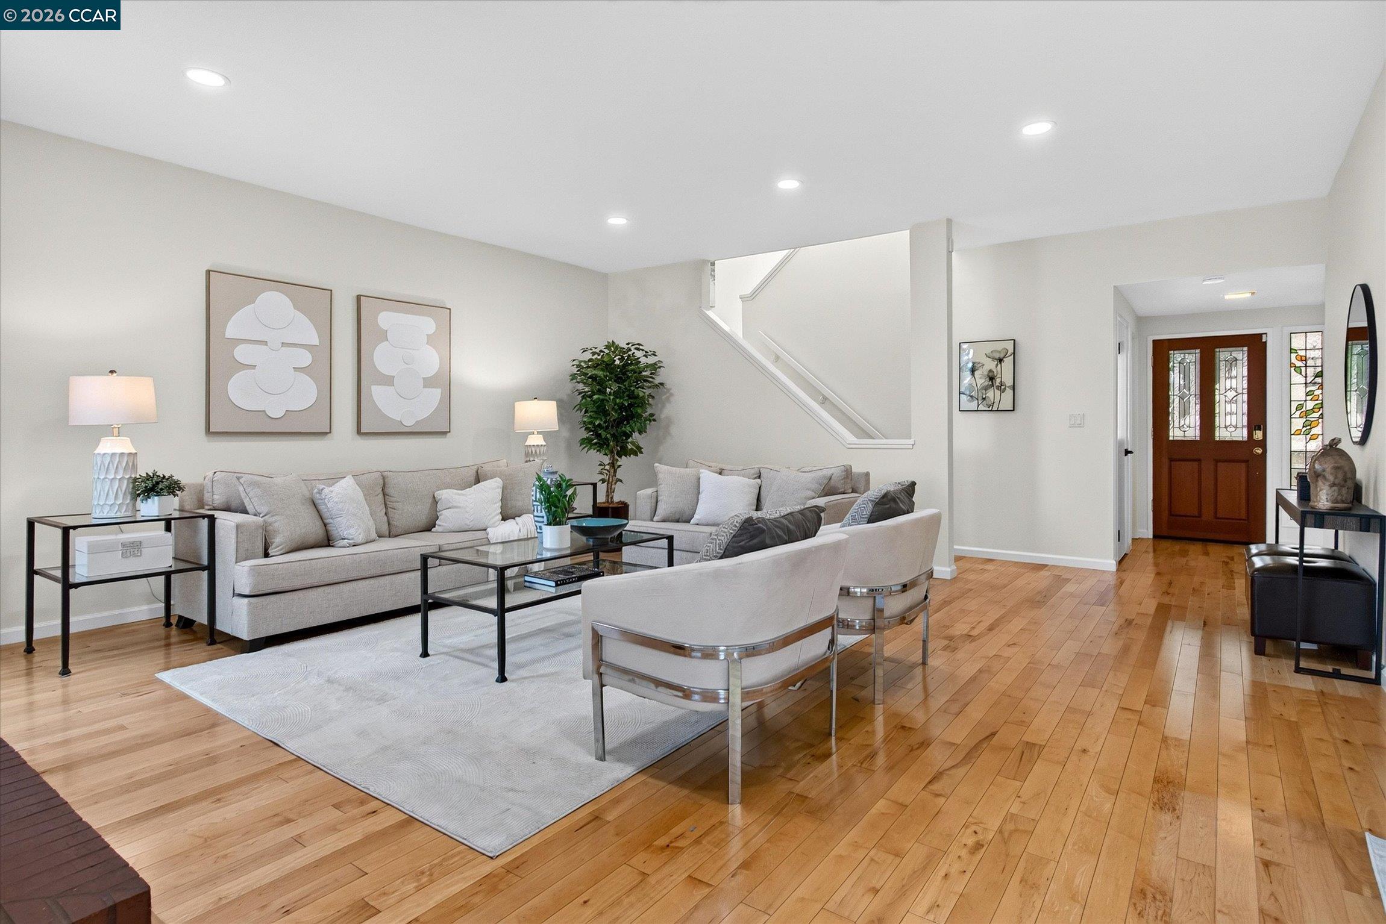
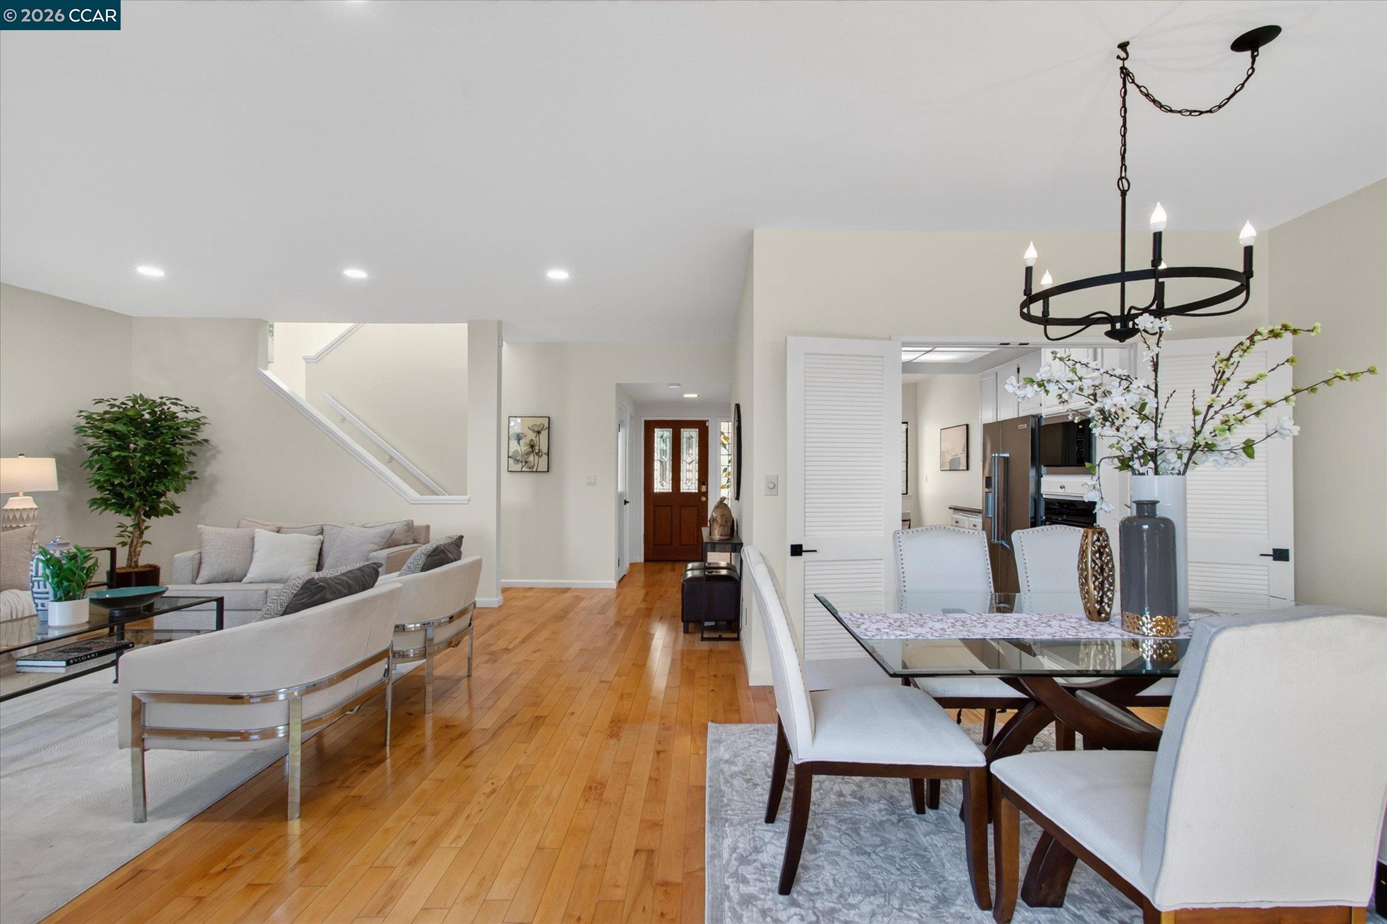
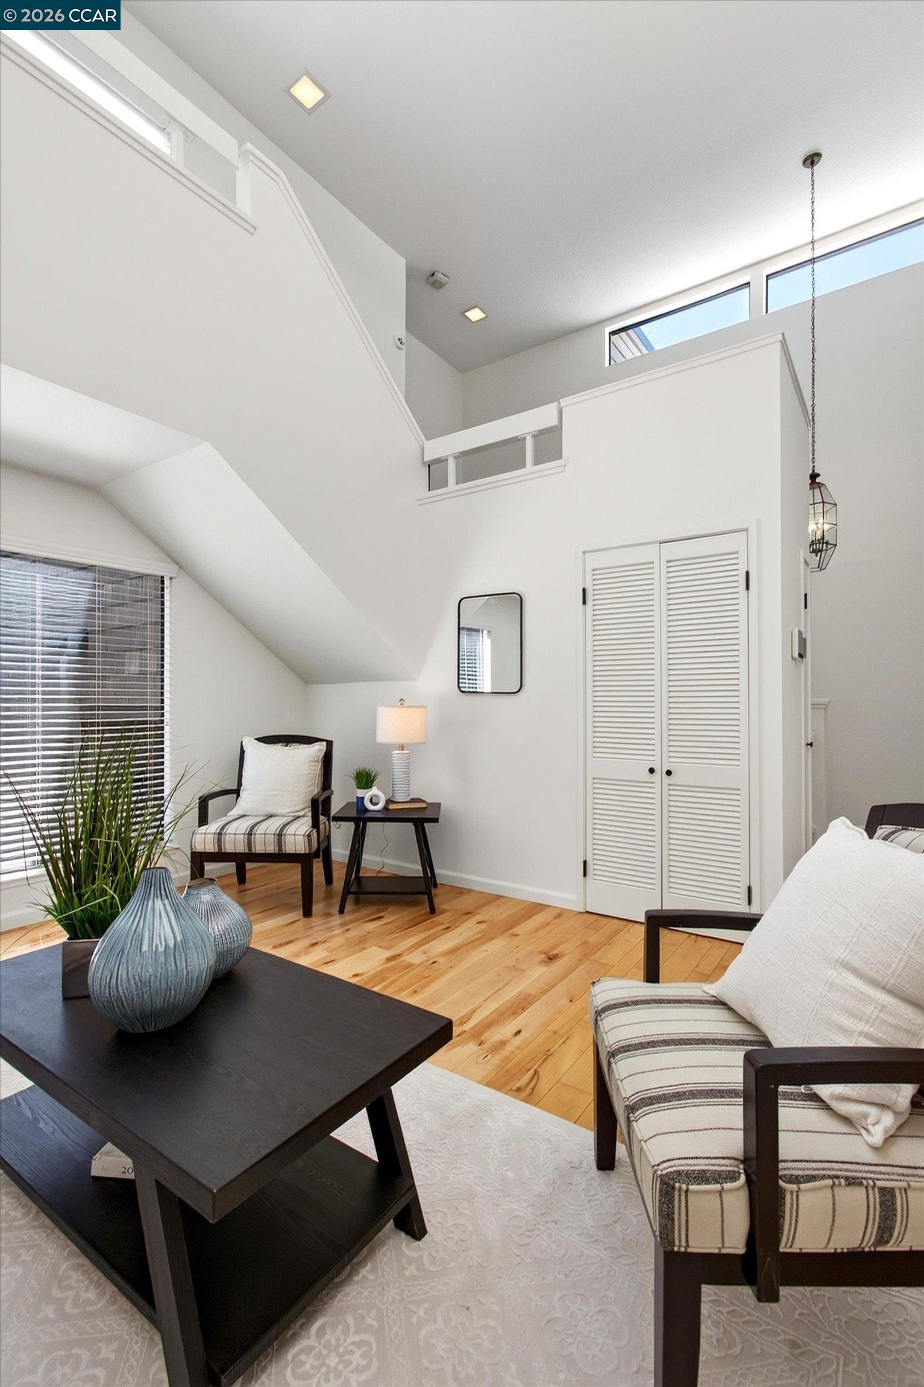
Staged living room with hardwood floors, pale seating, and a staircase beside a stained-glass entry.
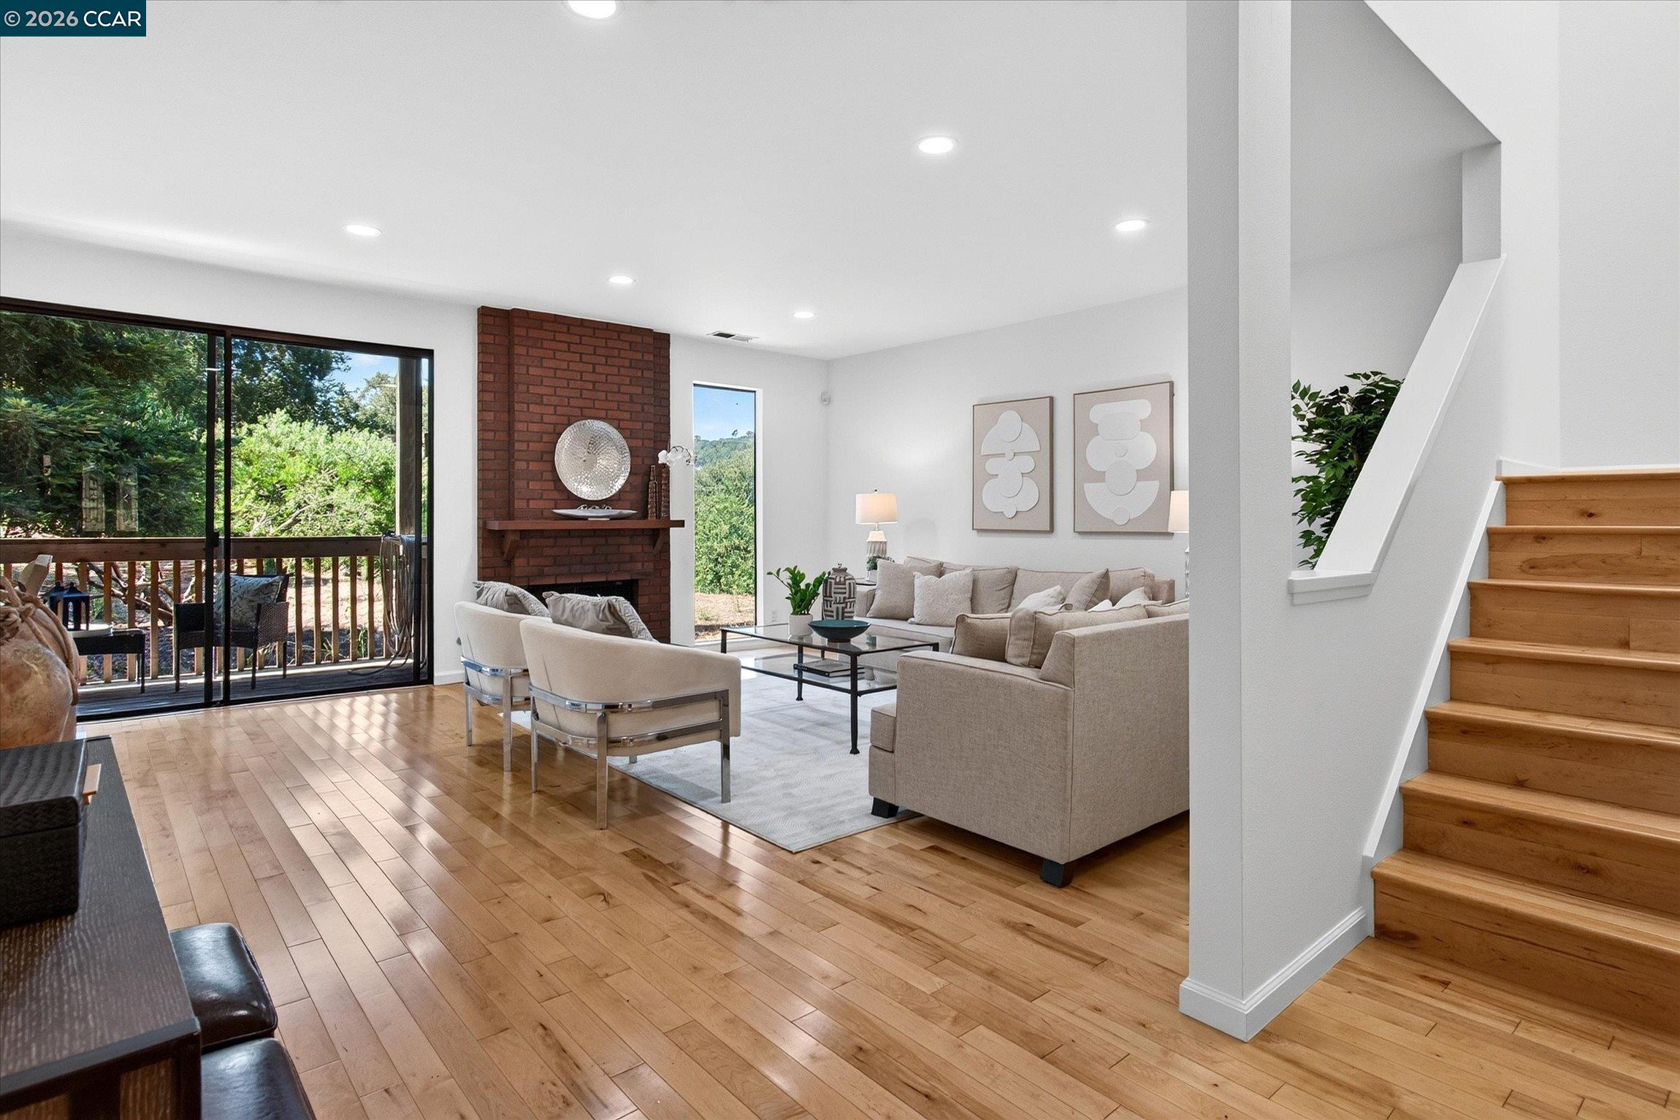
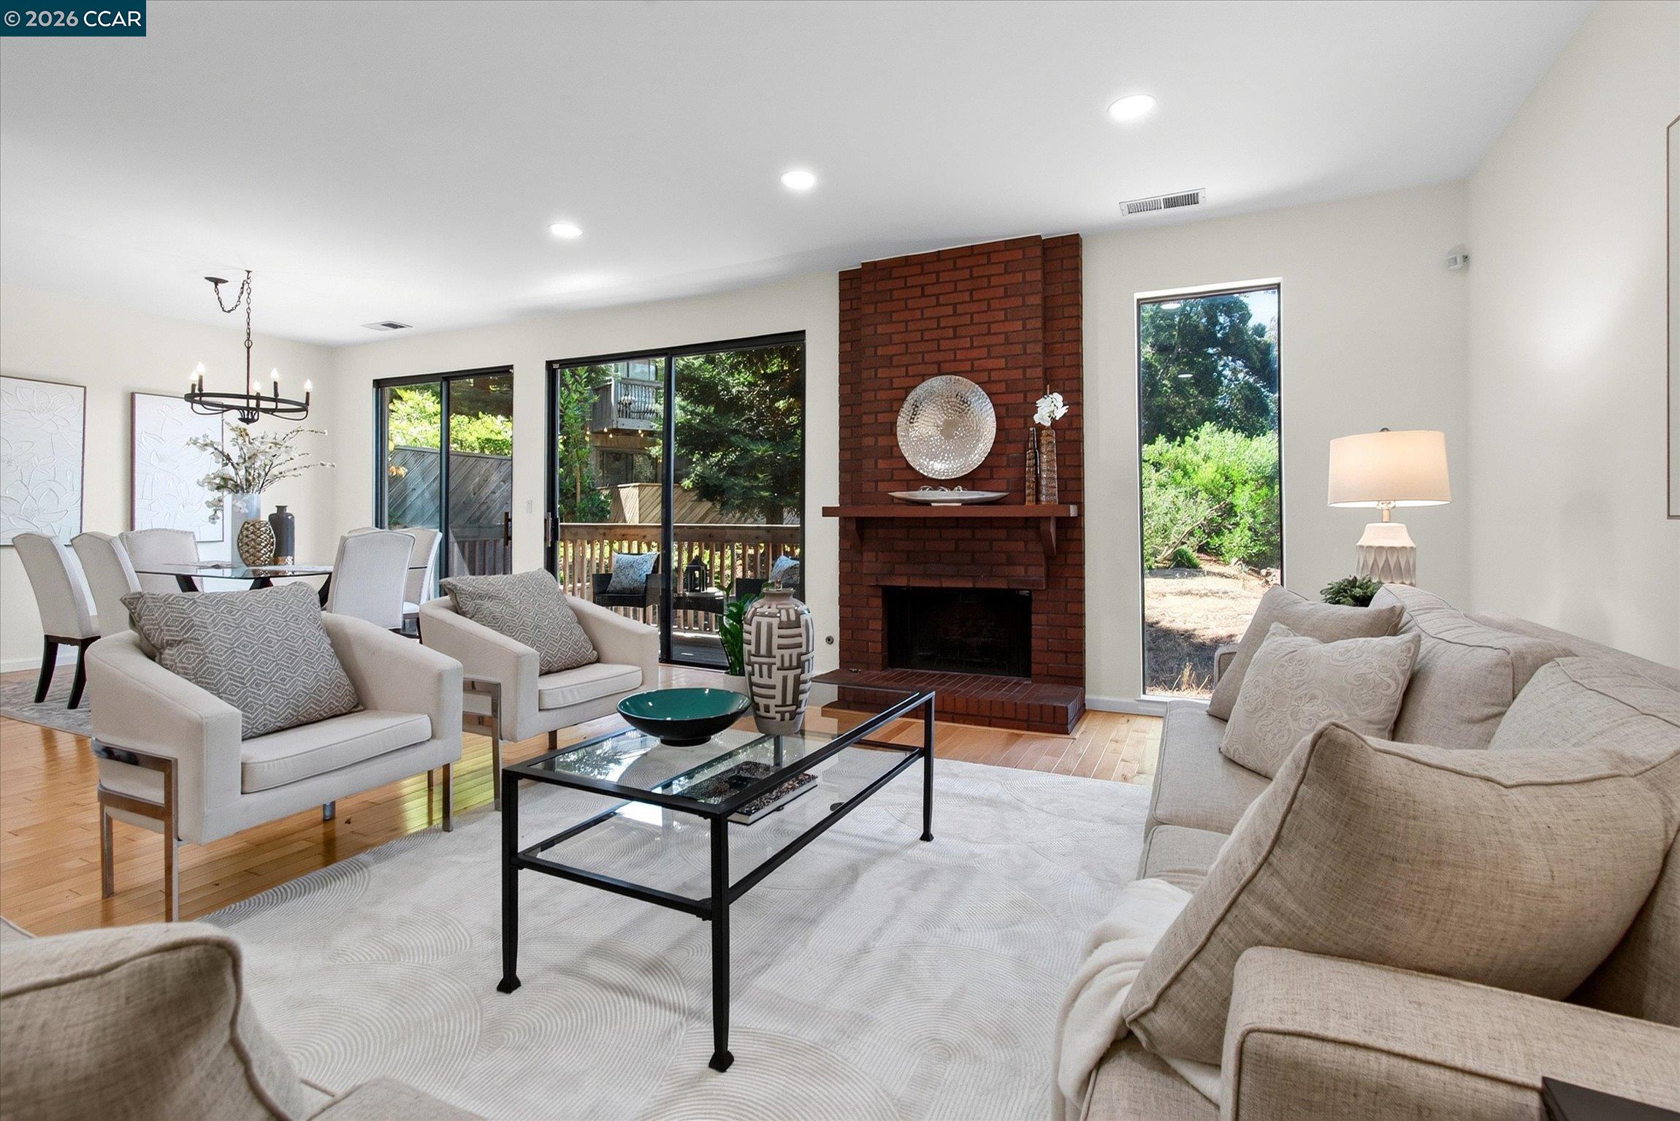
Living room with brick fireplace, hardwood floors, and sliding doors to a tree-lined deck.
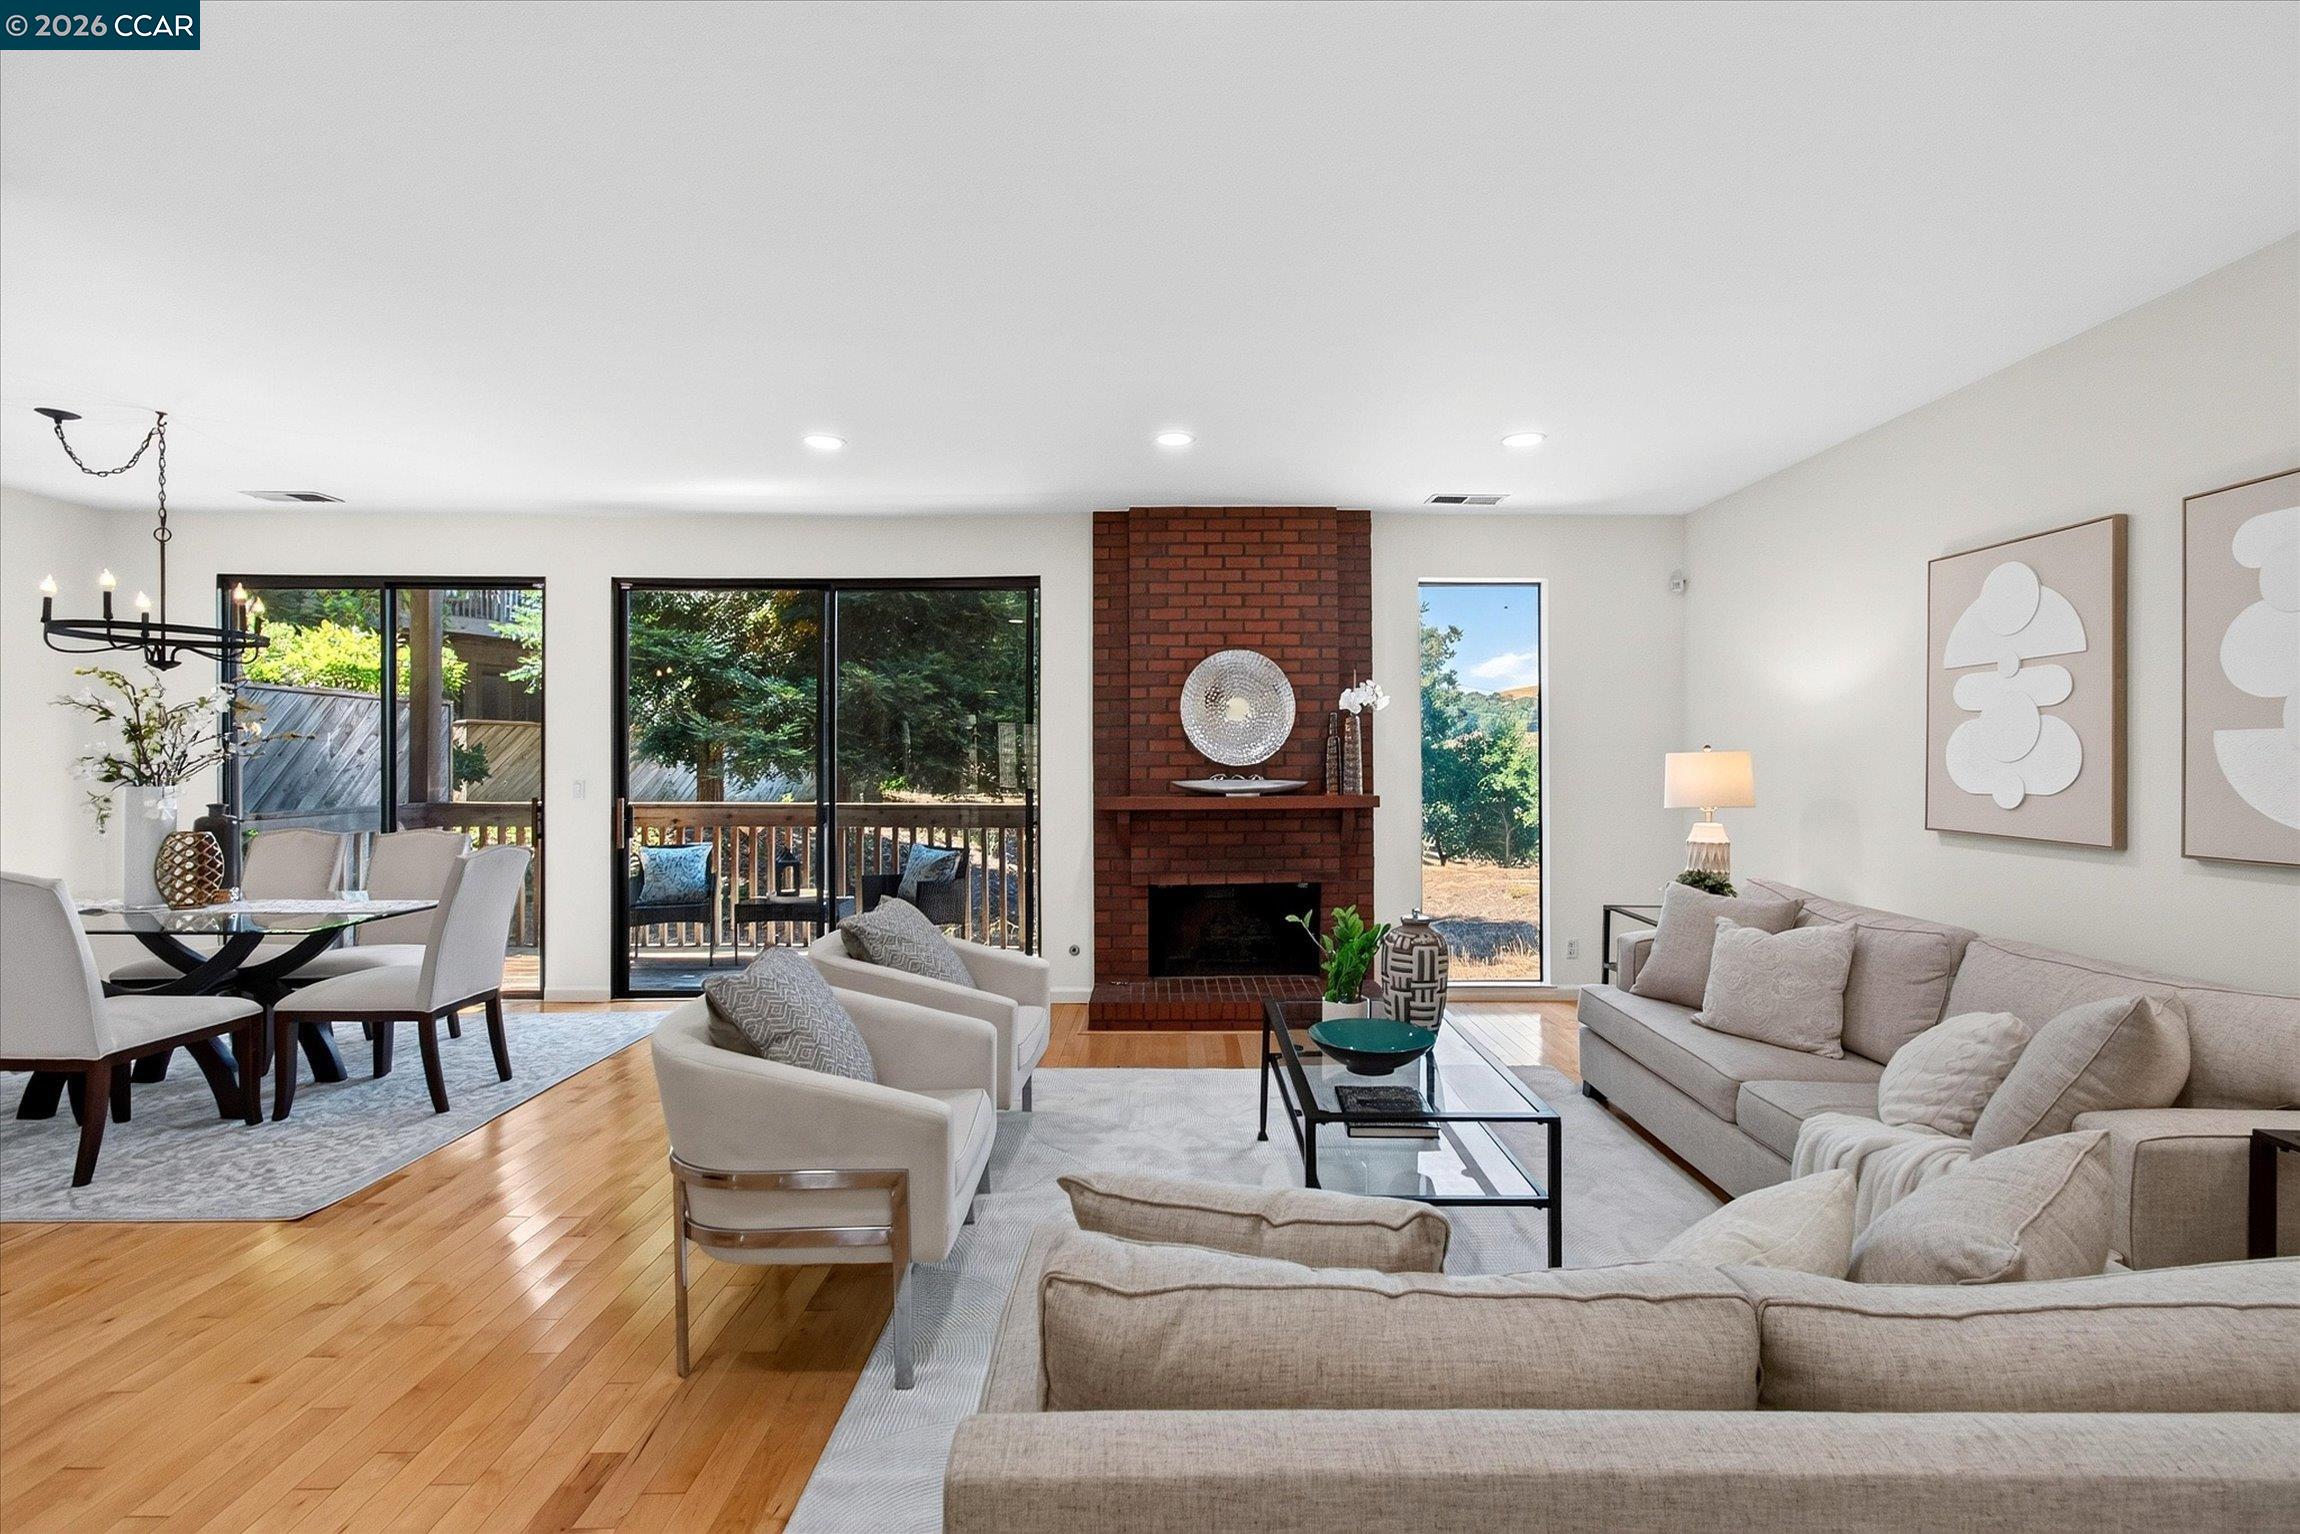
Living room with a red brick fireplace, hardwood floors, large windows, and an adjoining dining area.
Living room with a red brick fireplace, light seating, and sliding glass doors to a deck.
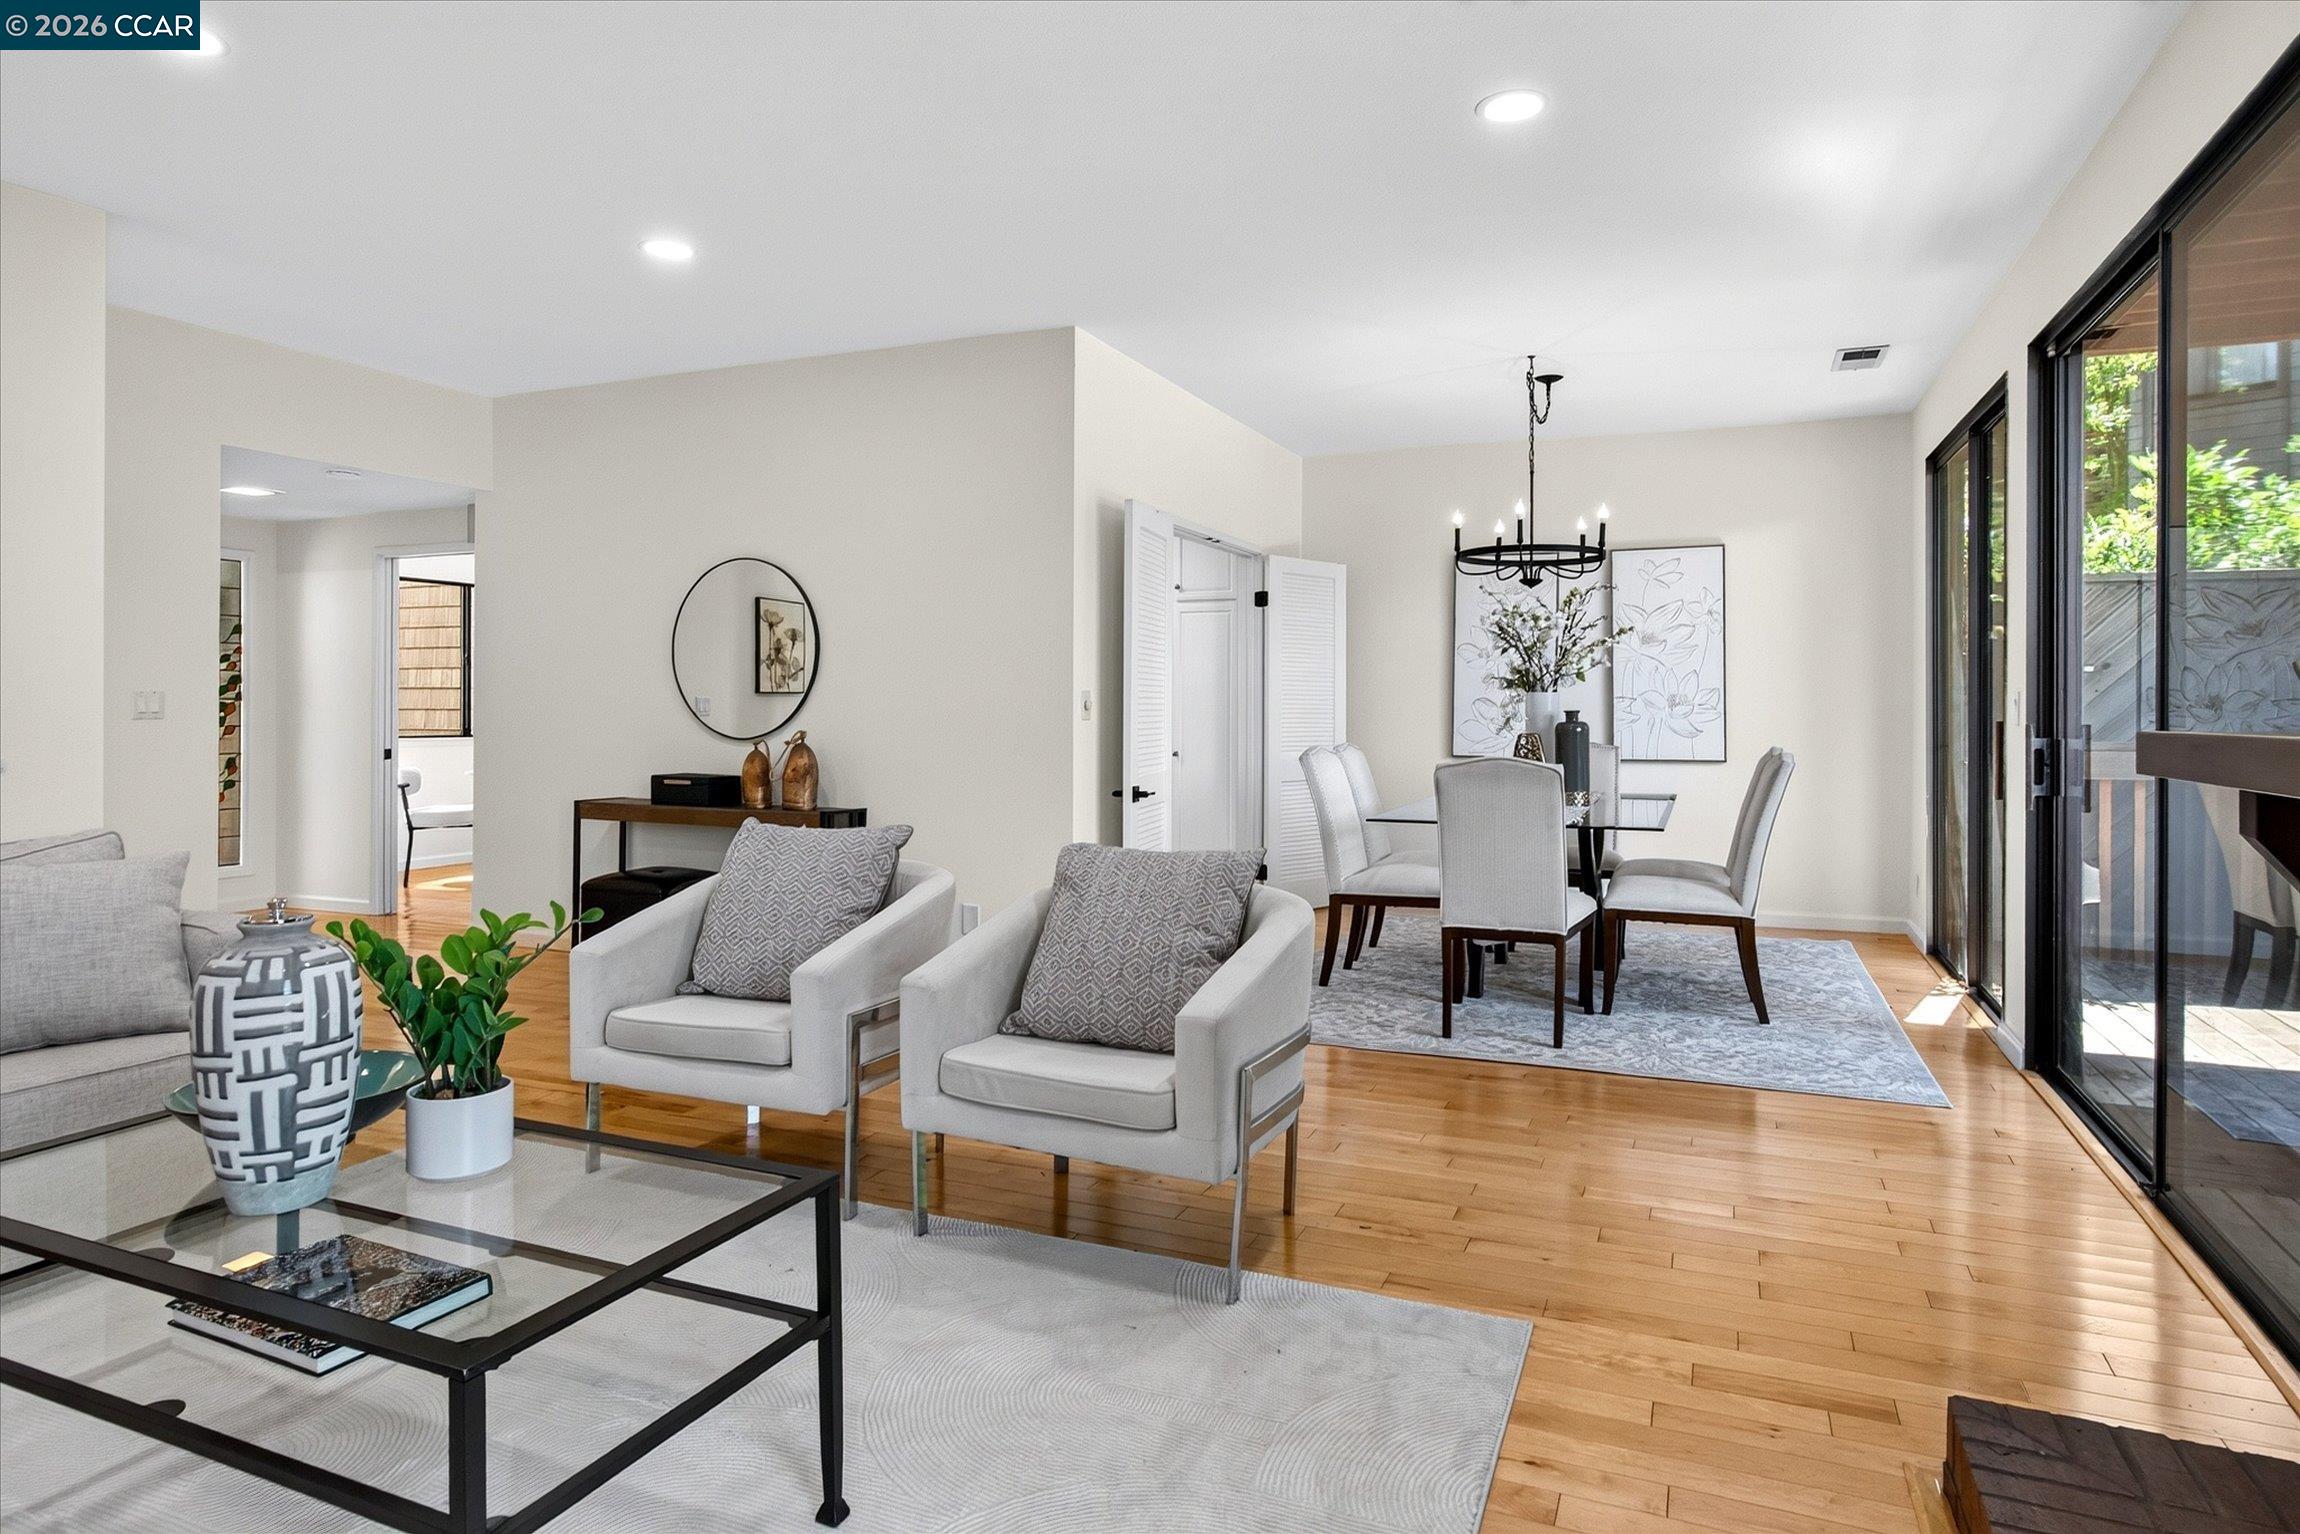
Open living and dining room with hardwood floors, gray sofa, and glass dining table beneath a ring chandelier.
Open-plan living and dining room with gray seating, hardwood floors, and large sliding glass doors.
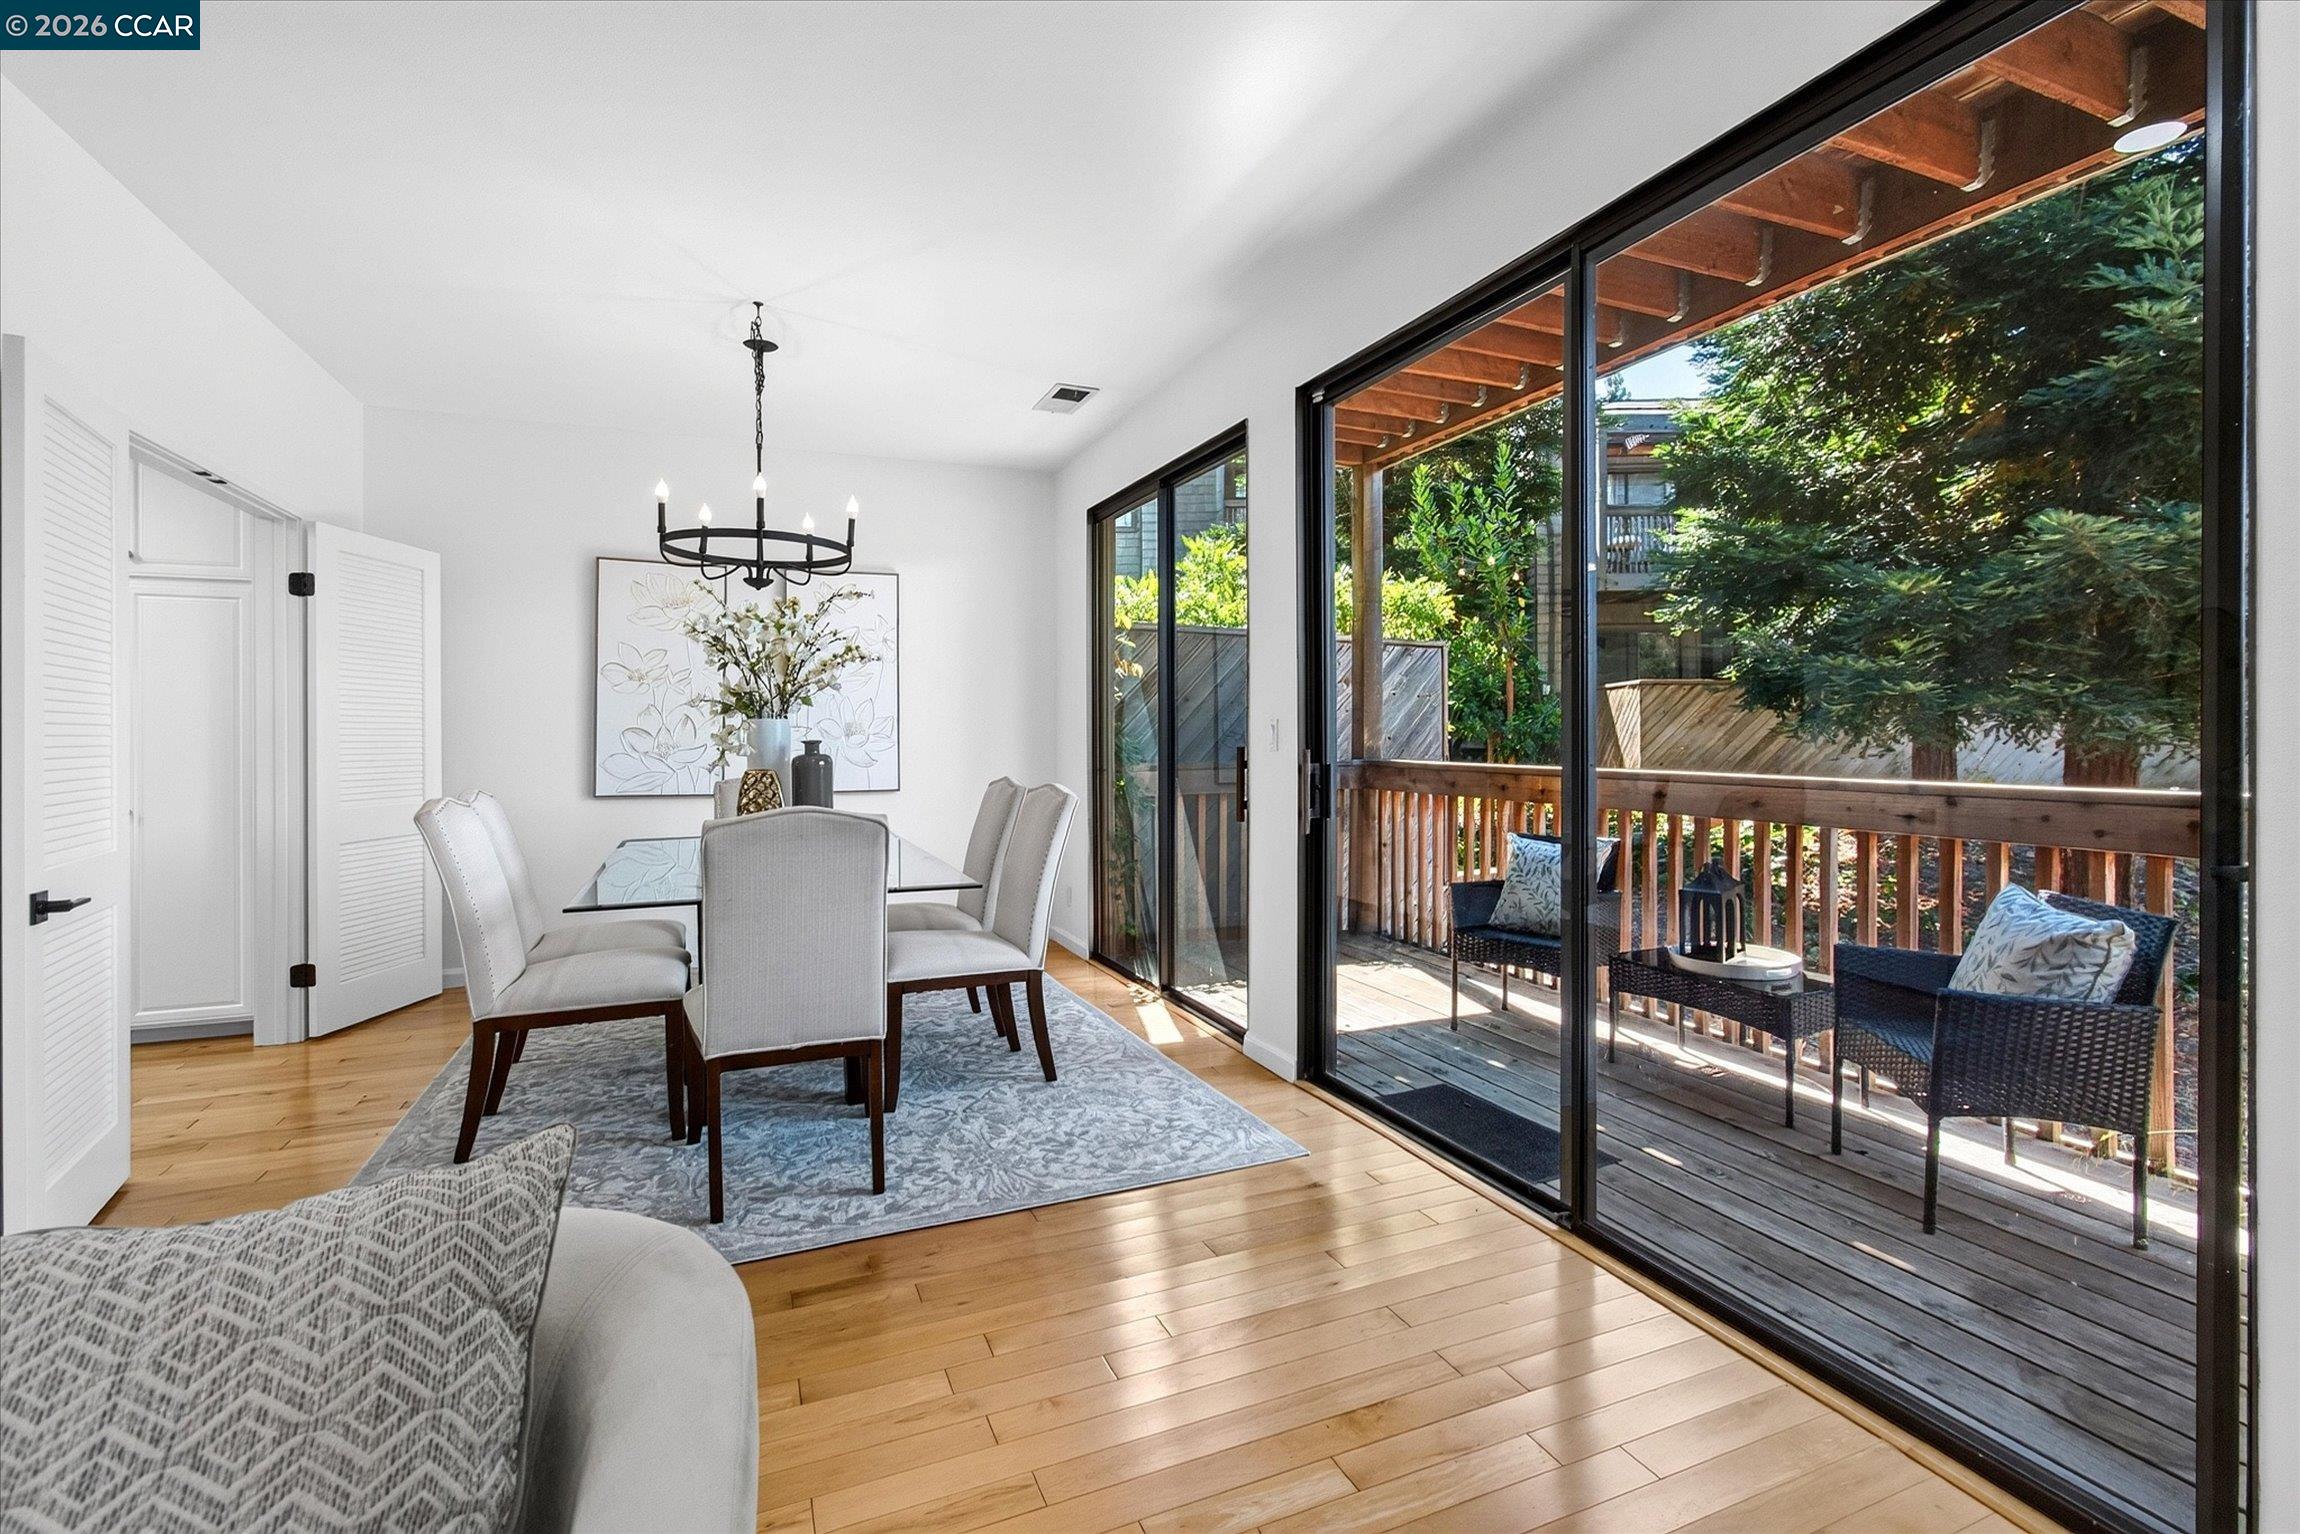
Dining room with a glass-top table and sliding doors opening onto a leafy deck.
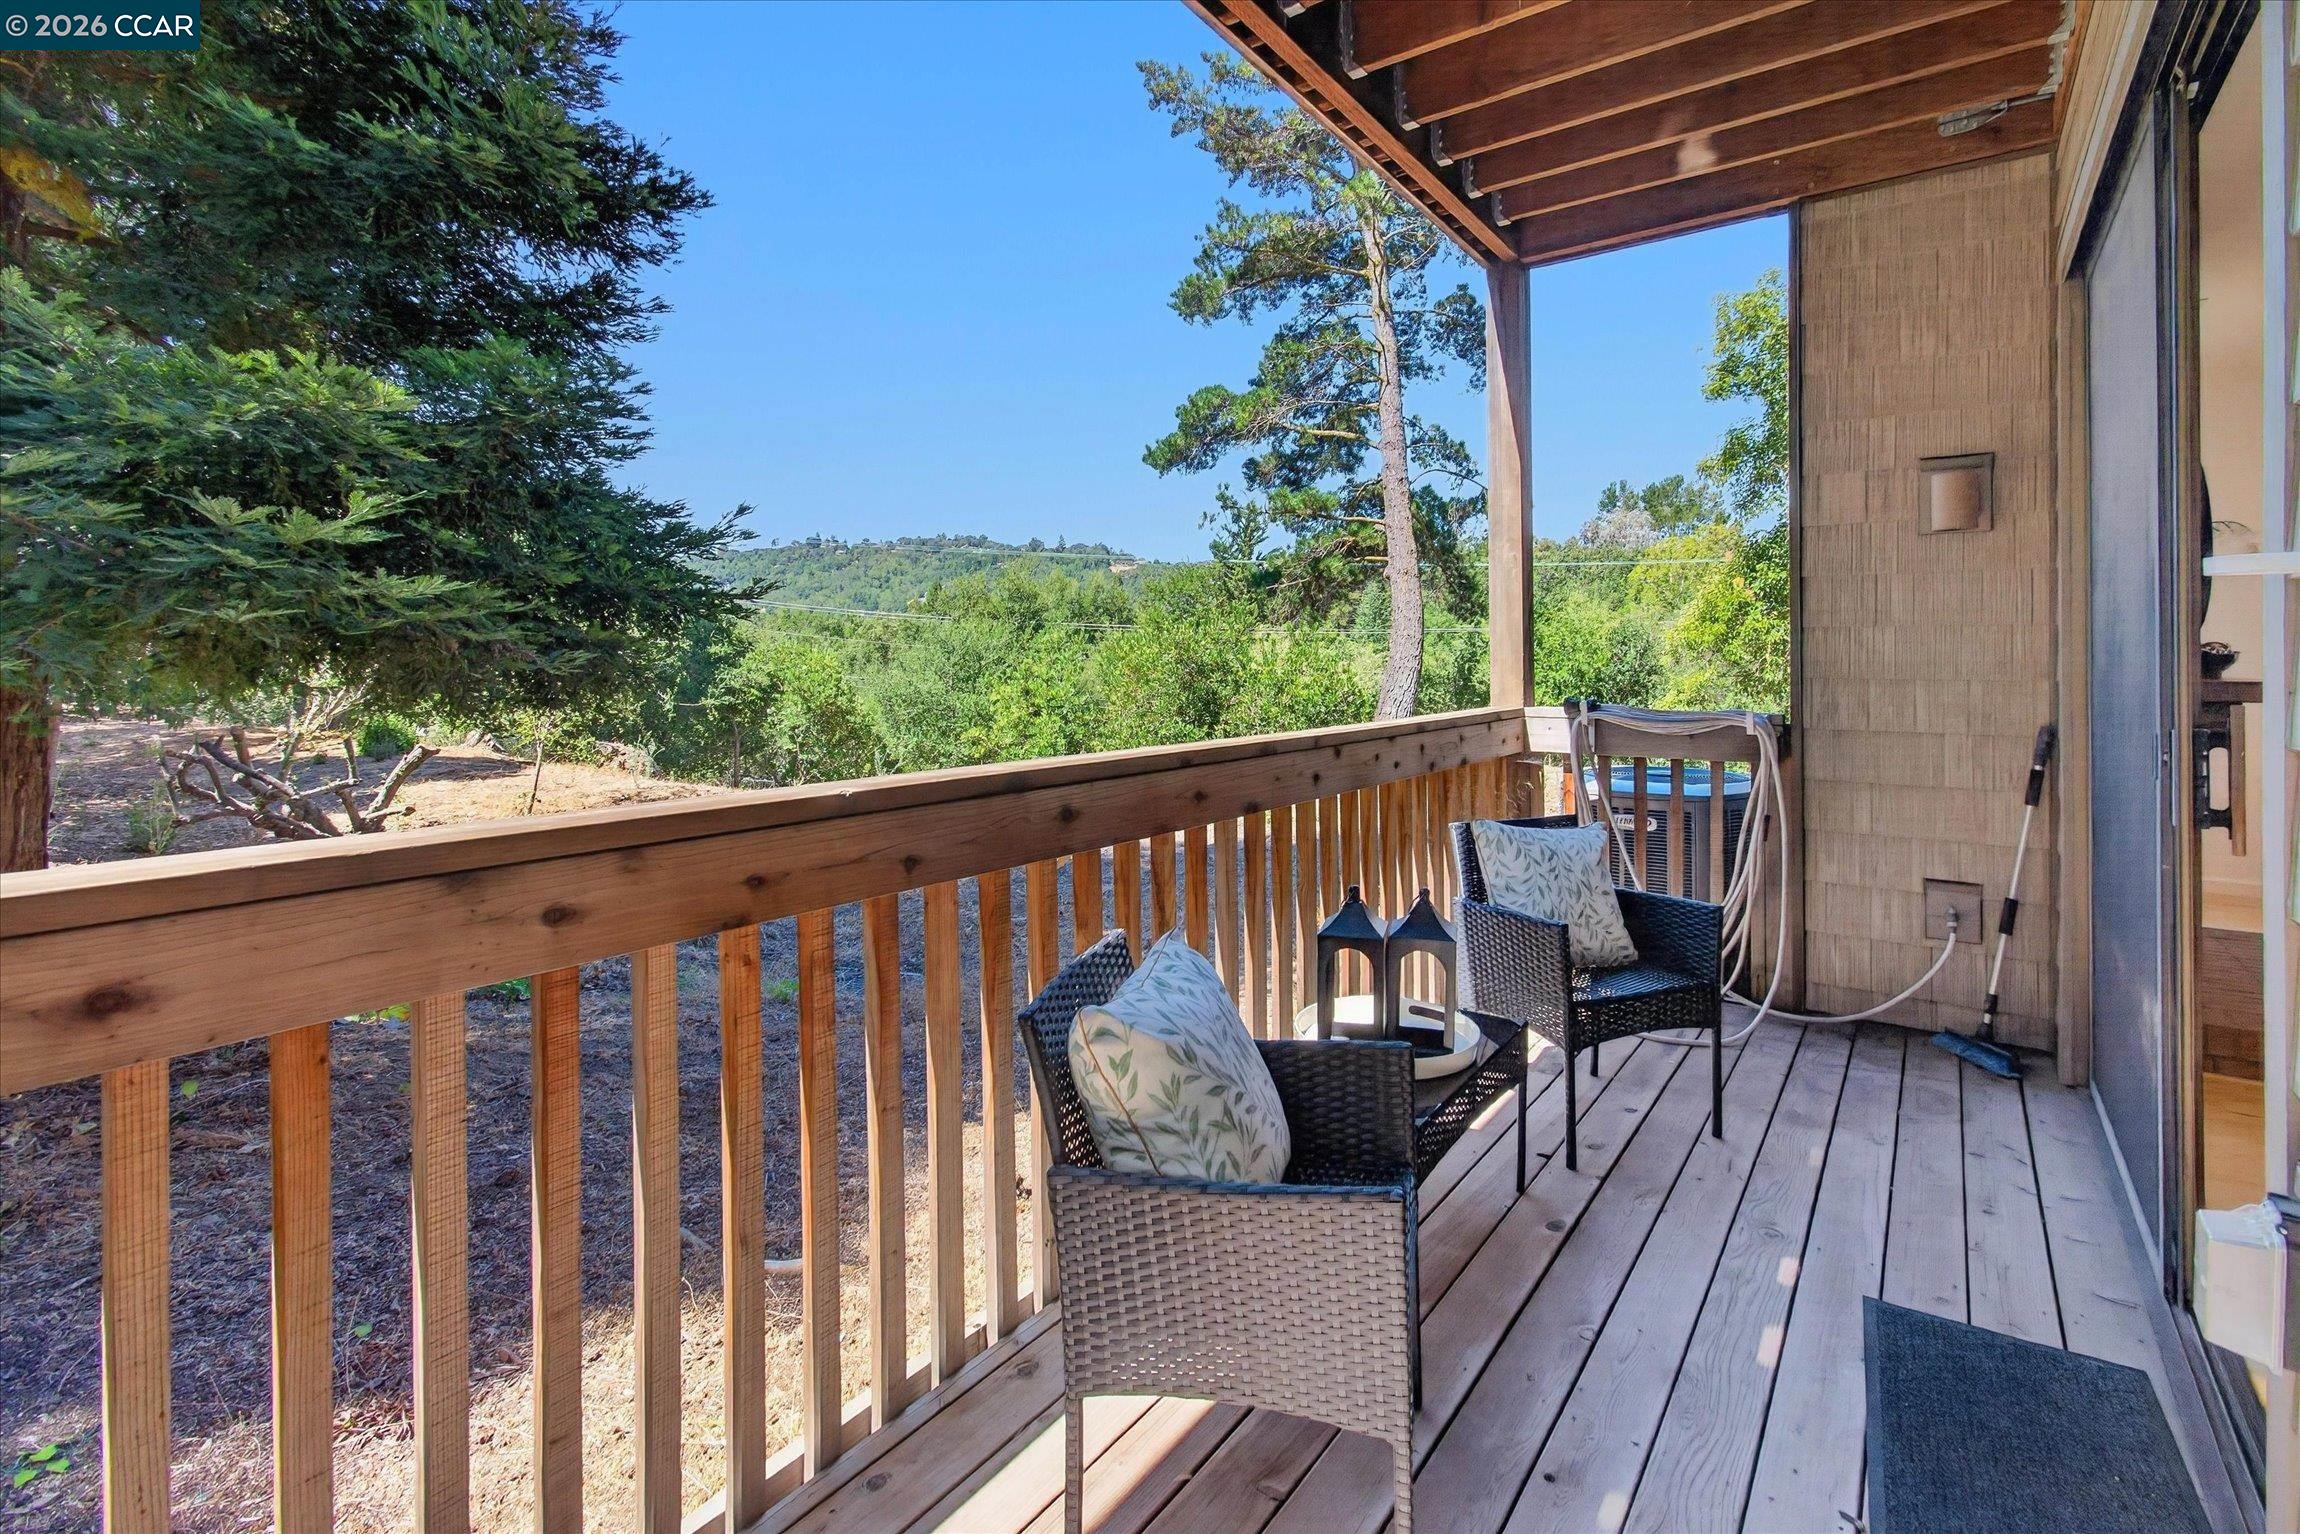
Covered wooden deck with wicker seating overlooks a wooded hillside.
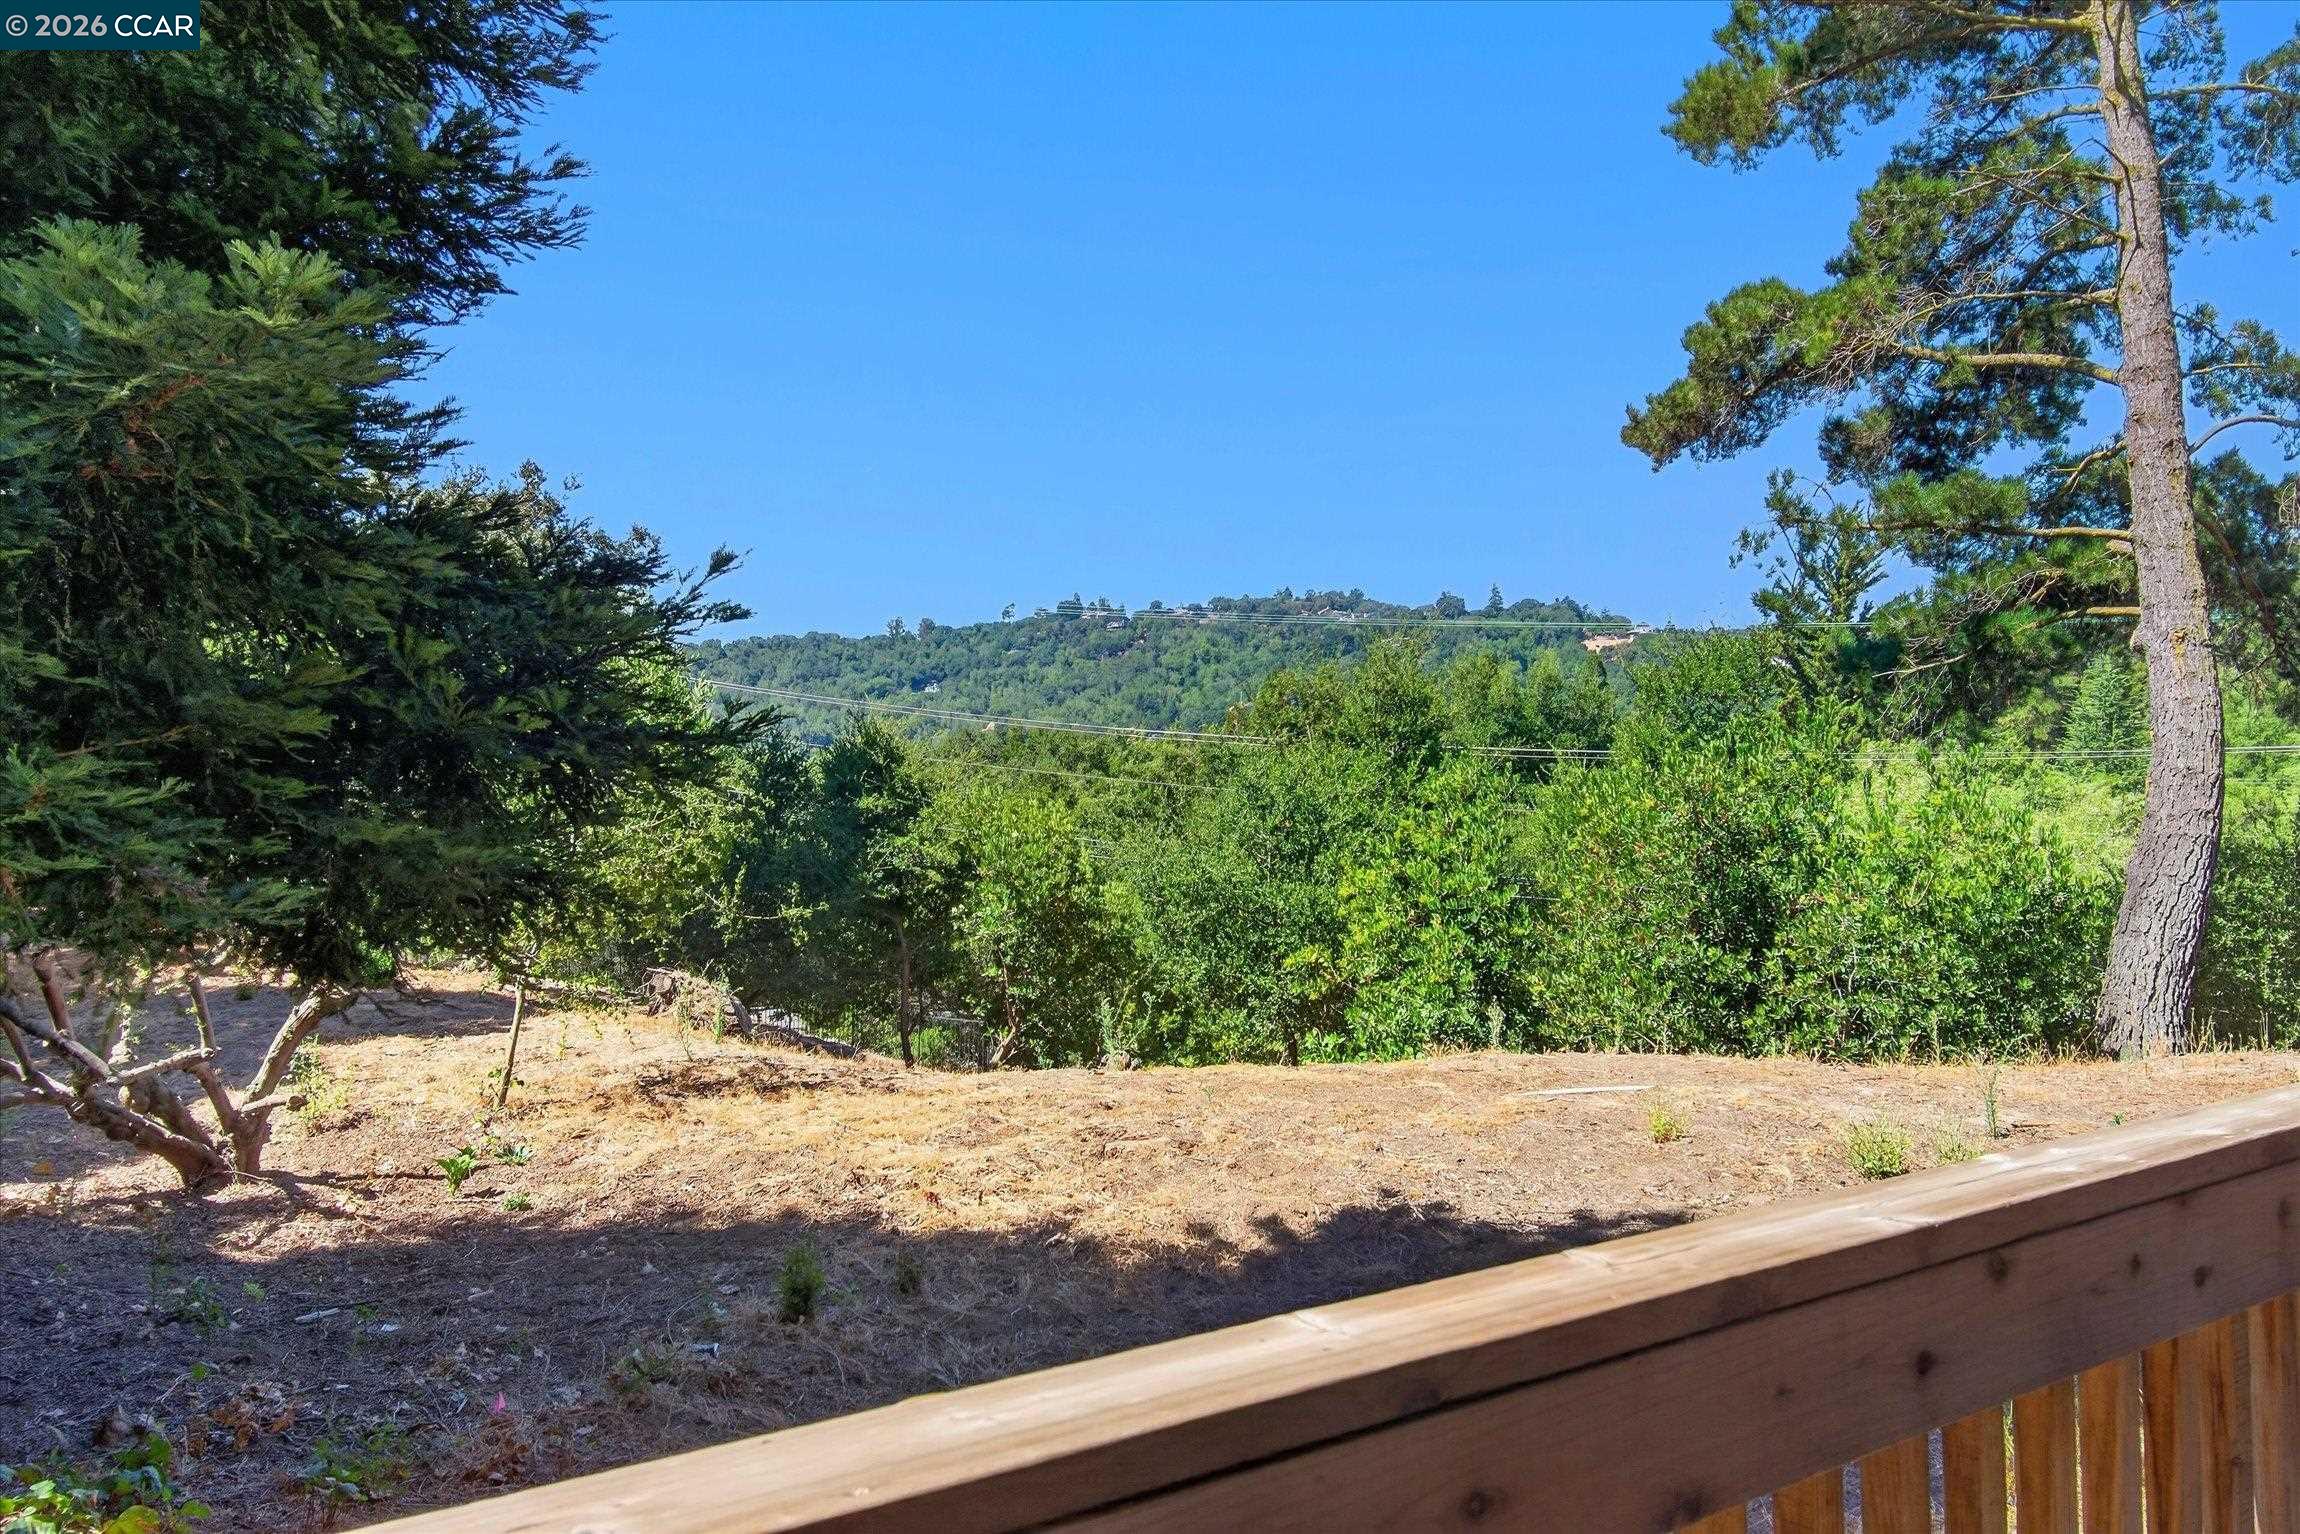
Sloping backyard with mature trees, a wooden deck railing, and wooded hills beyond.
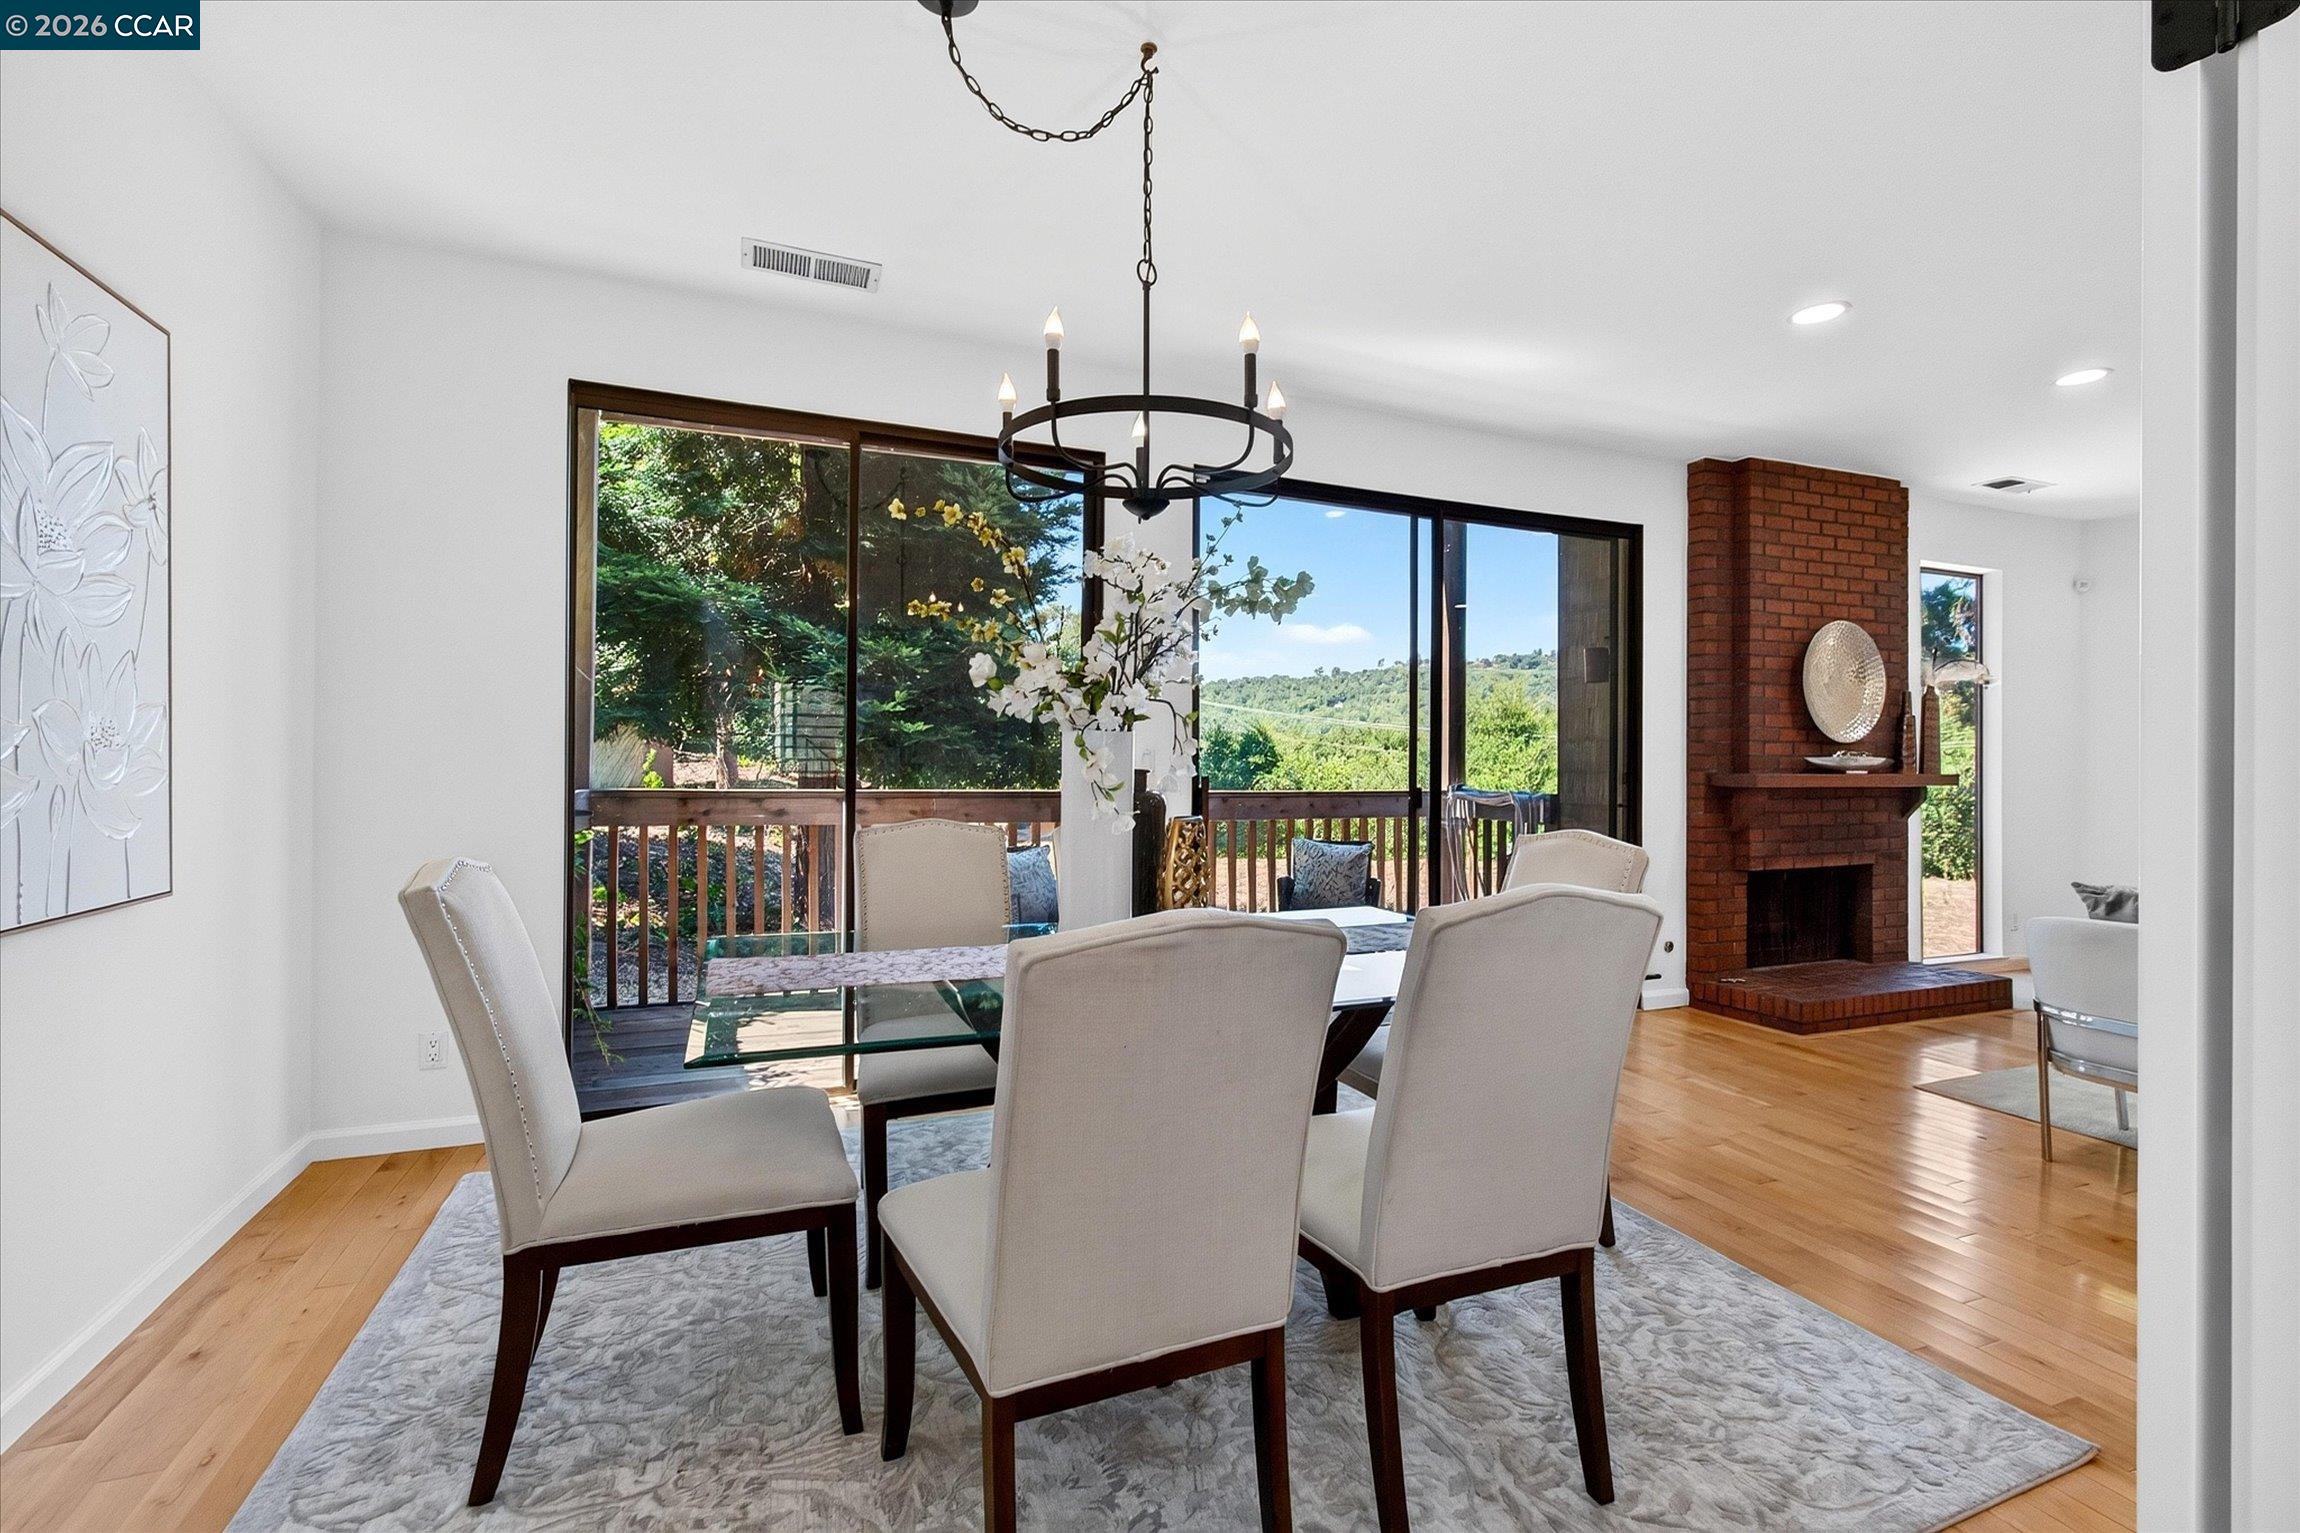
Dining room with a glass-top table, brick fireplace, and sliding doors opening to a deck.
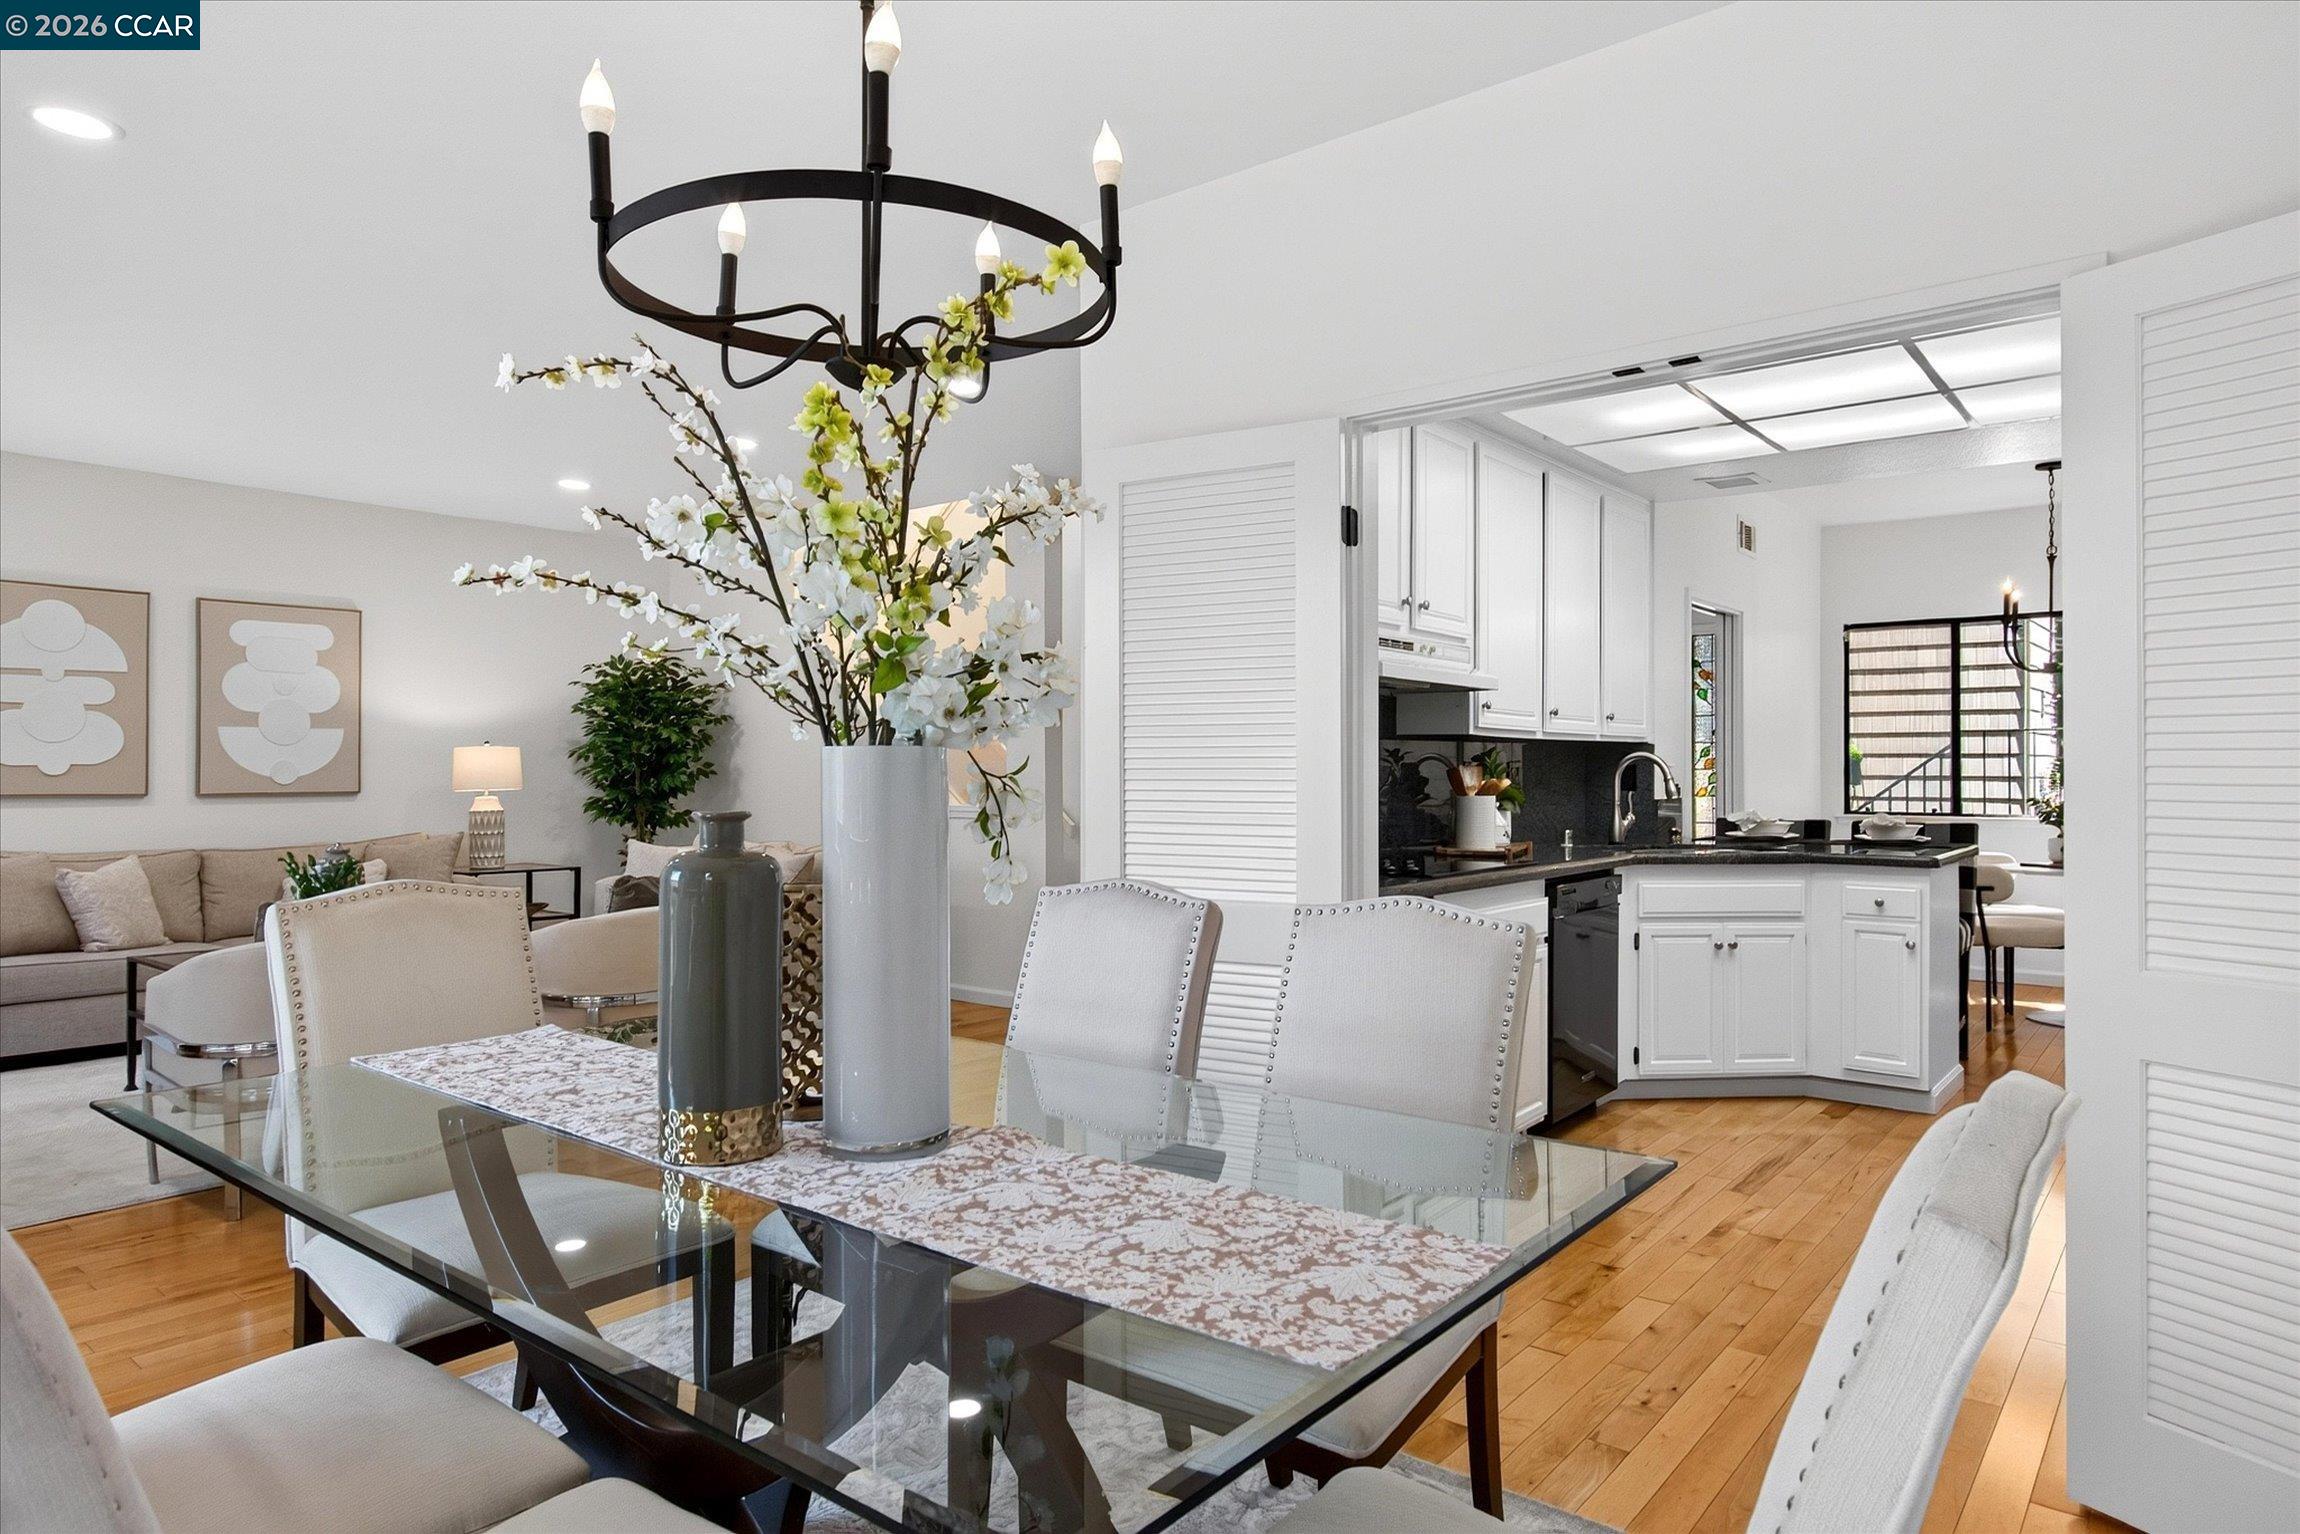
Staged dining room with glass table and black ring chandelier opening to a white kitchen.
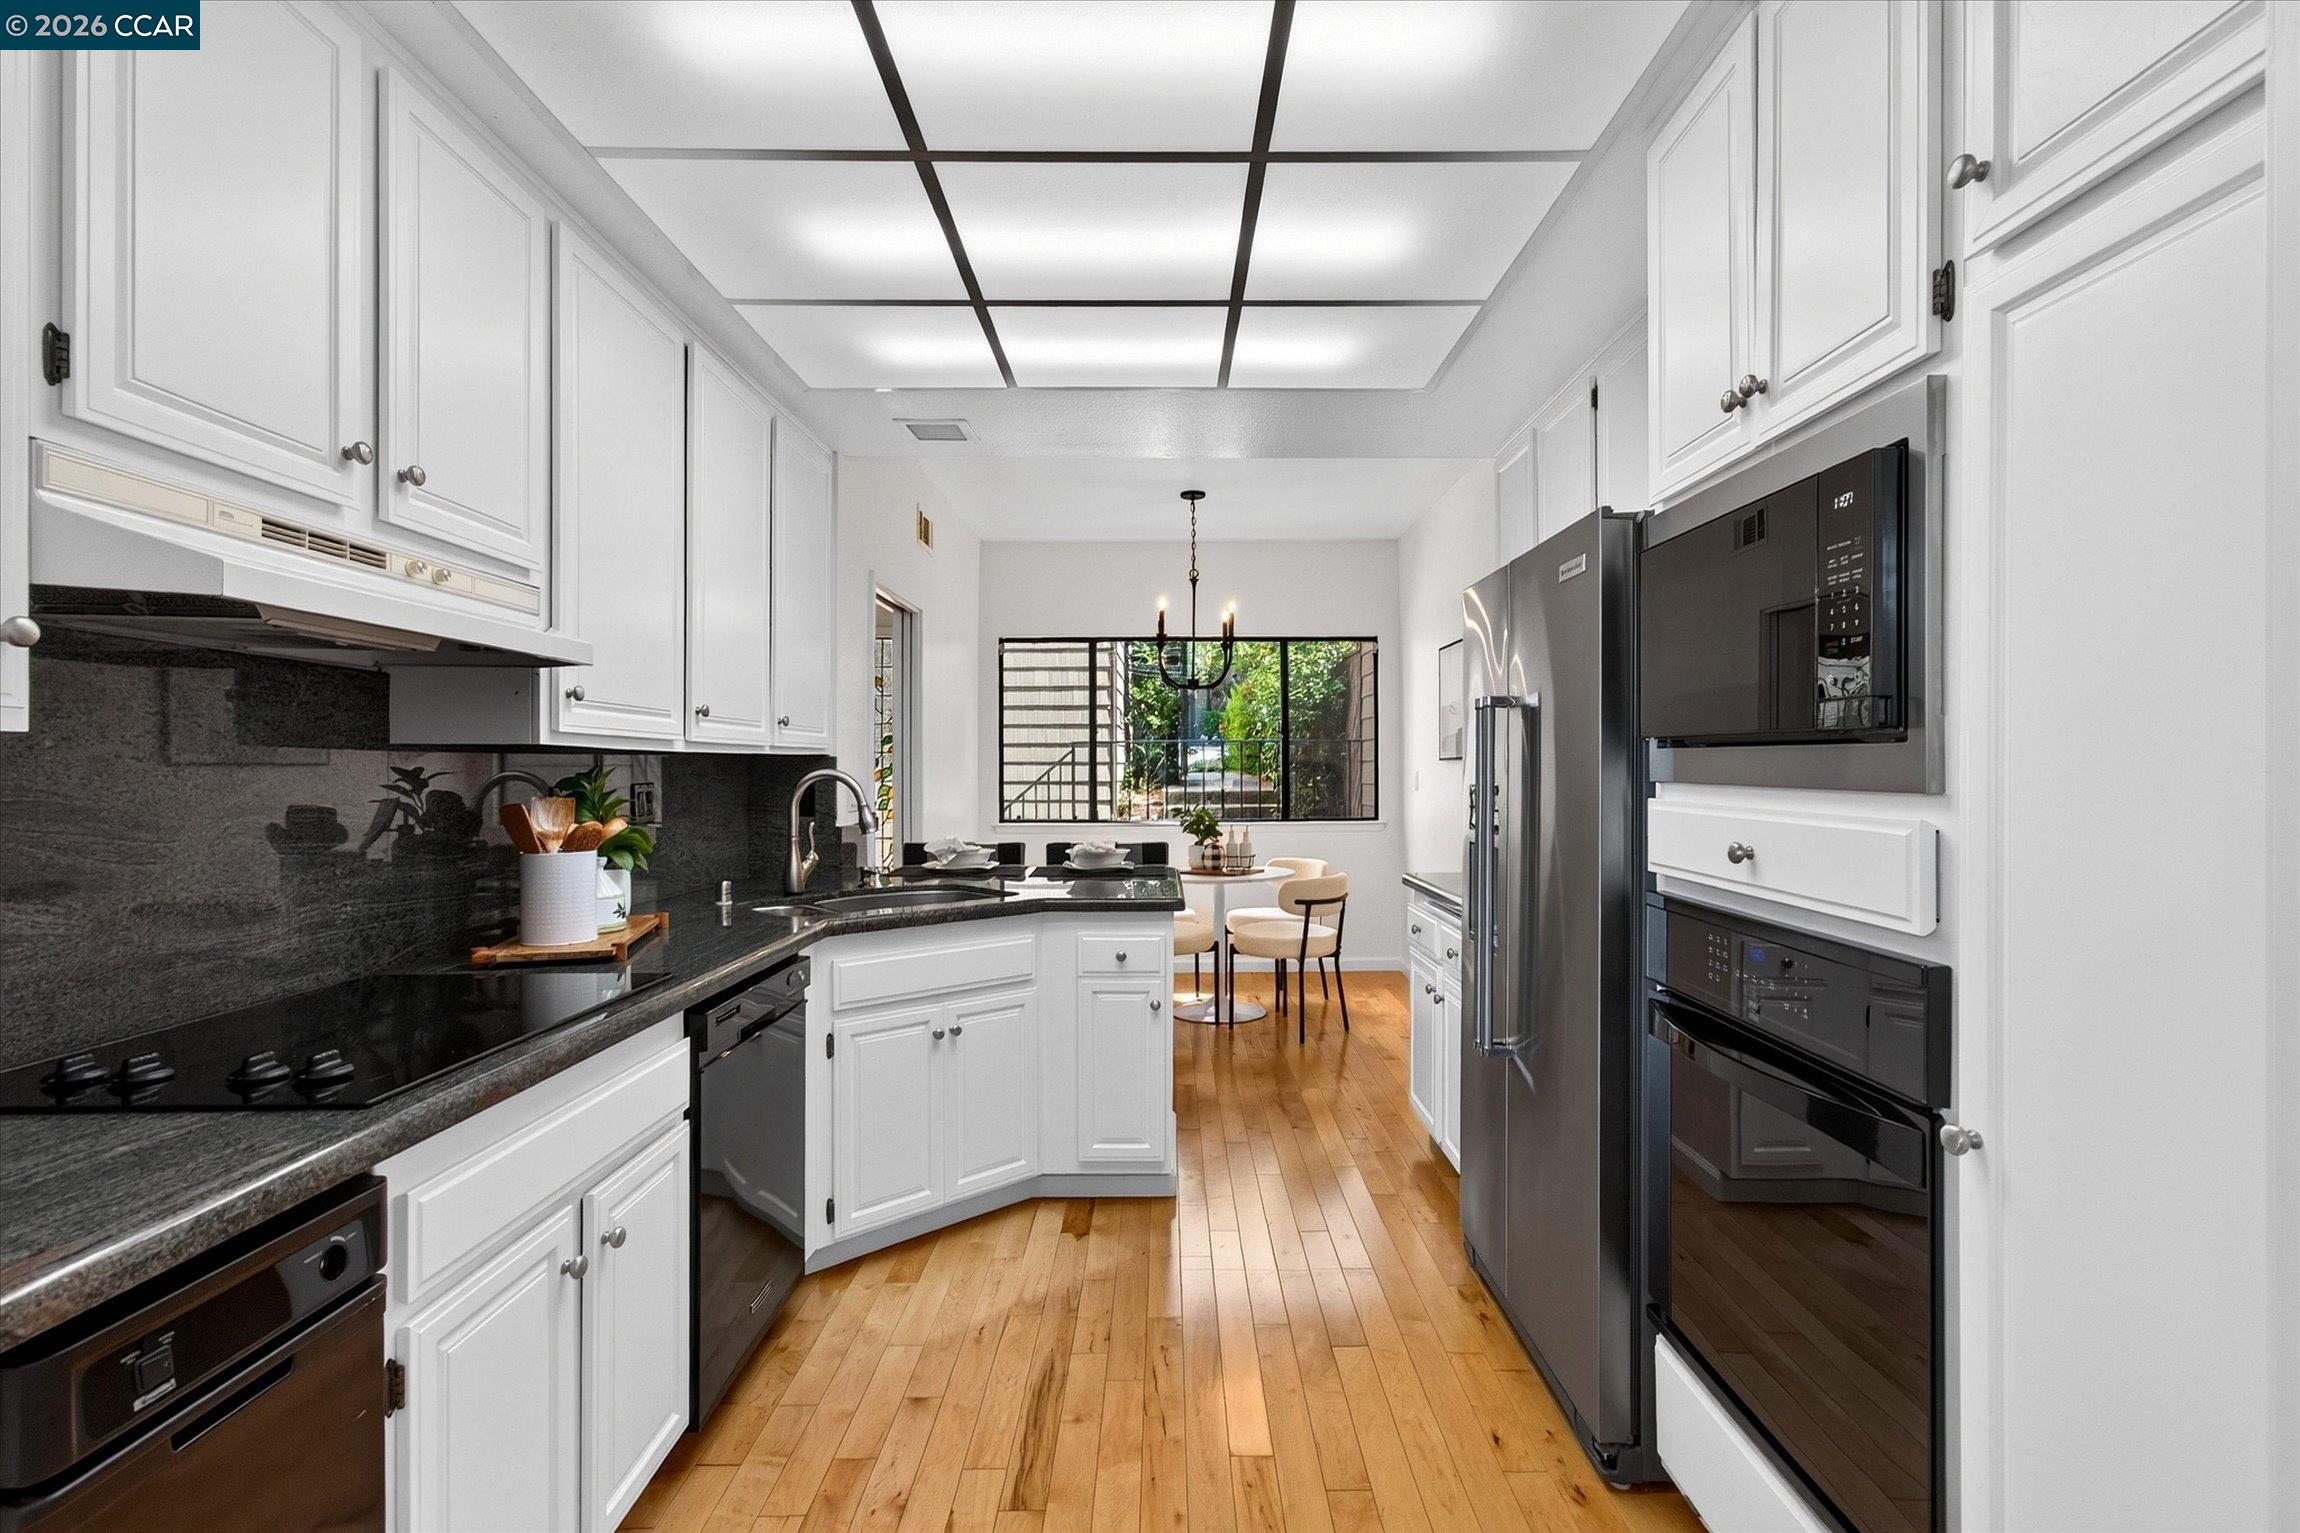
Kitchen with white cabinets, dark stone counters, stainless appliances, and a dining area beside a large window.
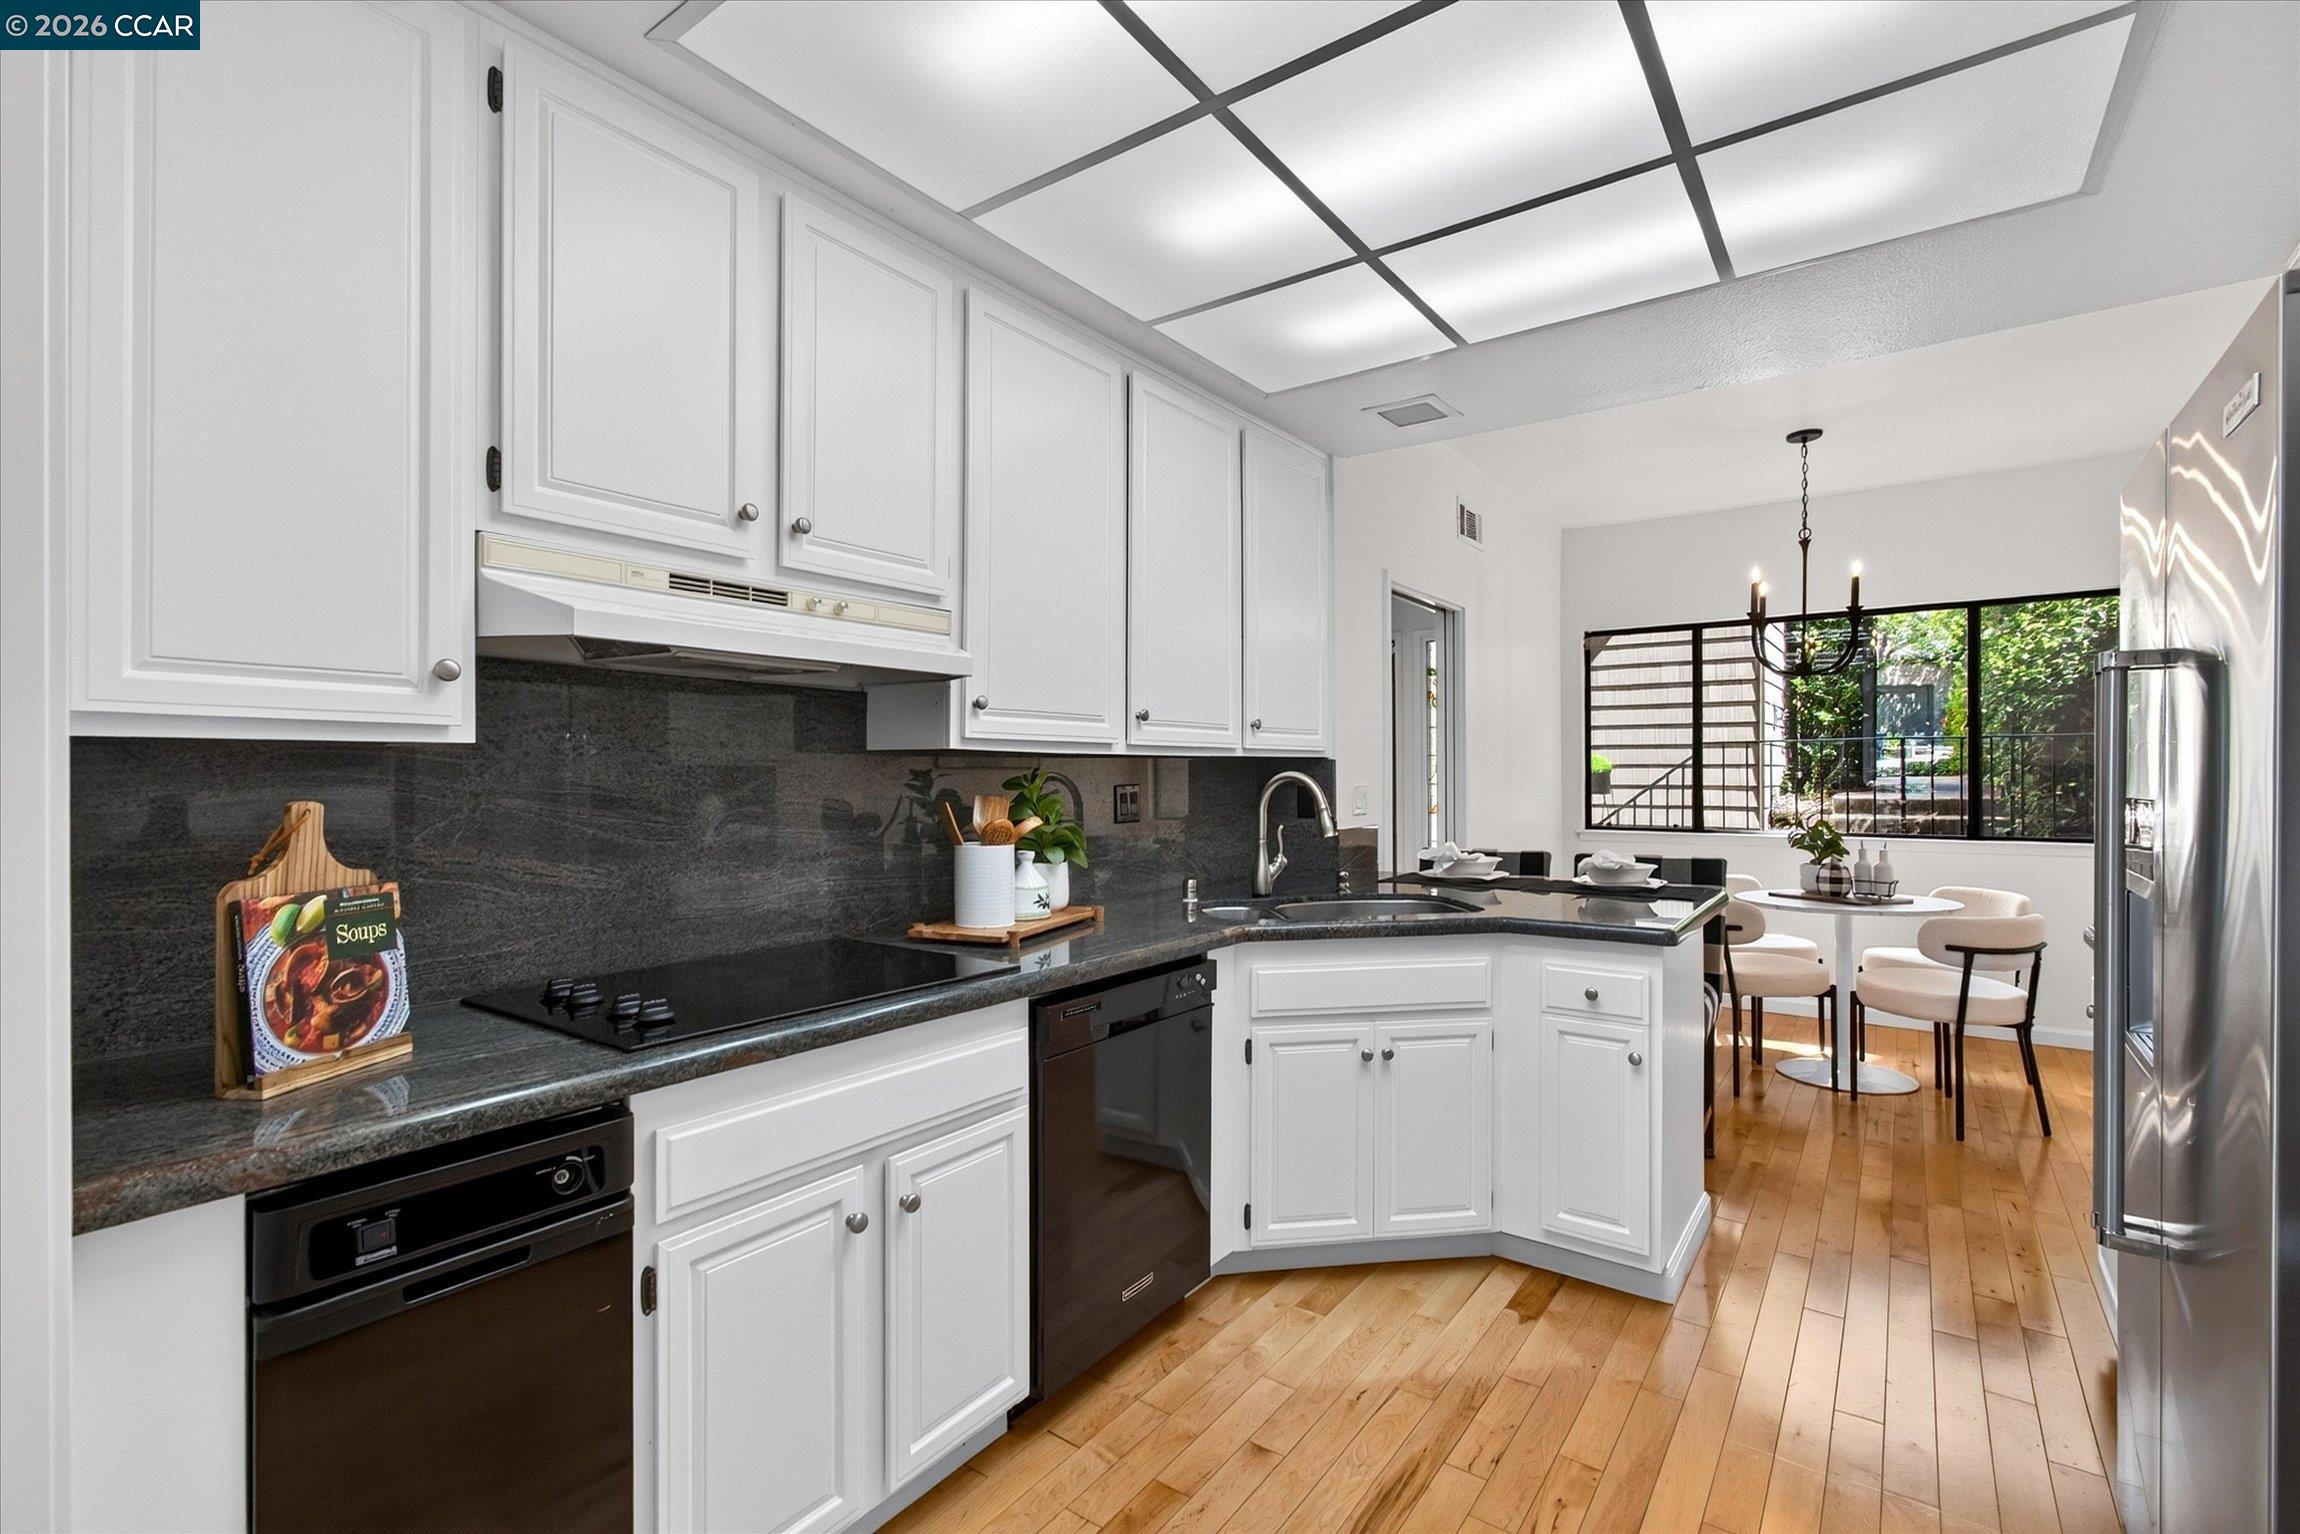
Kitchen with white cabinets, dark stone counters, central peninsula, and a breakfast table by the window.
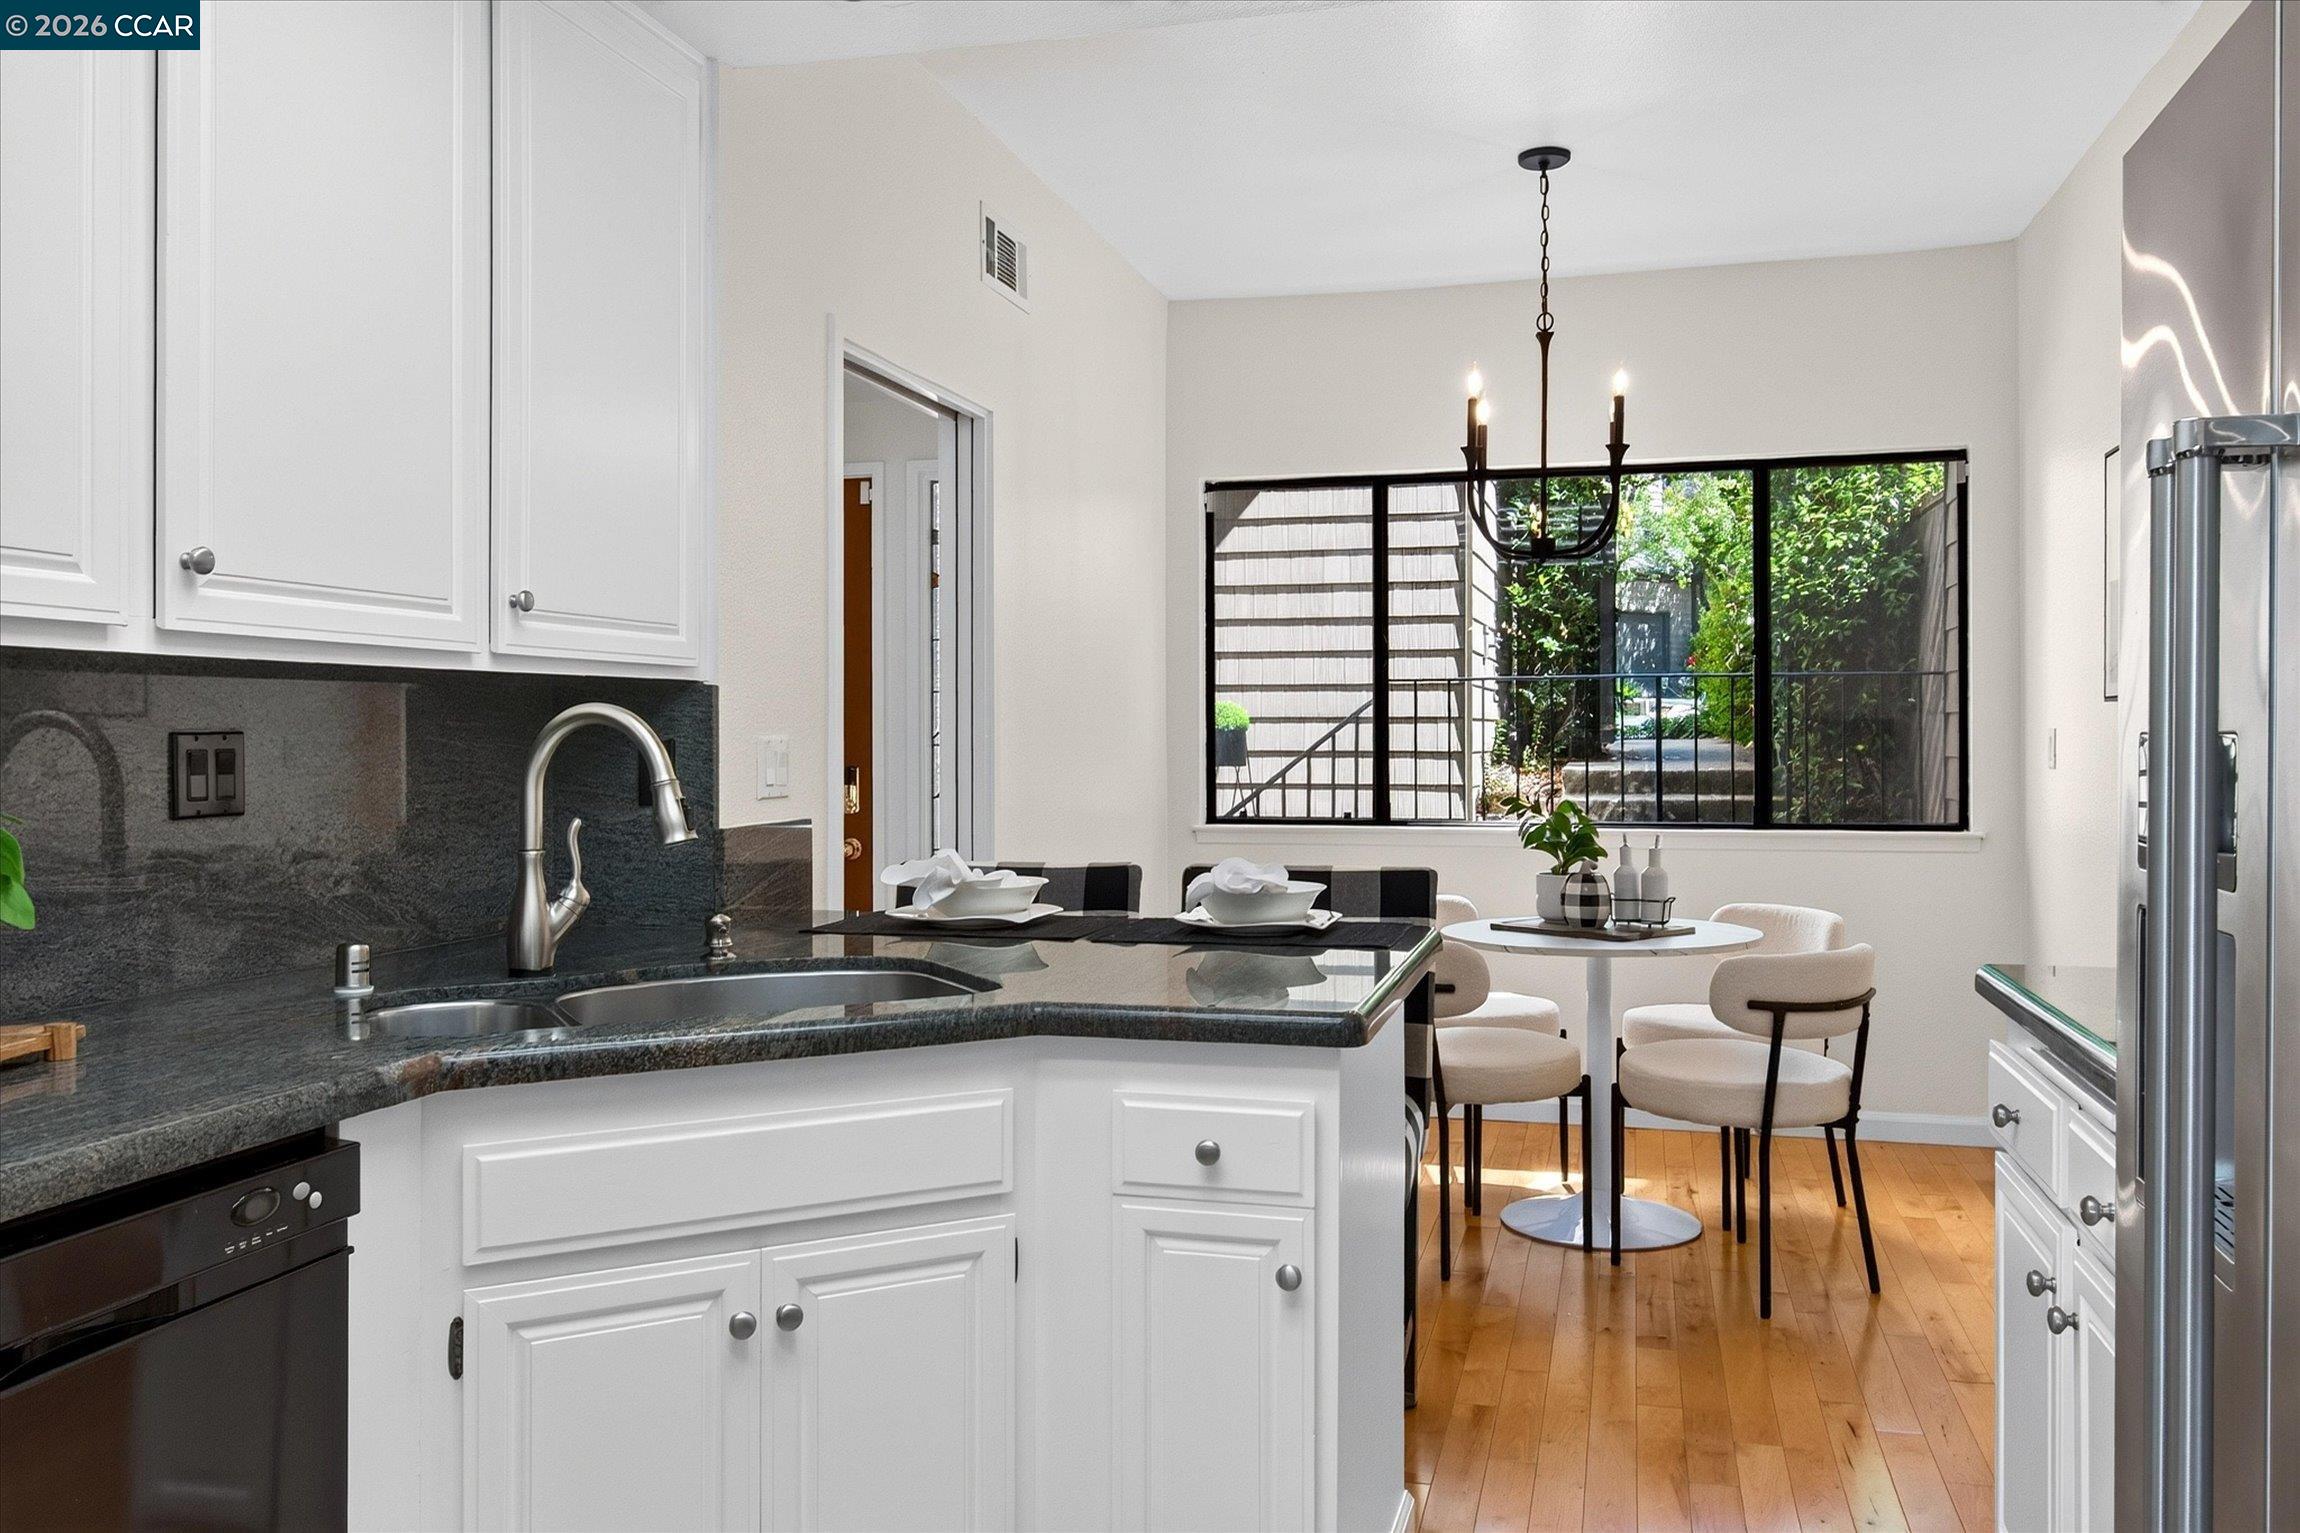
Kitchen with dark stone counters opens to a dining area beside a garden-facing window.
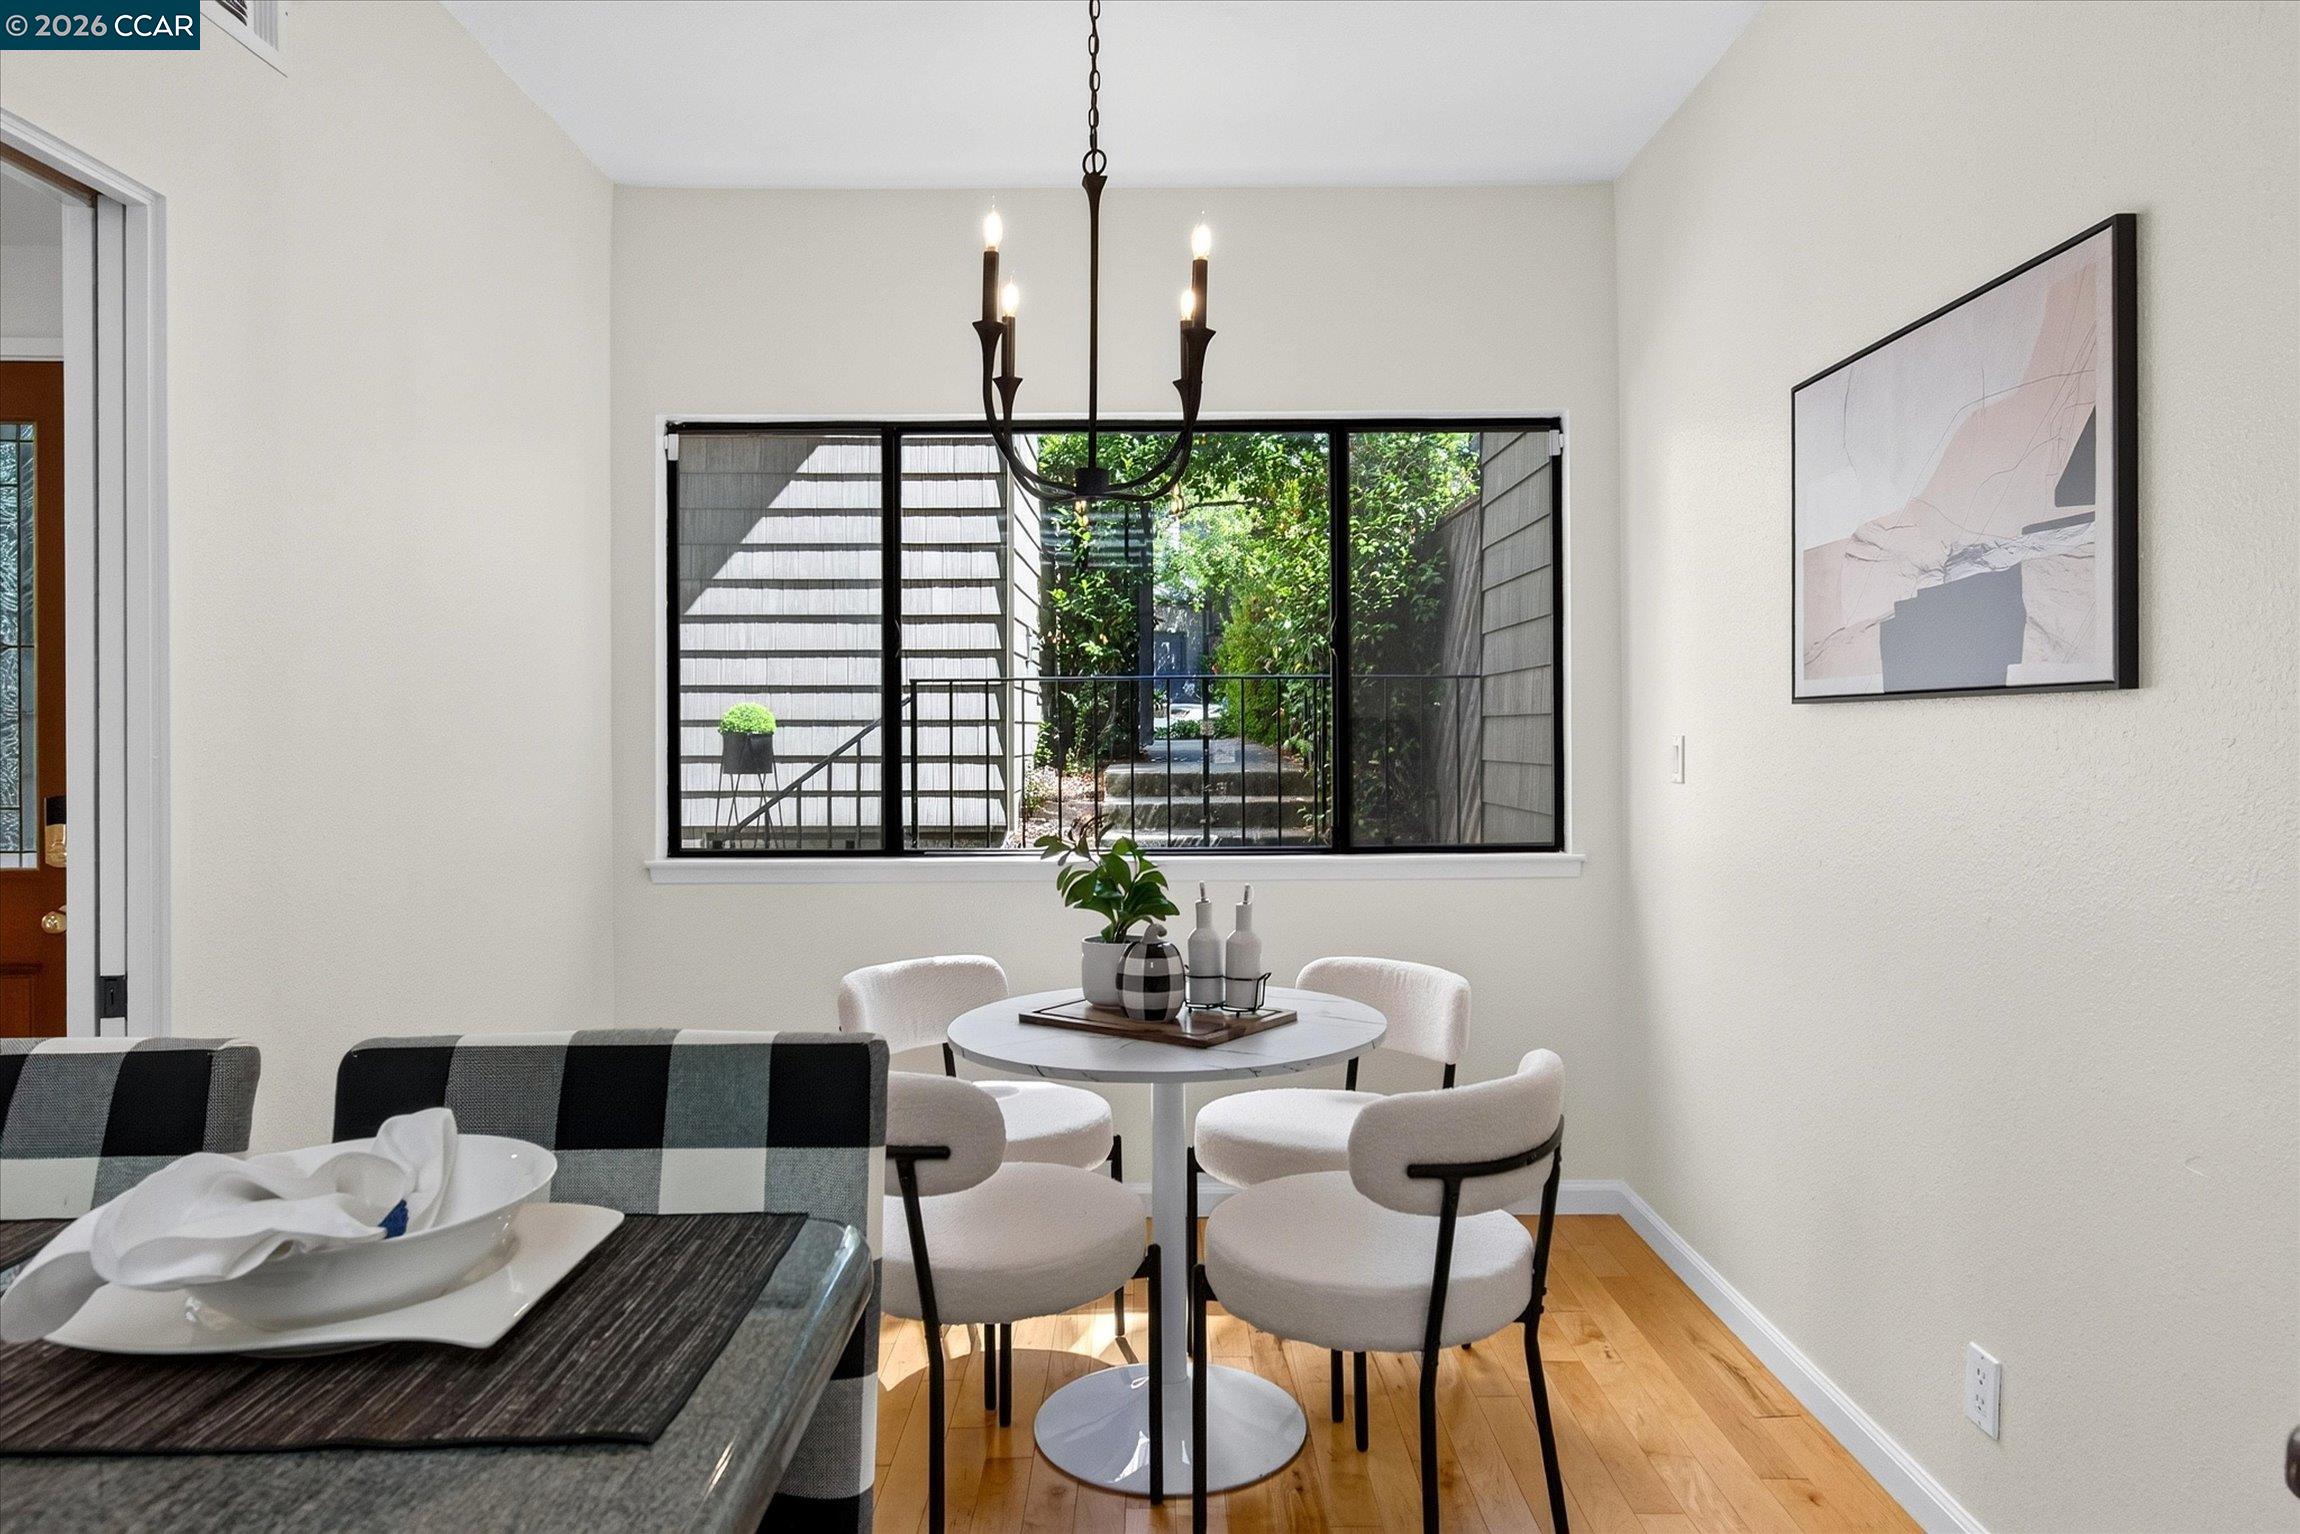
Dining area with a round table, chandelier, and large window overlooking greenery.
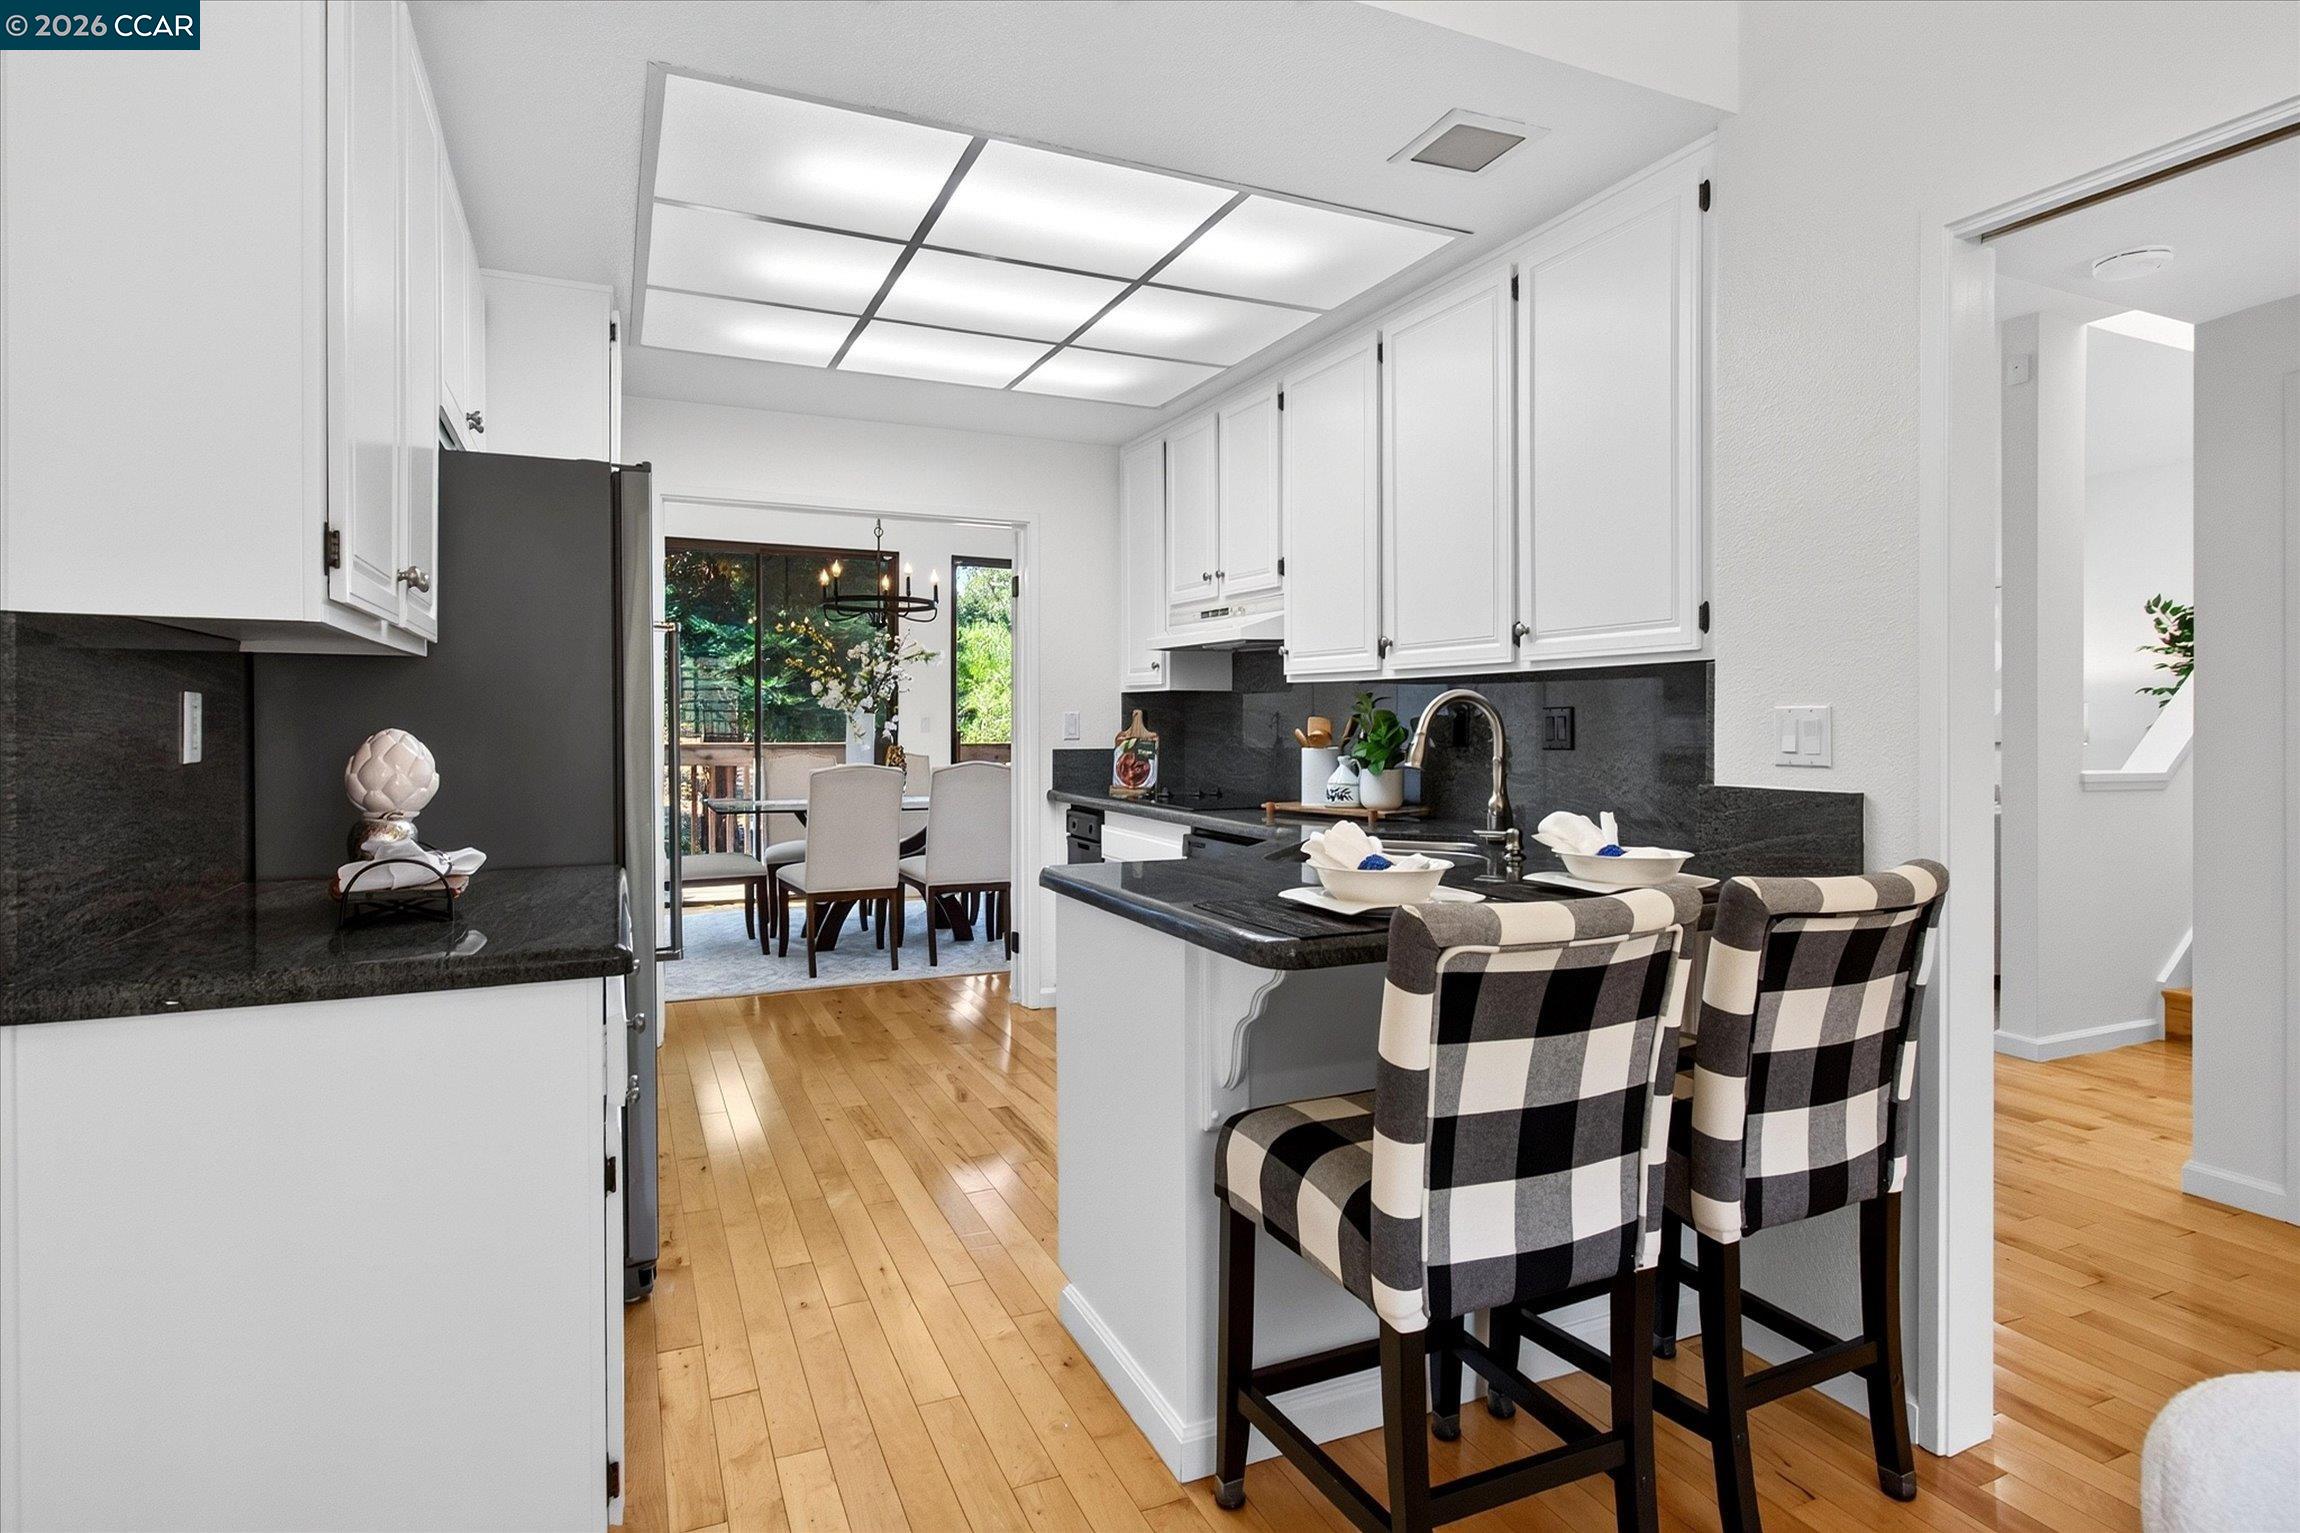
Bright kitchen with dark stone counters, checkered island stools, and wood floors.
Kitchen with white cabinets, dark stone counters, hardwood floors, and a dining area beyond.
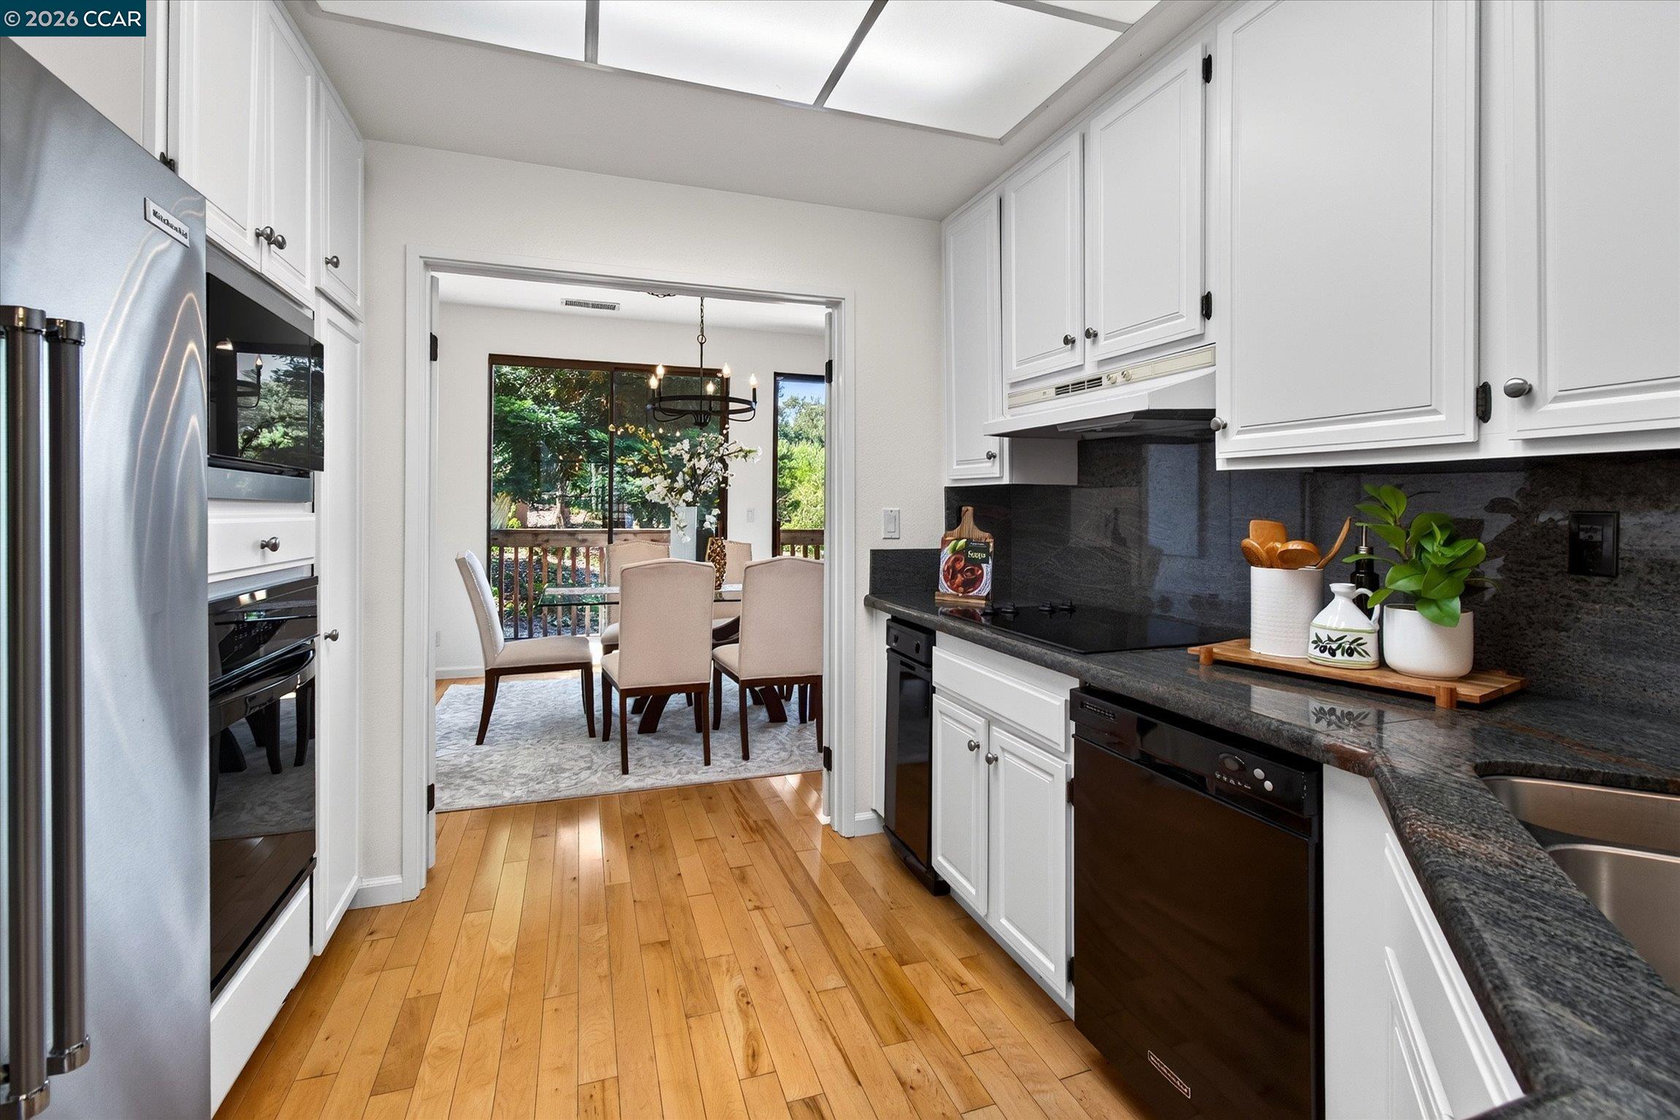
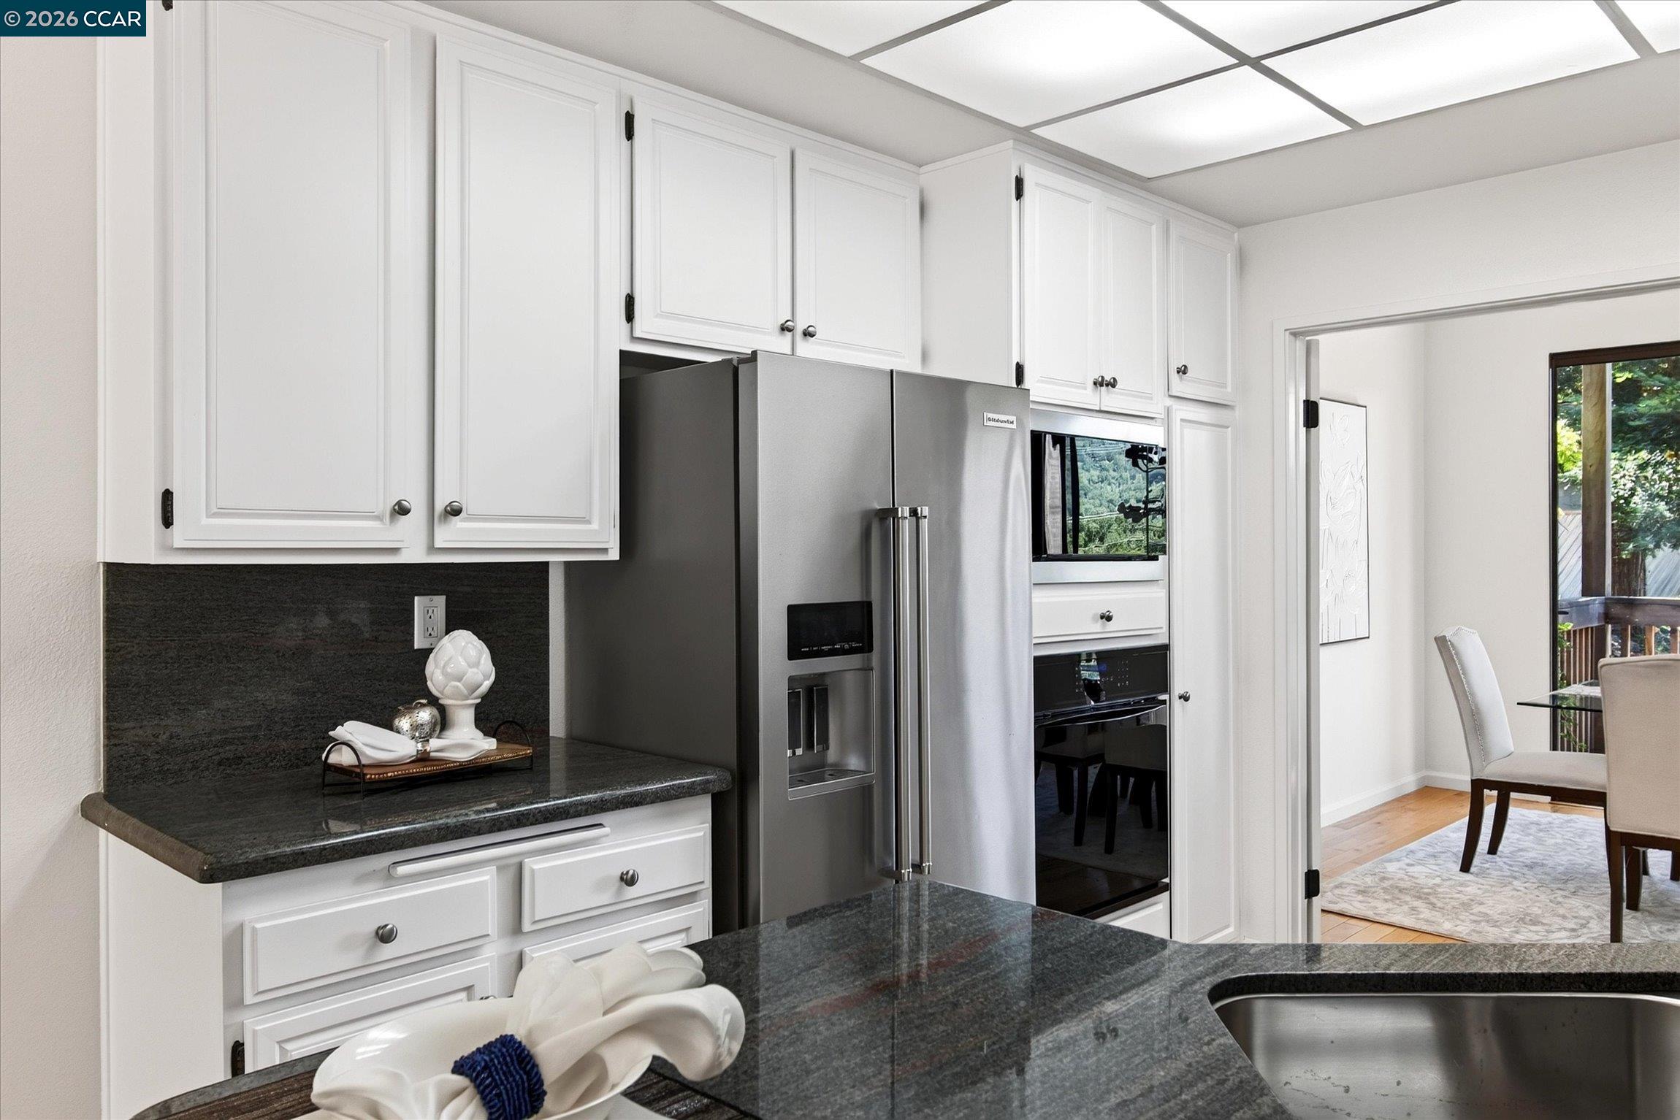
Kitchen with white cabinetry, dark granite counters, stainless appliances, and an adjoining dining area.
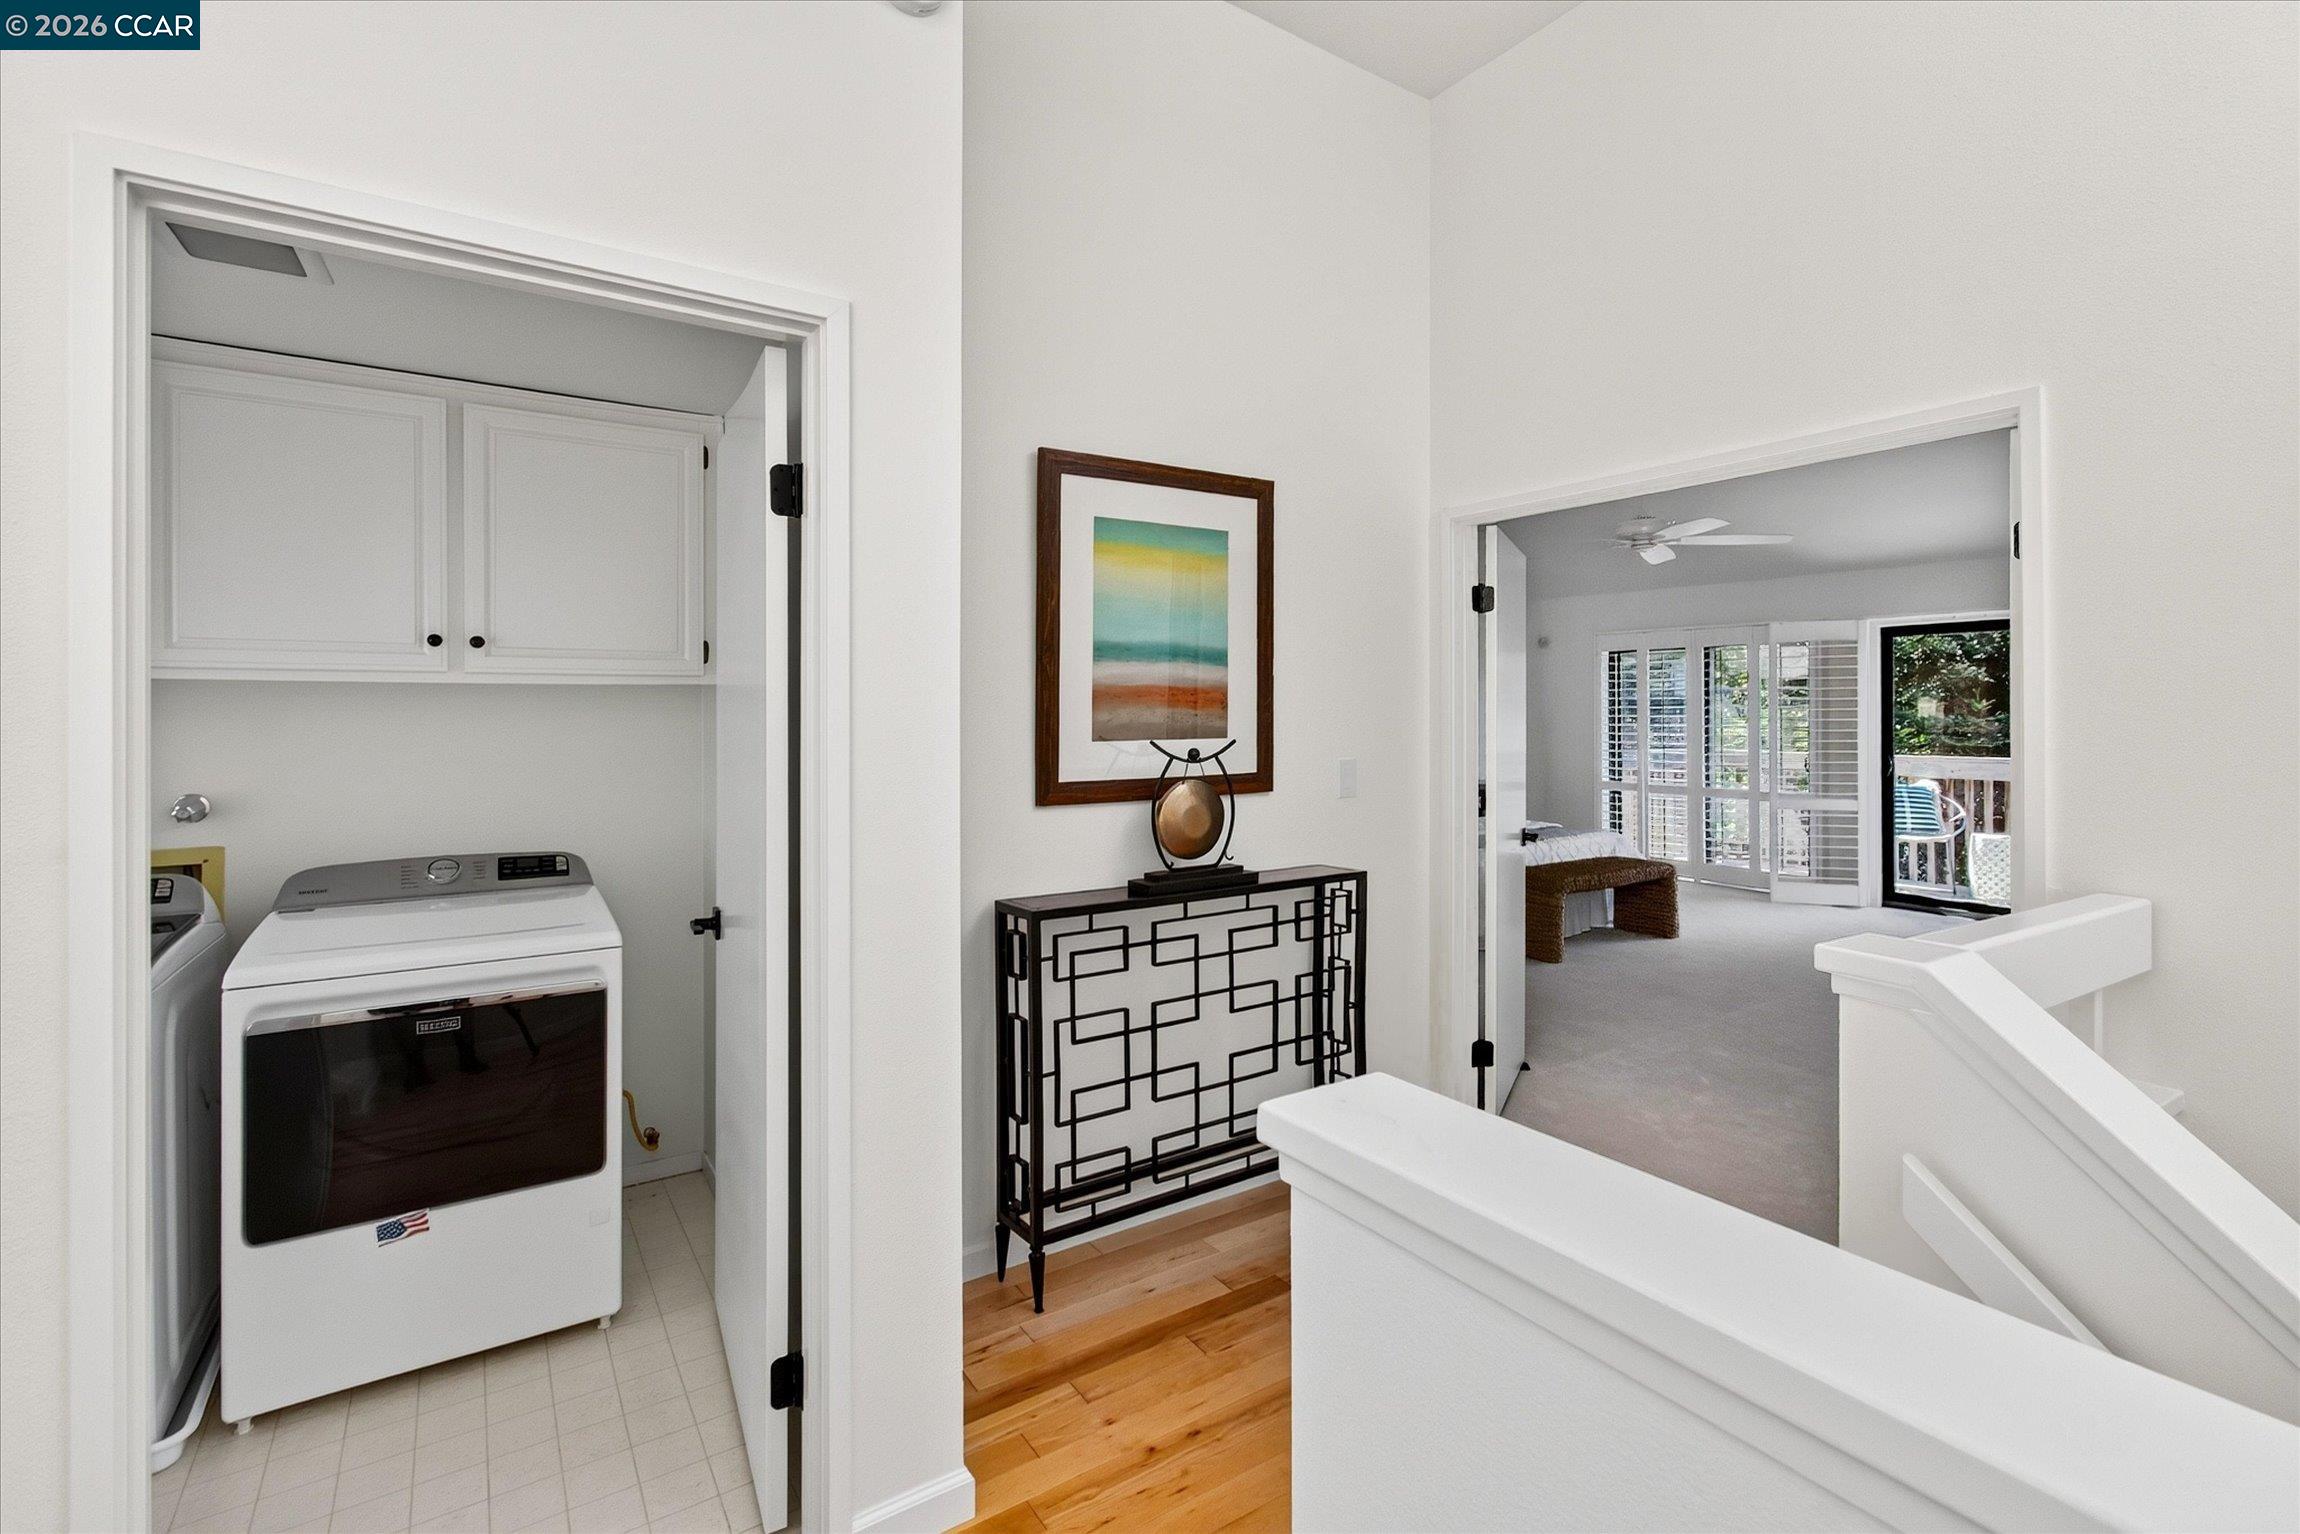
Upstairs hallway with a washer and dryer in a closet and a bedroom opening onto a deck.
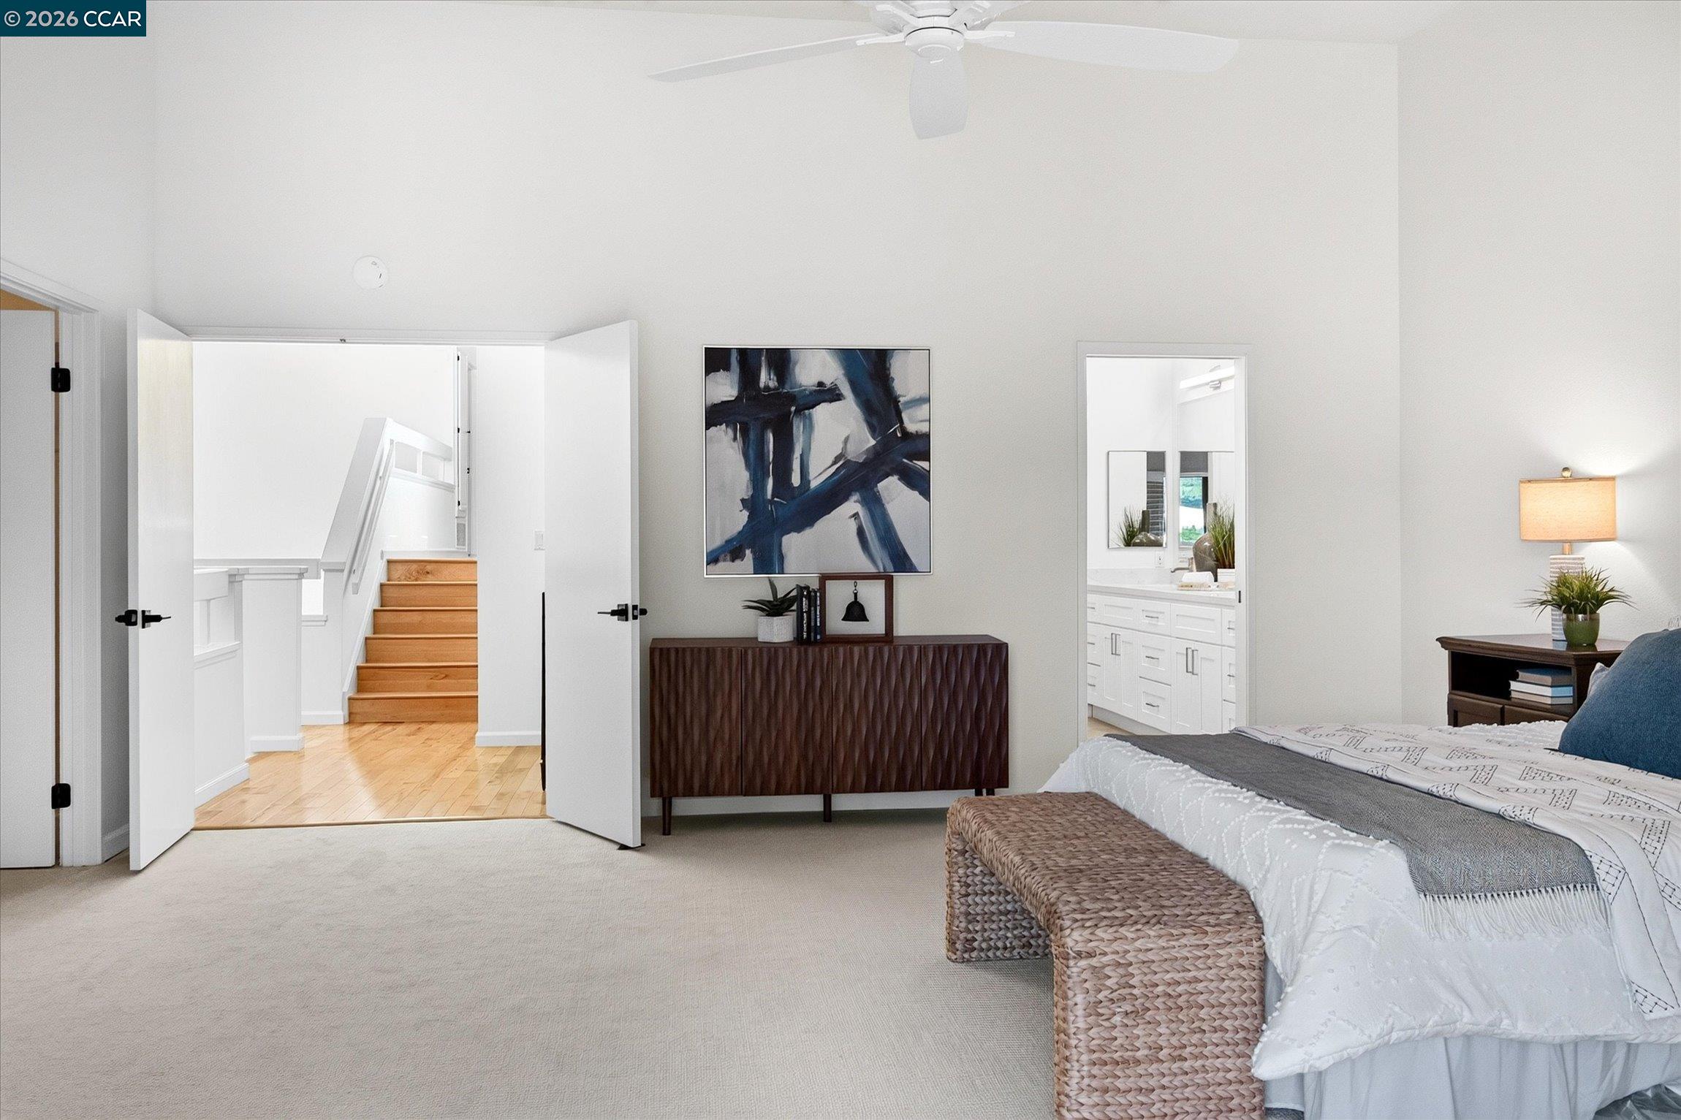
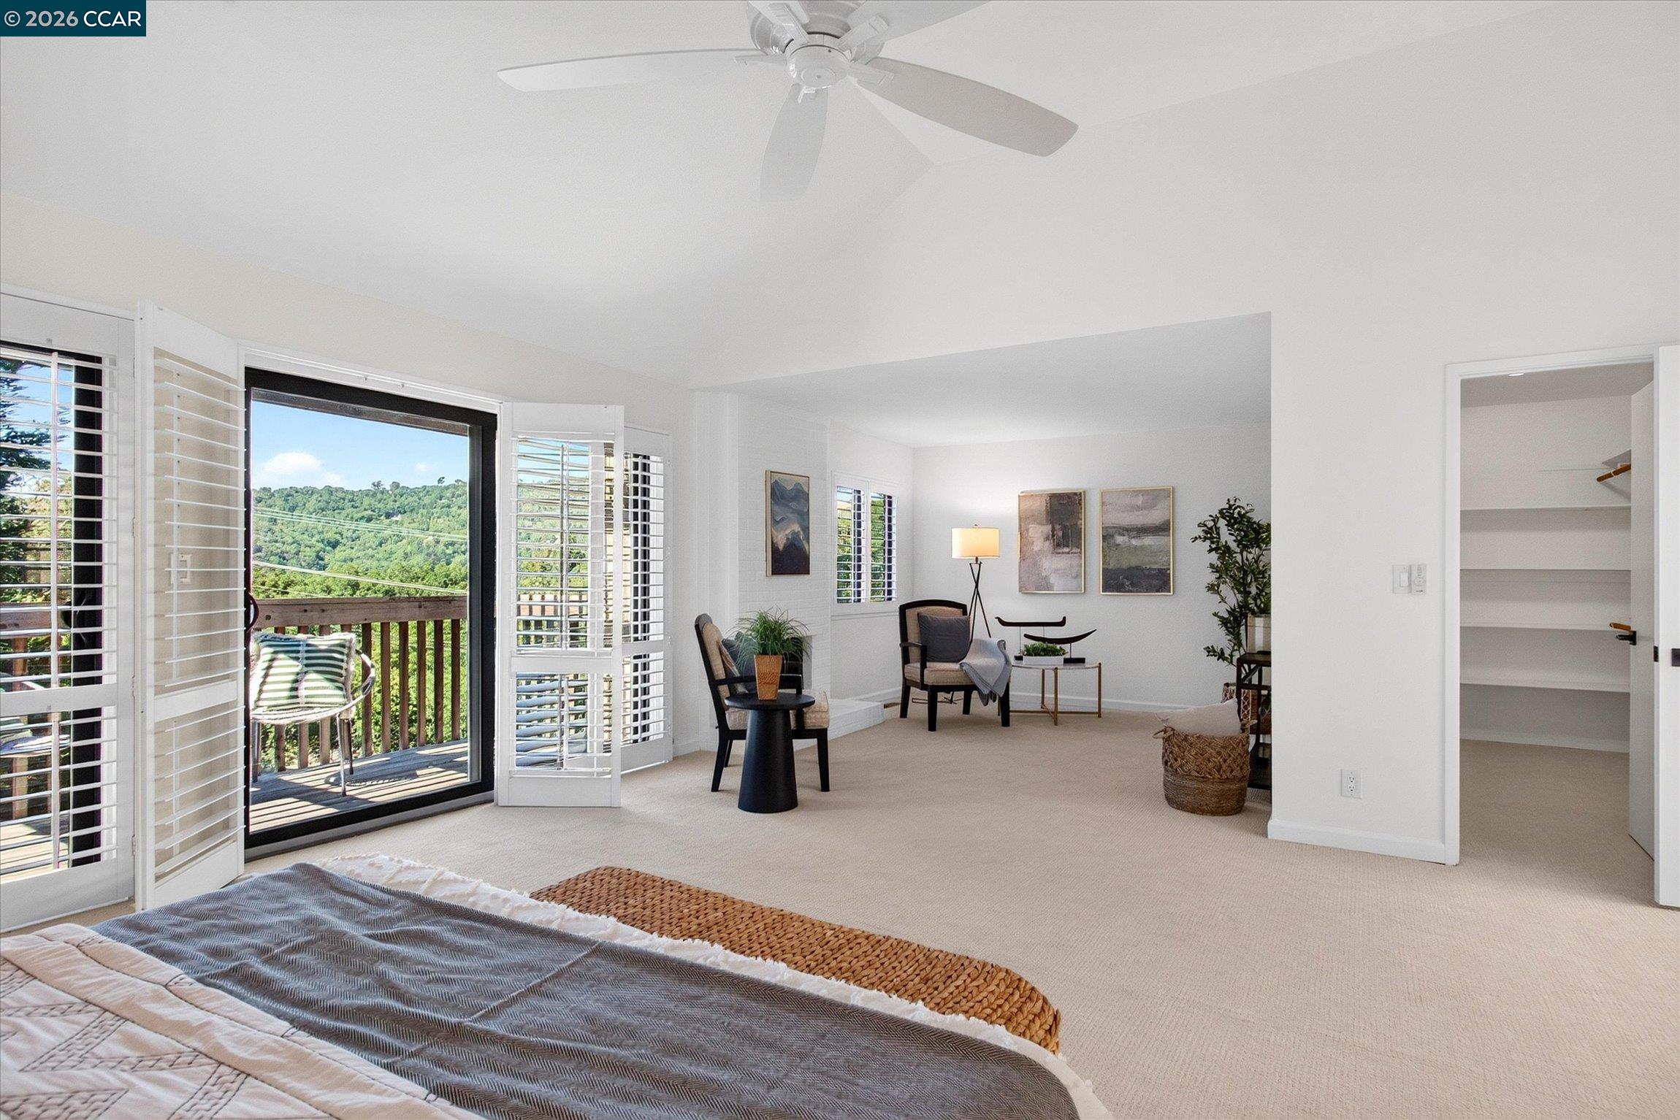
Staged bedroom with white bedding, a woven bench, and open doors to a bathroom and staircase.
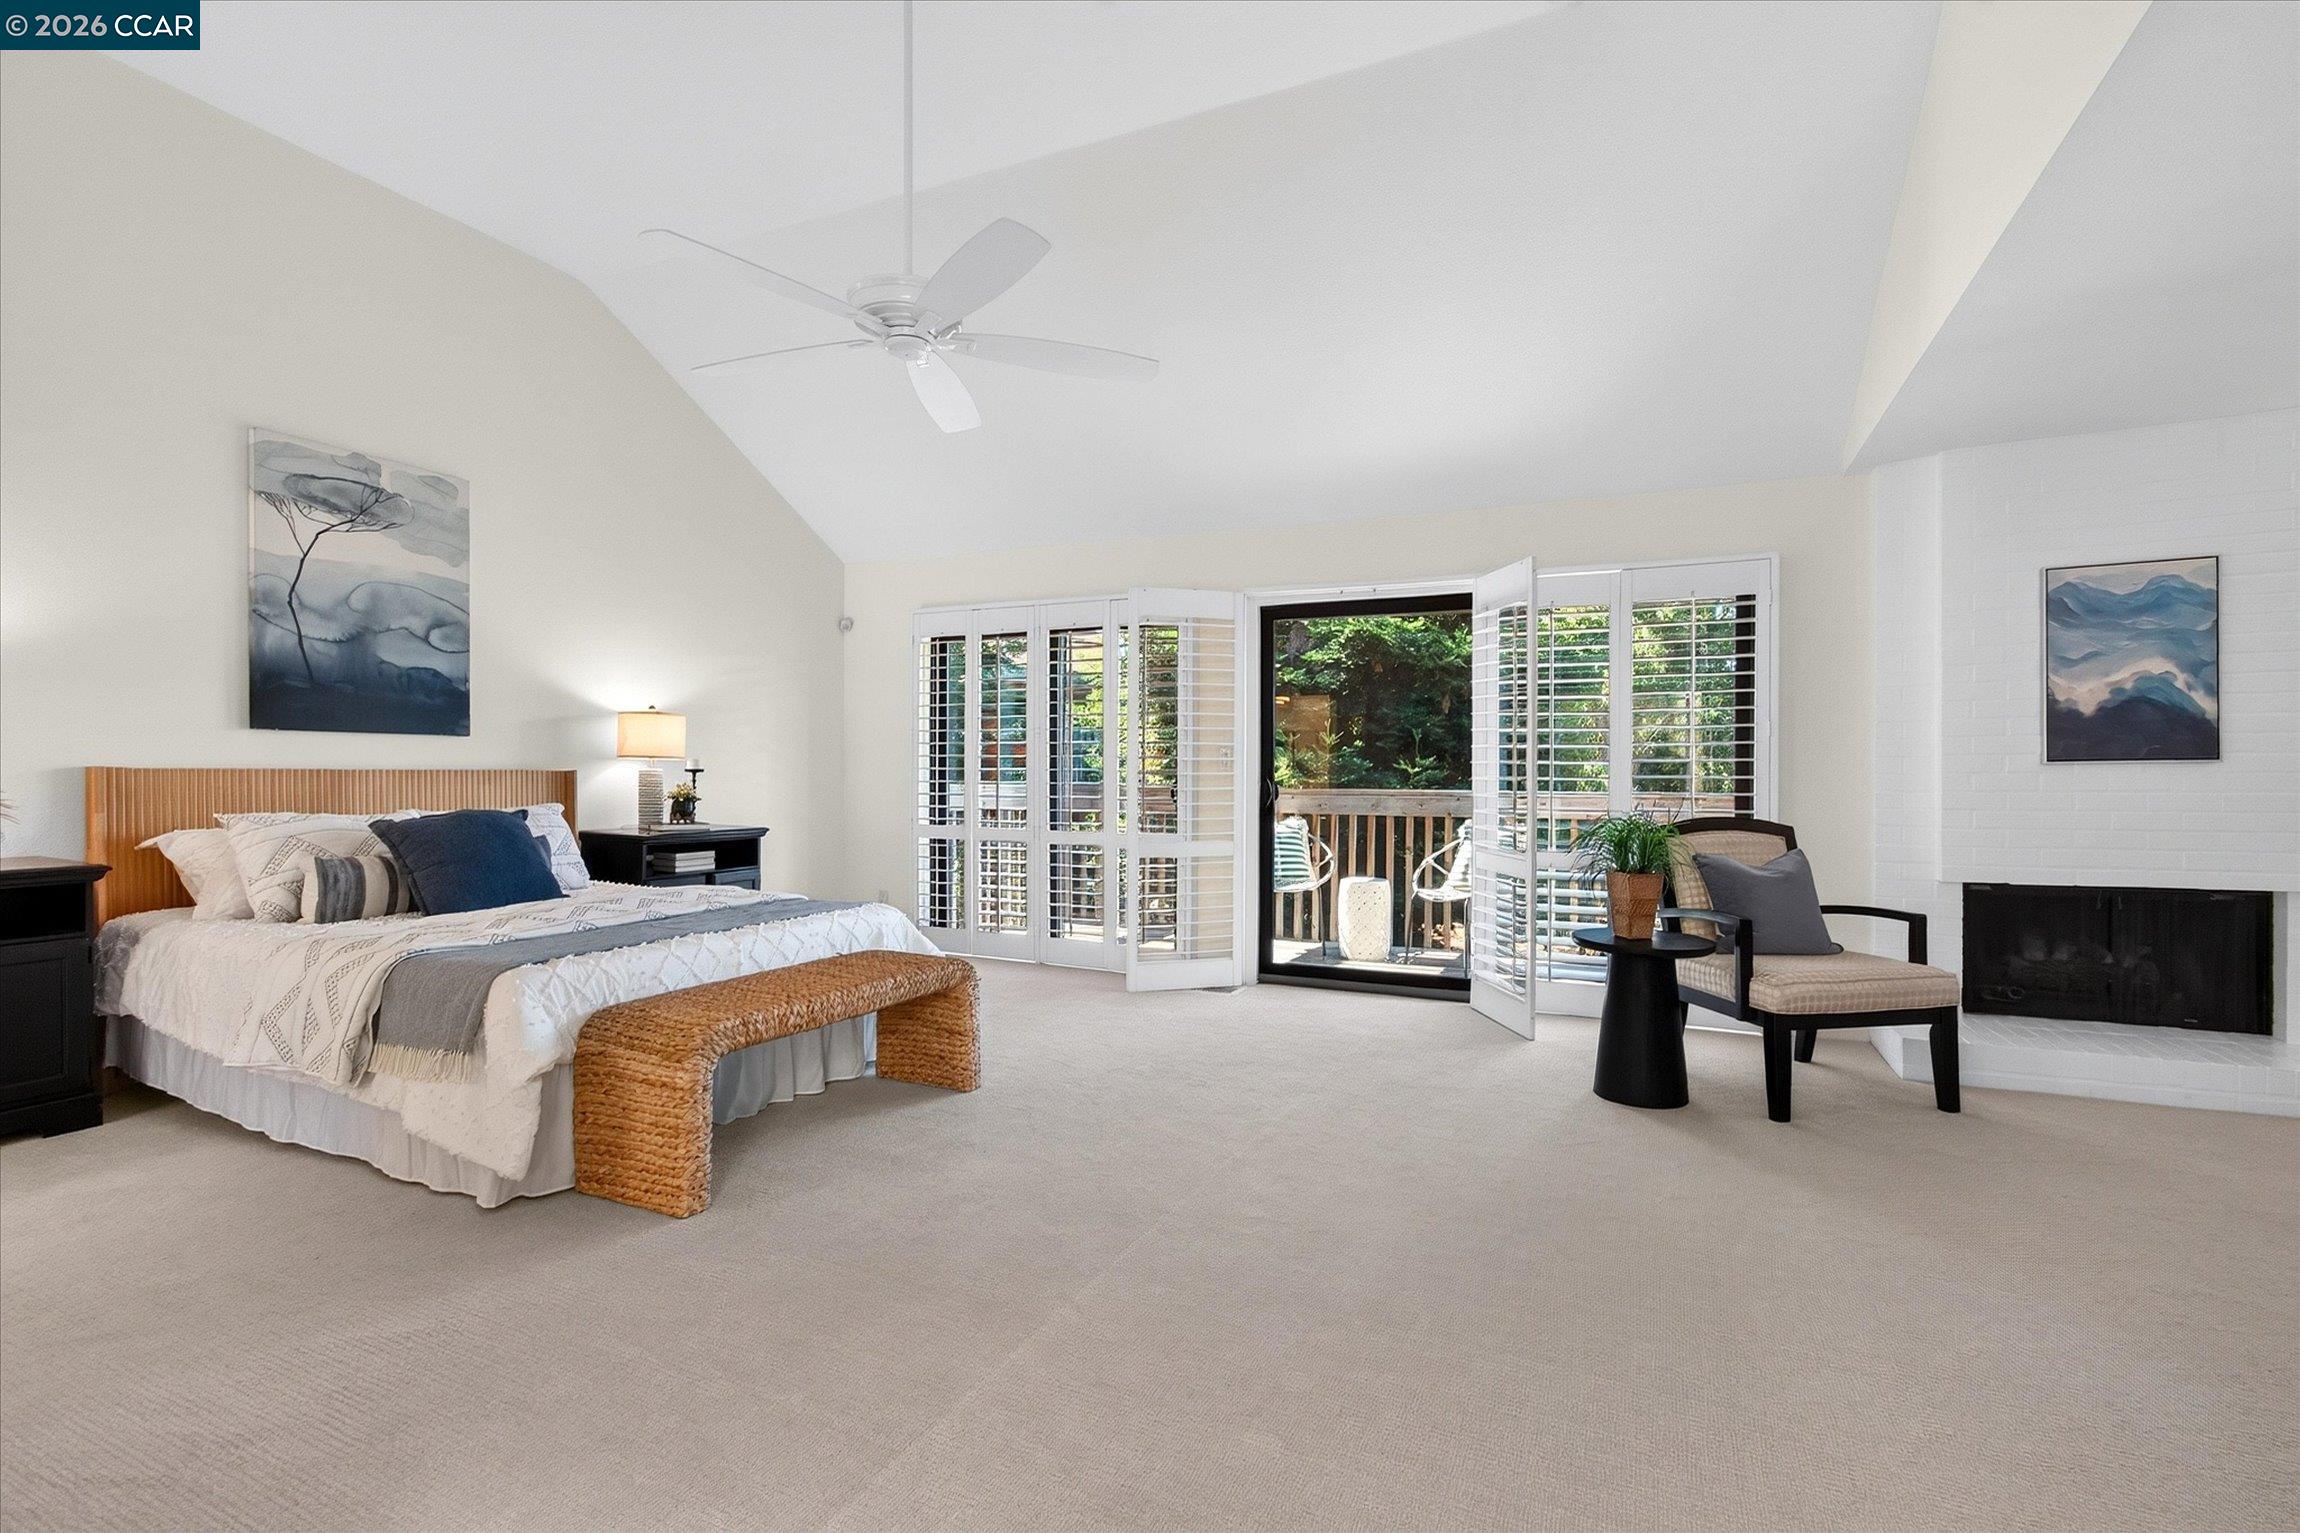
Furnished bedroom with a king-size bed, fireplace, and open doors to a leafy deck.
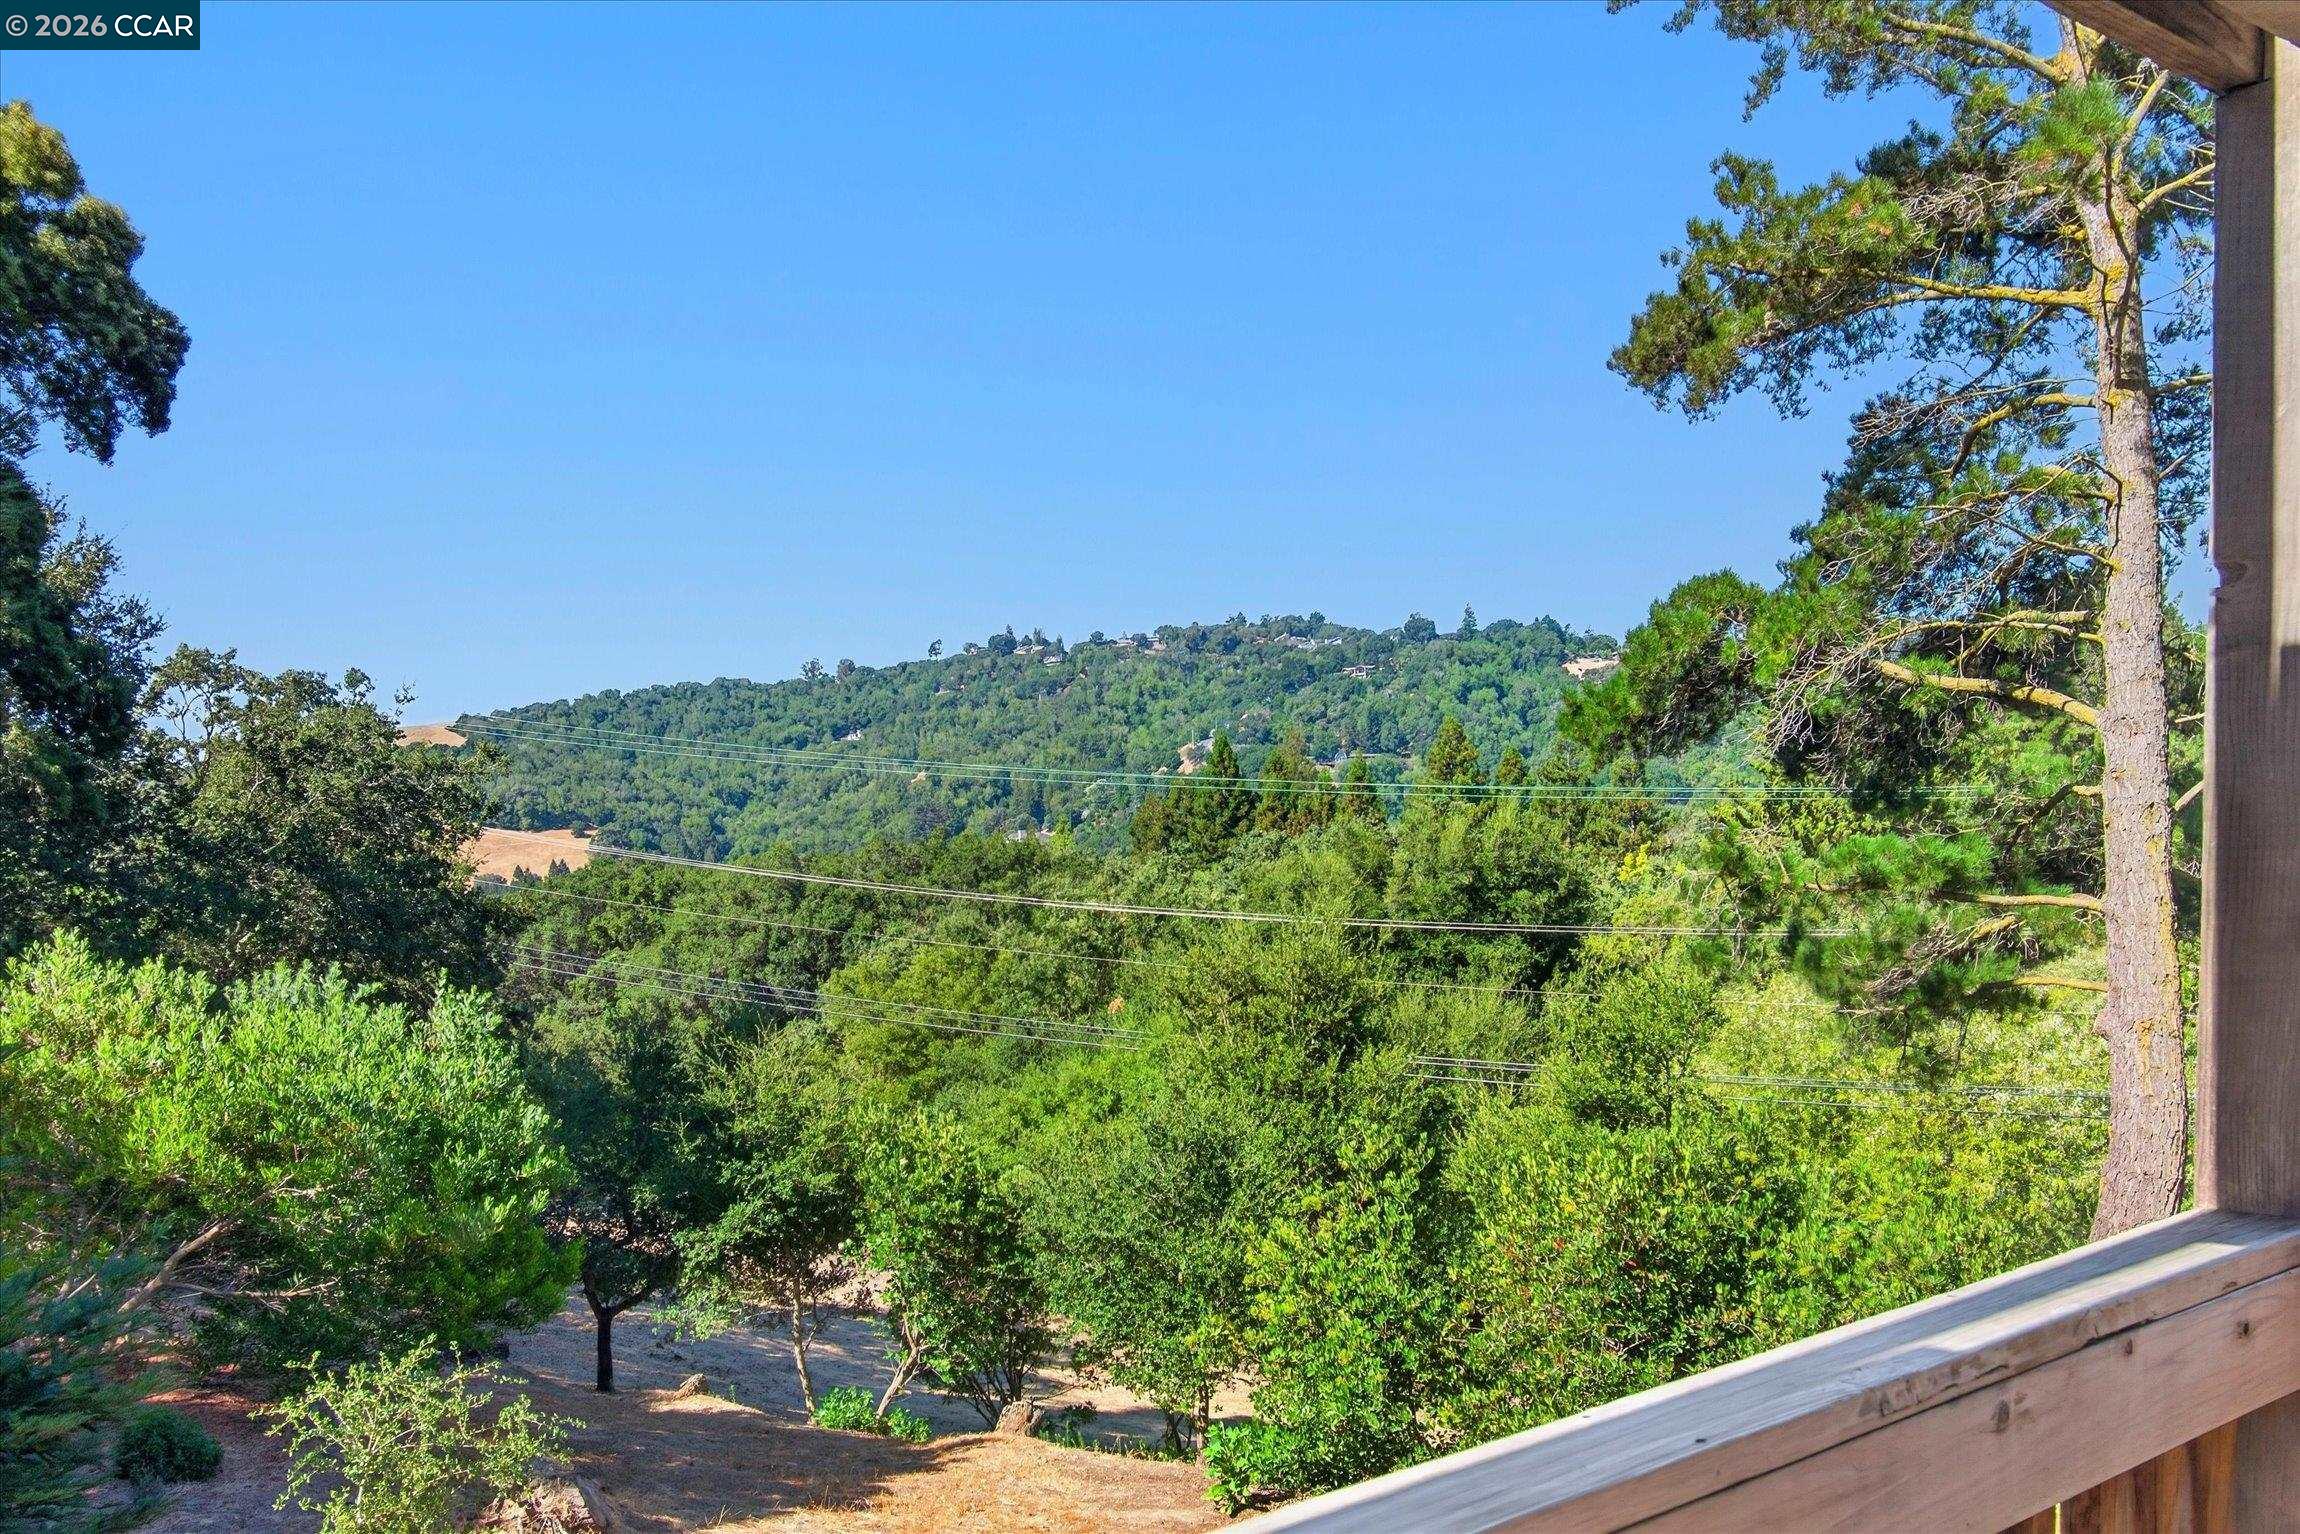
Wooded hills and dense trees viewed from a deck, with utility lines crossing the landscape.
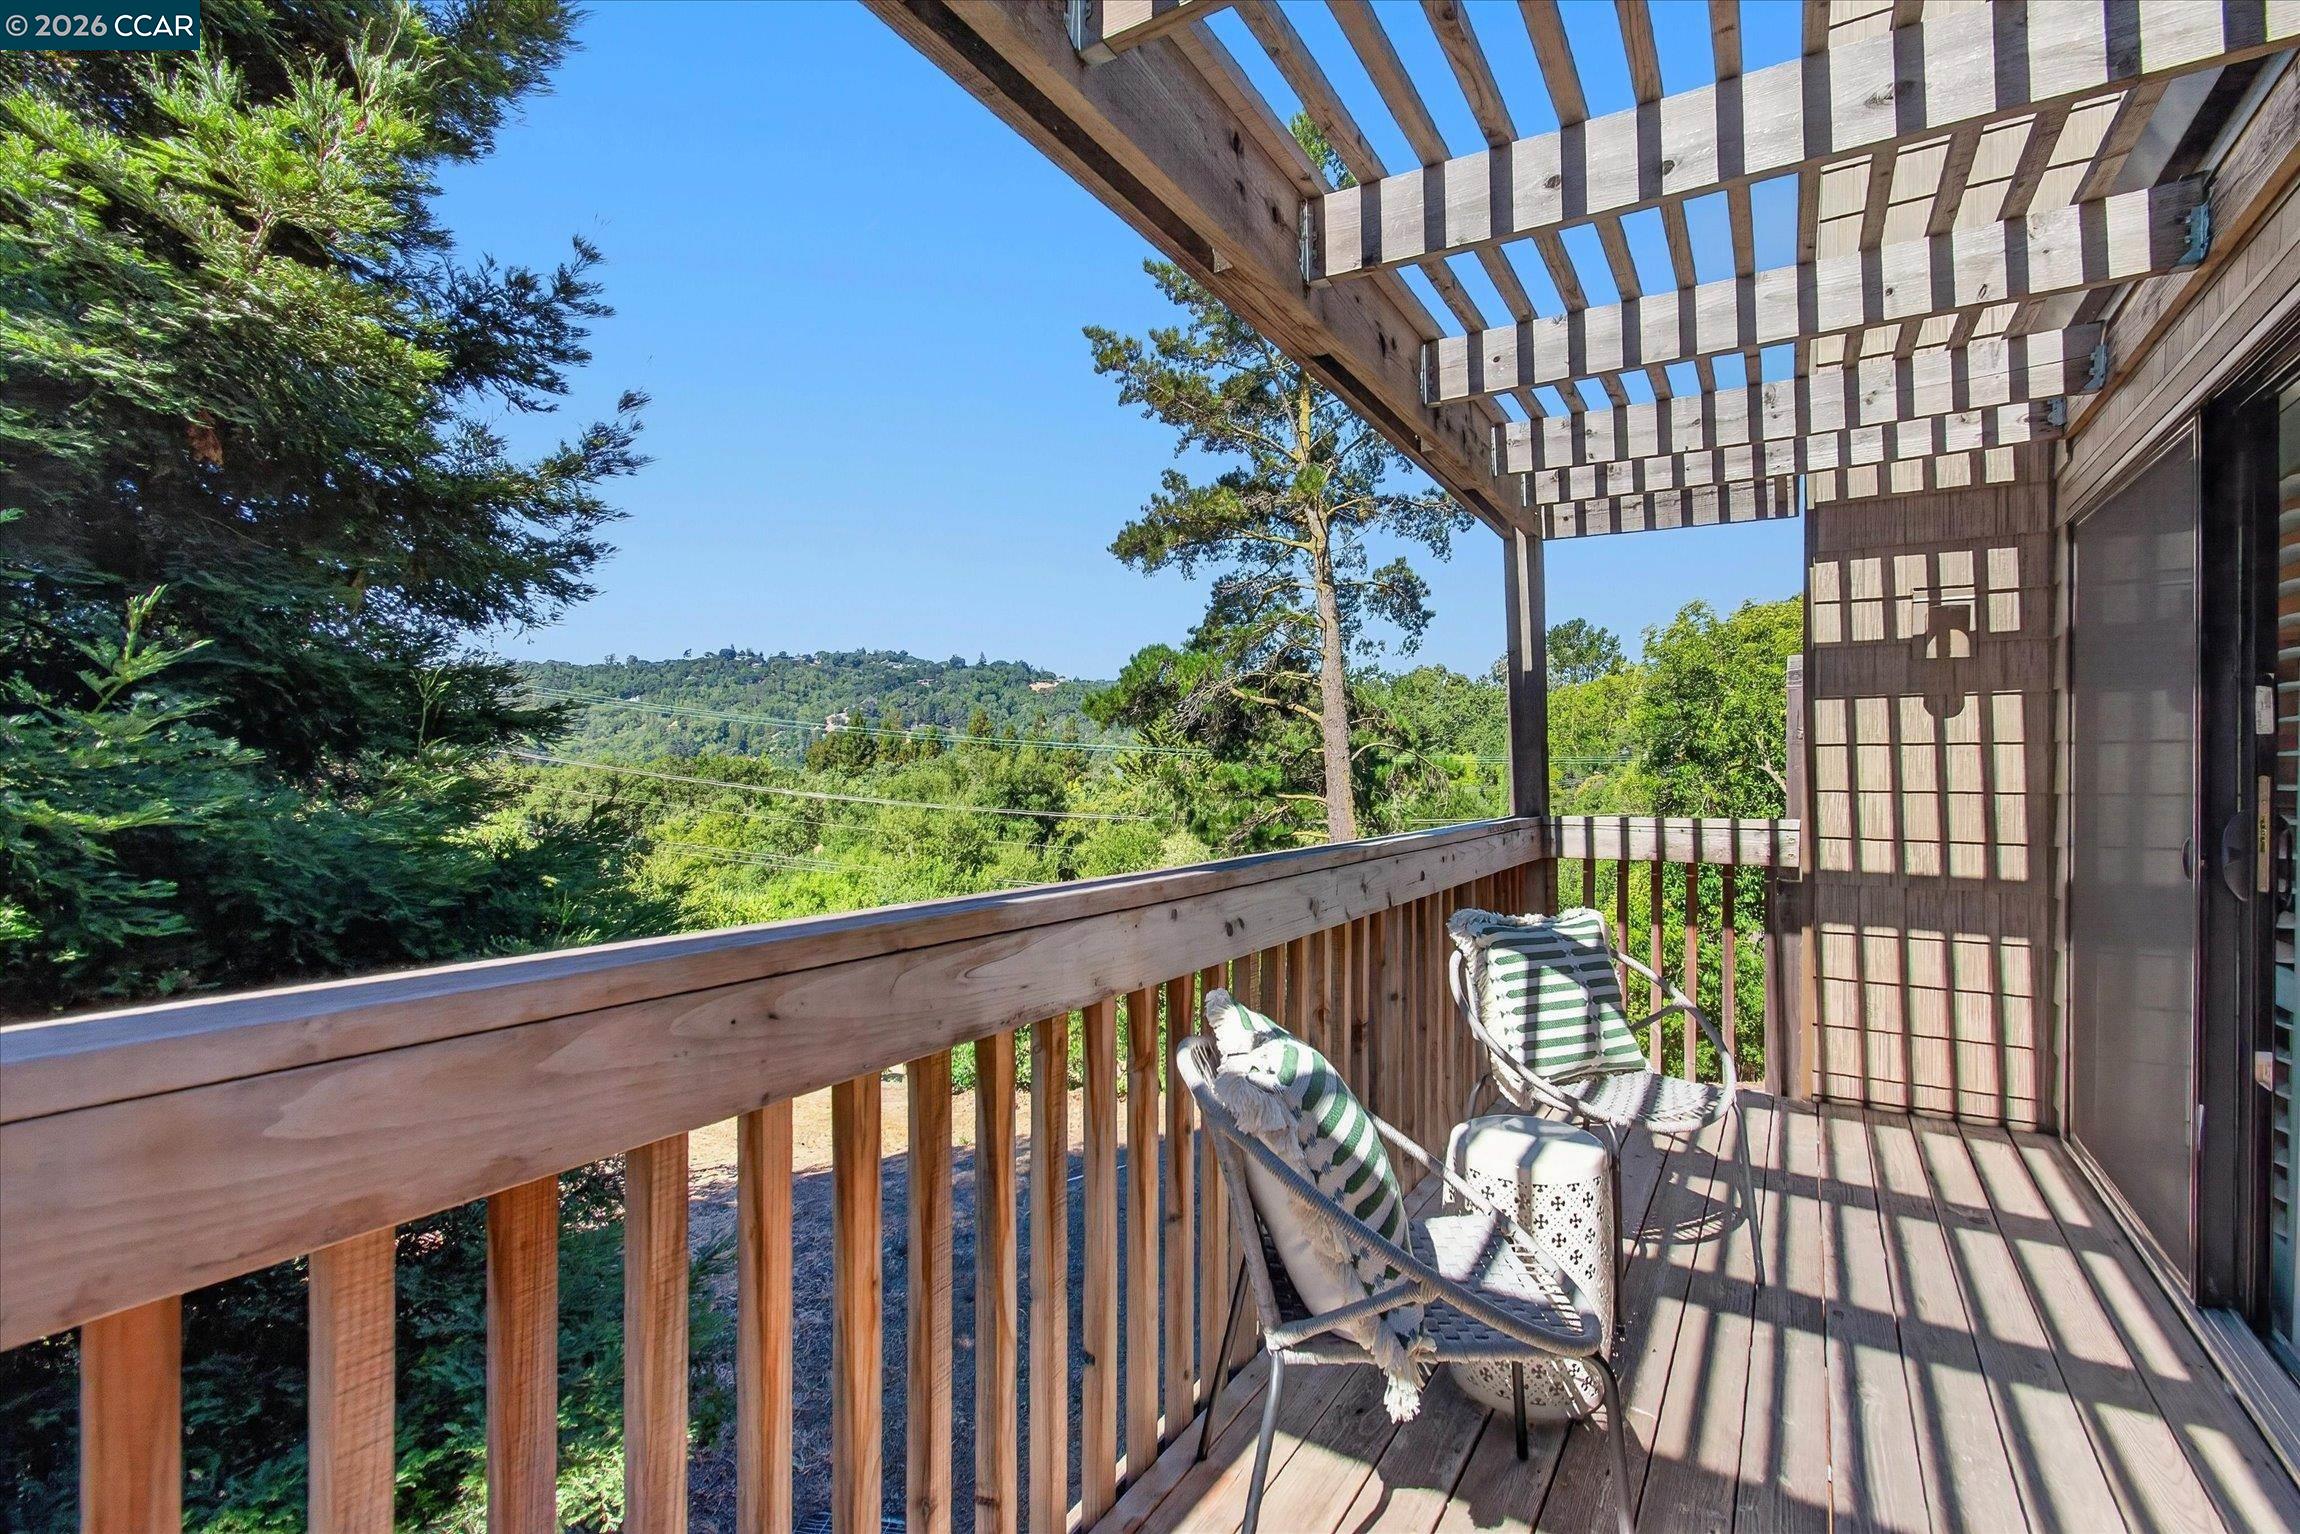
Wooden deck with a pergola and cushioned chairs overlooking wooded hills.
Staged bedroom with a balcony overlooking wooded hills and a separate sitting area.
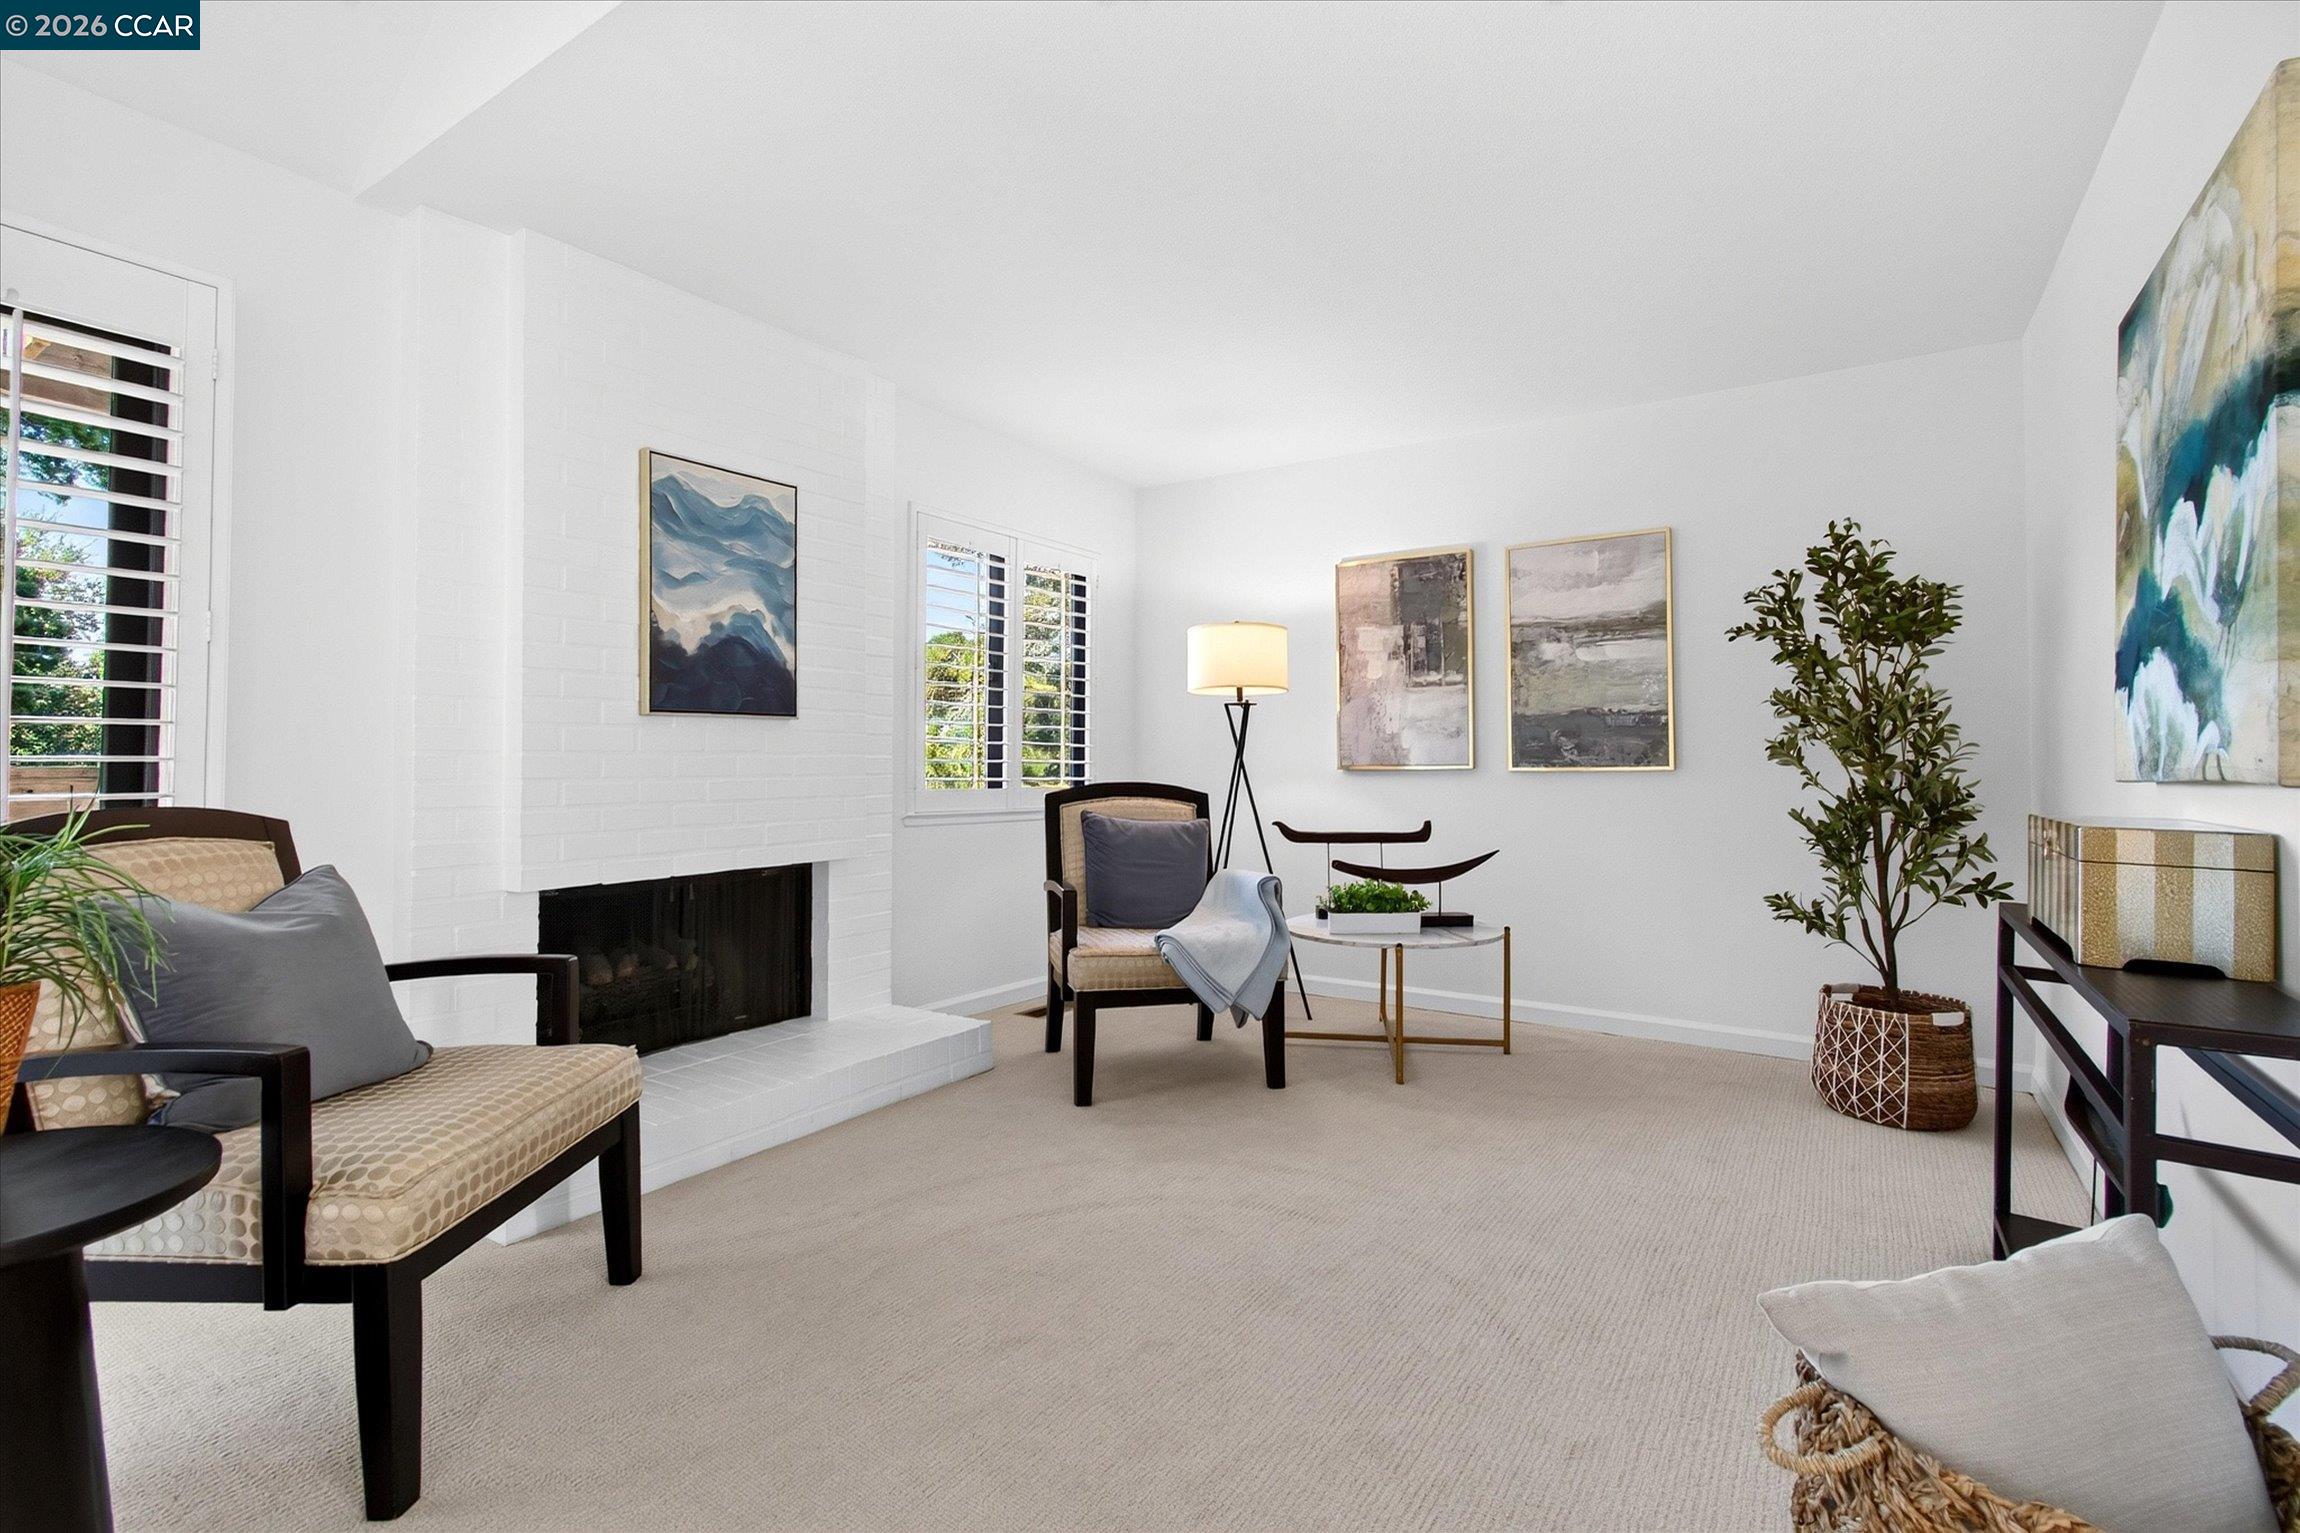
Staged living room with a white brick fireplace, plantation shutters, and patterned armchairs.
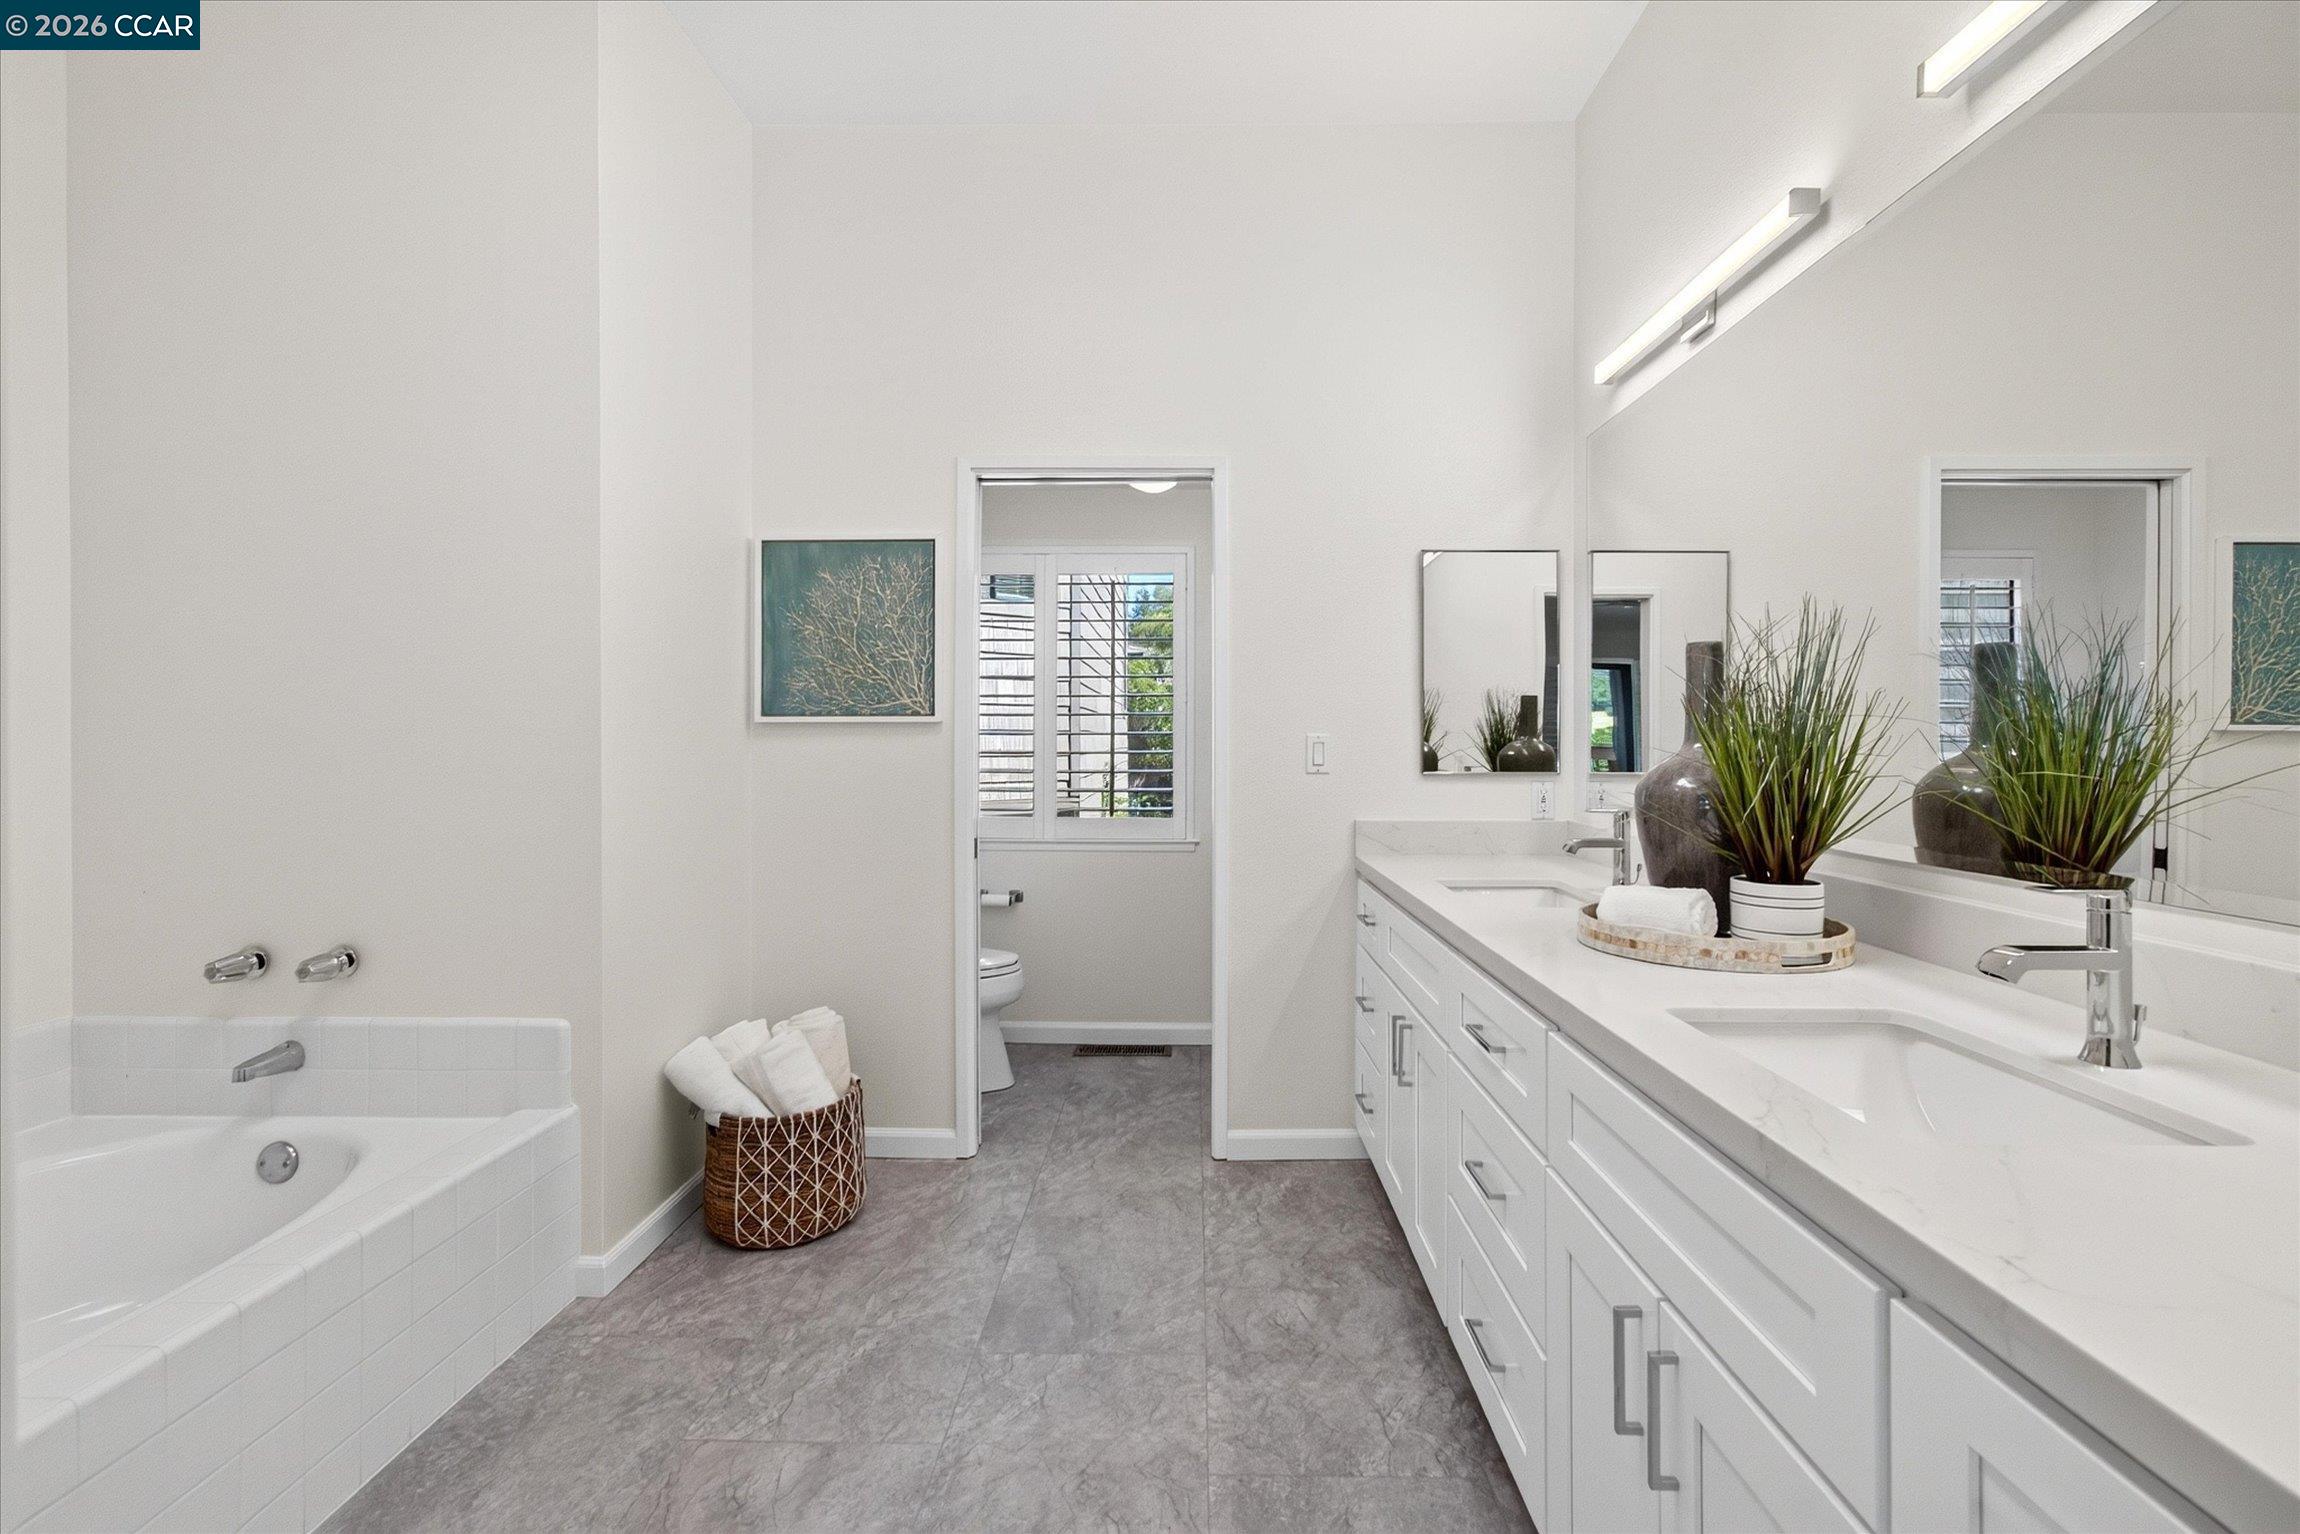
Bathroom with a white soaking tub and long double-sink vanity.
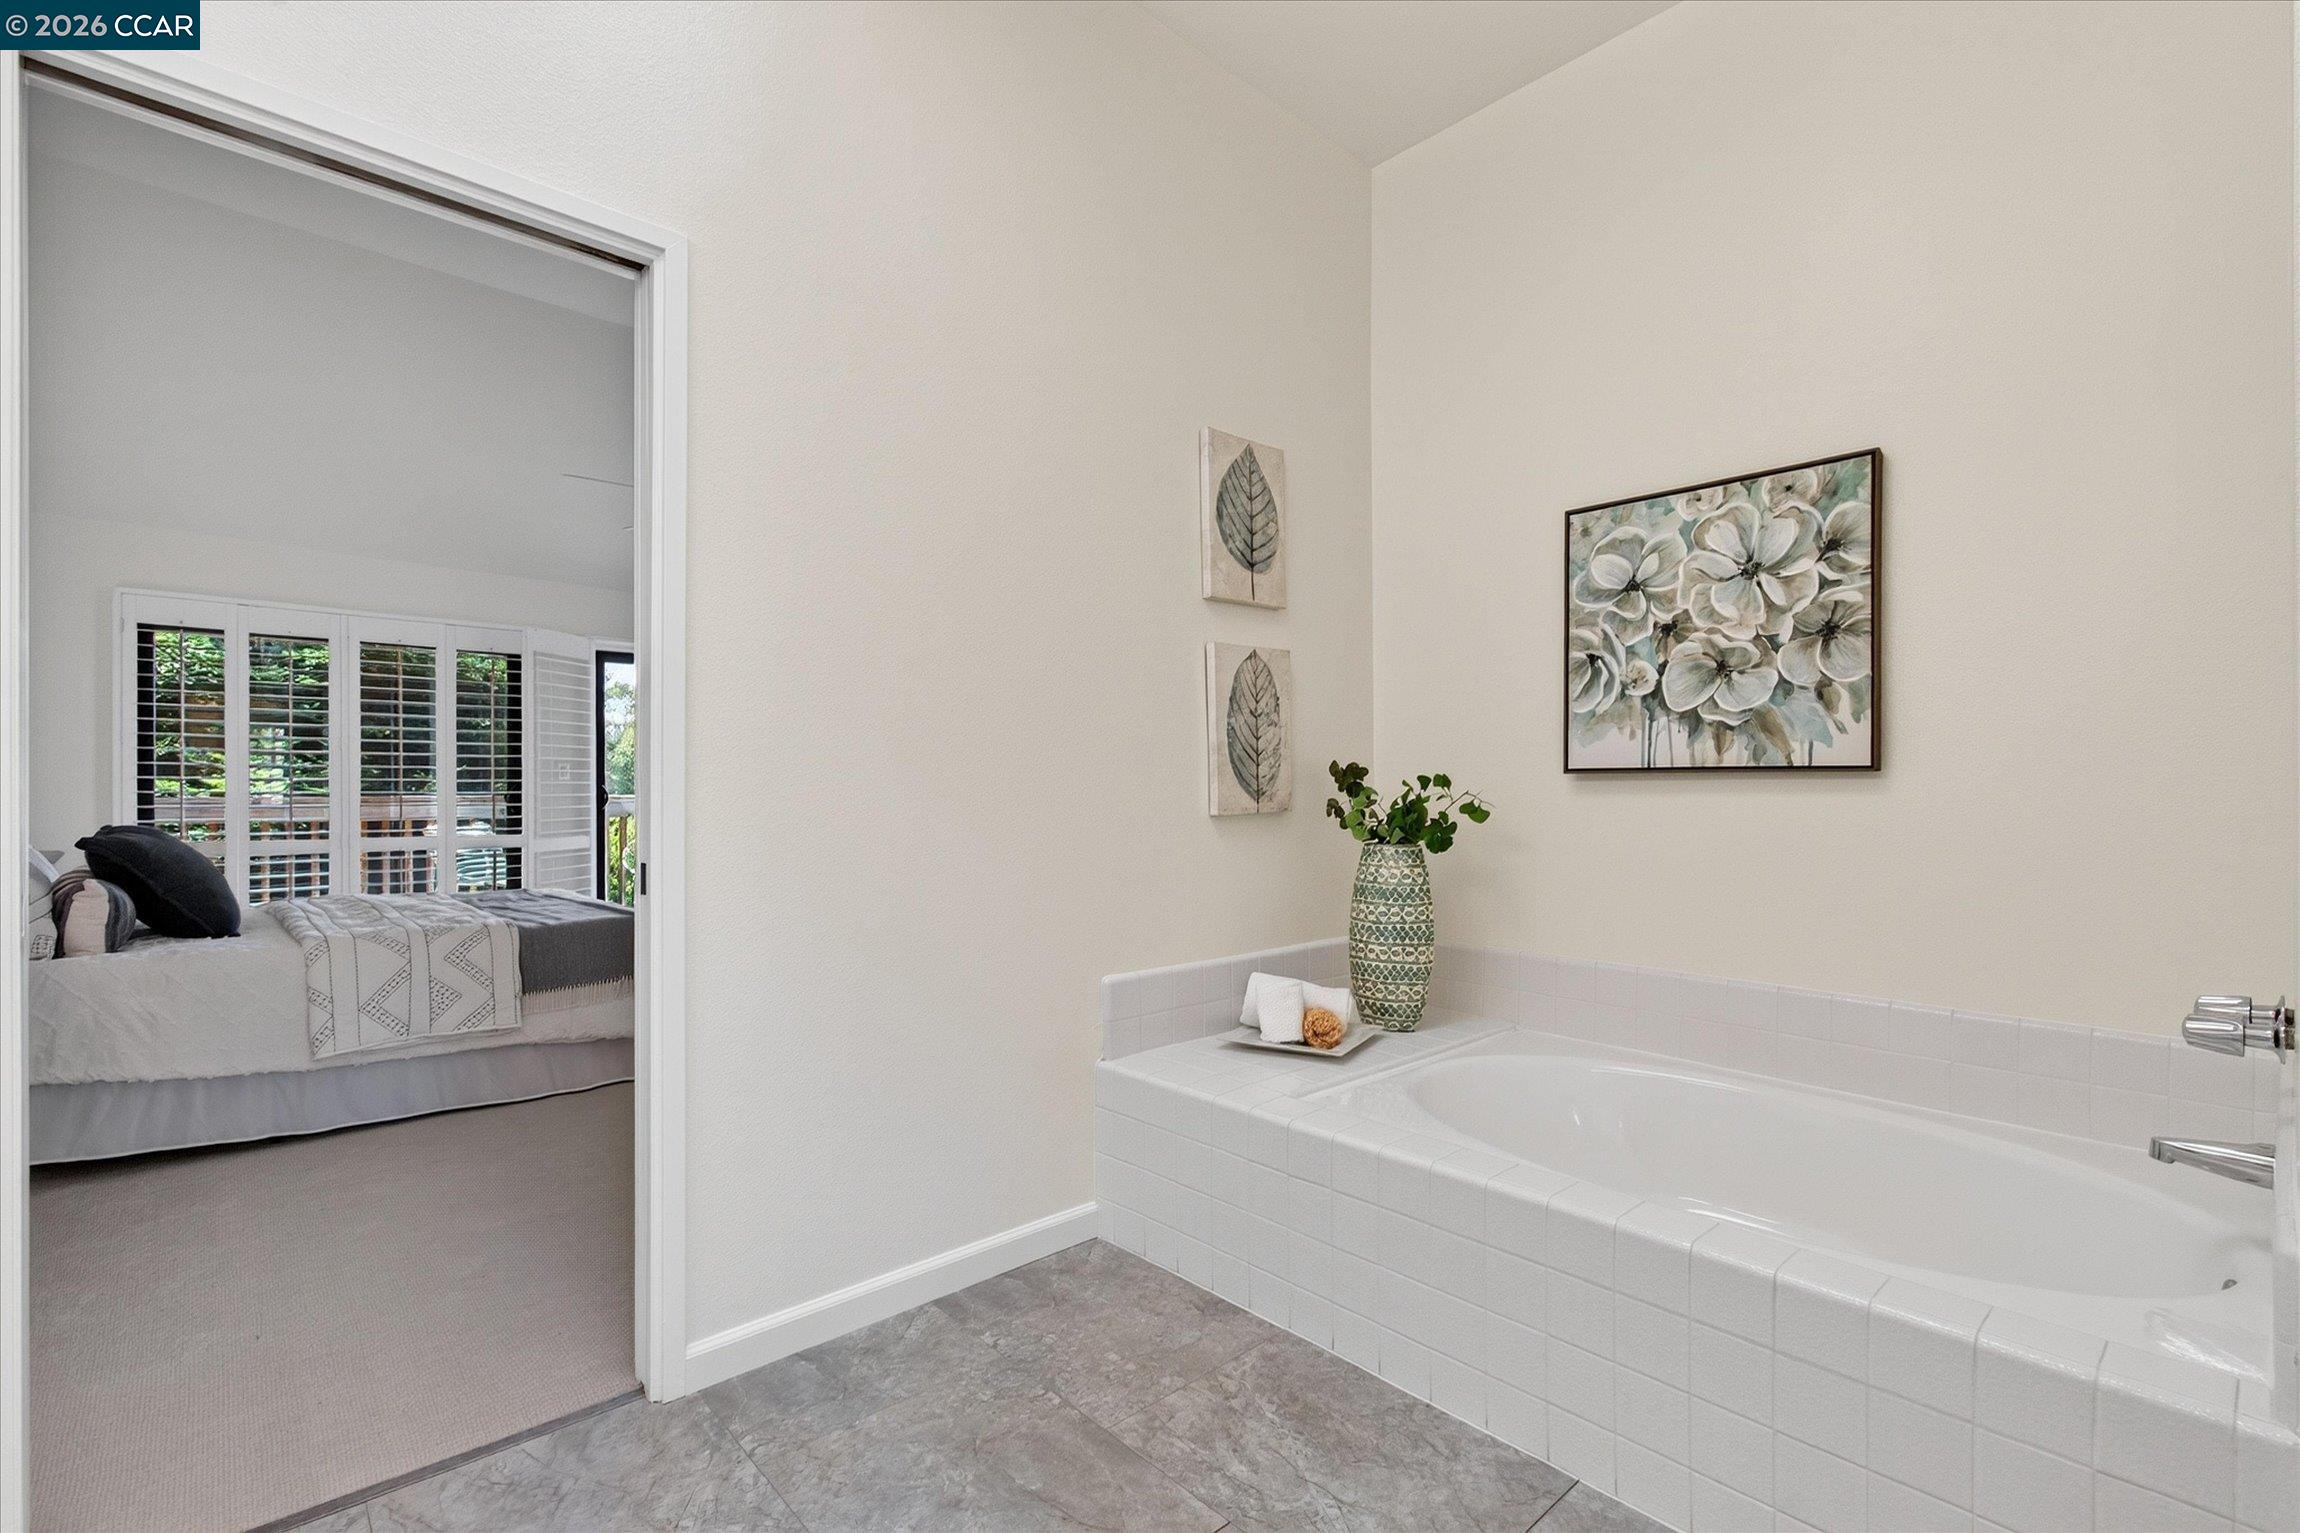
Bathroom with a white soaking tub and tiled floor, opening to a bedroom with plantation shutters.
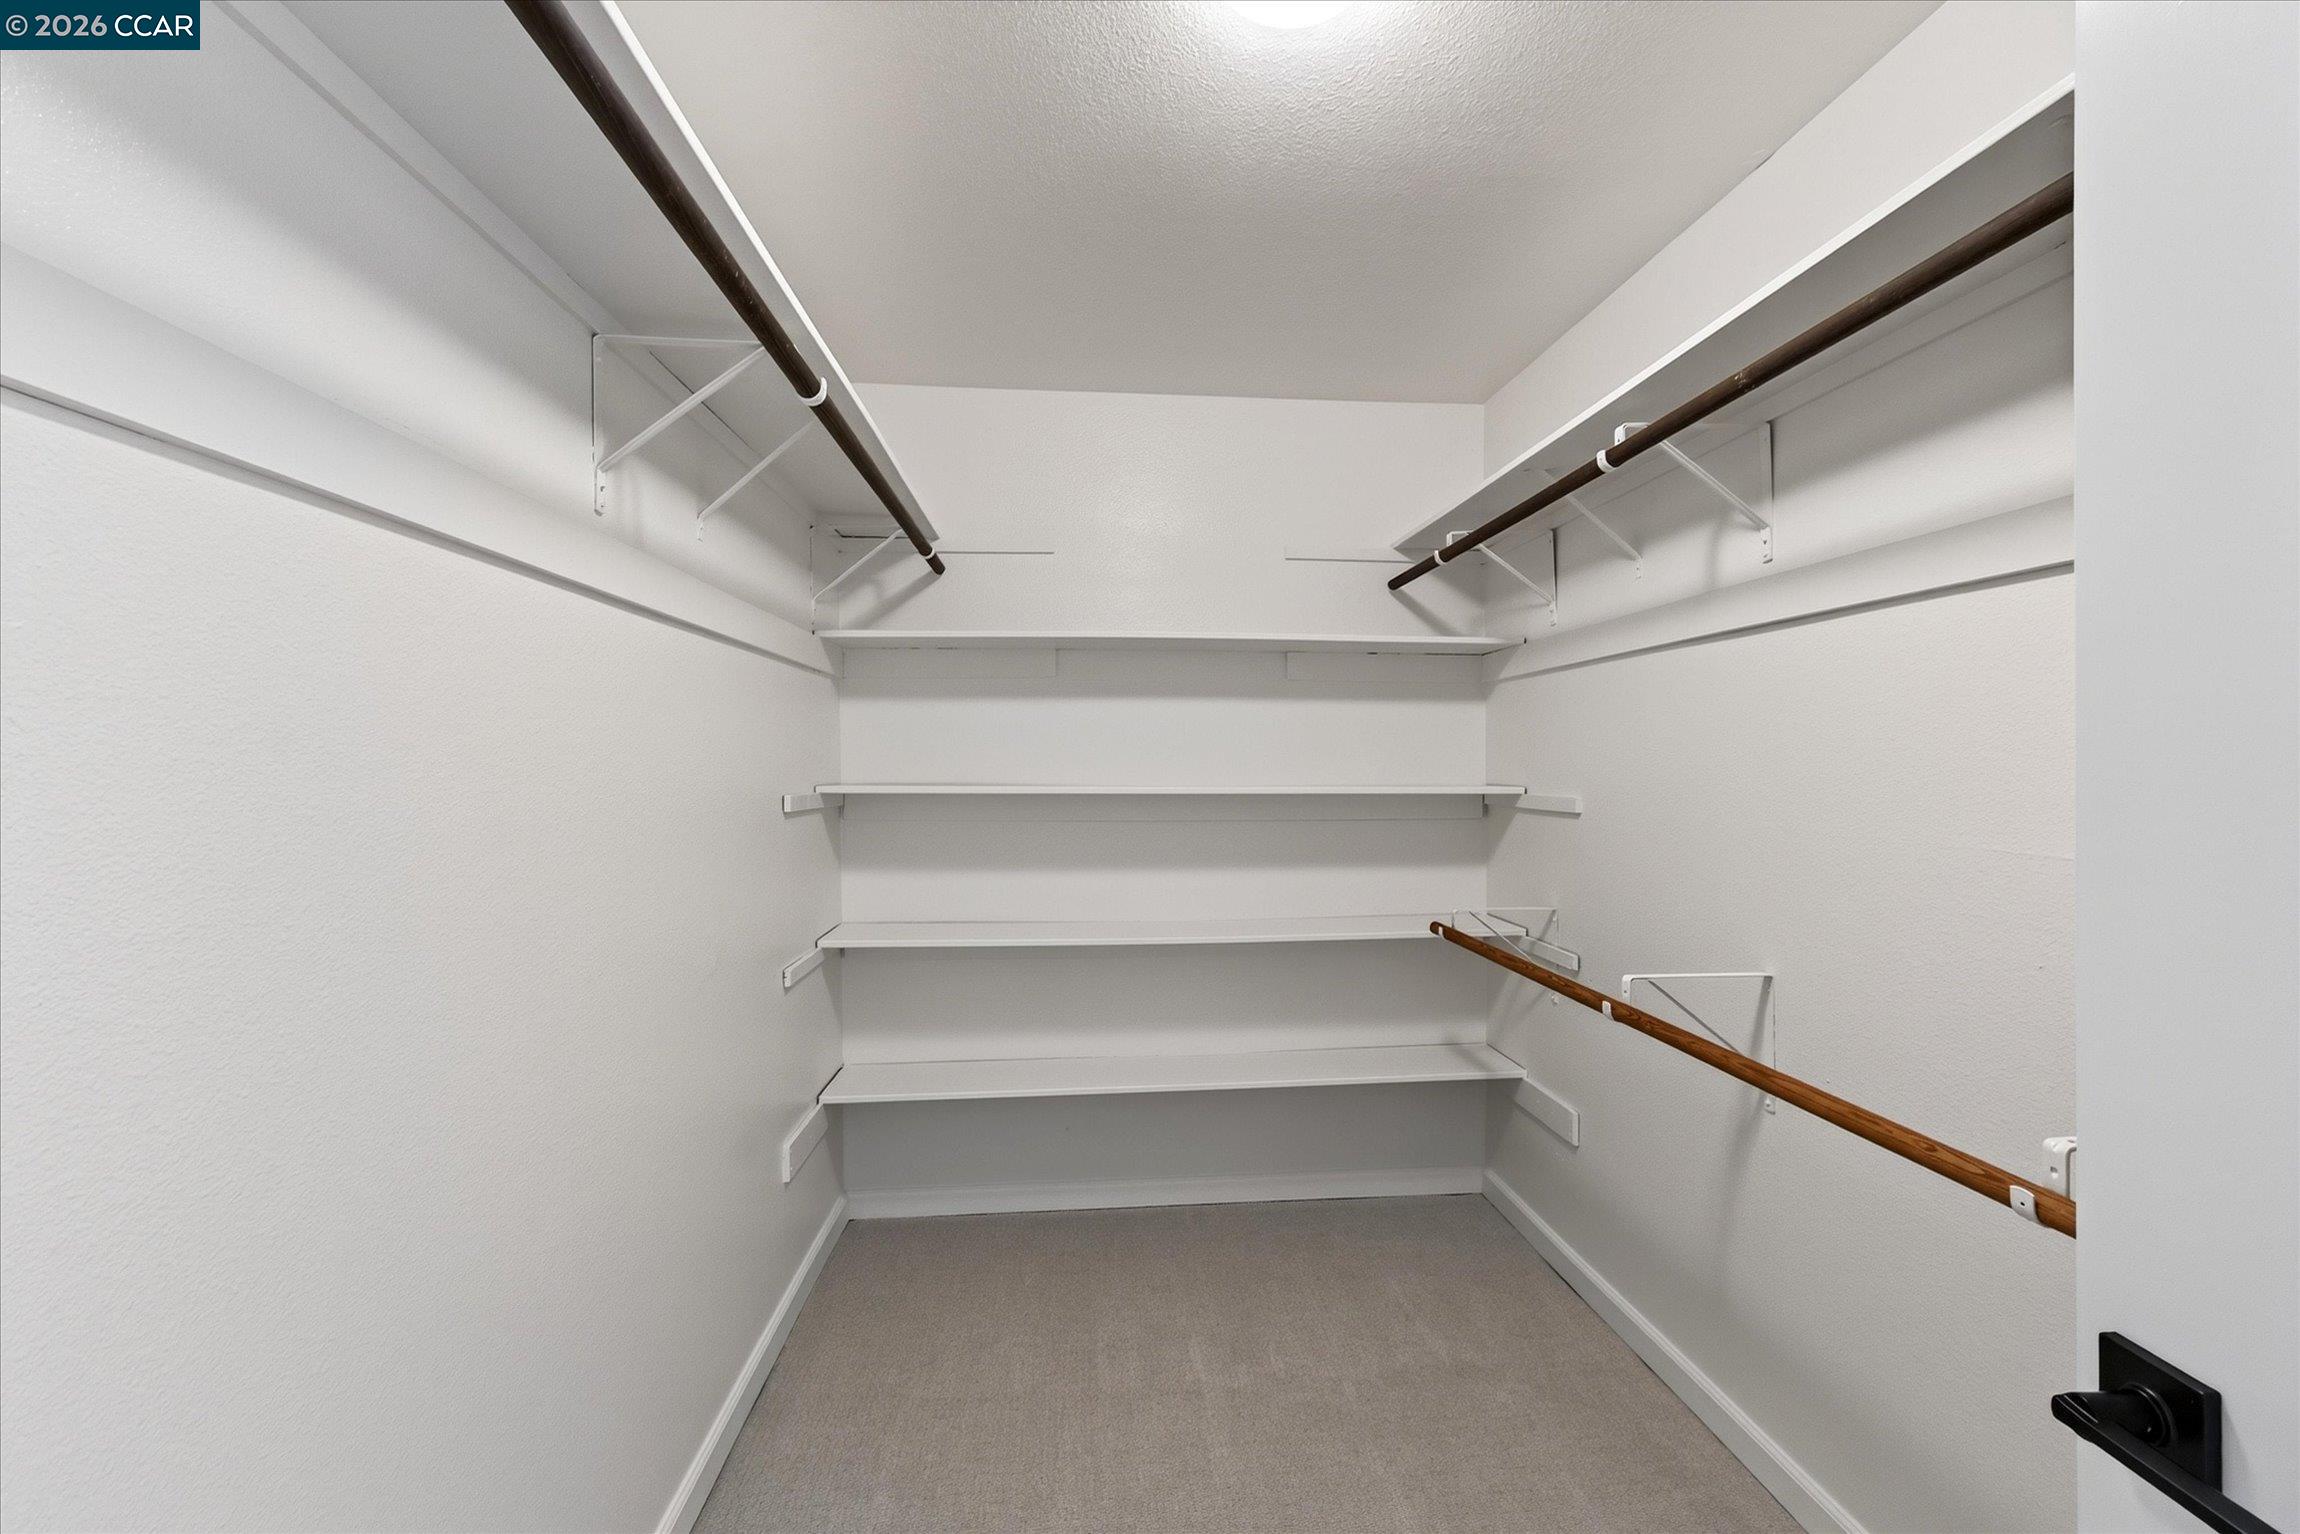
Walk-in closet with built-in shelving, hanging rods, and carpeted floor.
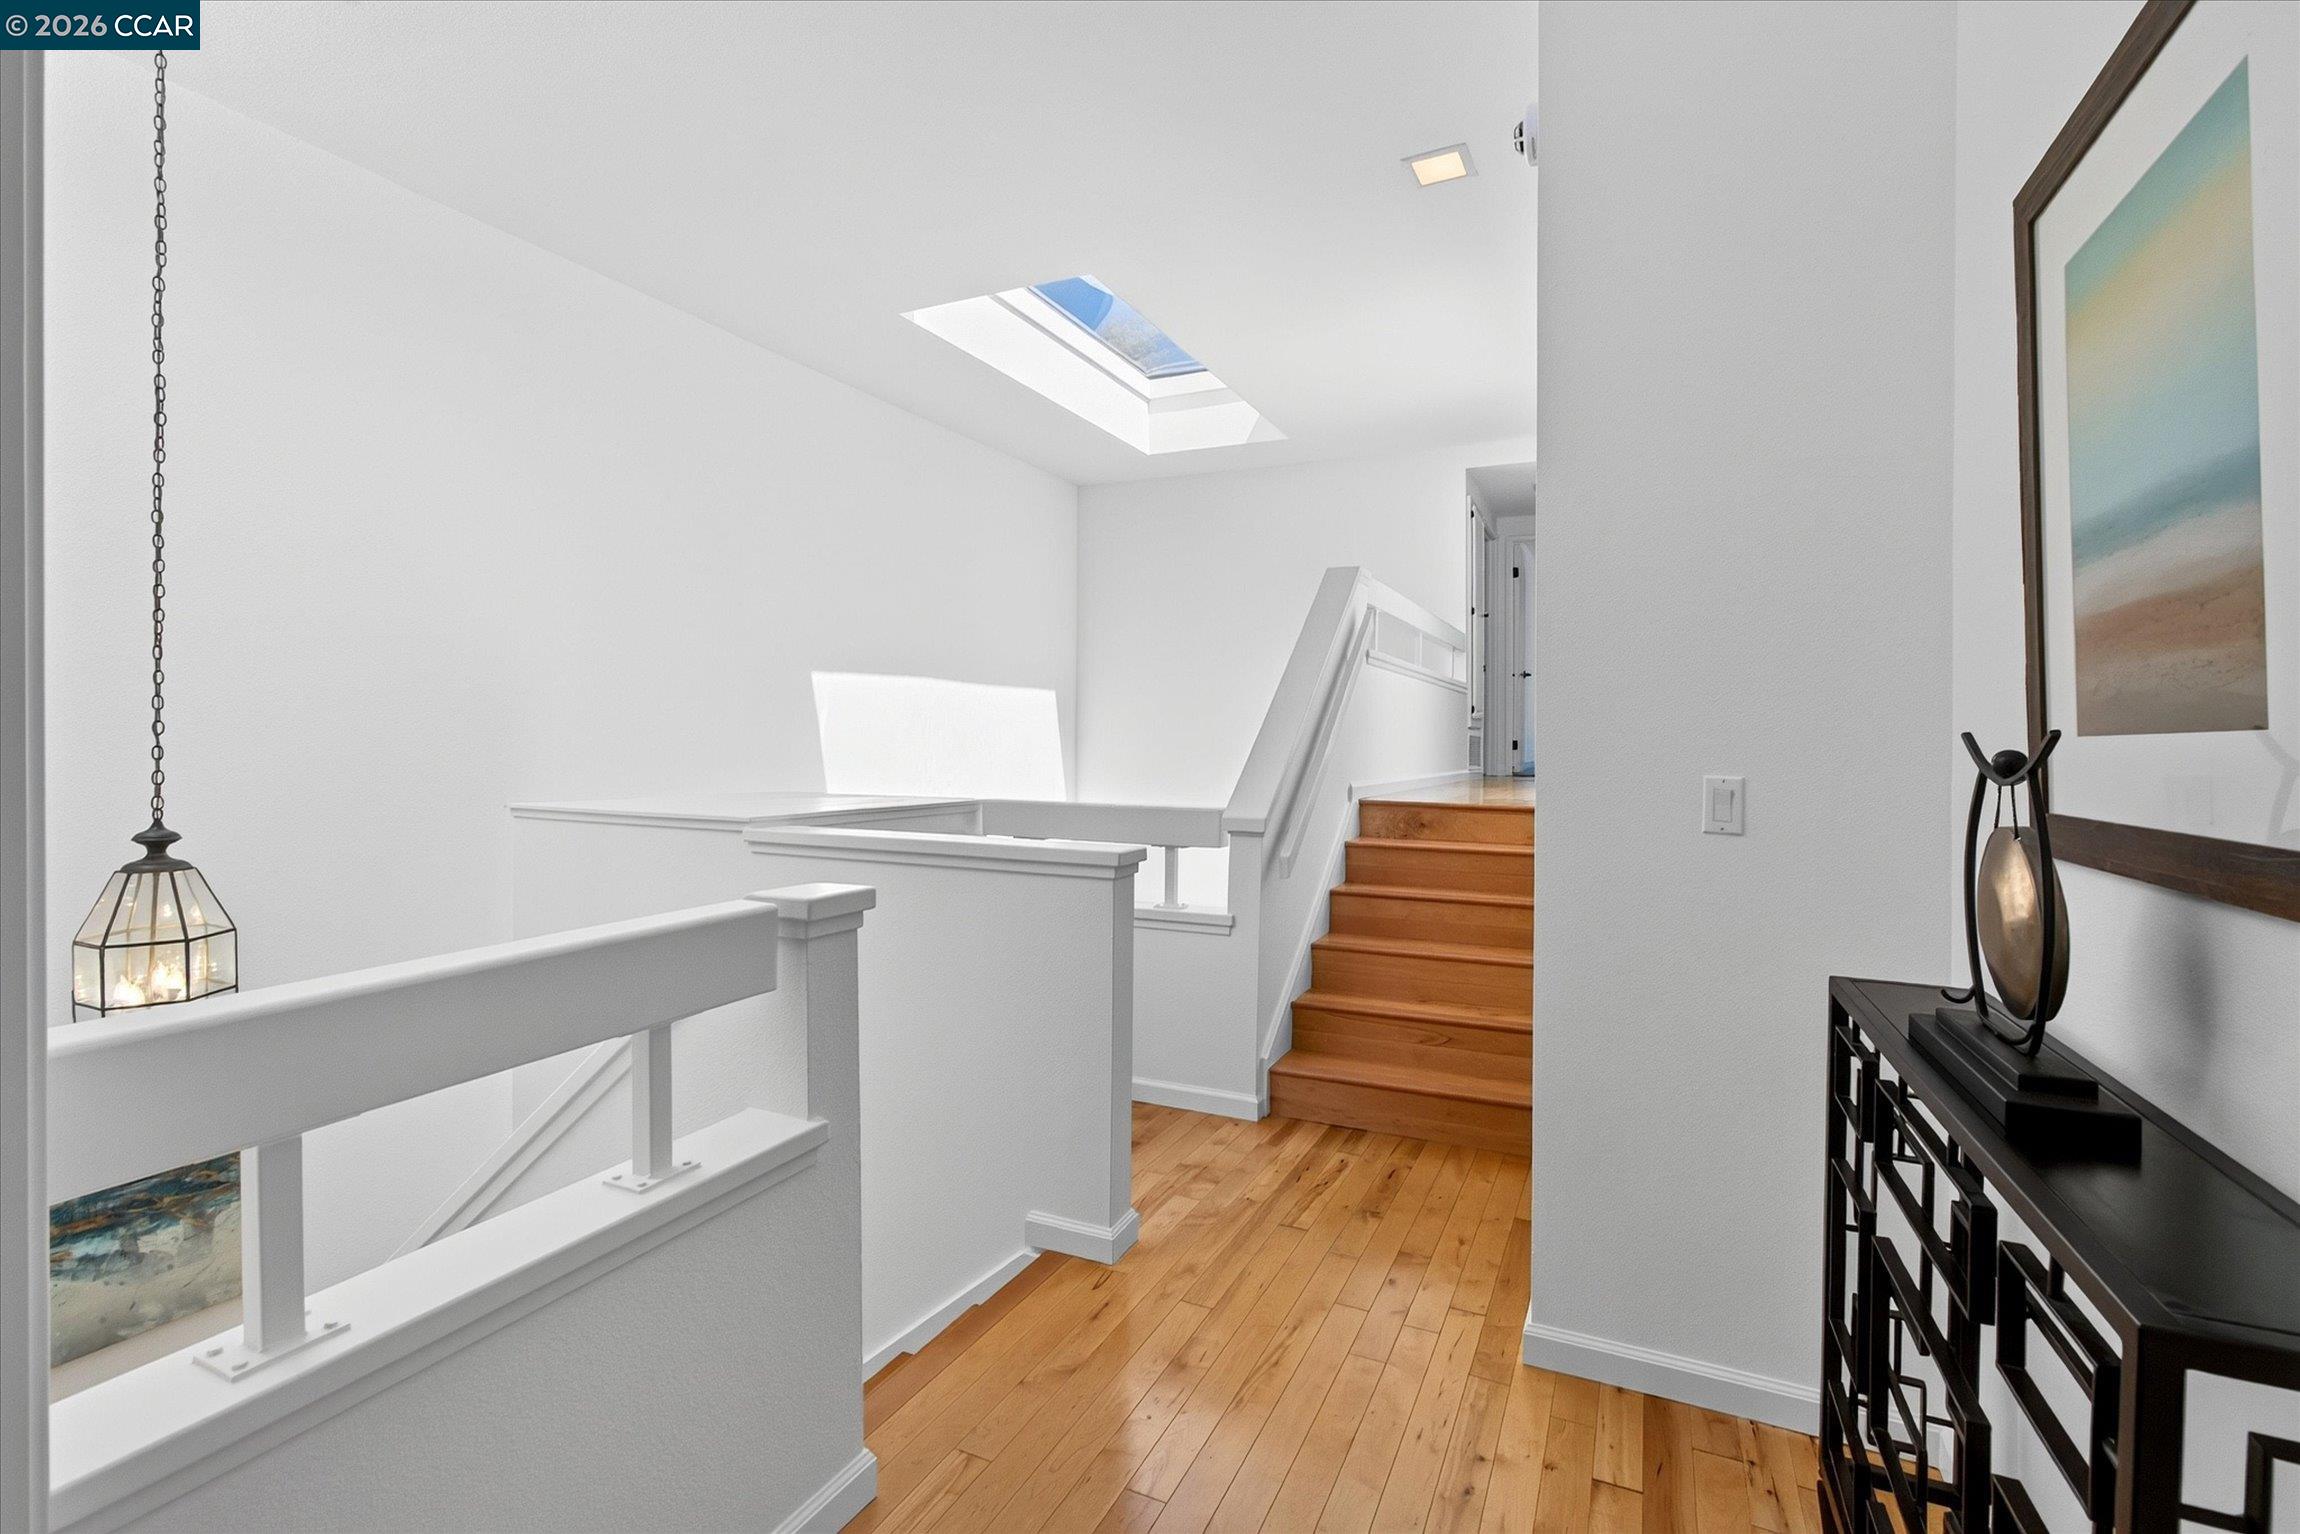
Upstairs landing with hardwood floors, a skylight, white railings, and a staircase.
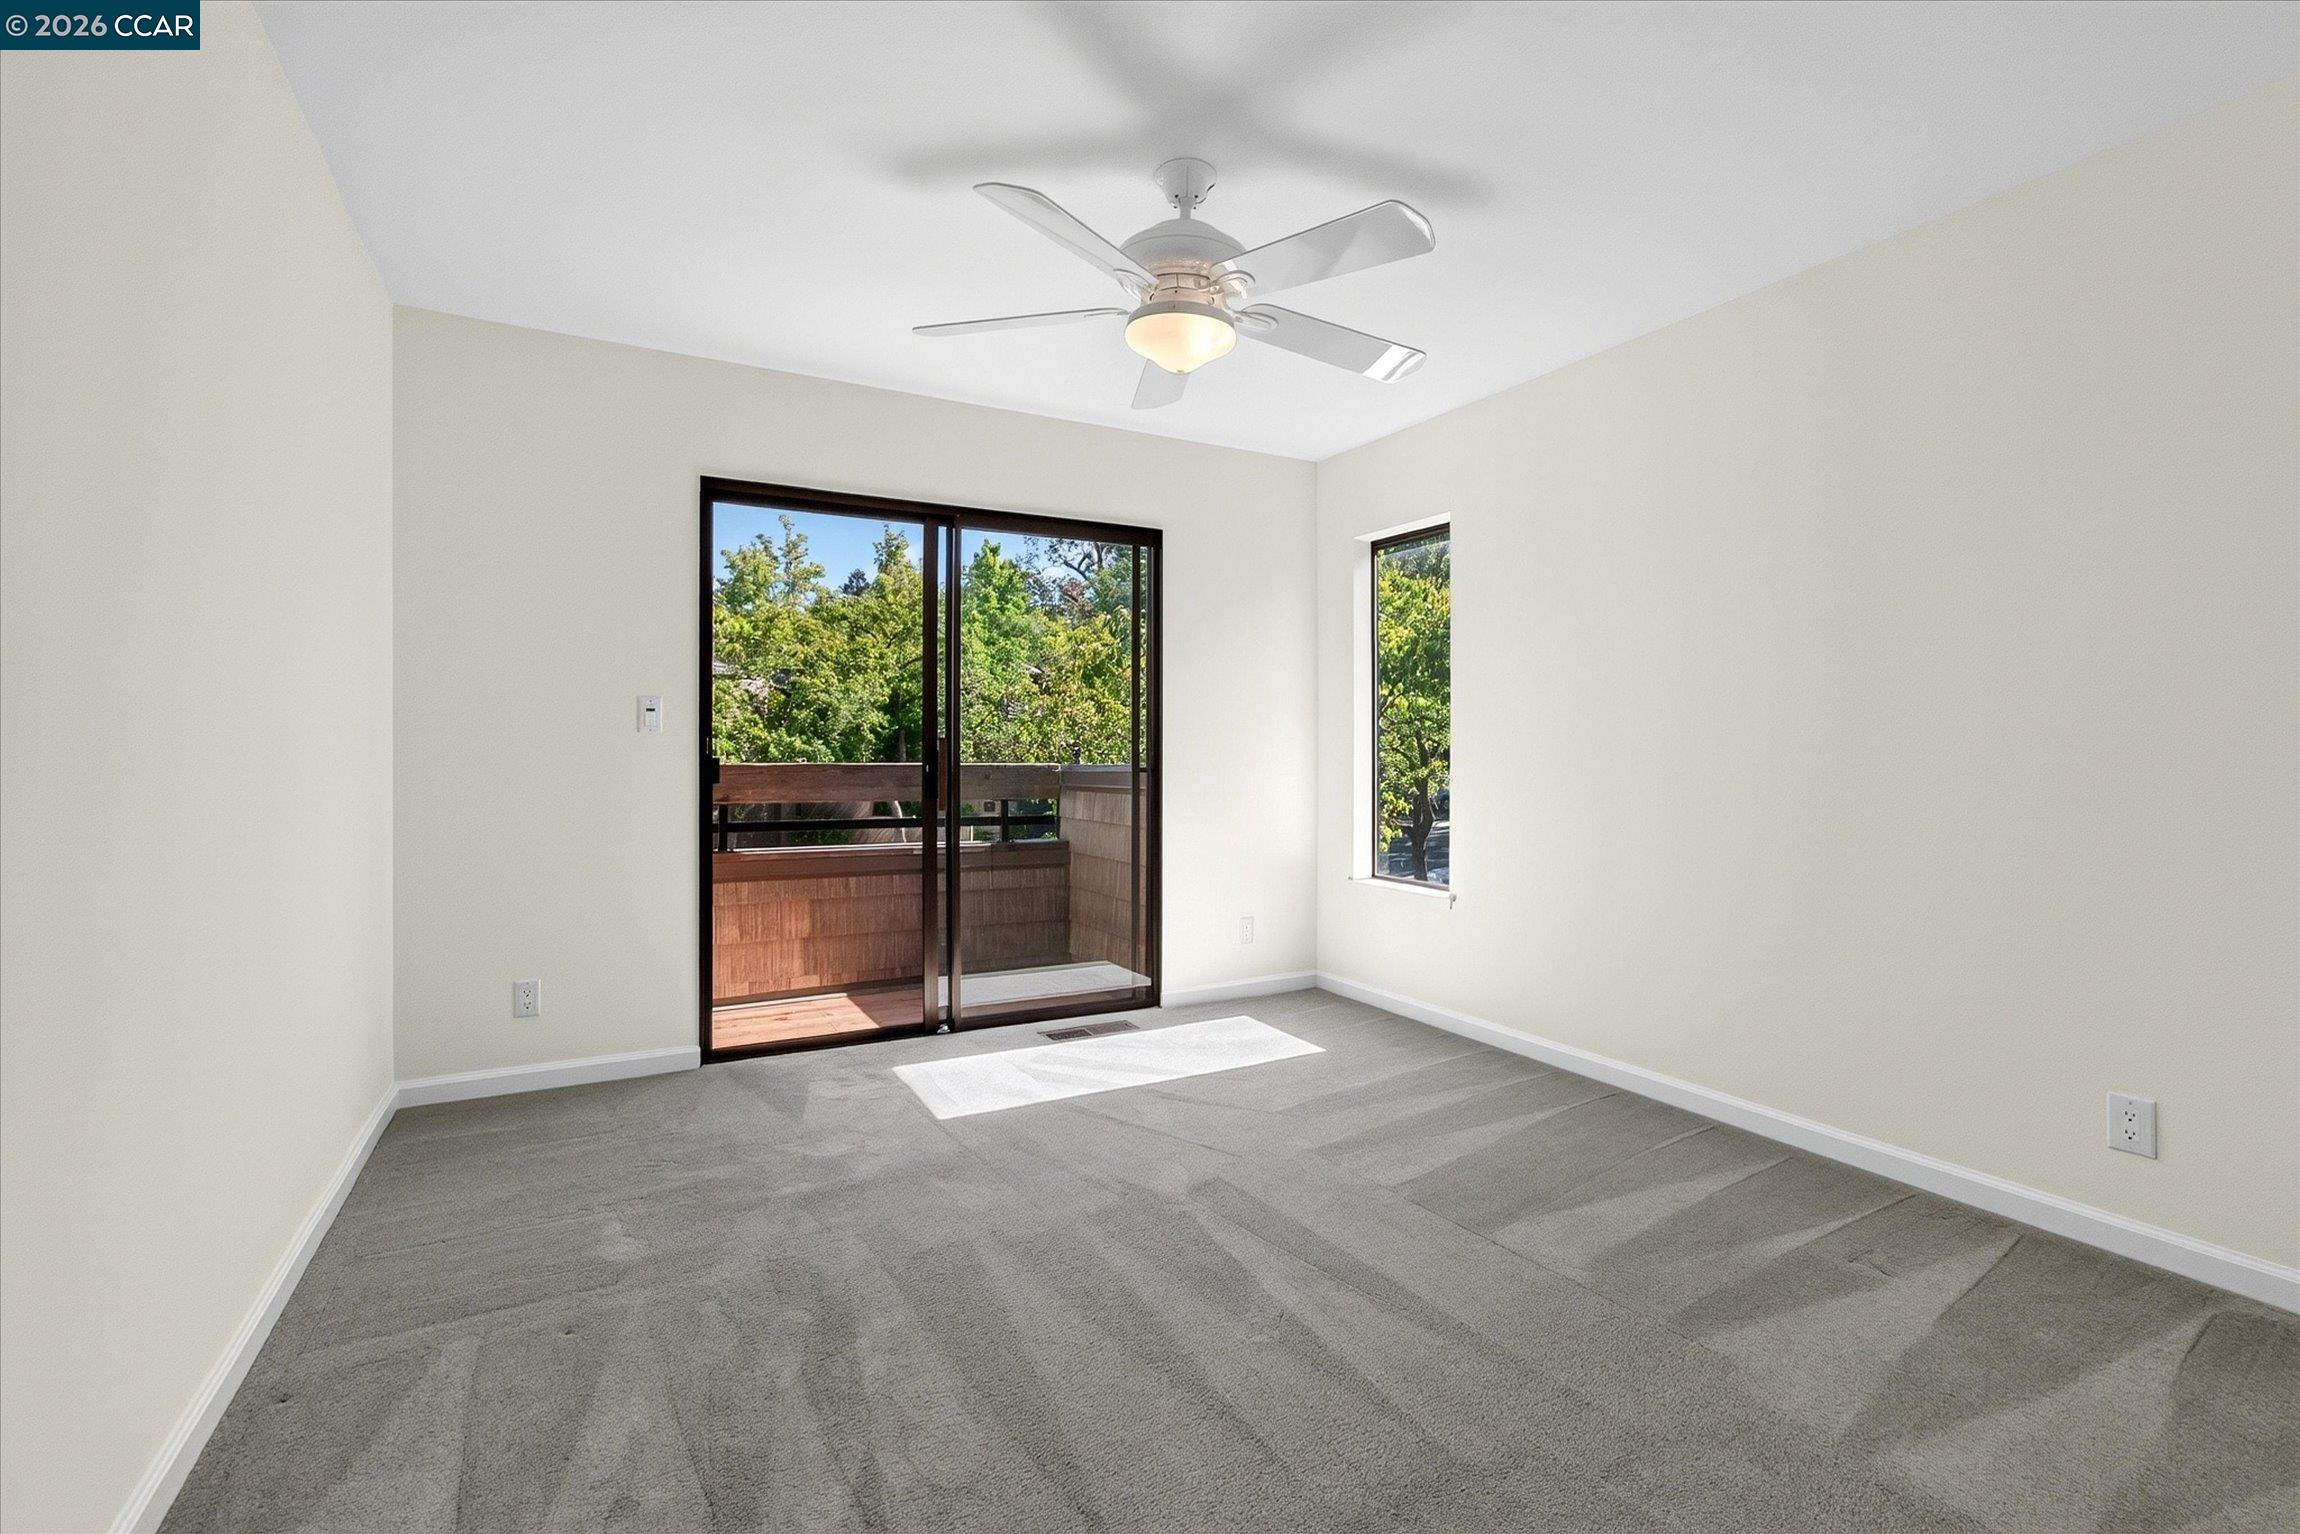
Empty carpeted bedroom with a ceiling fan and sliding doors to a balcony.
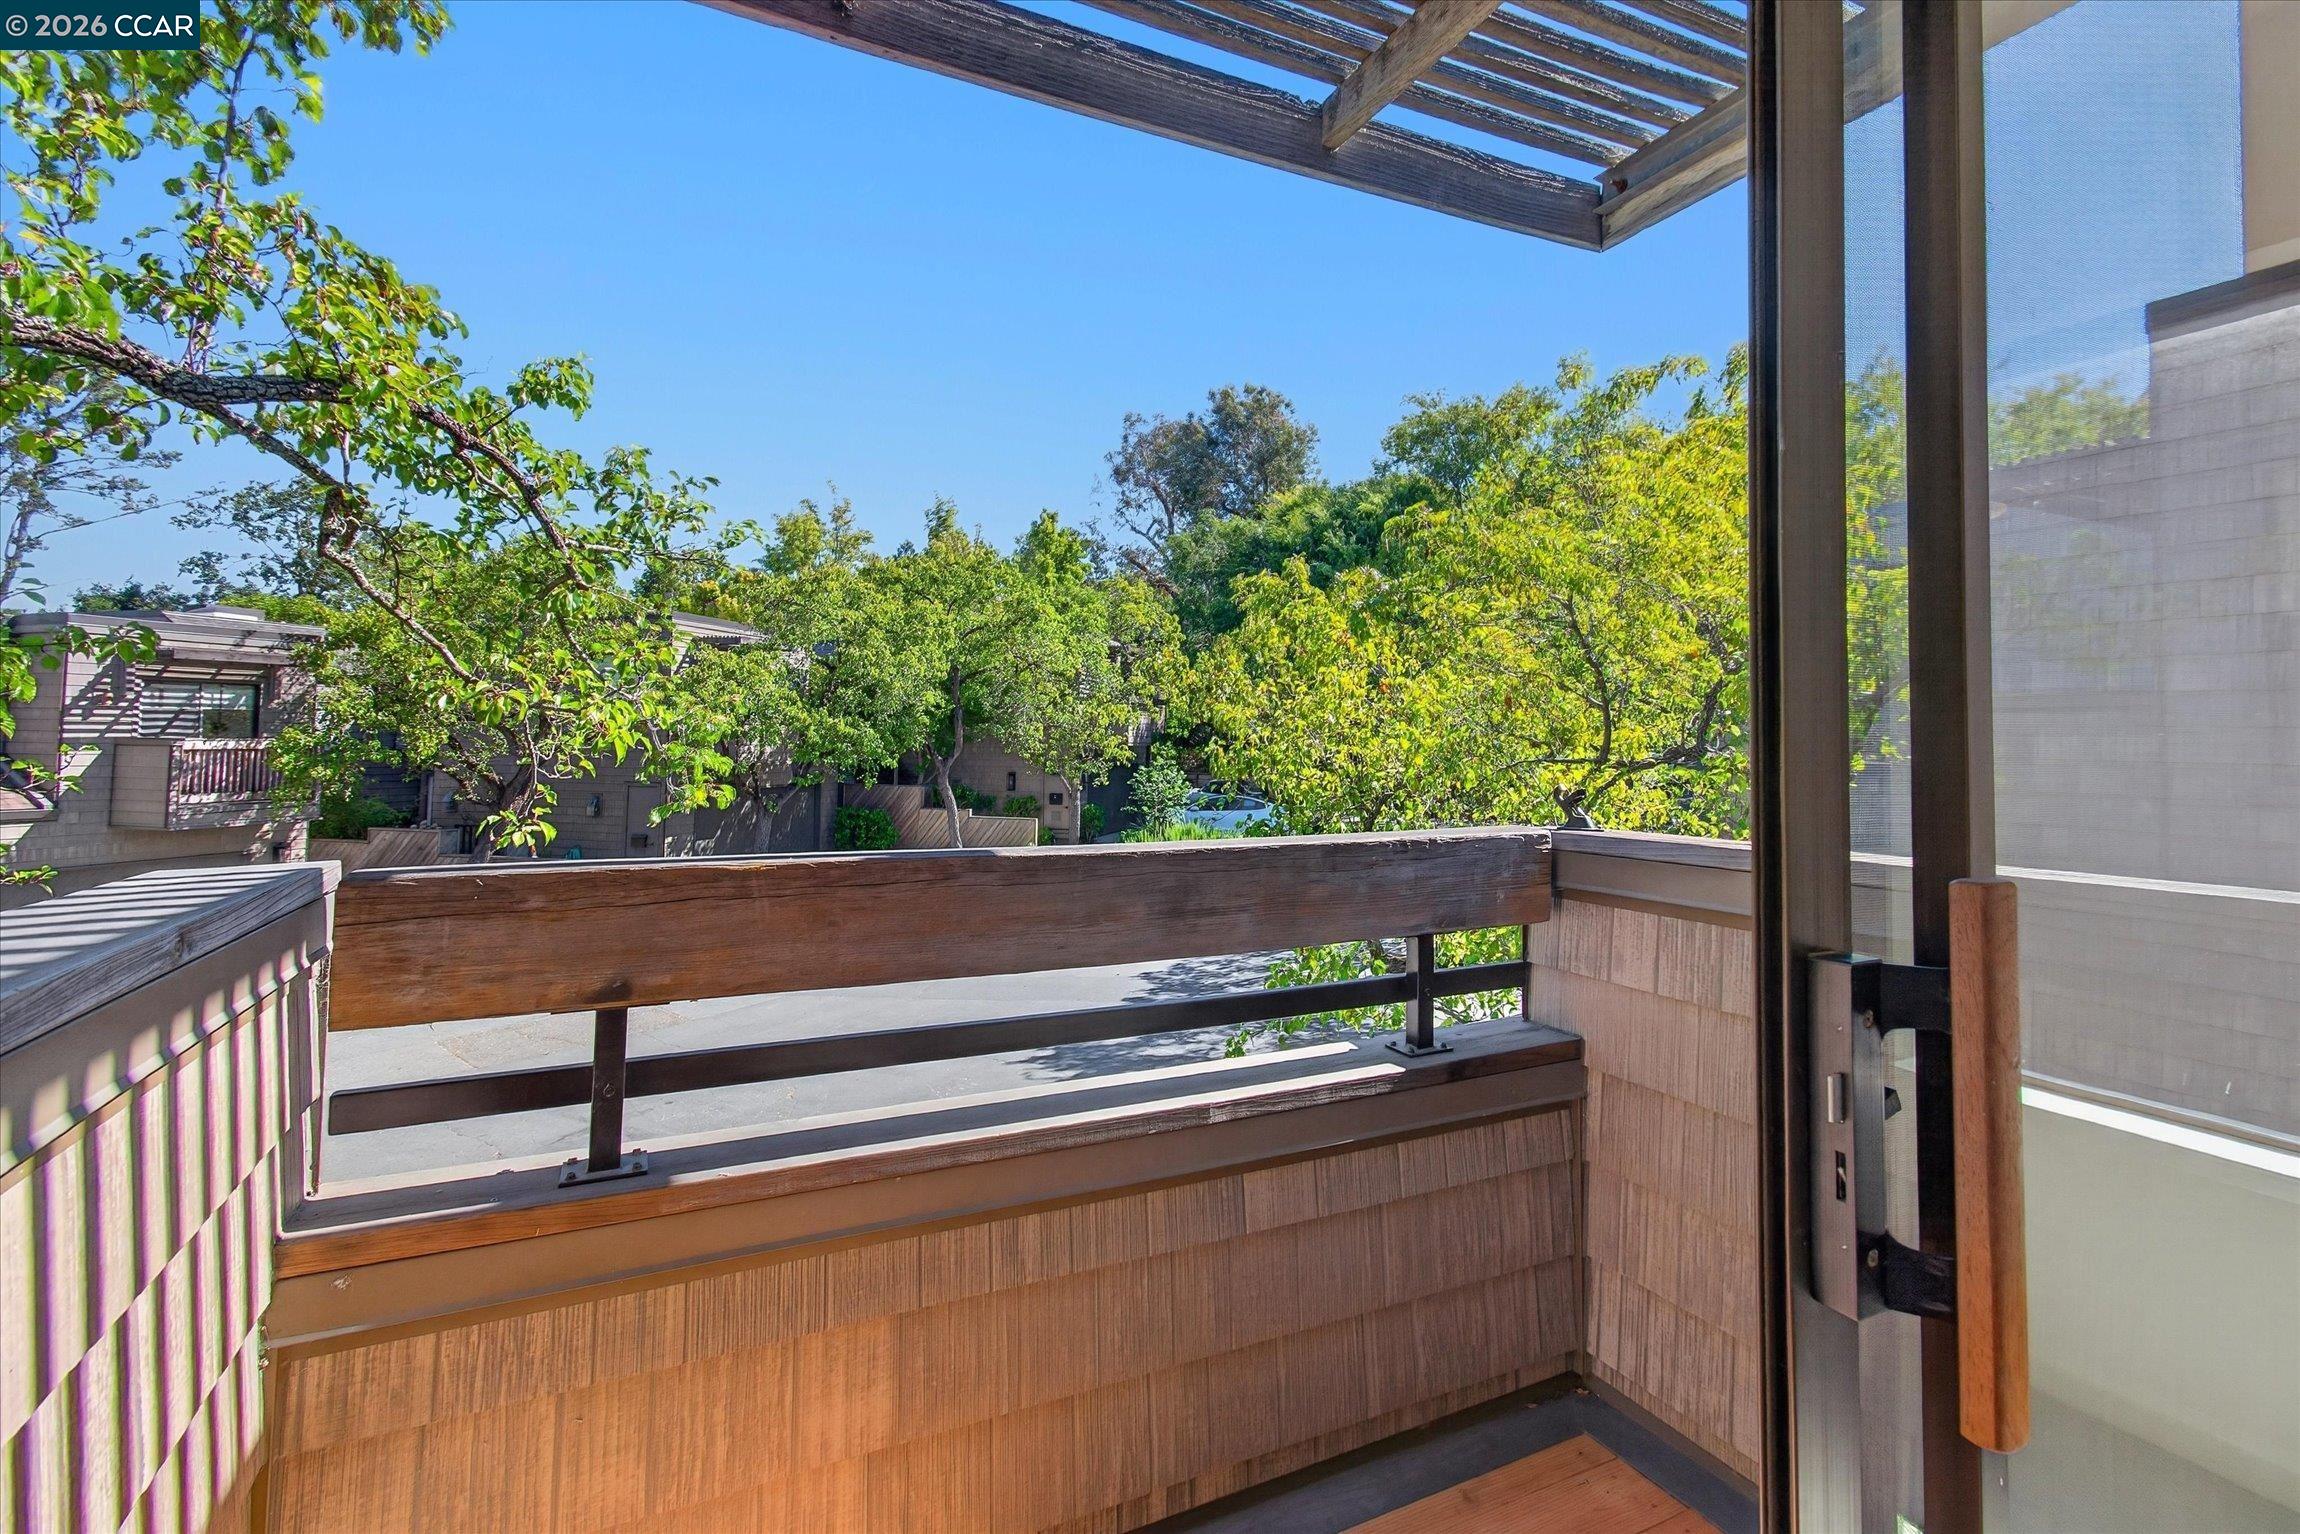
Covered wooden balcony overlooking leafy trees and neighboring homes.
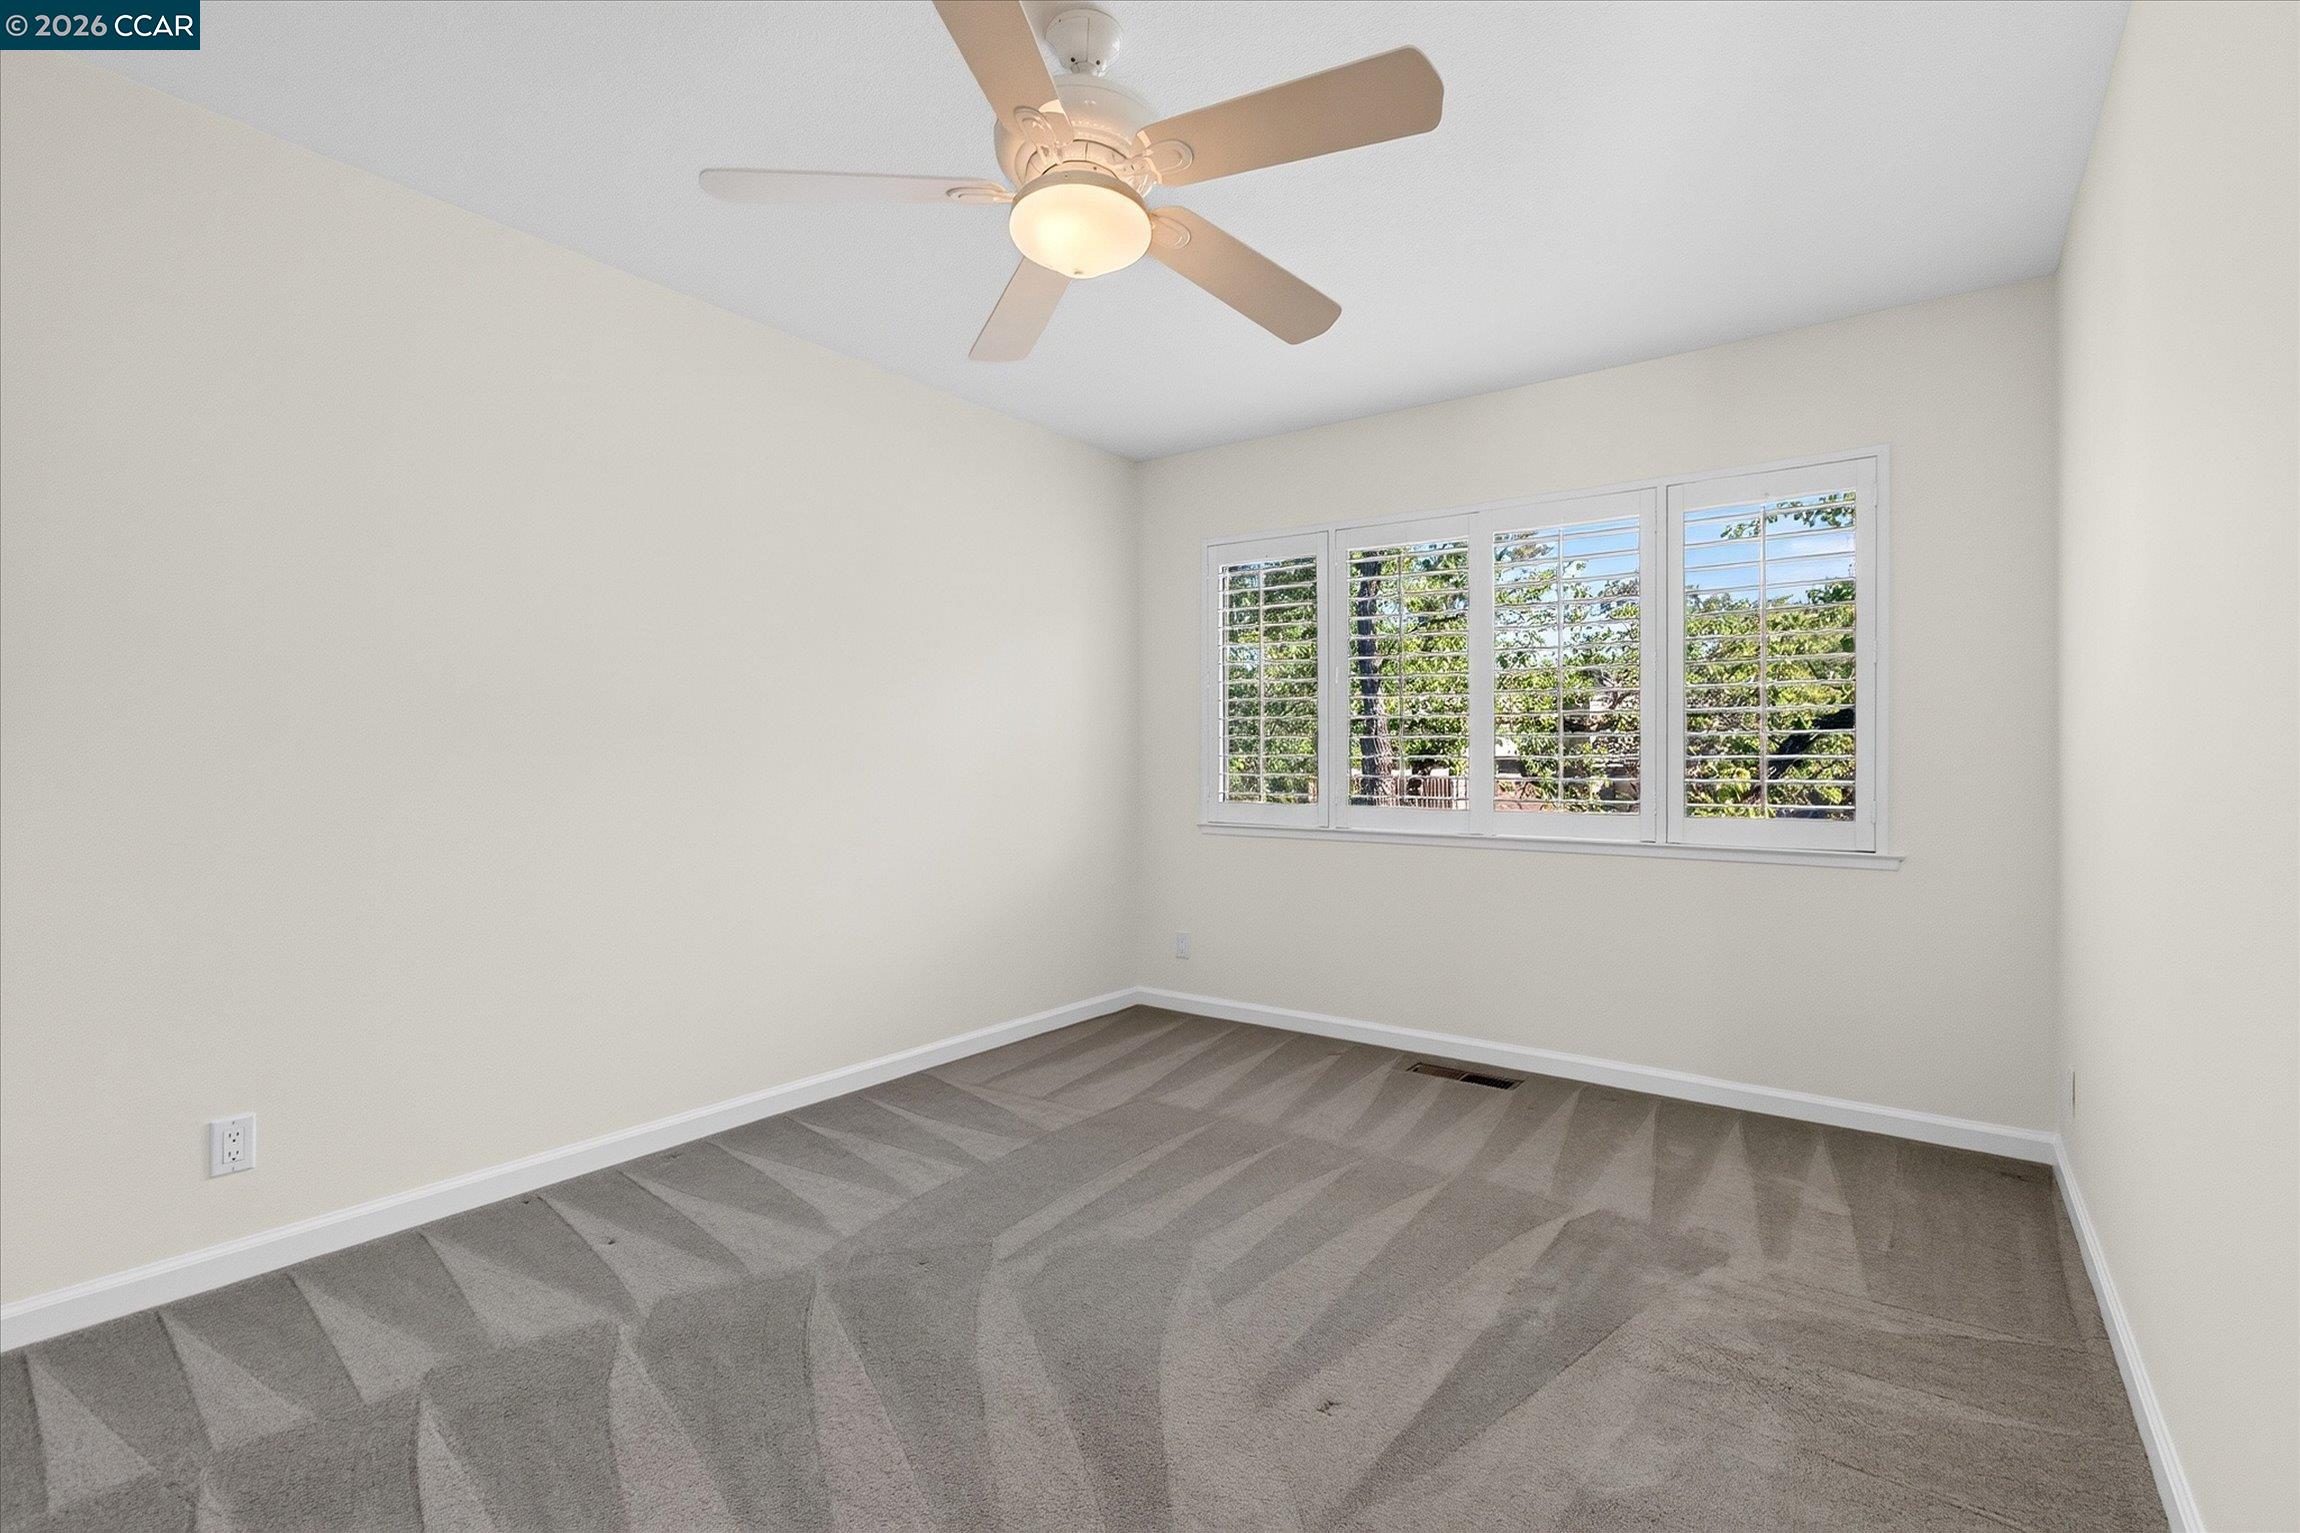
Empty bedroom with gray patterned carpet, a ceiling fan, and a wide window with plantation shutters.
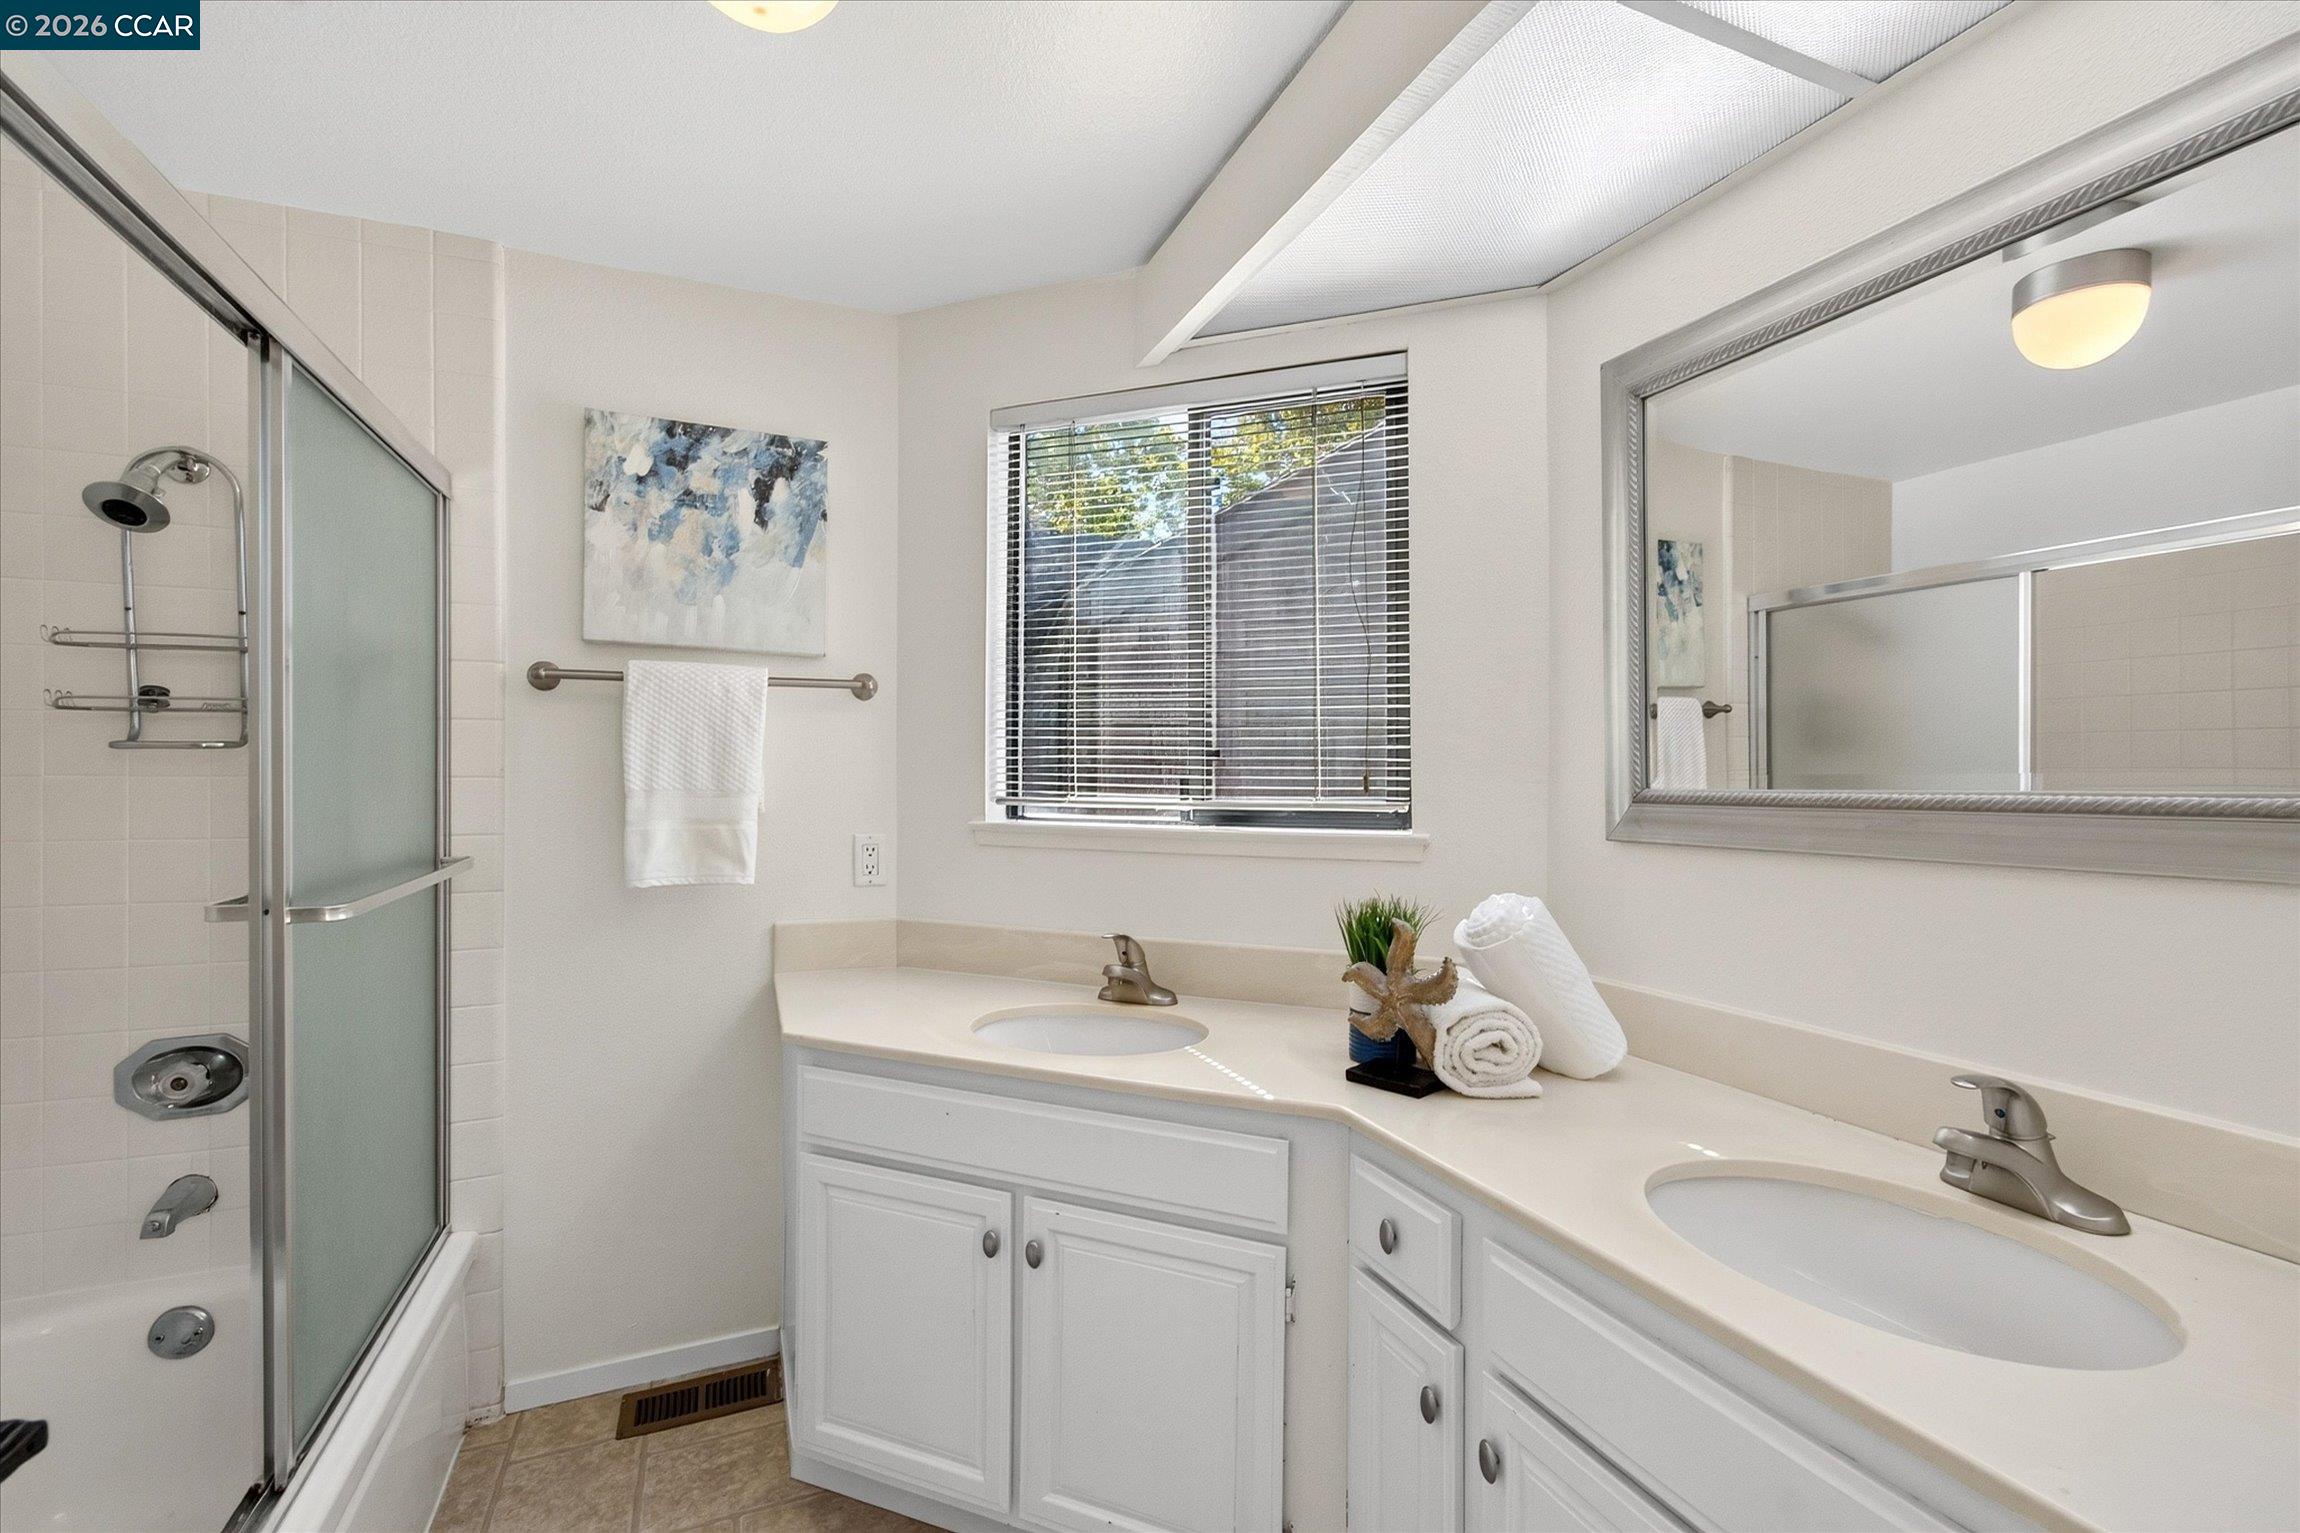
Bathroom with a white double vanity, large framed mirror, and glass-enclosed shower.
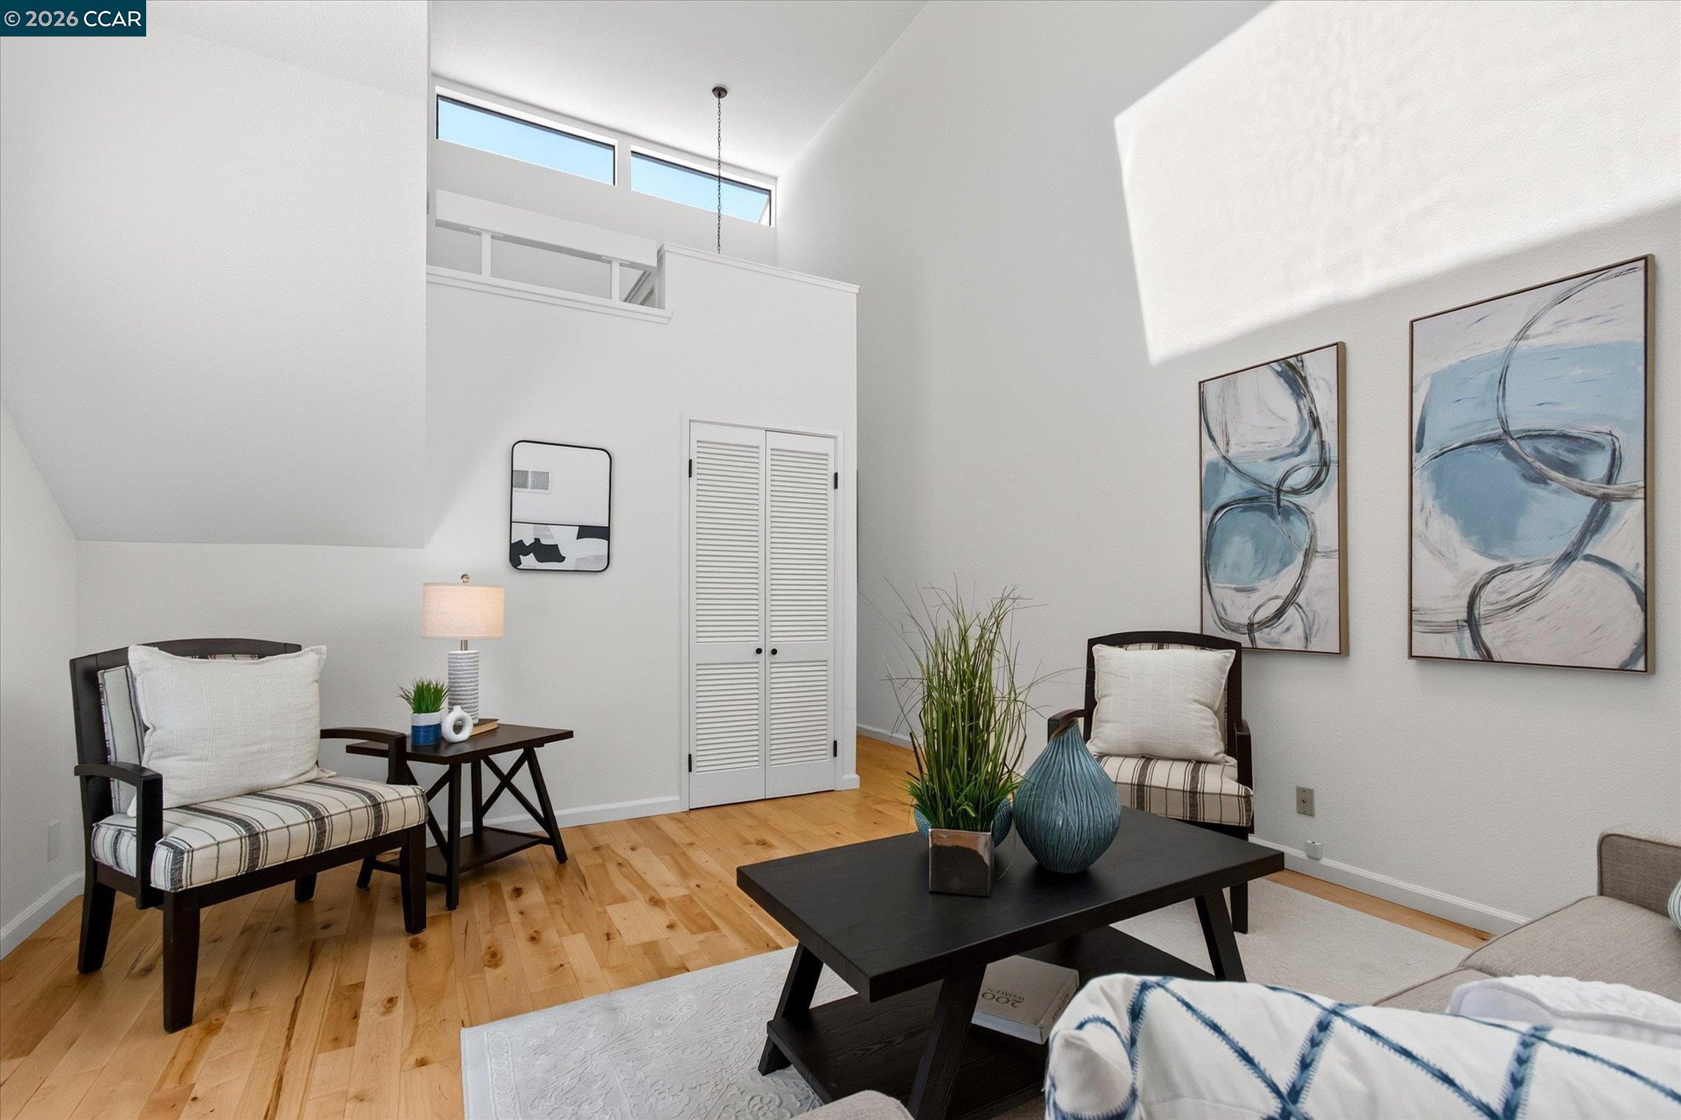
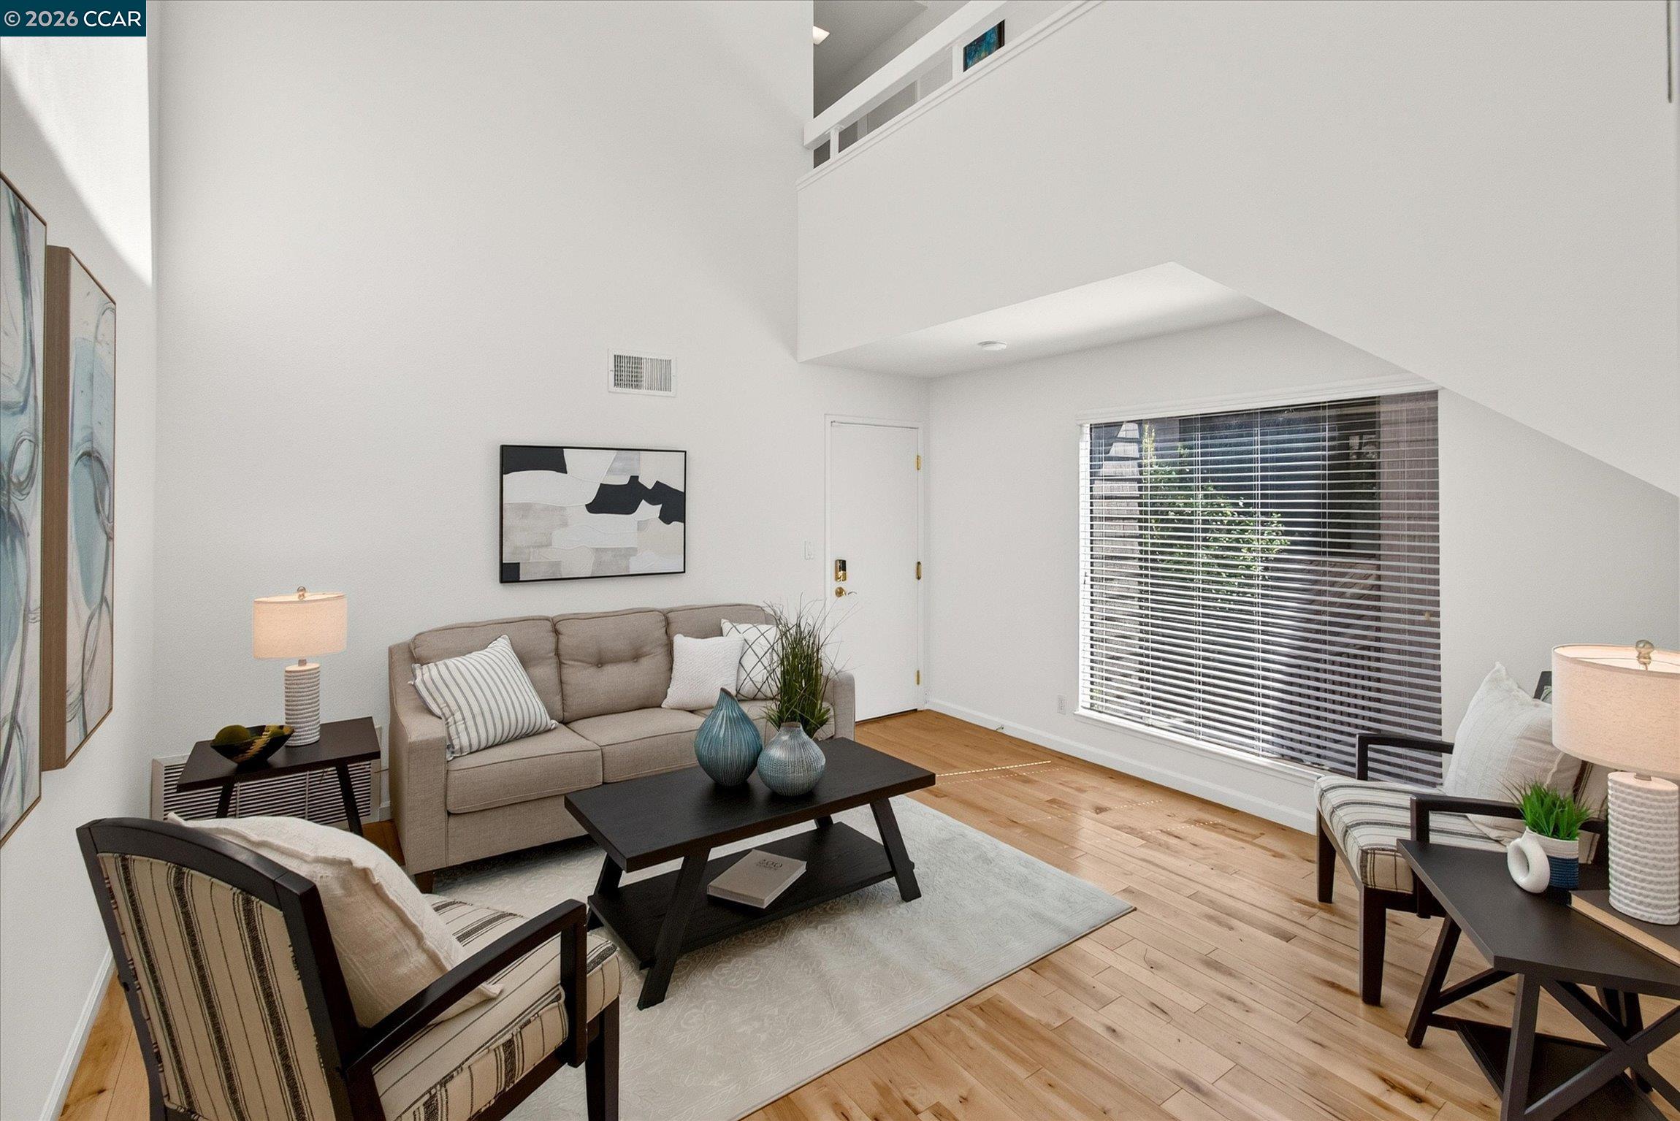
Staged living room with vaulted ceiling, high windows, hardwood floors, and blue abstract artwork.
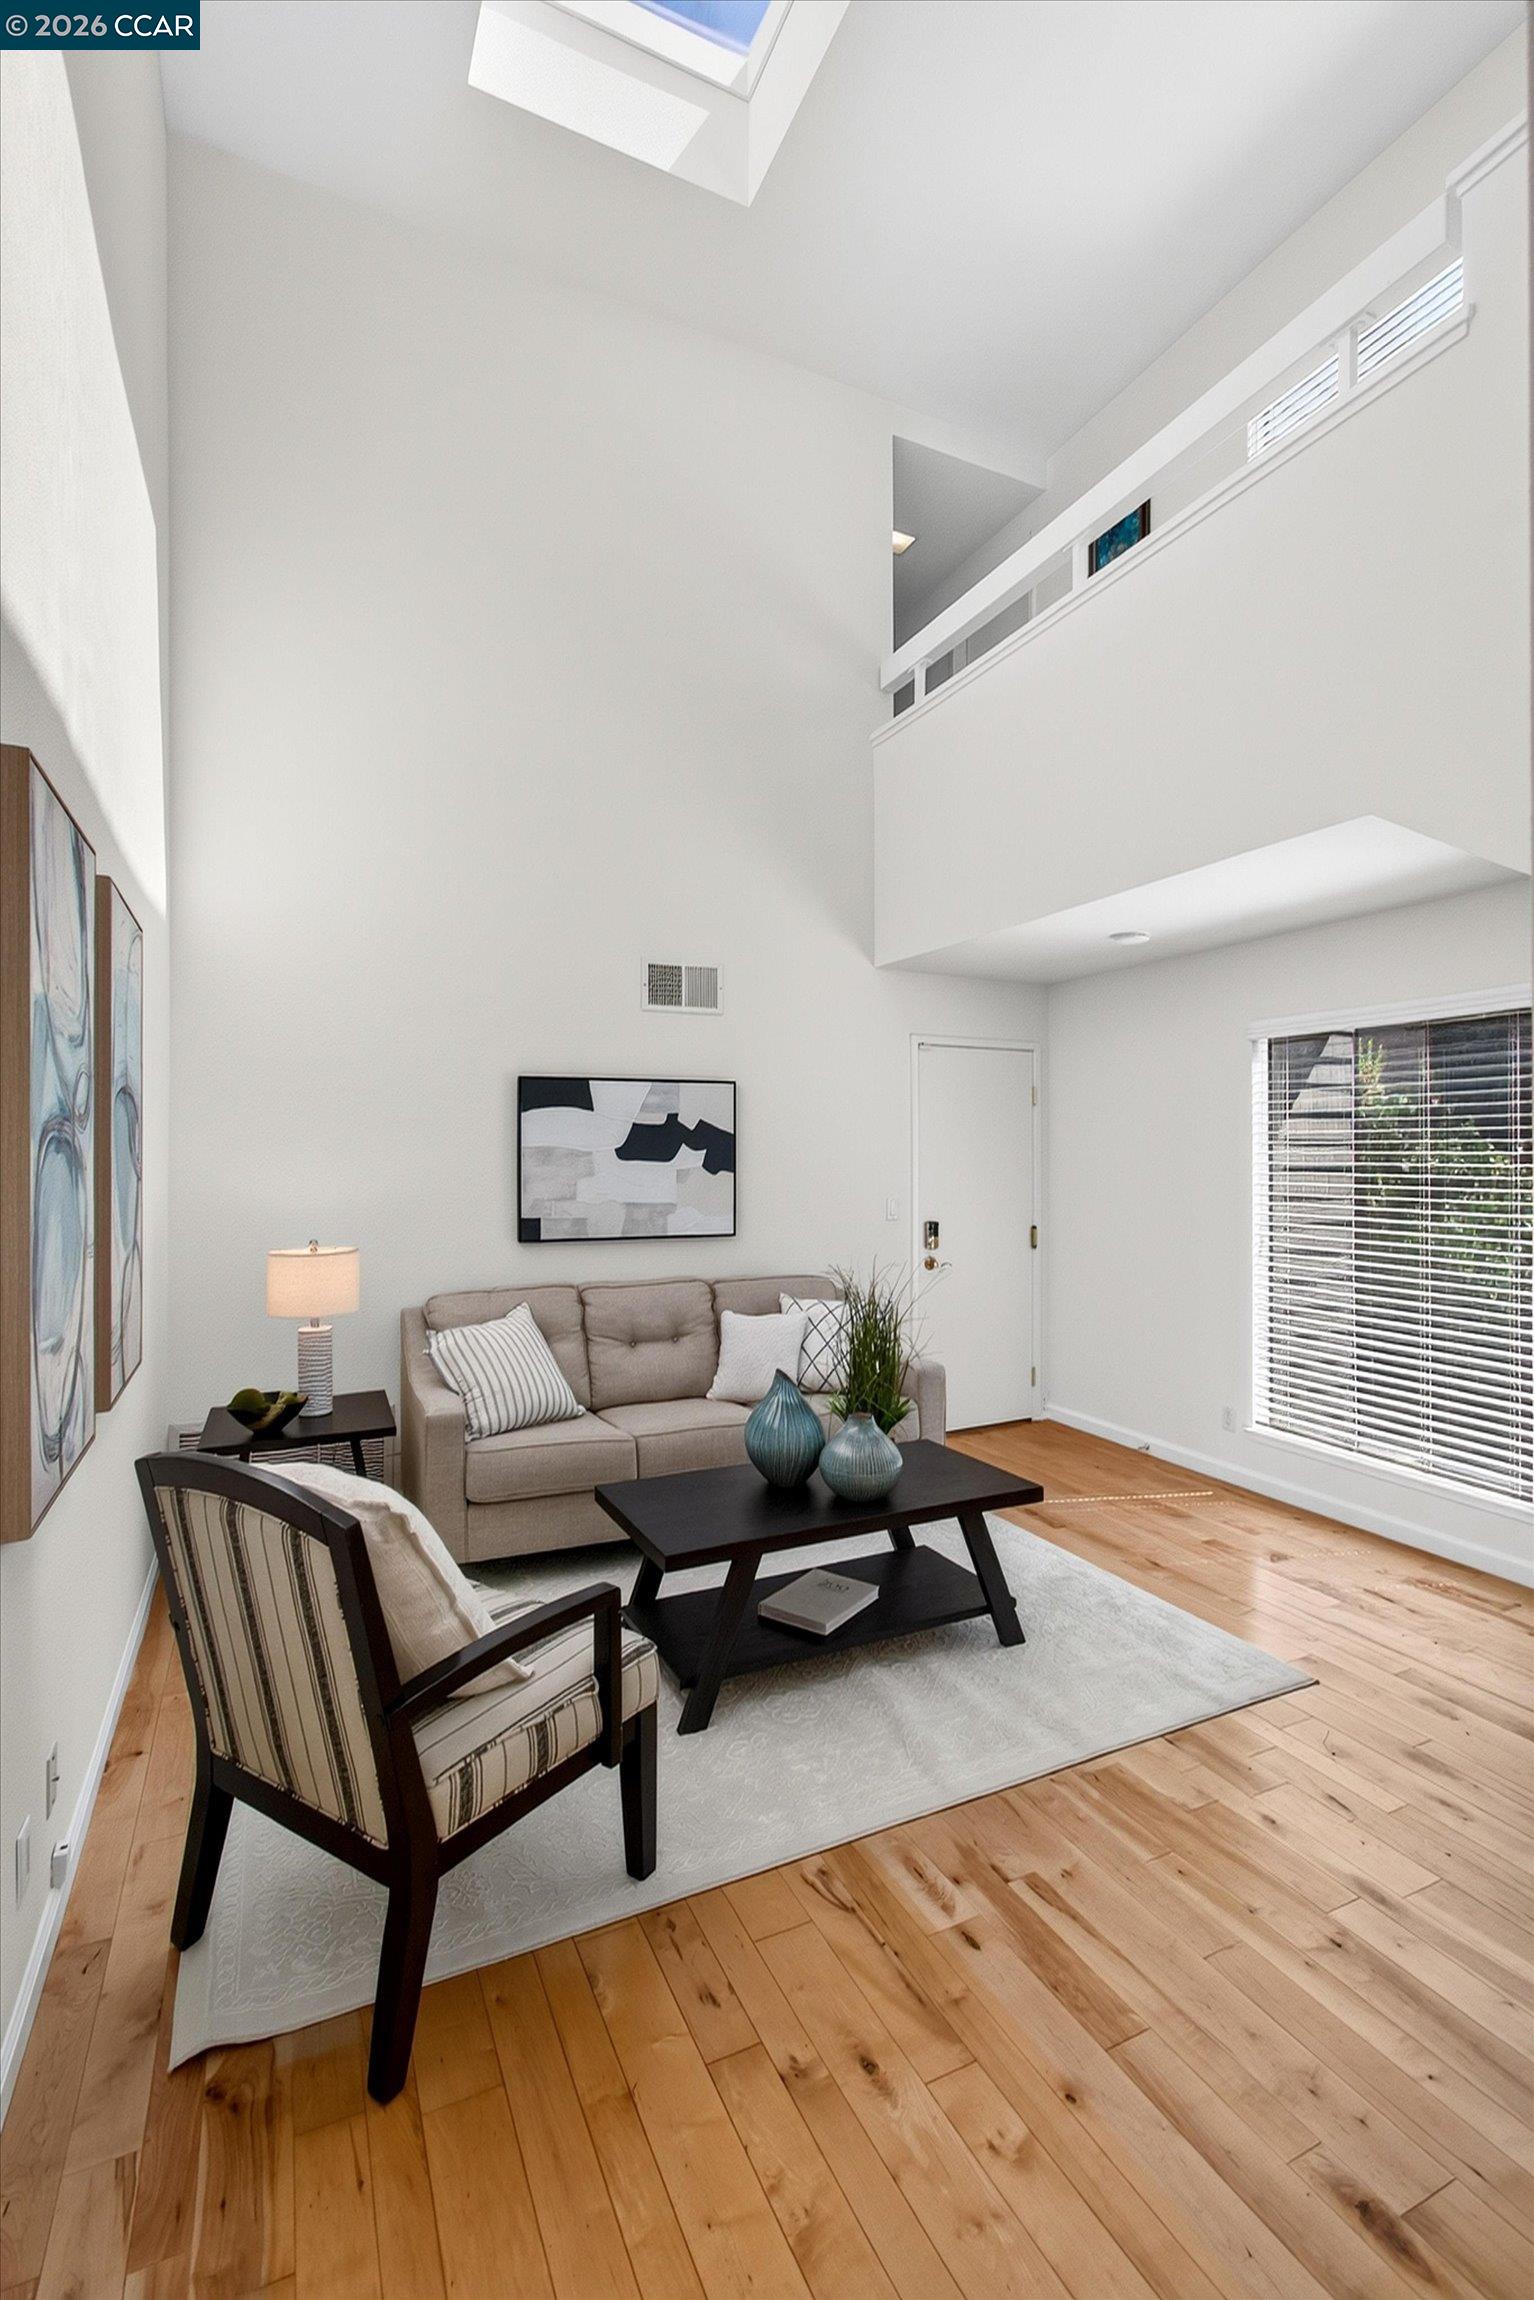
Staged living room with vaulted ceiling, clerestory windows, and warm wood flooring.
Staged living area with striped armchairs, a dark coffee table, and a vaulted ceiling with upper windows.
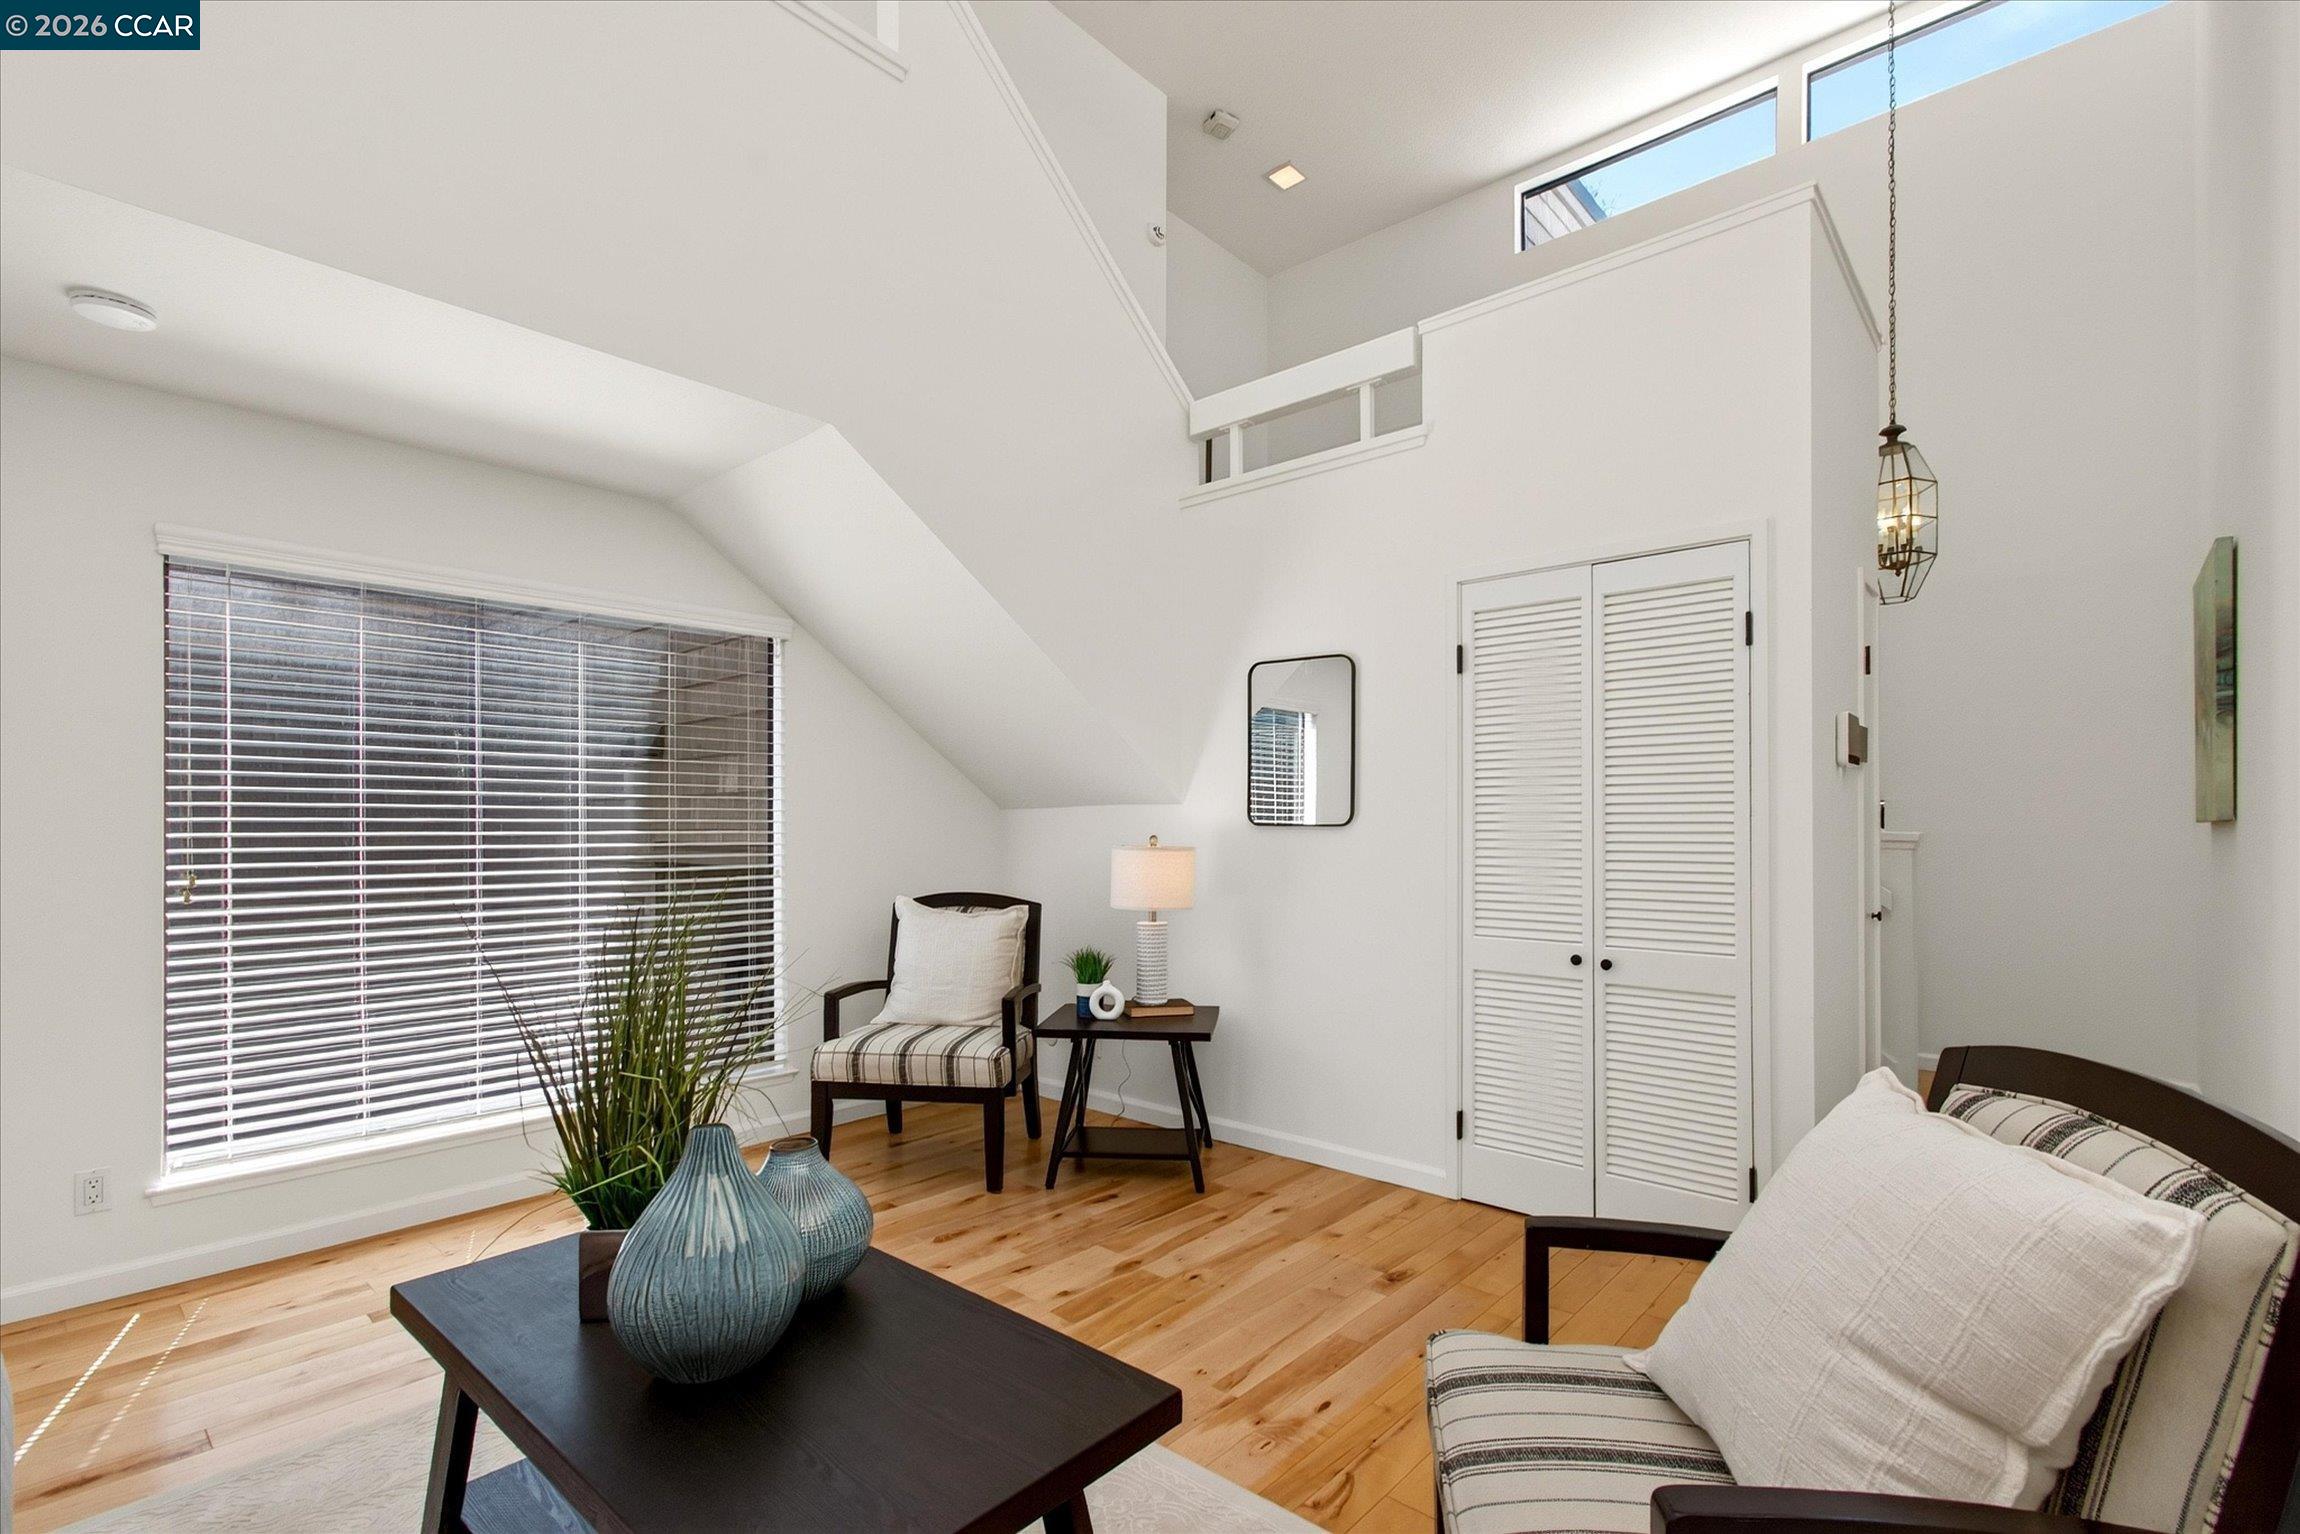
Staged living room with a loft overlook, light hardwood floors, and a large window with blinds.
Staged living room with vaulted ceiling, loft railing, skylight, and hardwood floors.
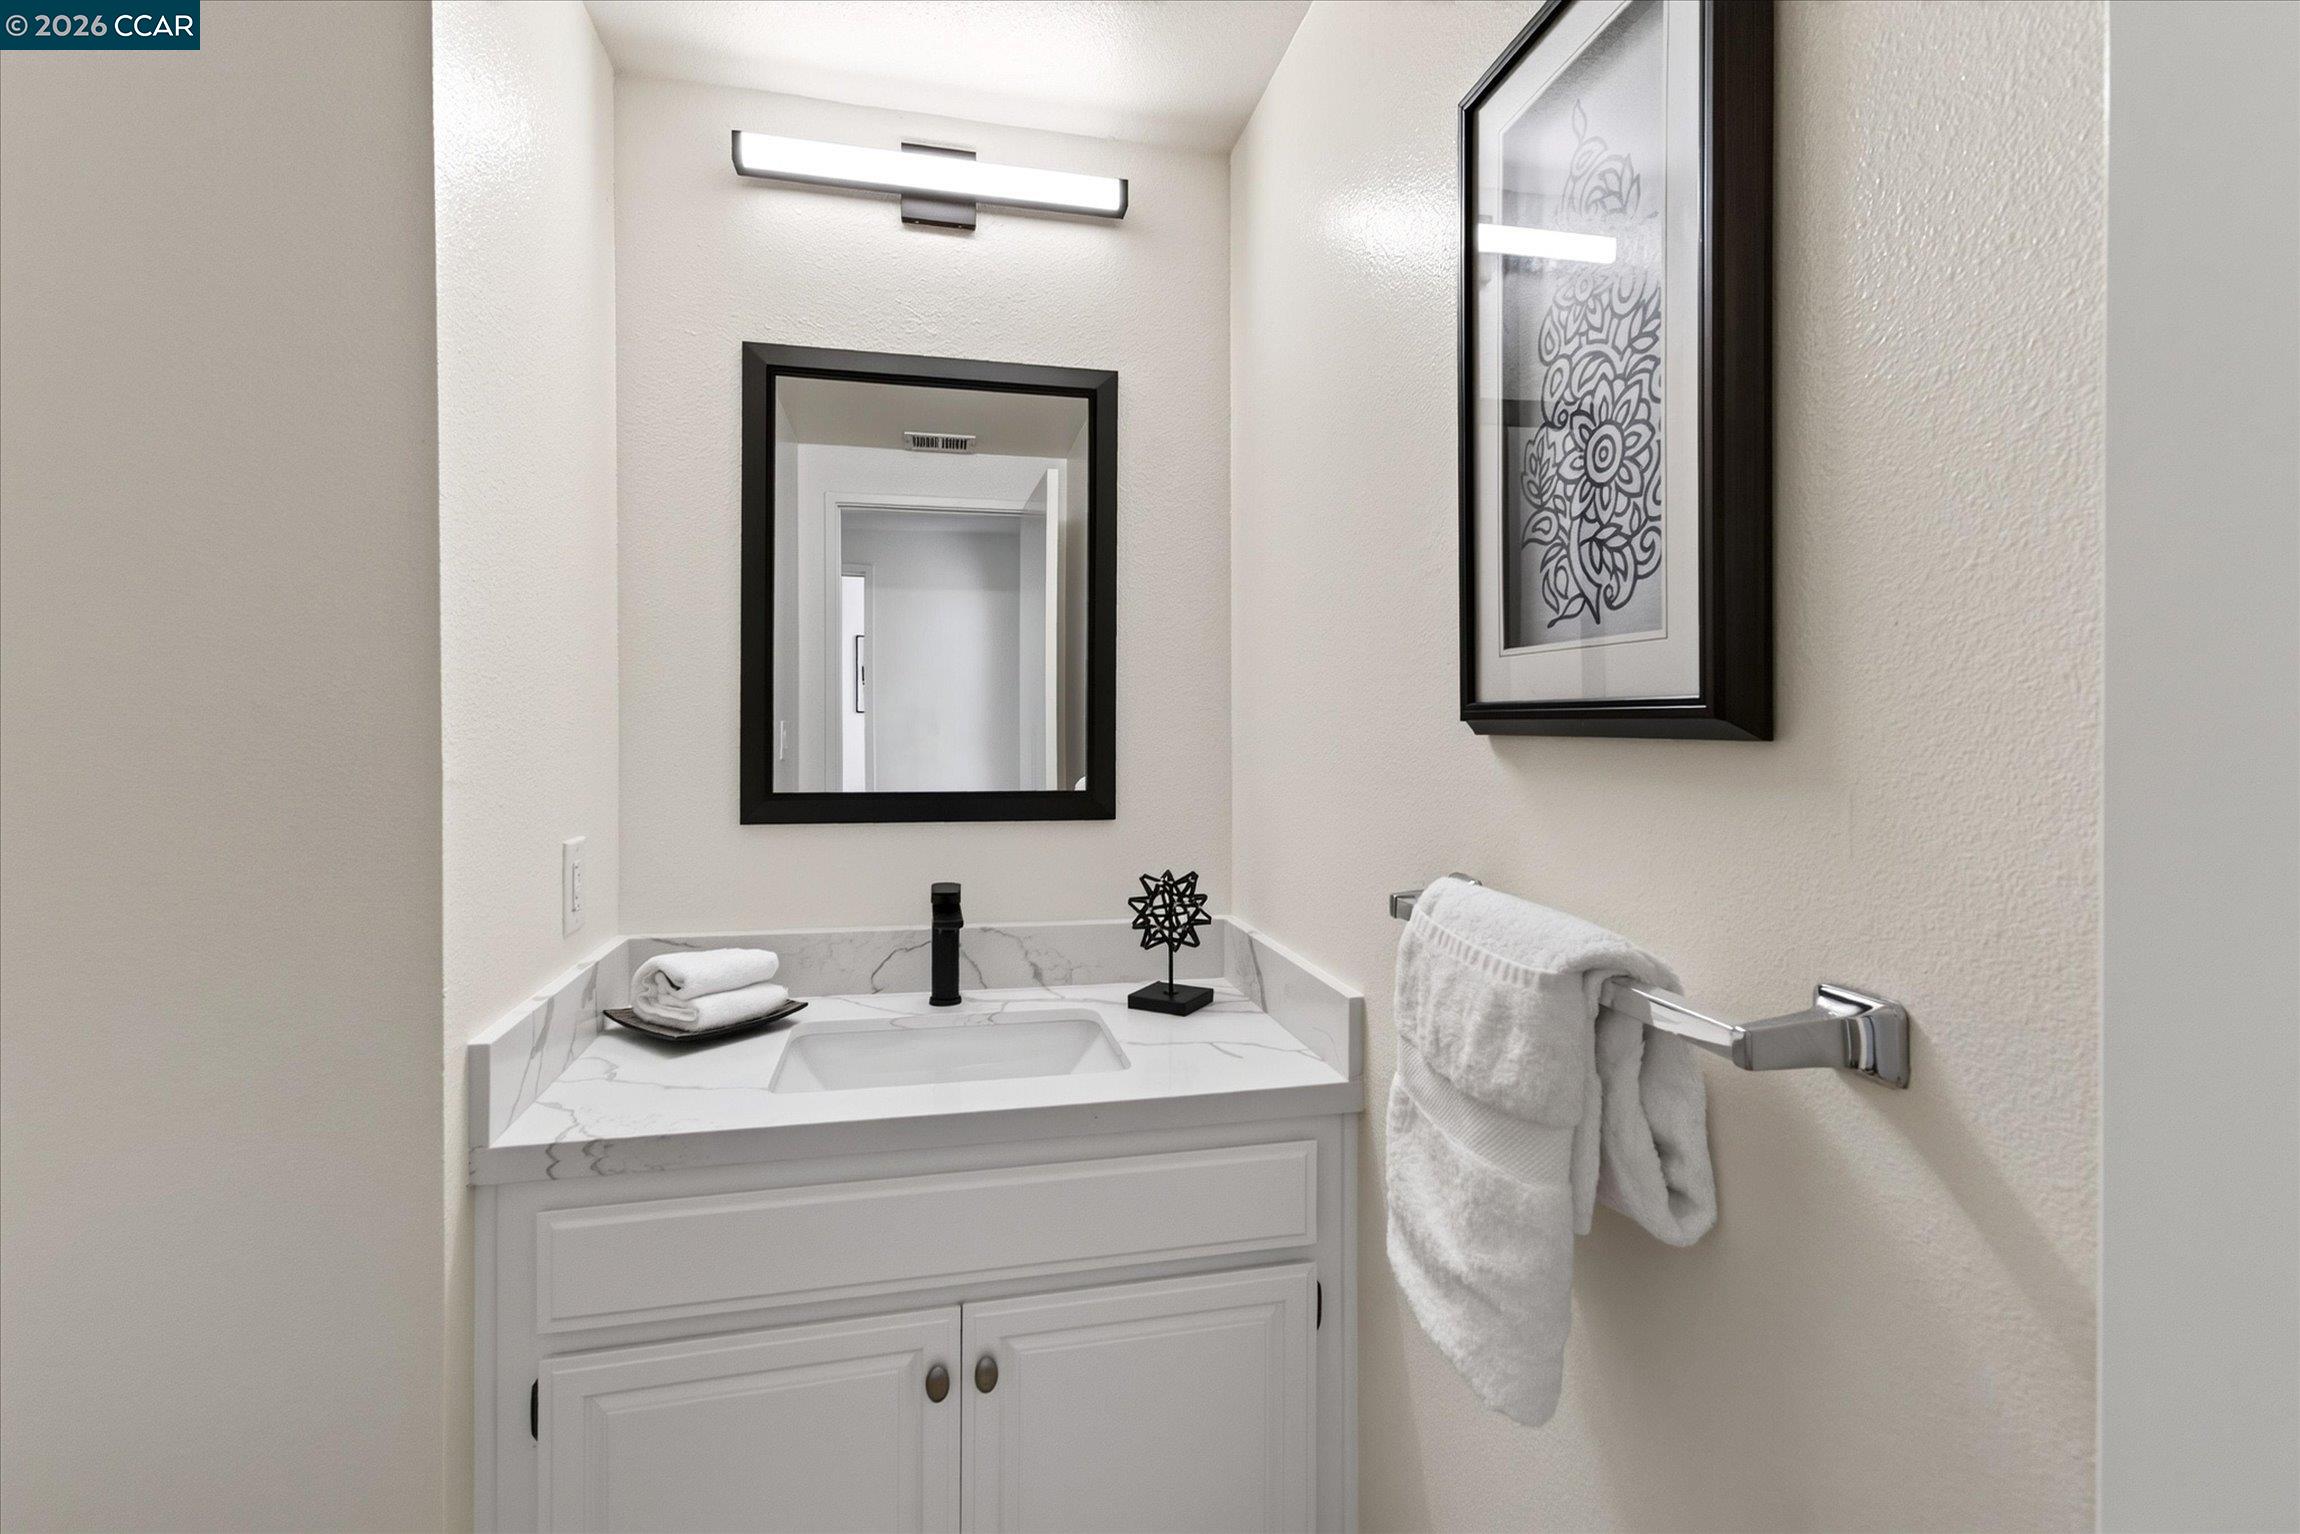
Bathroom vanity with a marble-look counter, black faucet, framed mirror, and white towels.
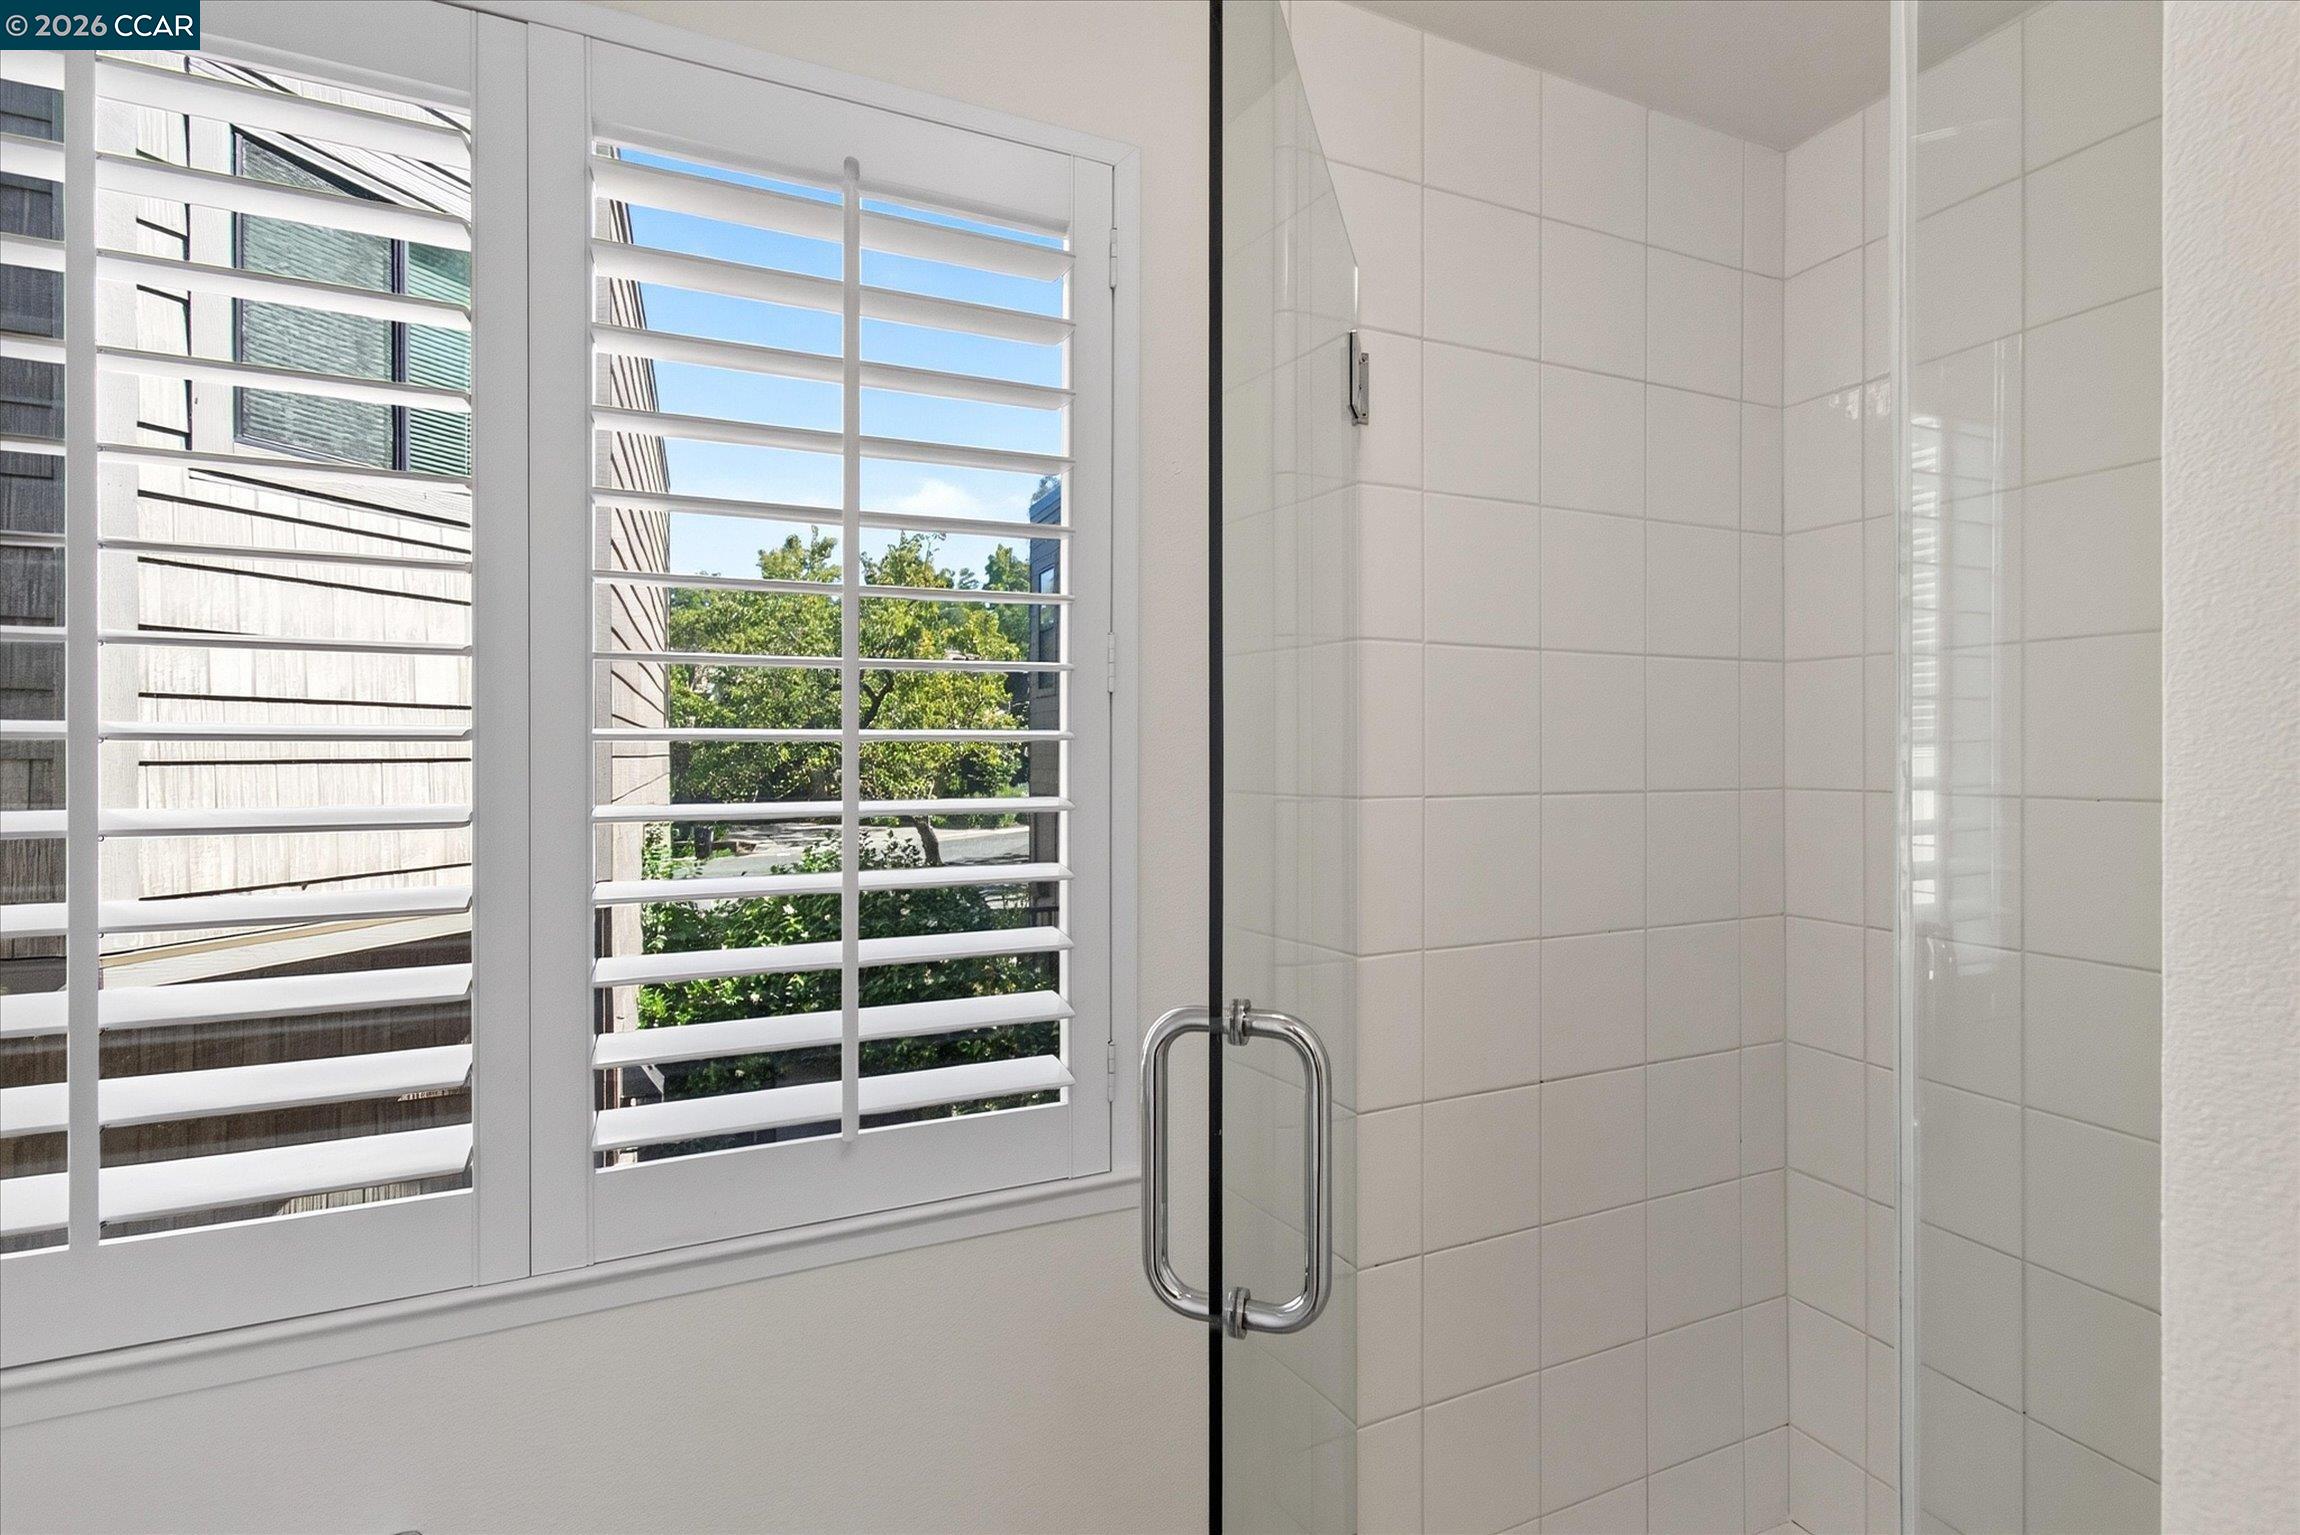
Tiled bathroom shower with a glass door beside a shuttered window.
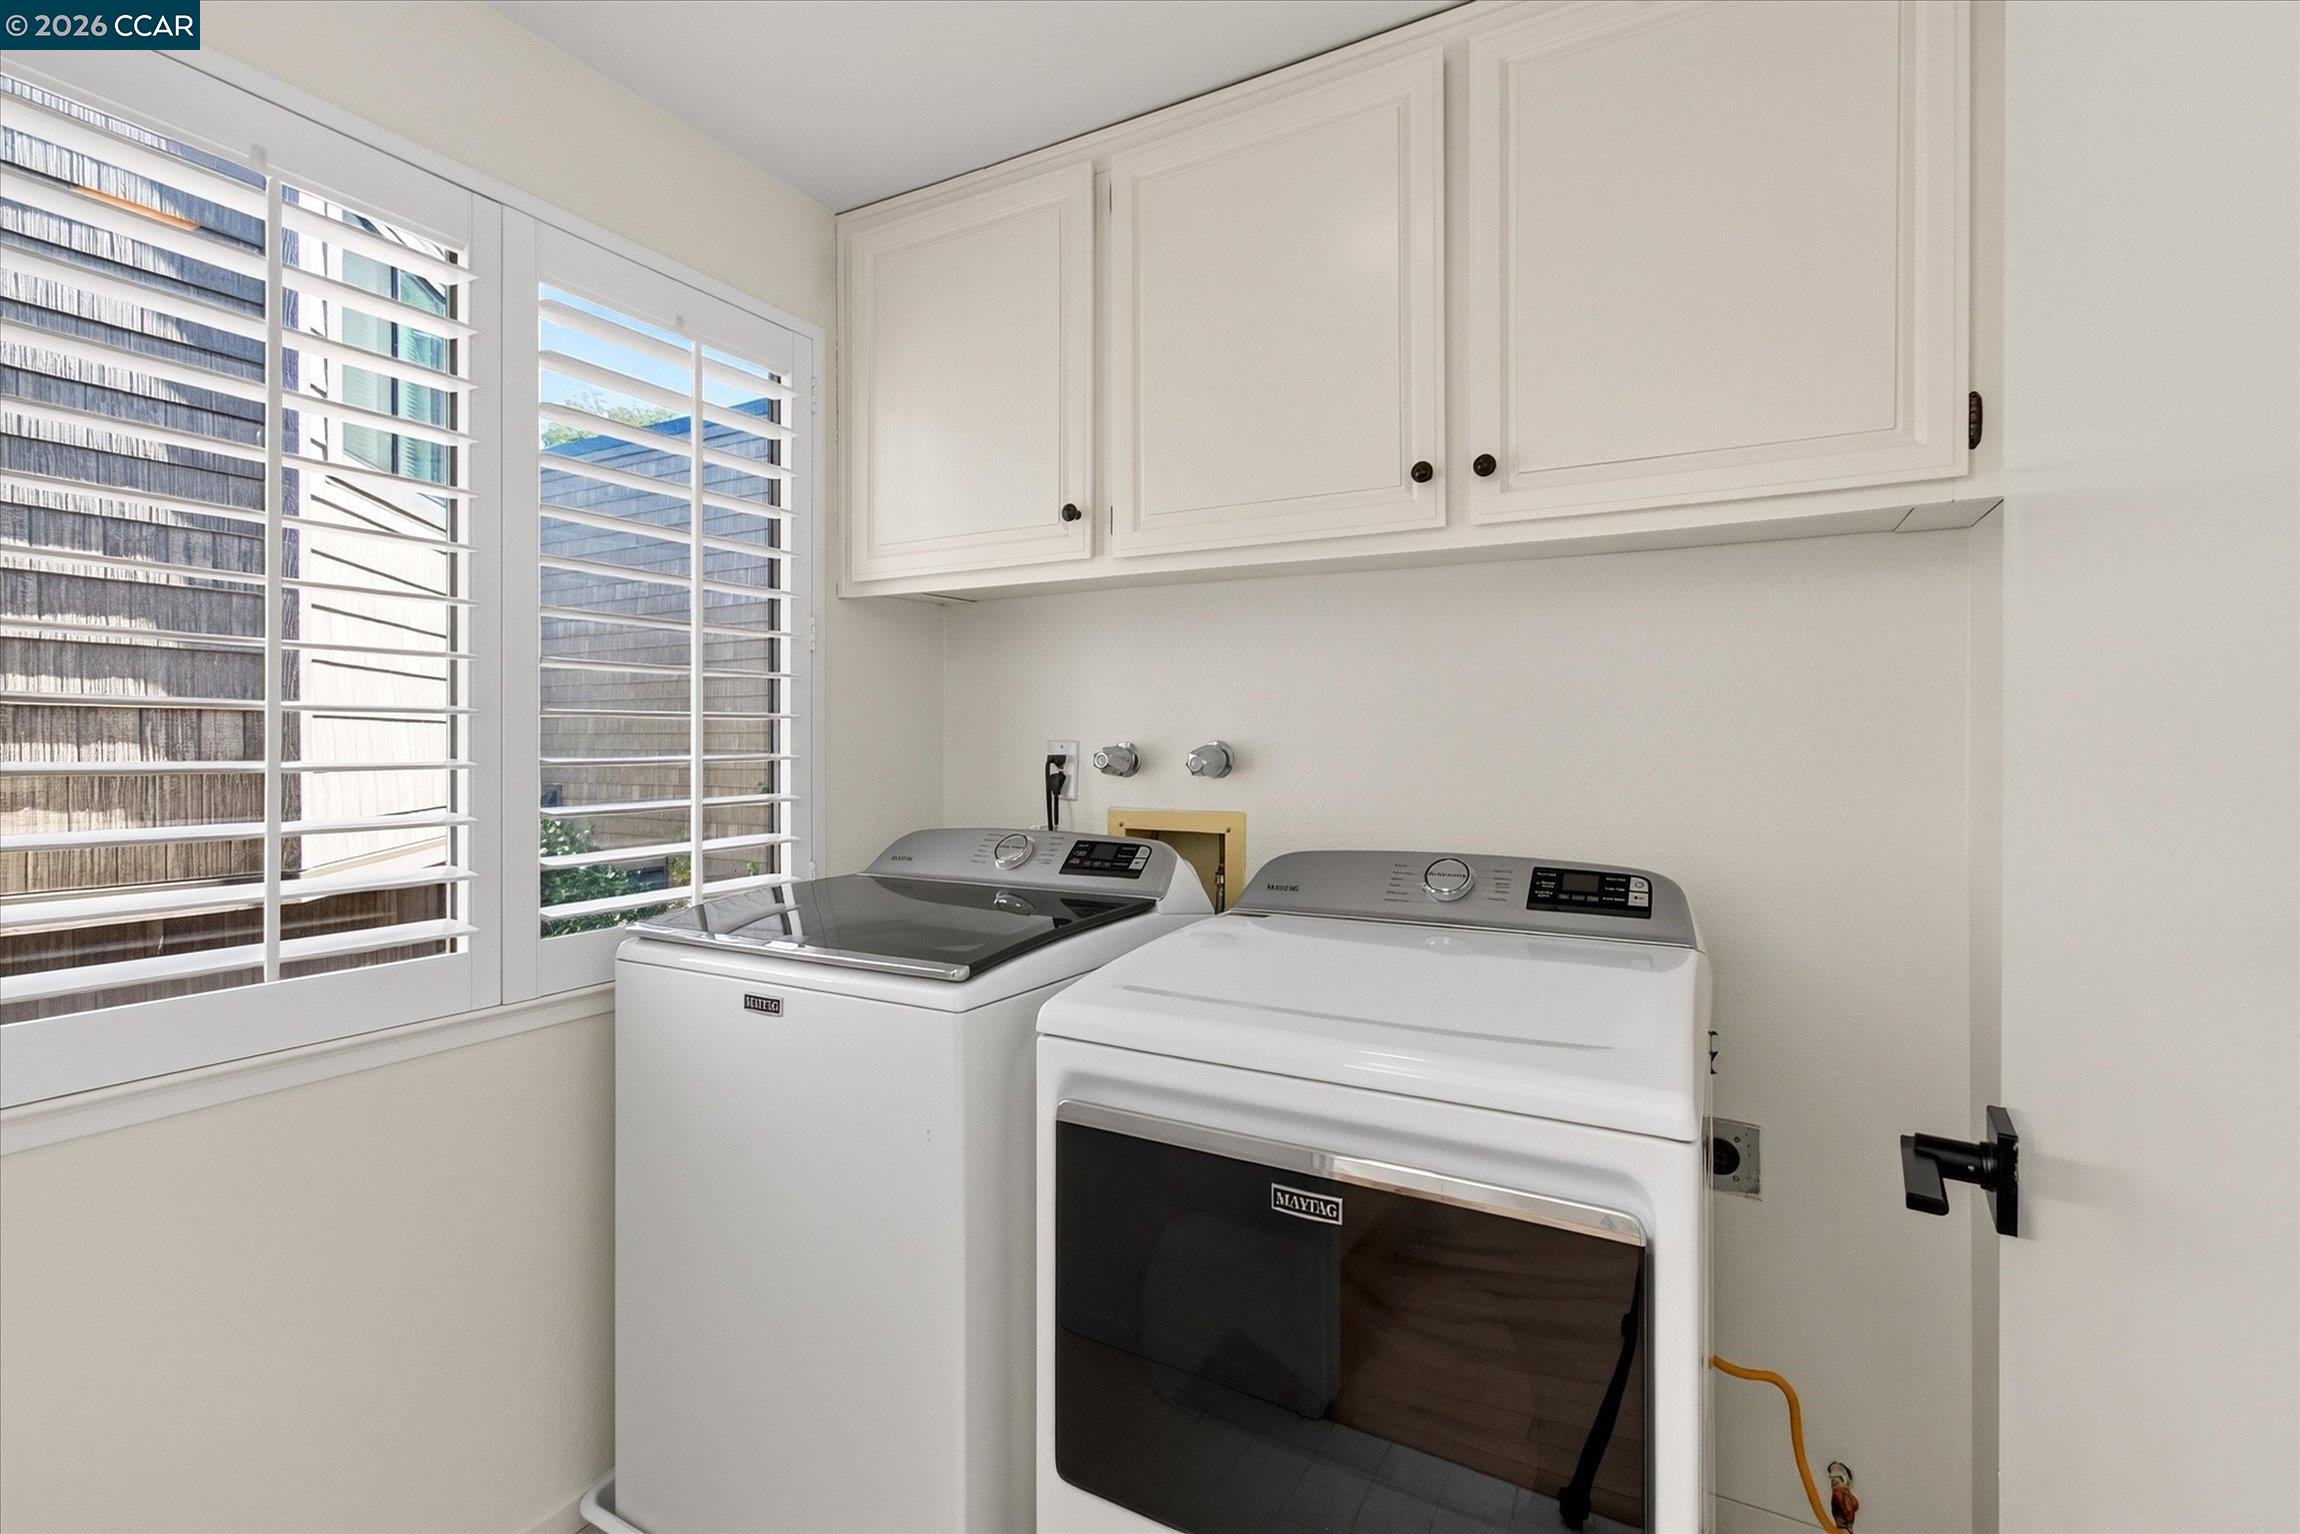
Laundry room with a washer and dryer beneath white cabinets and beside shuttered windows.
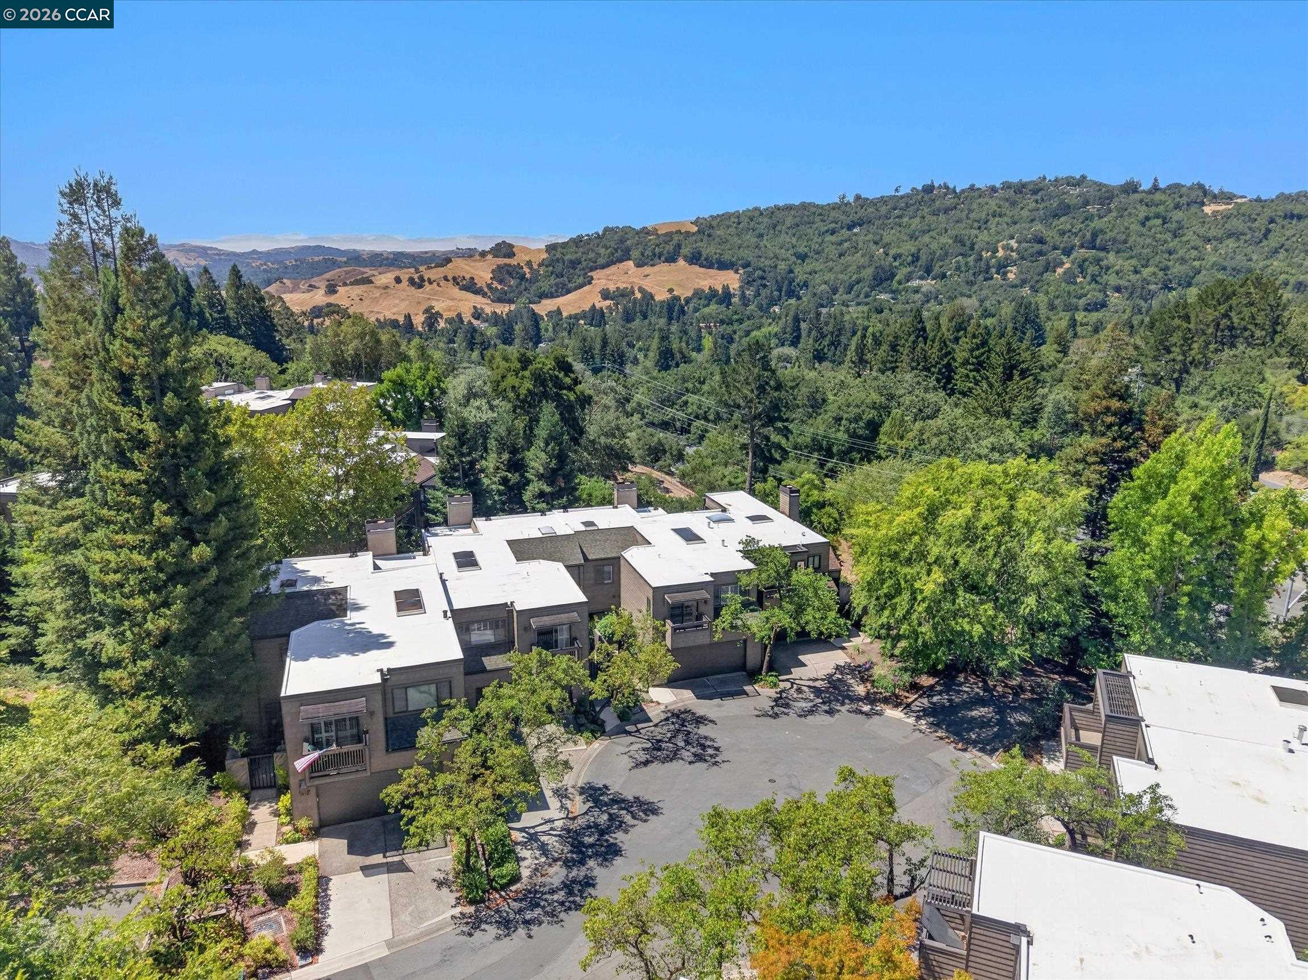
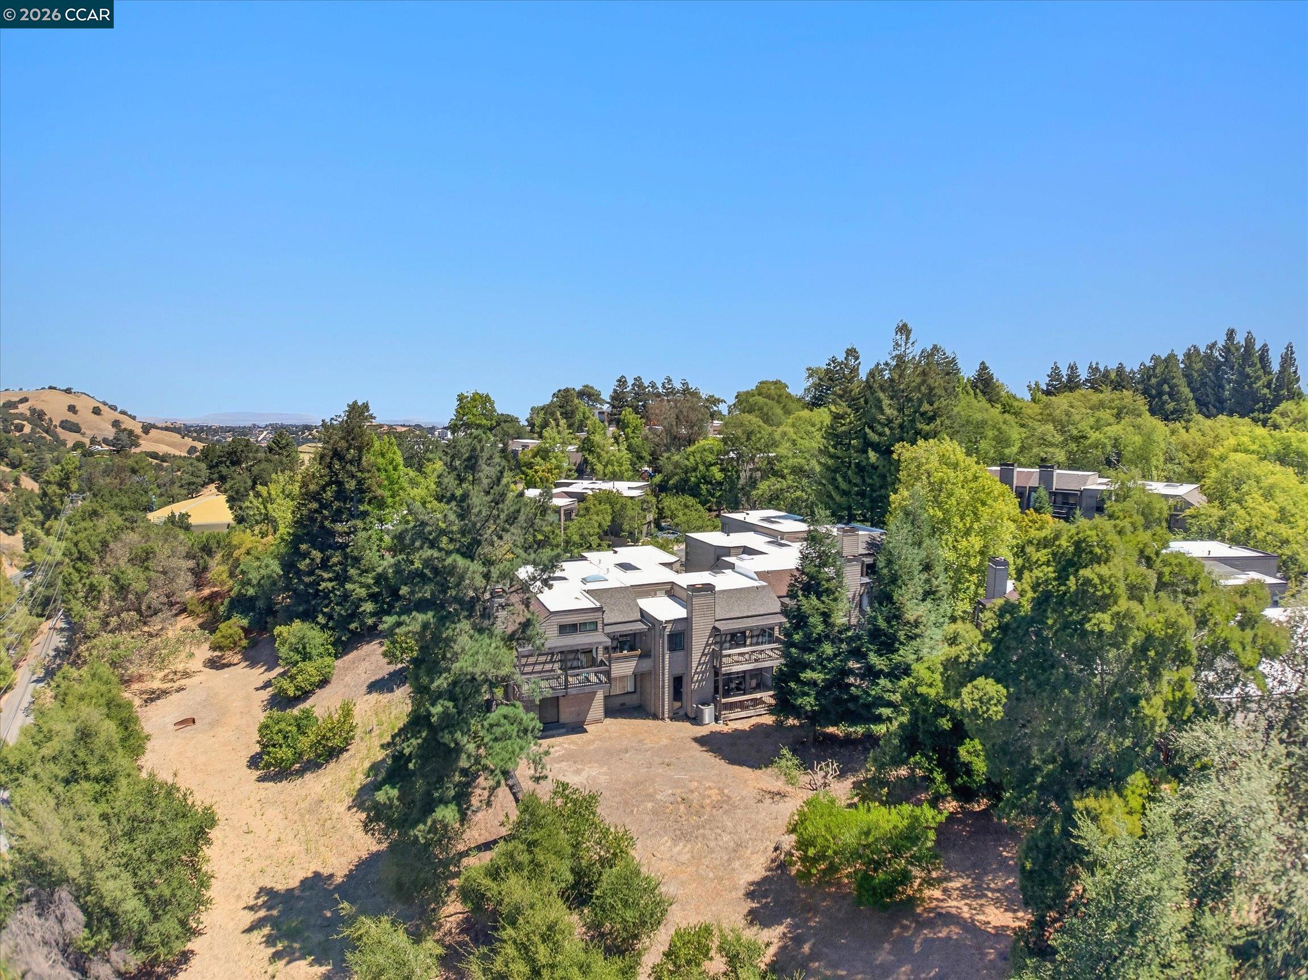
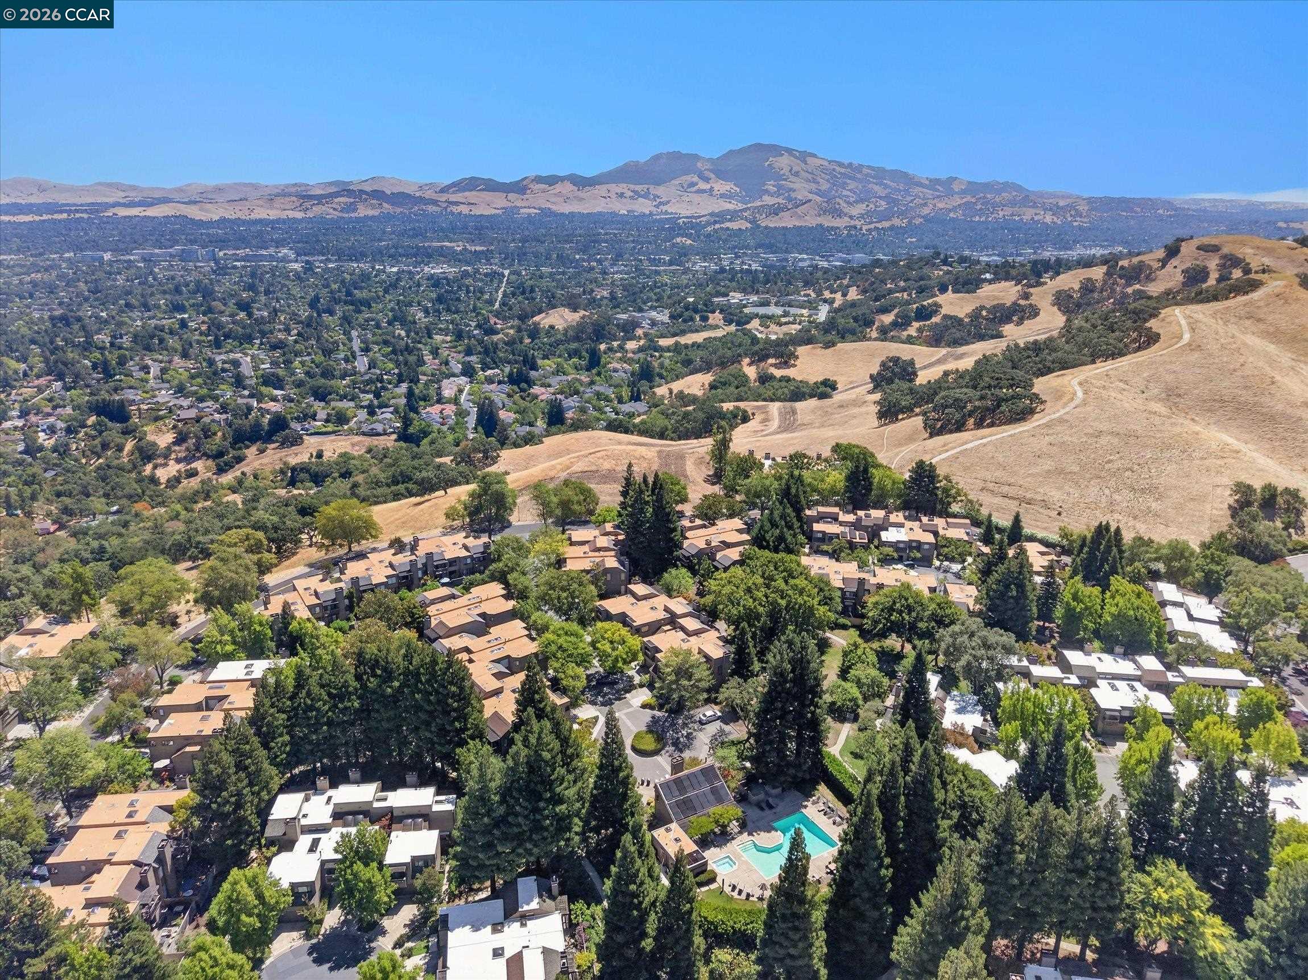
Aerial view of attached homes among mature trees, with wooded and golden hills beyond.
Two-story shingle-sided home with a wide garage, upper balcony, and landscaped entry beneath mature trees.
Two-story shingle-sided home with a double garage, upper balconies, and leafy trees in front.
Aerial view of a multi-level home among mature trees and dry open grounds.
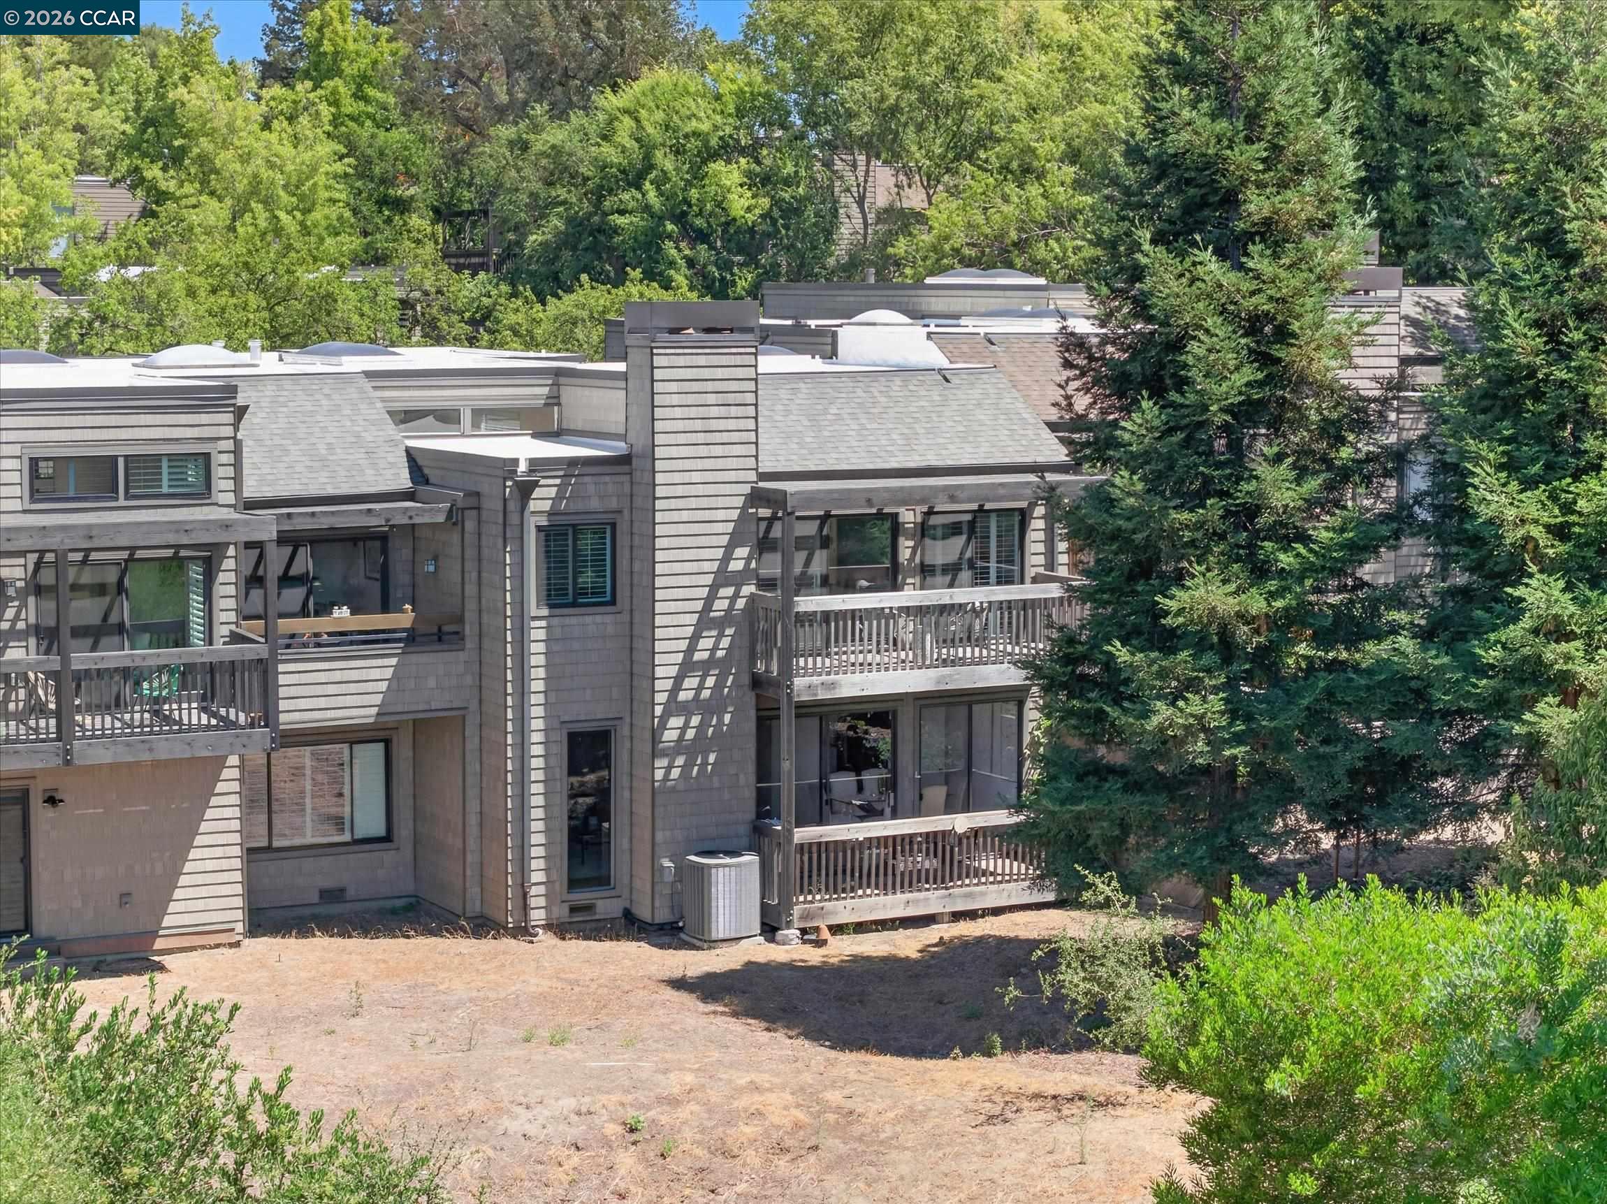
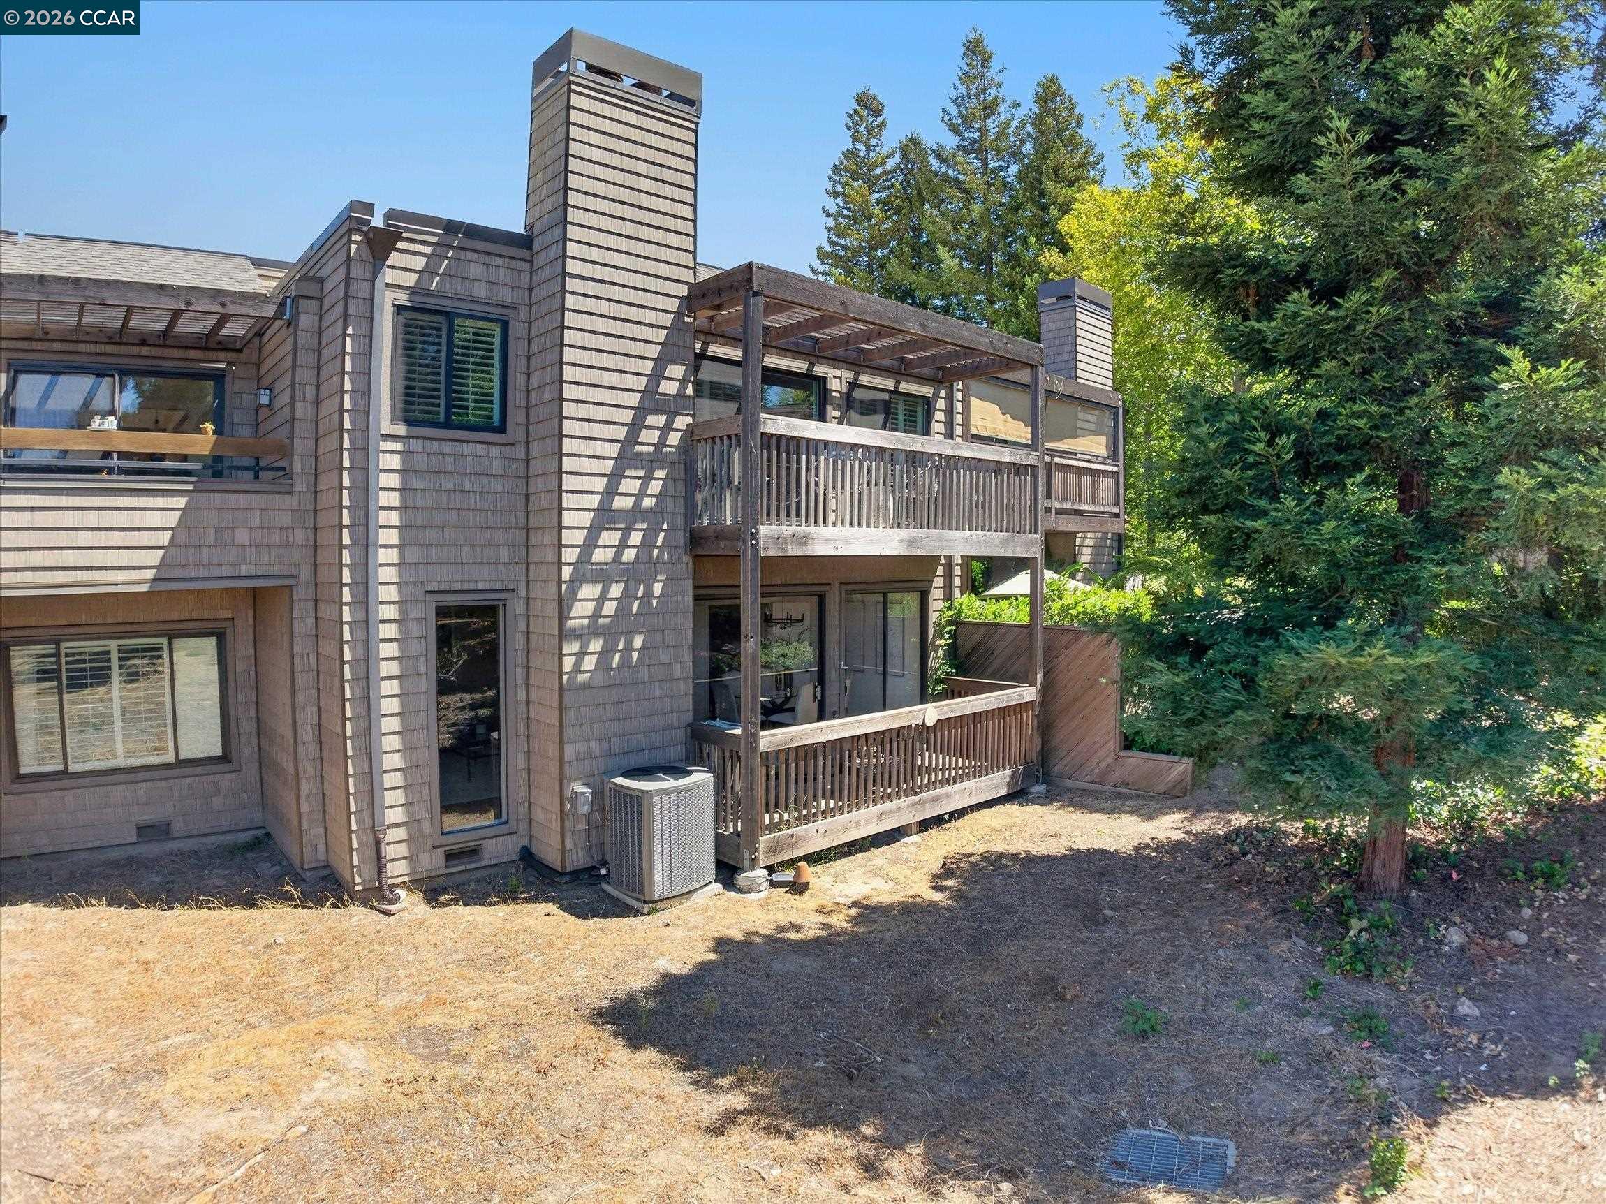
Multi-level gray home with wooden balconies, shaded by mature trees.
Two-story shingle-sided home with wooden decks and tall chimneys among mature trees.
Aerial view of a residential community with a pool, dry hills, and distant mountains.
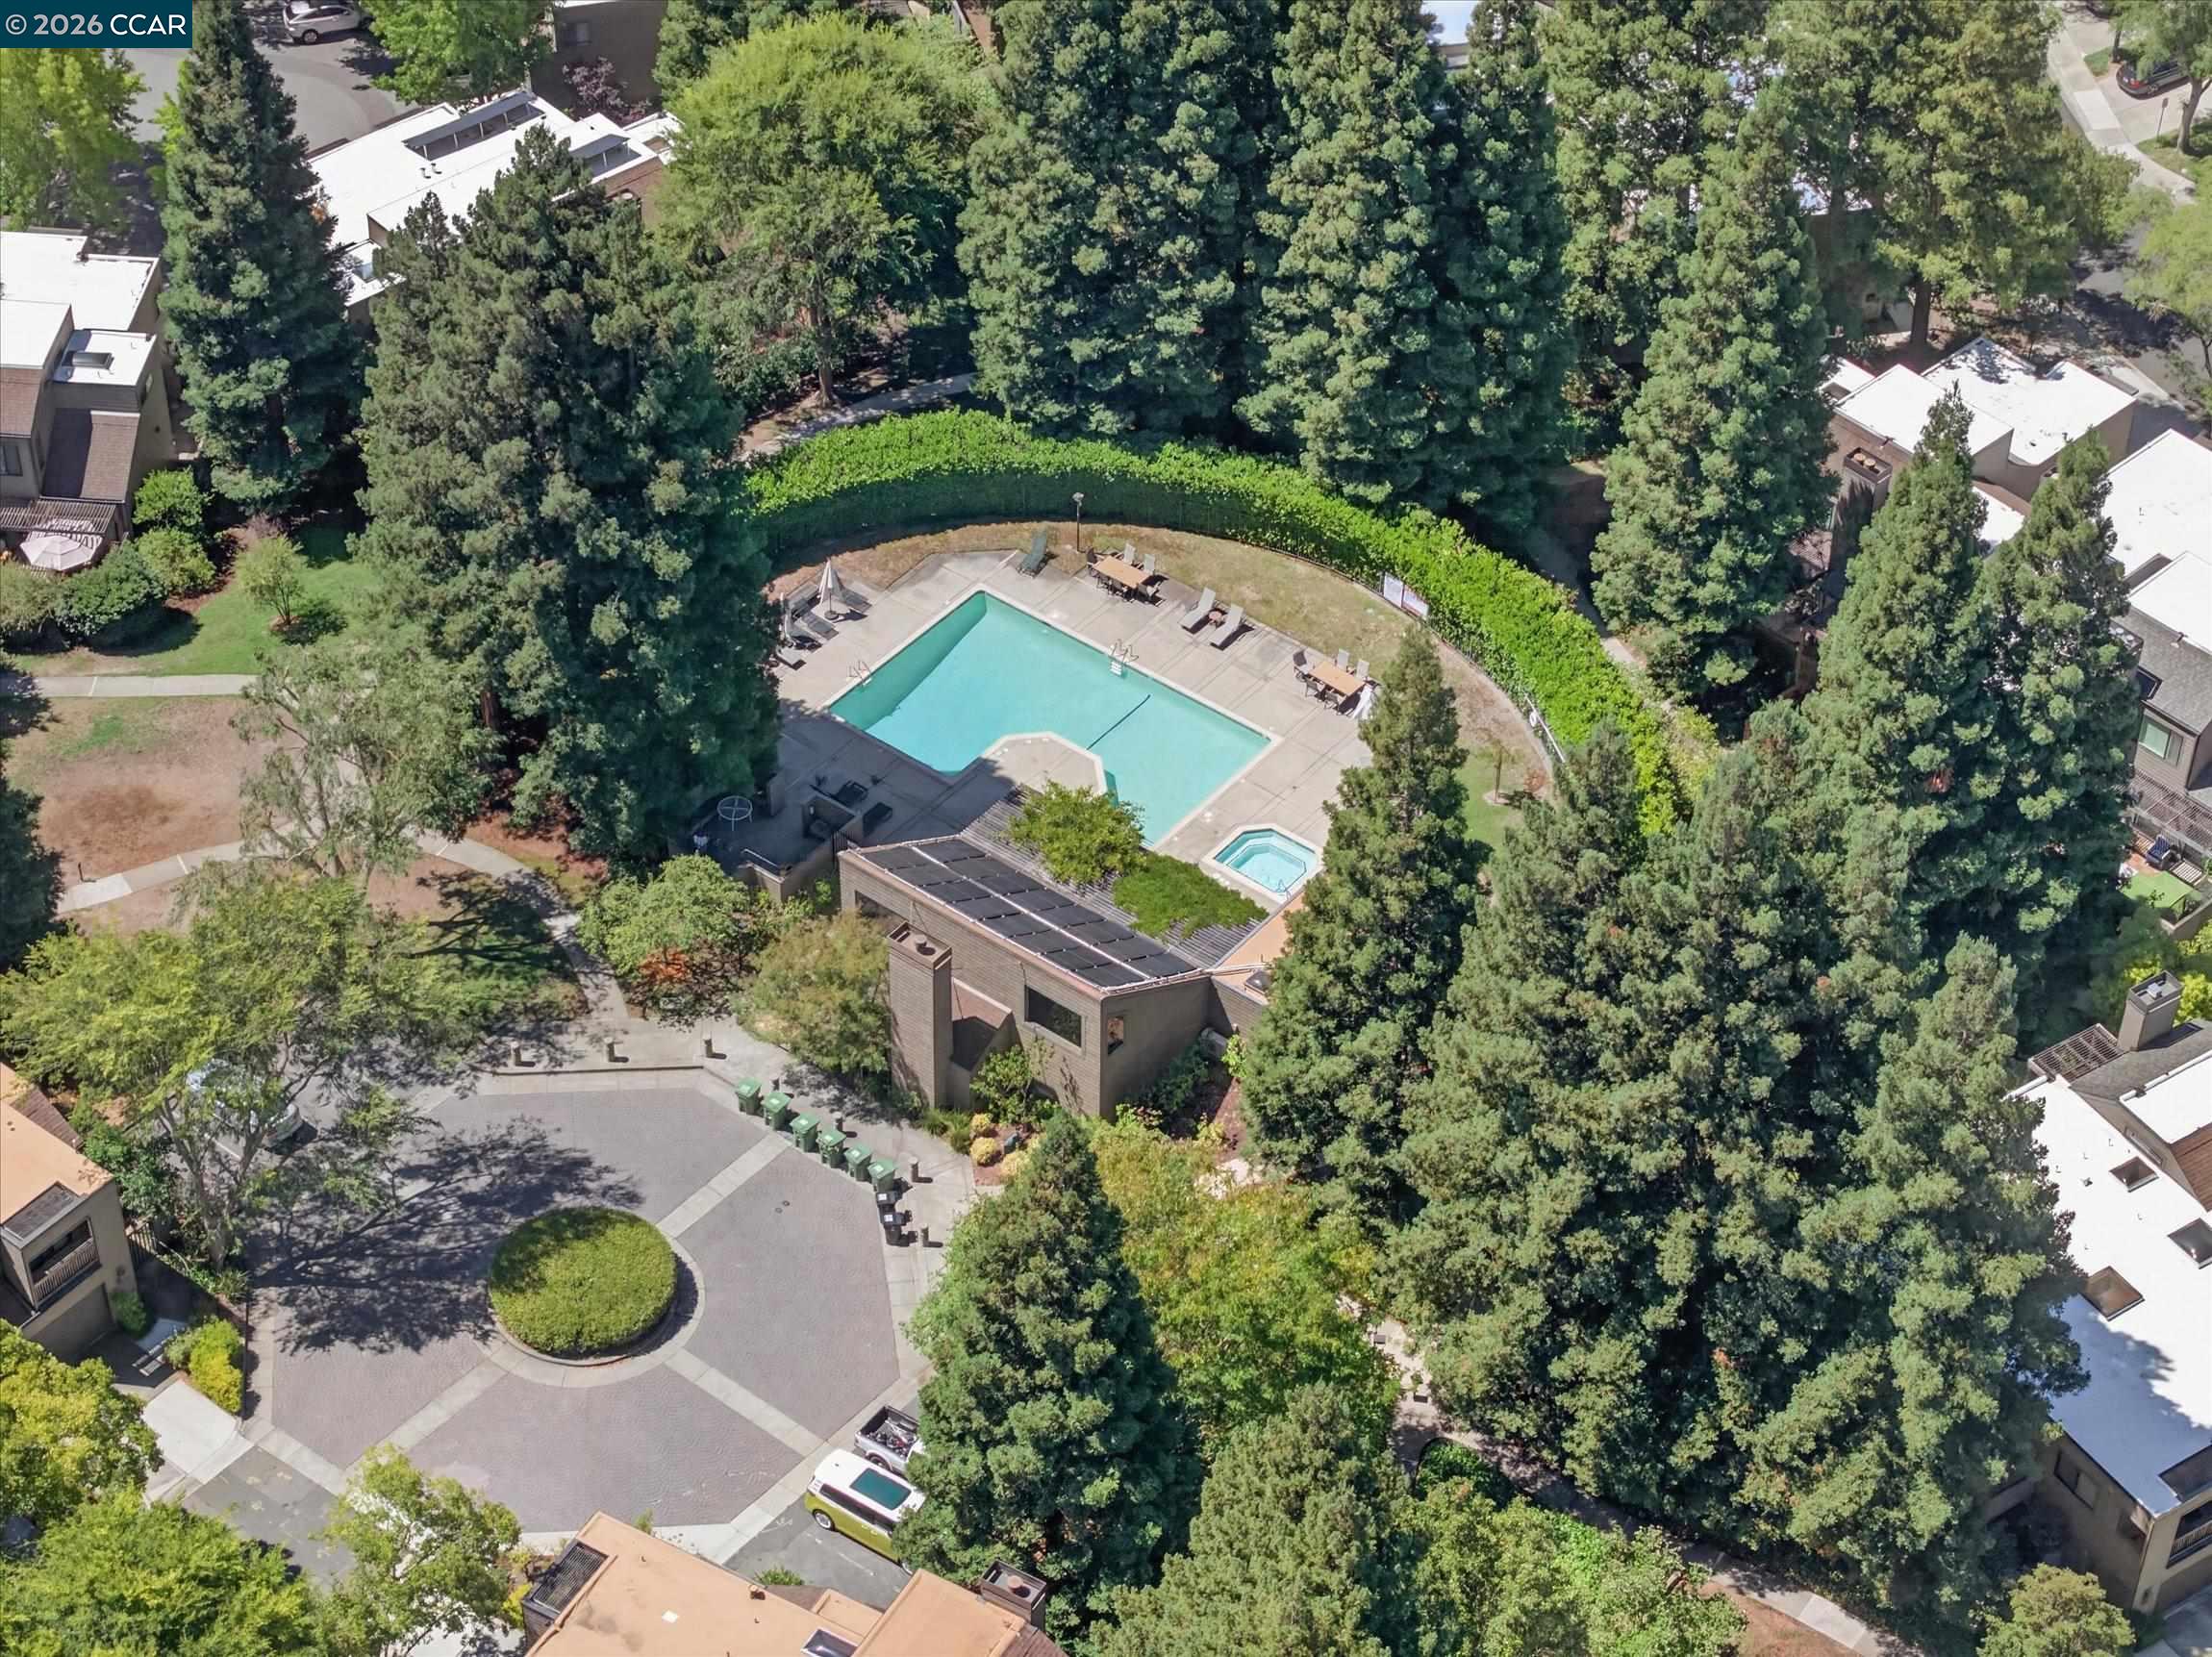
Aerial view of a community swimming pool and spa surrounded by trees and homes.
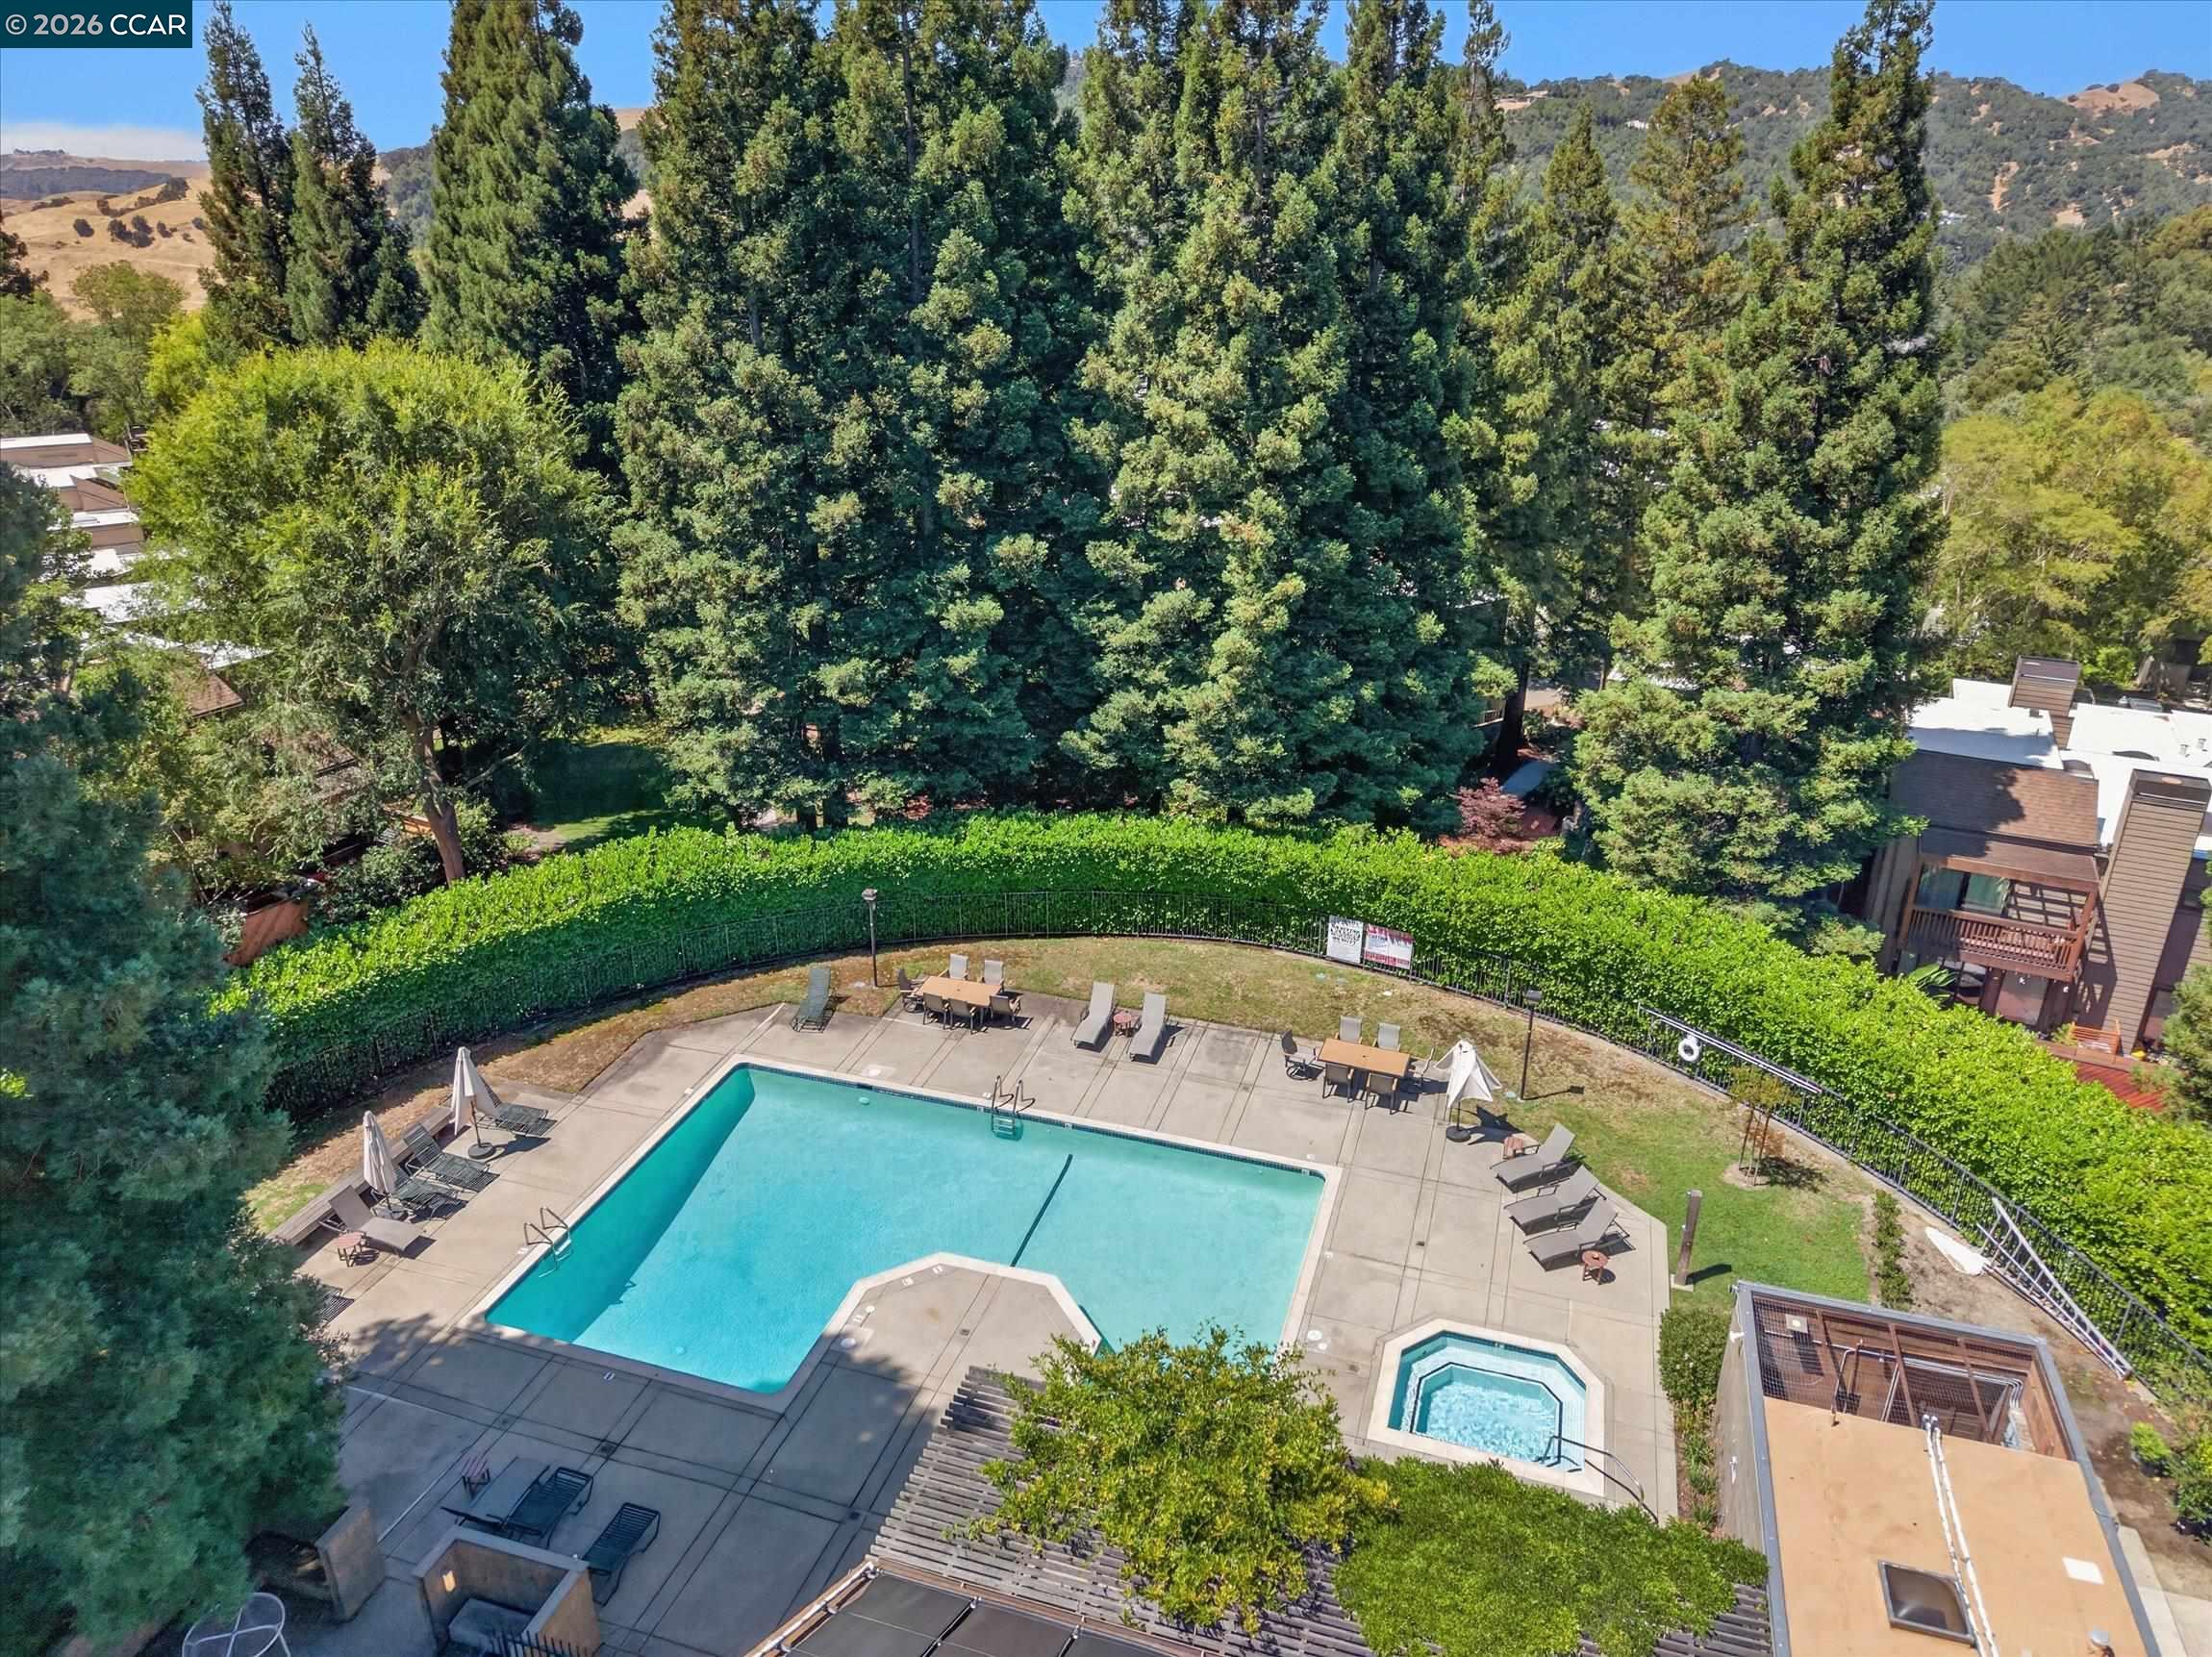
Aerial view of a swimming pool and spa with lounge chairs, dining tables, and wooded hills nearby.
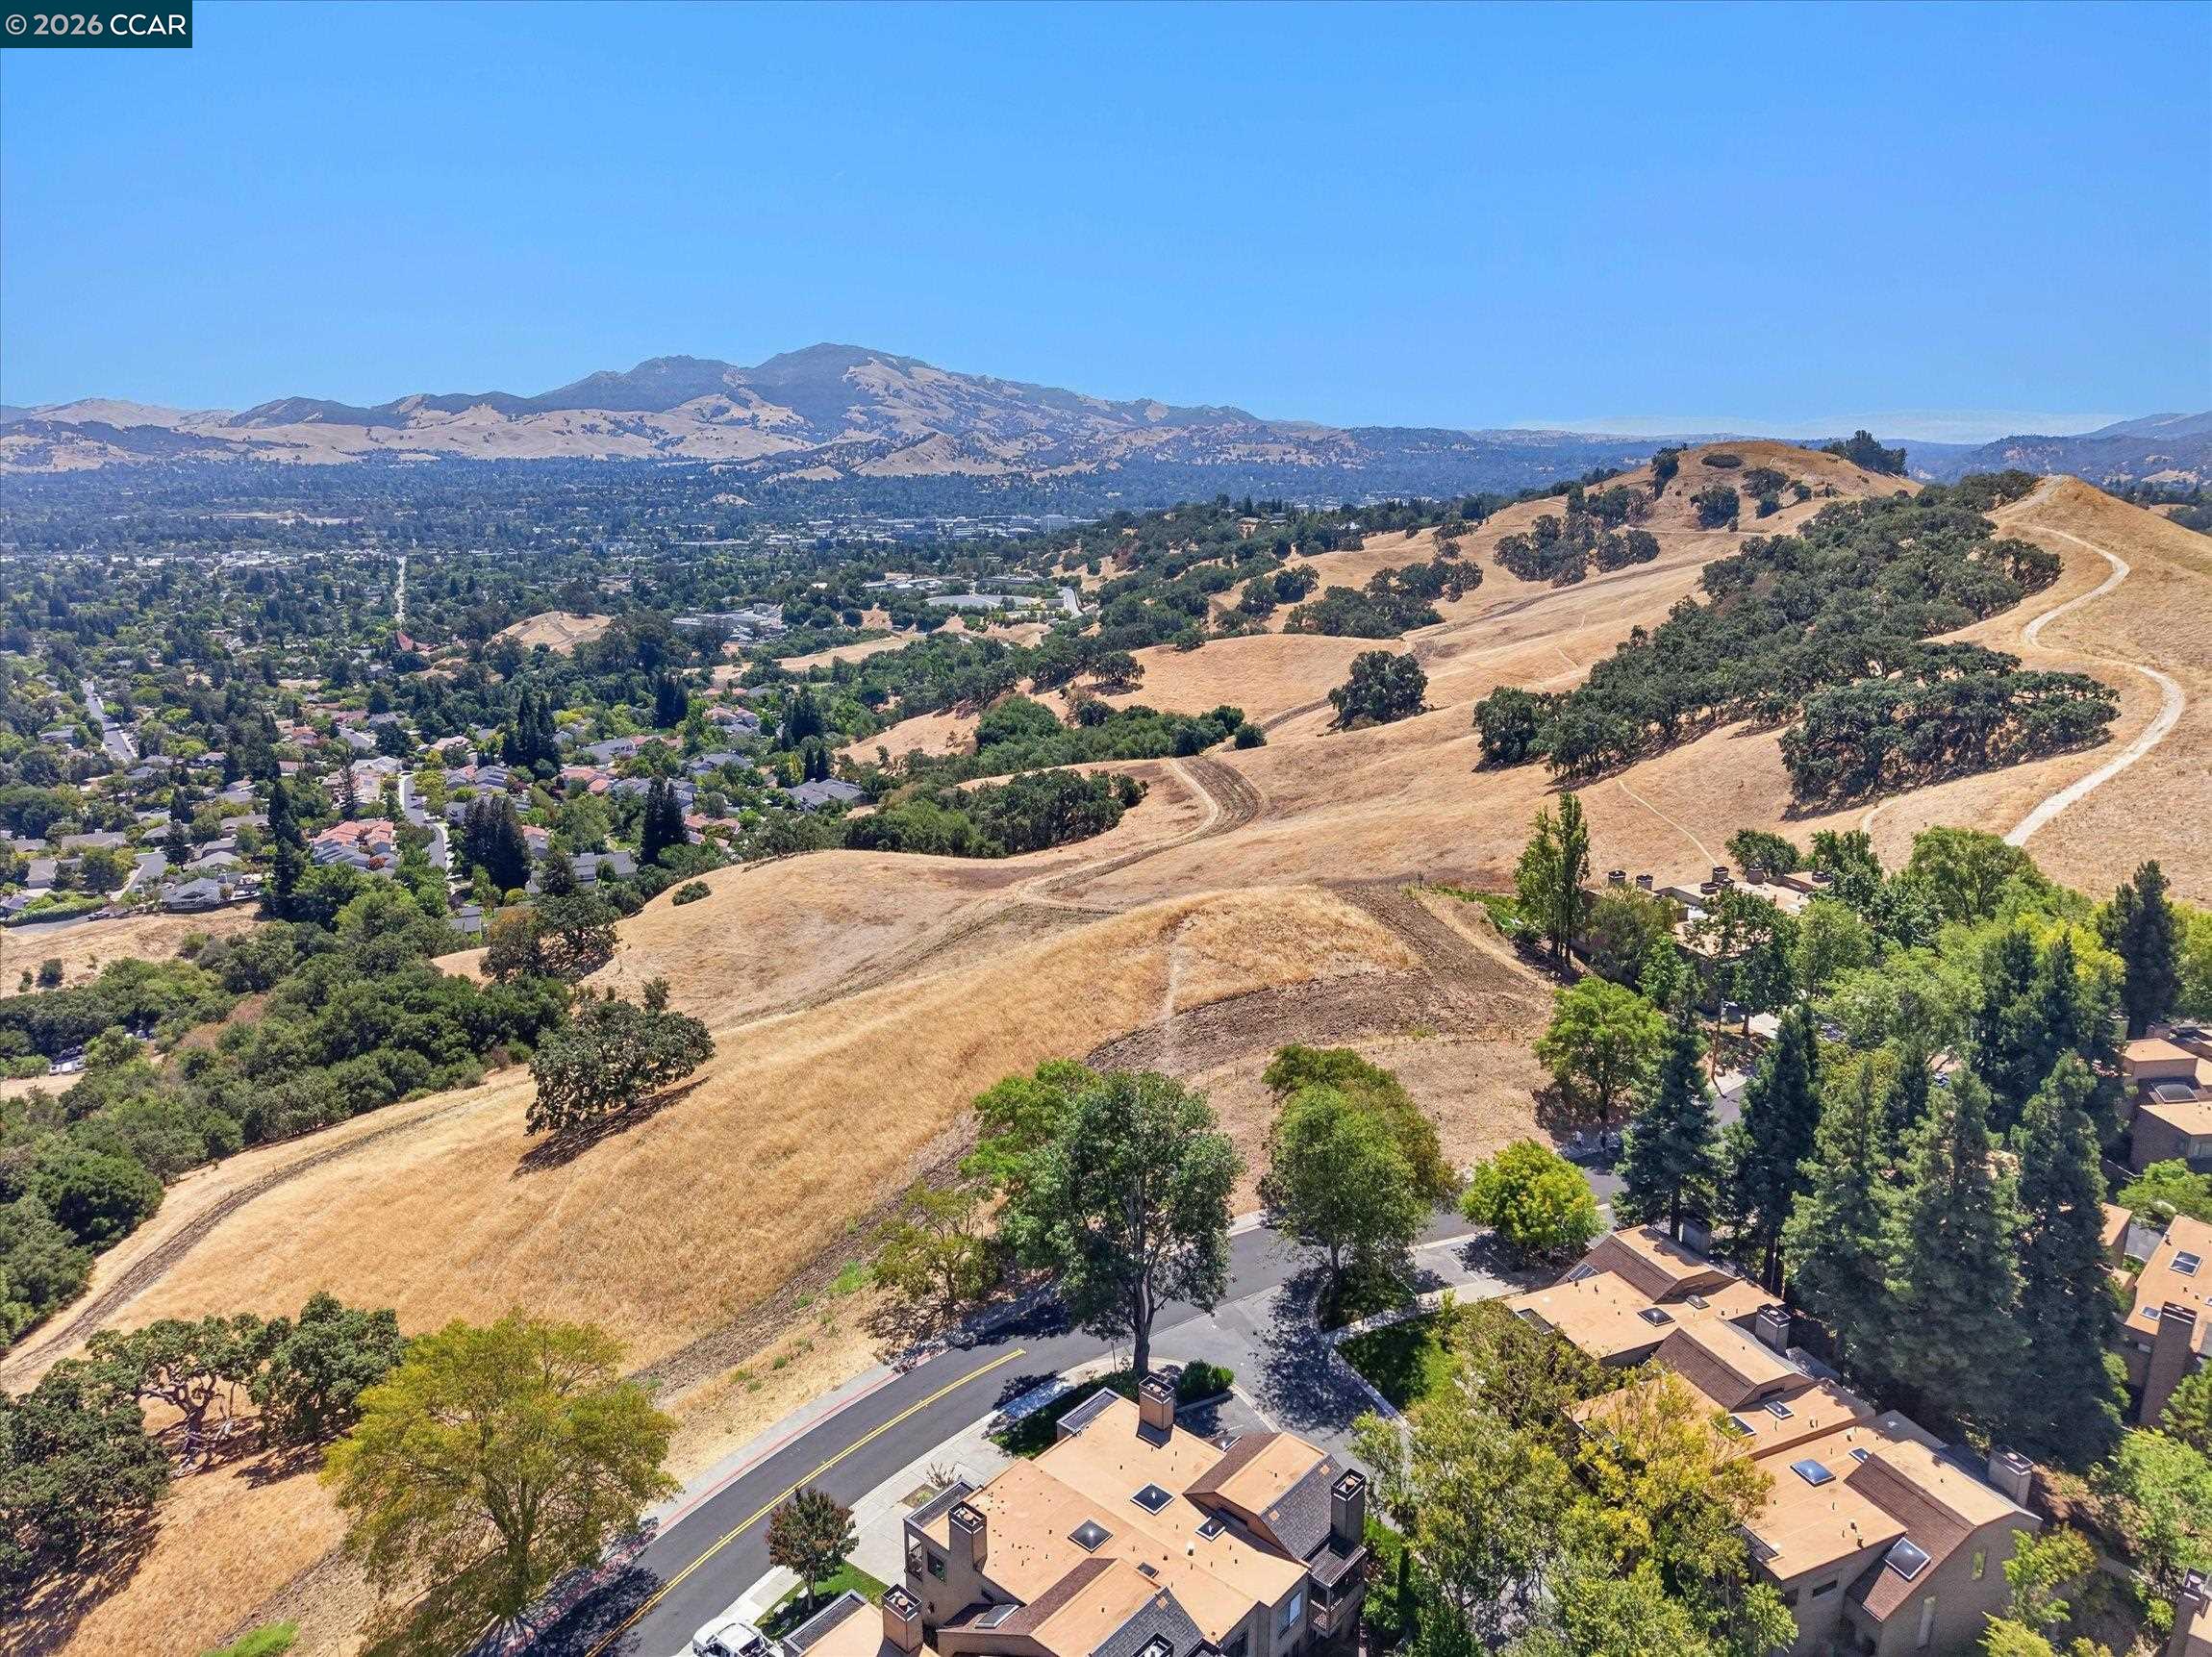
Aerial view of a suburban valley and distant mountains beyond dry, trail-covered hills and nearby homes.
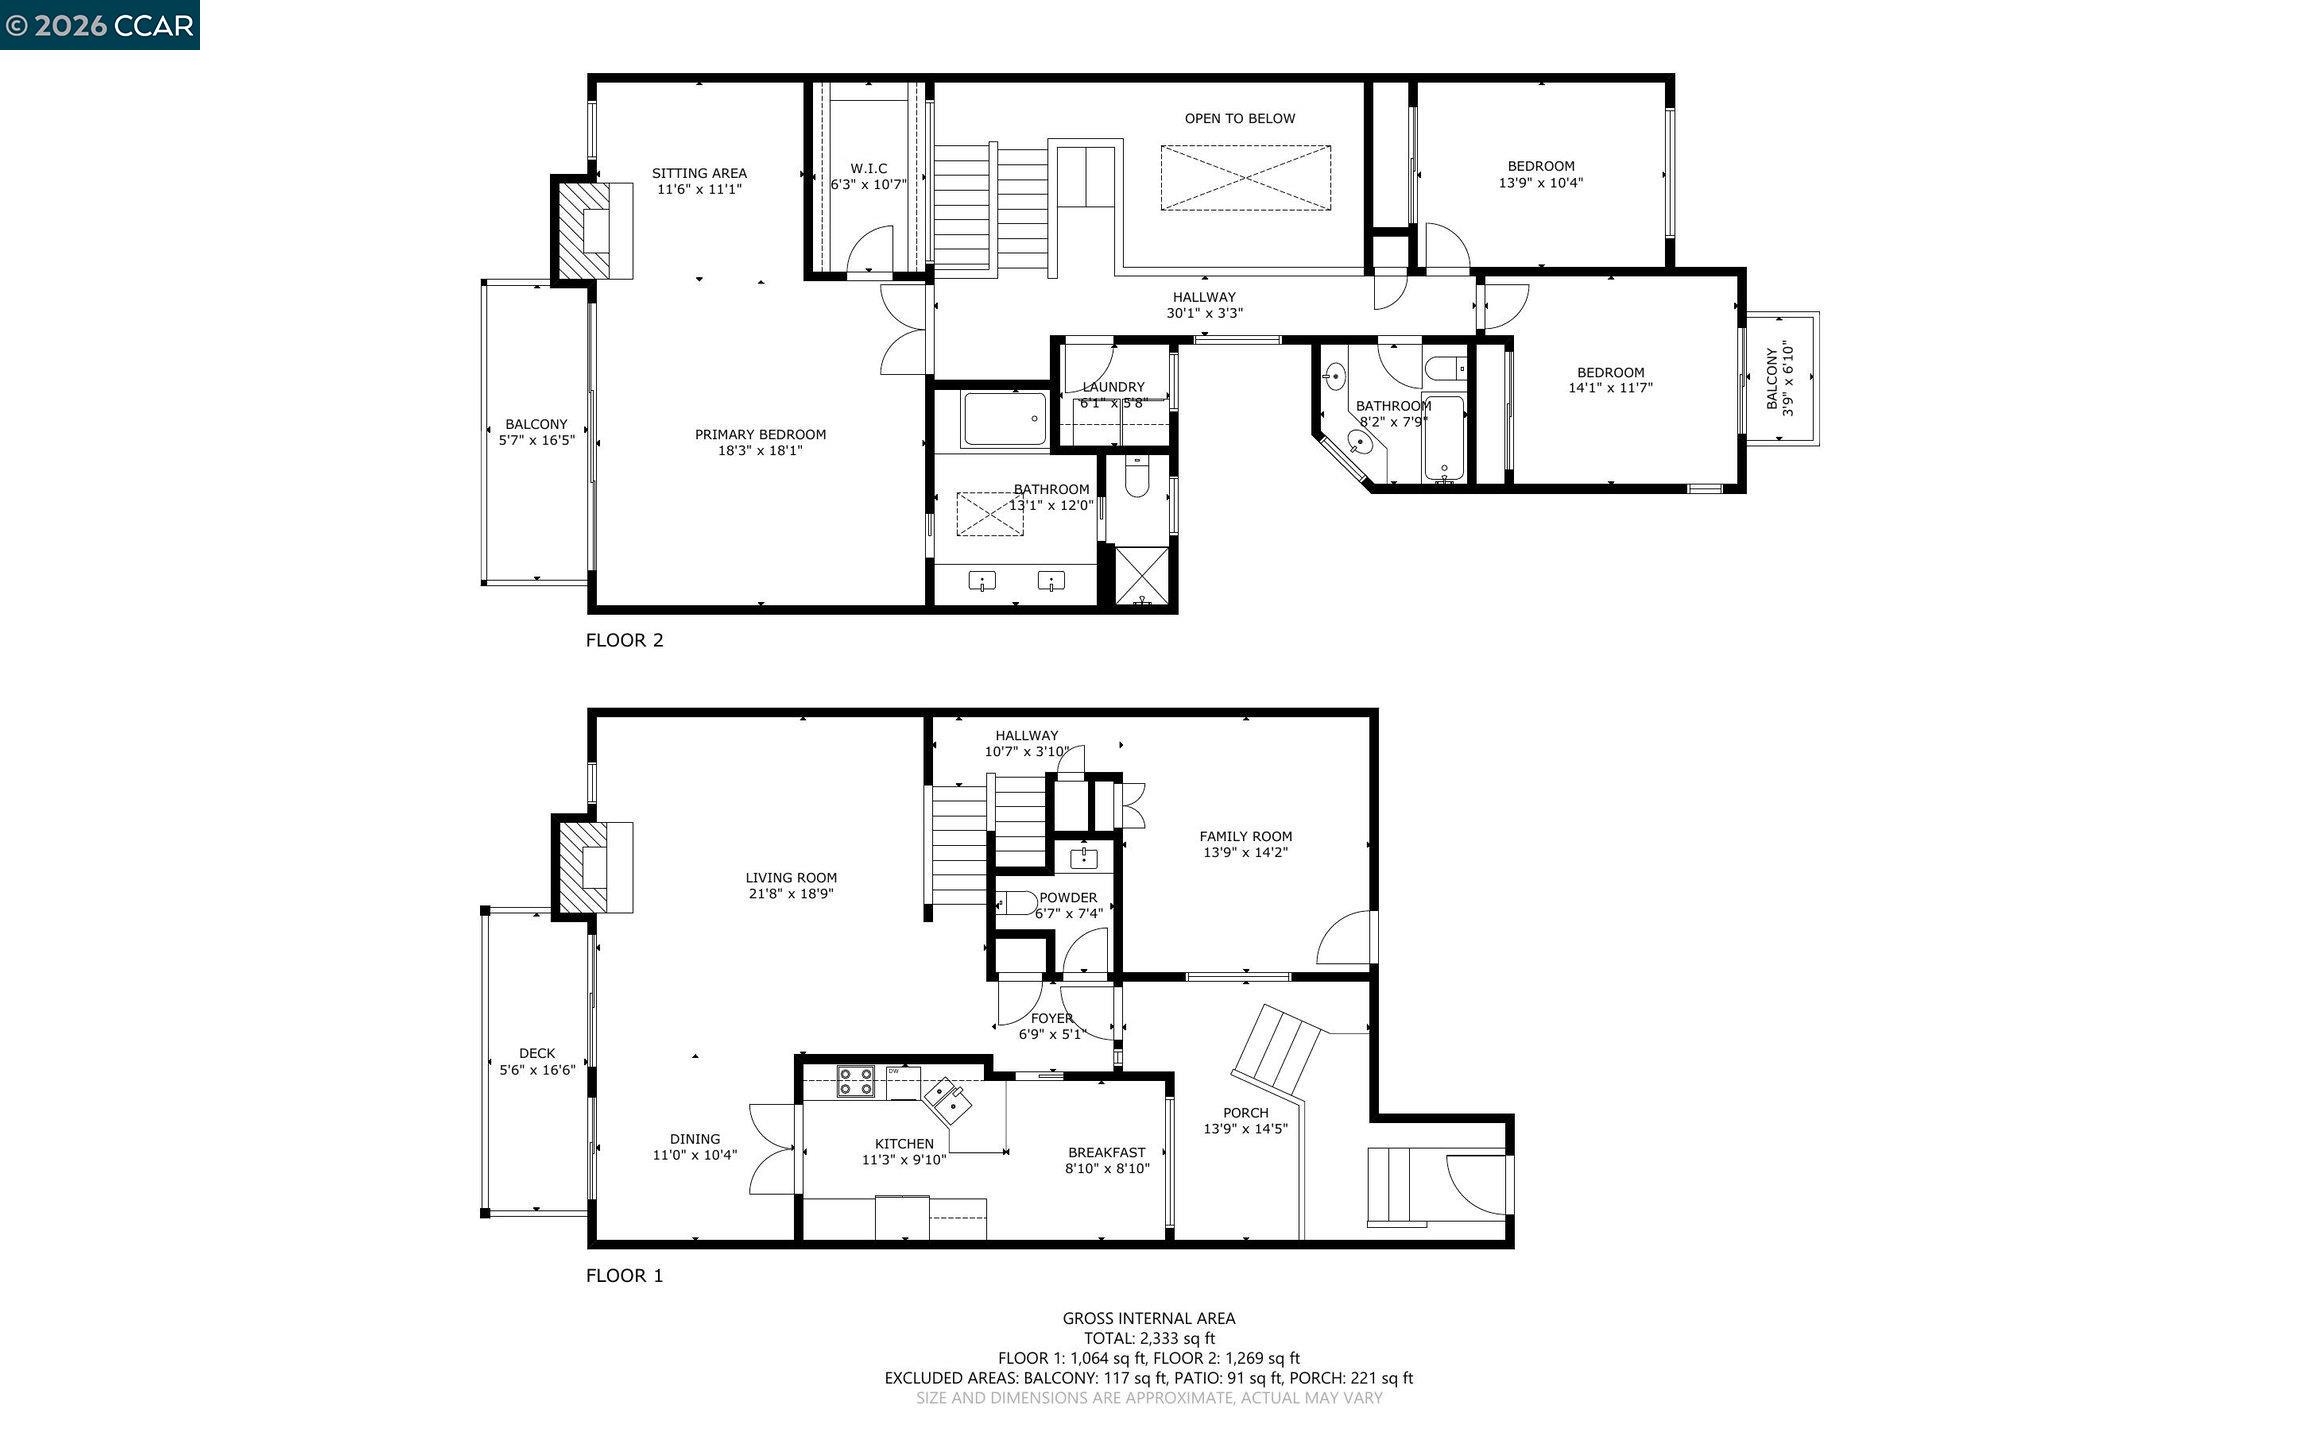
Two-story home floor plan showing labeled rooms, balconies, a deck, and a porch.
VIEW PHOTOS
$1,095,000

1989 Robin Ridge Ct

3 Beds 3 Baths 2,433 Sq.Ft. 1,920 Sq.Ft.

Description

Welcome to 1989 Robin Ridge Court, ideally situated on a cul-de-sac in Walnut Creek's desirable Summit Ridge community. The largest model in the development, this spacious home offers three bedrooms, two-and-a-half bathrooms, and a private retreat with a fireplace adjoining the primary suite. Highlights include a formal dining room, a light-filled family room with soaring ceilings and skylights, and an attached two-car garage. Enjoy convenient access to shopping, schools, BART, and the amenities of Walnut Creek and Lafayette. Located within the Lafayette School District, this inviting home offers generous living spaces in a convenient setting. The home is attractively staged and ready for immediate occupancy!

Share Property

Location

1989 Robin Ridge Ct, Walnut Creek, CA 94597

Status

Pending
David Schubb

David Schubb

TITLE

Broker Associate | REALTOR® Emeritus

LICENSE

00386873

Victoria Haket

Victoria Haket

TITLE

Seniors Real Estate Specialist | Chair of Rossmoor Recycling Committee

LICENSE

02068699

Property Amenities

Interior
Laundry room Dryer, Laundry Room, Washer
Fireplace Living Room, Master Bedroom
Appliances Dishwasher, Electric Range, Microwave, Refrigerator, Dryer, Washer
Flooring Hardwood, Vinyl, Carpet
Total Bedrooms: 3
Full Bathrooms: 2
Other Interior Features Family Room, Formal Dining Room, Breakfast Nook, Counter - Solid Surface
Area & Lot
Lot Area 1,920 Sq.Ft.
Living area 2,433 Sq.Ft.
MLS® ID 41142438
Year Built 1979
School District Acalanes (925) 280-3900
Architecture Styles Contemporary
Type Condo
Status Pending
Exterior
Stories 3
Pool None
Air conditioning Central Air
Heat type Zoned
Water Source Public
Garage Space 2.0
Sewer Public Sewer
Parking Attached, Int Access From Garage, Garage Door Opener
Lot Features Cul-De-Sac
Roof Other
Finance
Sales Price $1,095,000
HOA Fees $874 monthly
Townhome exterior with shingle siding, second-floor balcony, and landscaped entry.

Schedule a Showing

We would love to show you our beautiful property. Please select your preferred date and time below. An agent will be in touch shortly to confirm your appointment.

Schedule a Showing

We would love to show you our beautiful property. Please select your preferred date and time below. An agent will be in touch shortly to confirm your appointment.

Thank you for your interest in 1989 Robin Ridge Ct, Walnut Creek, CA 94597. We are reviewing your request and will be in touch shortly!

Mortgage Calculator

Estimate your monthly mortgage payment, including the principal and interest, property taxes, and HOA. Adjust the values to generate a more accurate rate.

All estimates are provided for informational purposes only. Actual amounts may vary.
$0,000 Your Payment 20 15 65
$0,000 Your Payment

Walnut Creek

37.9101° N, 122.0652° W

Work With Us

With over 50 years in the industry and a real estate legacy, they have witnessed countless market shifts and have garnered unmatched experience helping buyers, sellers, and investors navigate all kinds of real estate transactions. Contact them to find out how they can assist you.