Leave a Message

Thank you for your message. We will be in touch with you shortly.

Bright living room with a brown leather armchair, dark wood coffee table, and large windows overlooking greenery.
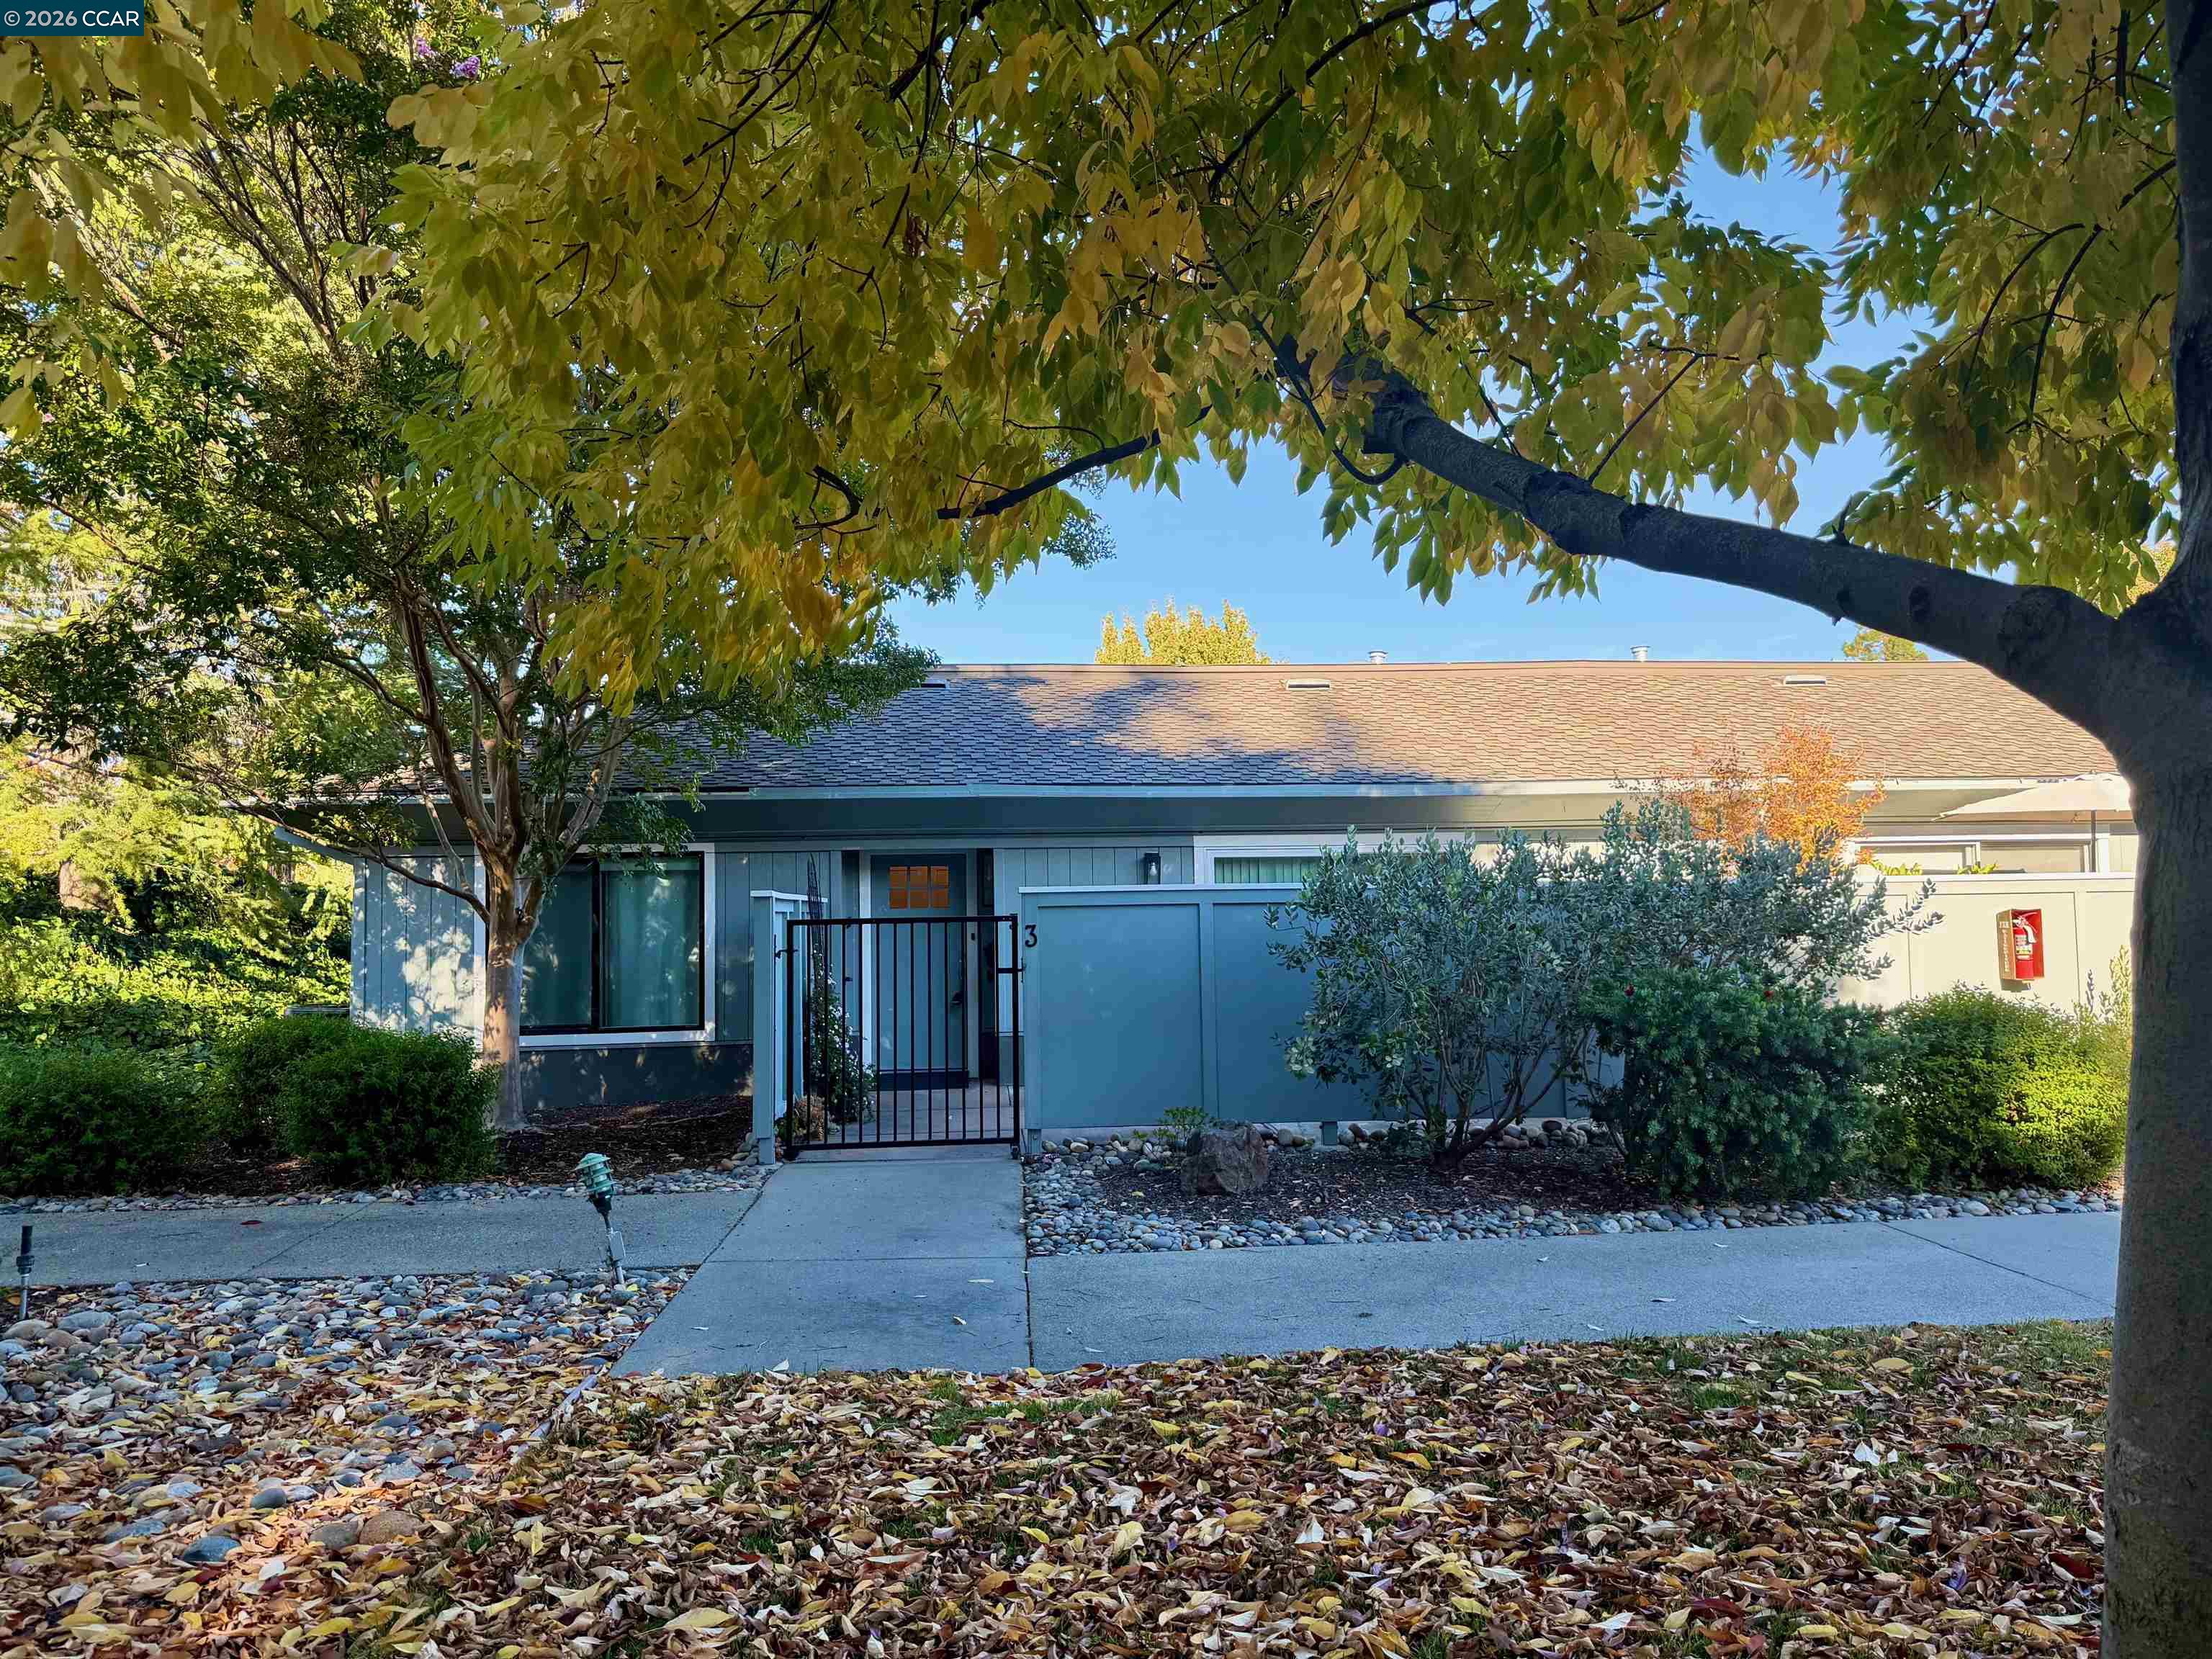
Residential building entrance behind a leafless tree, with lawn and paved walkway.
Single-story home with a covered entrance, front steps, and landscaped lawn.
Covered upper-level entrance at 2809 with stairs, metal railings, and patio chairs.
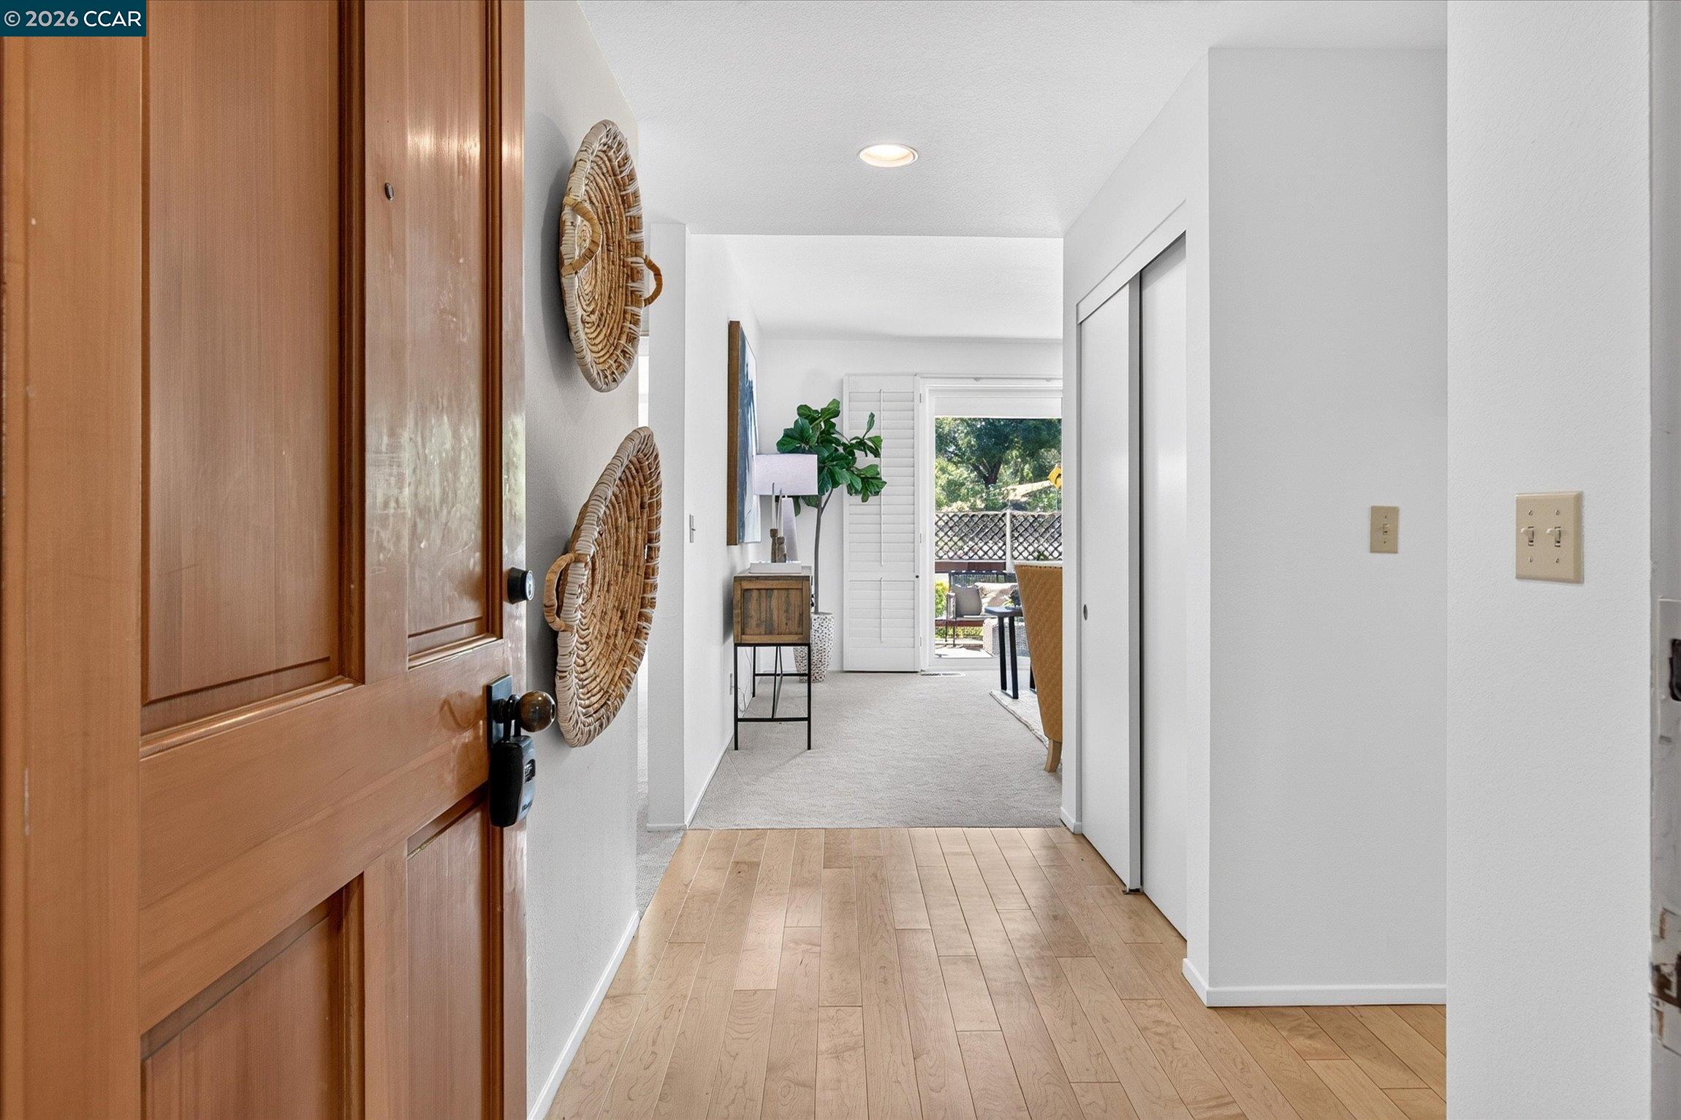
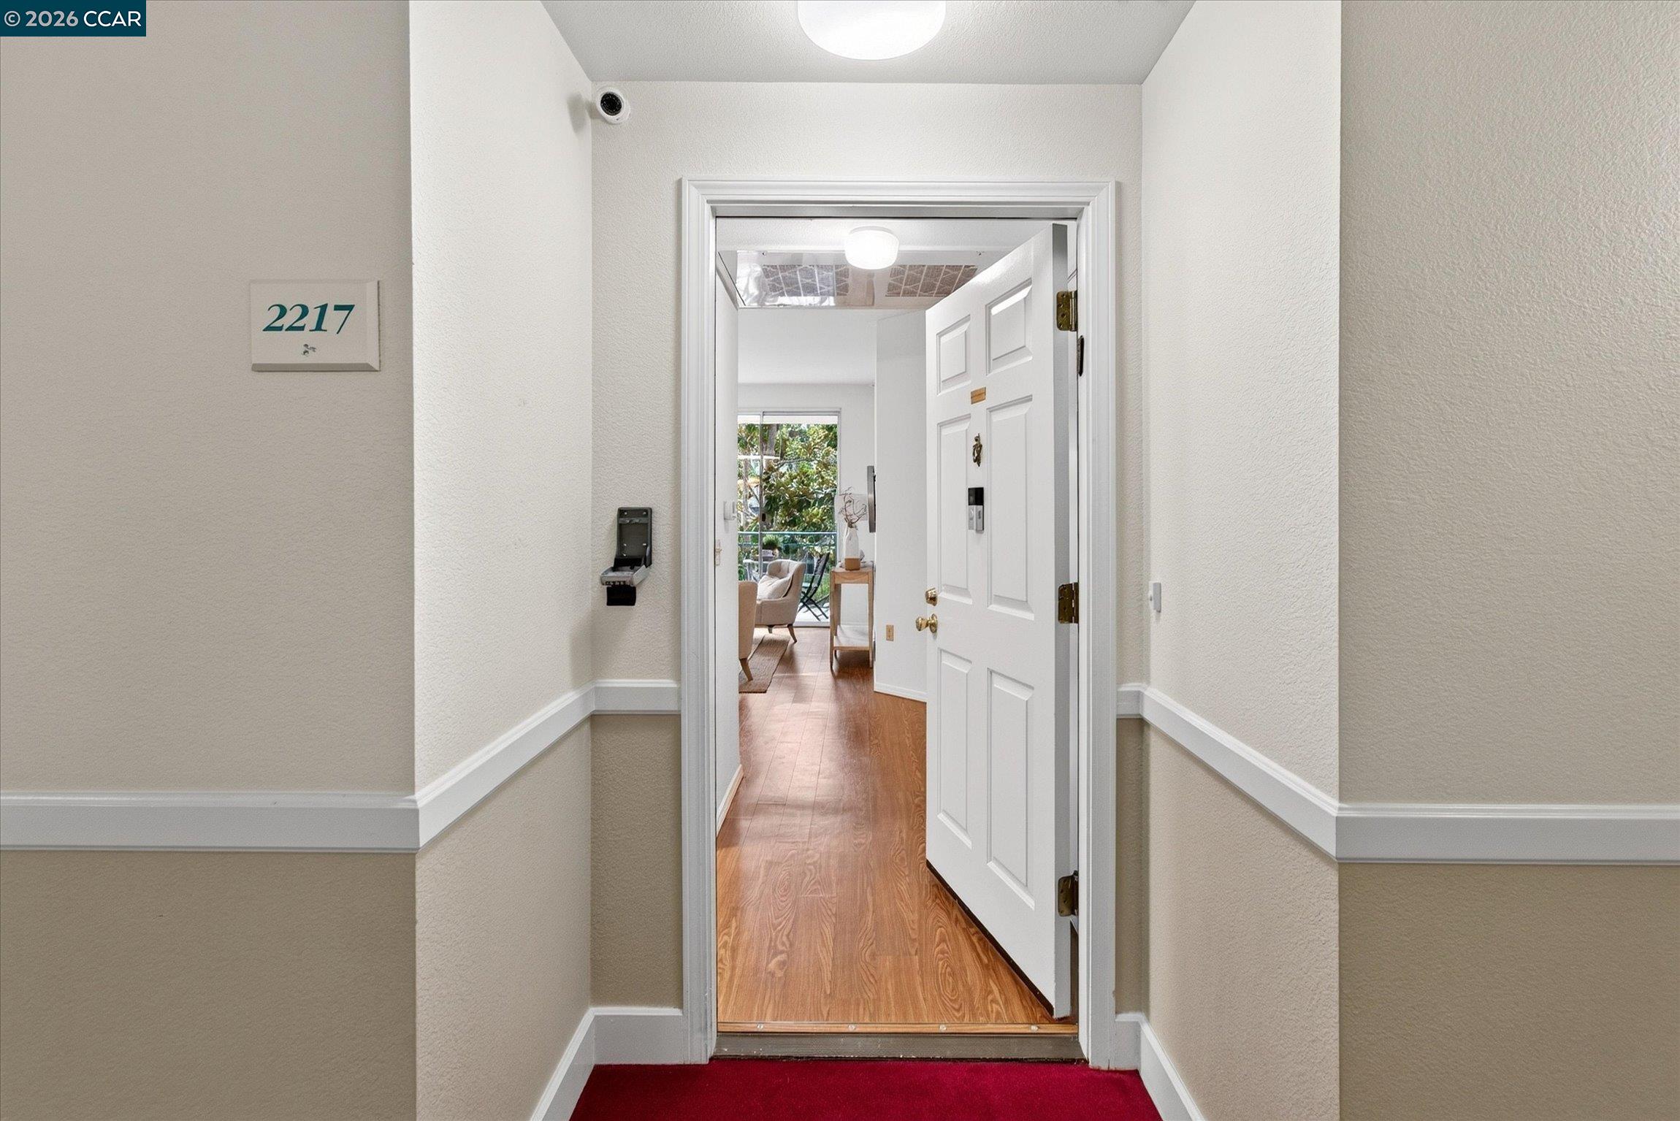
Apartment entryway with terracotta tile, an open white door, and a full-length mirrored closet door.
Living room with a beige sofa, brown leather armchairs, and framed abstract artwork.
Staged living room with a beige sofa, brown leather armchairs, and abstract wall art.
Living room with a cream sofa, leather armchairs, framed artwork, and a bright adjoining dining area.
Open living and dining area with a carved wooden sideboard, large wall clock, and chandelier-lit dining table.
Bright sunroom with large windows, warm tile flooring, and a white tufted chair overlooking trees and mountains.
Living room with a beige sofa, leather armchair, and tiled sitting area with a console table.
Home office with a dark wood desk beside large windows overlooking evergreen trees.
Dining room and tiled sitting area with large windows, chandelier, and potted plants.
Dining room with a set round table, gold chandelier, and sliding doors to a bright sunroom.
Furnished living area with tufted chairs, terracotta tile, and sliding glass doors to a patio.
Covered balcony with woven seating and a round table overlooking mature trees.
Landscaped grounds with tall evergreen trees and a curving path.
Dining room with a round set table, upholstered chairs, chandelier, and windows overlooking greenery.
Dining room with a set table, cream chairs, chandelier, and large mirror.
Dining area with a round wood table and chandelier beside a bright white kitchen.
White kitchen with quartz island, stainless steel appliances, and a deep single-basin sink.
Bright white kitchen with shaker cabinets, stainless steel appliances, and a window over the counter.
Staged bedroom with a teal-accented bed, upholstered chairs, and a window overlooking leafy trees.
Furnished bedroom with a white bed, blue accent pillows, patterned armchairs, and a shuttered window.
Staged bedroom with teal pillows and throw, bedside lamps, and white closet doors.
Bright bathroom with a marble-look vanity, large mirror, and shuttered window.
Bathroom with a marble-look vanity and glass shower featuring a built-in bench.
Staged bedroom with a blue patterned bedspread, beige throw, bedside lamps, and shuttered window.
Bathroom with a white vanity, mirrored wall, glass shower, and washing machine reflected in the mirror.
Laundry room with front-loading washer and dryer beside a white vanity and sink.
White-tiled shower with a glass enclosure, chrome handheld showerhead, and vertical grab bar.
Floor plan of a two-bedroom residence with a living/dining room, sitting room, and terrace.
VIEW PHOTOS
$850,000

2809 Ptarmigan Dr Unit: 1

2 Beds 2 Baths 1,423 Sq.Ft.

Share Property

Location

2809 Ptarmigan Dr # 1, Walnut Creek, CA 94595

Status

Sold

Date Sold

February 16, 2024
David Schubb

David Schubb

TITLE

Broker Associate | REALTOR® Emeritus

LICENSE

00386873

Victoria Haket

Victoria Haket

TITLE

Seniors Real Estate Specialist | Chair of Rossmoor Recycling Committee

LICENSE

02068699

Property Amenities

Interior
Laundry room Dryer, Washer, In Unit
Fireplace None
Appliances Dishwasher, Electric Range, Oven, Refrigerator, Dryer, Washer
Flooring Vinyl, Carpet
Total Bedrooms: 2
Other Interior Features Dining Area, Pantry
Area & Lot
Total area 1,423 Sq.Ft.
Living area 1,423 Sq.Ft.
MLS® ID 41017104
Year Built 1972
View Description Mt Diablo,Valley
Architecture Styles Contemporary
Type Condo
Status Sold
Exterior
Stories 1
Pool None
Heat type Forced Air
Water Source Public
Sewer Public Sewer
Other Exterior Features No Yard
Finance
Sales Price $850,000
HOA Fees $999 monthly
Residential building entrance behind a leafless tree, with lawn and paved walkway.
Single-story home with a covered entrance, front steps, and landscaped lawn.
Covered upper-level entrance at 2809 with stairs, metal railings, and patio chairs.
"The vaulted ceilings add a sense of spaciousness and grandeur to the living area."

— Team Schubb

Residential building entrance behind a leafless tree, with lawn and paved walkway.

360 Virtual Tour

Take a tour of this property

Rossmoor

33.7856° N, 118.0851° W

Work With Us

With over 50 years in the industry and a real estate legacy, they have witnessed countless market shifts and have garnered unmatched experience helping buyers, sellers, and investors navigate all kinds of real estate transactions. Contact them to find out how they can assist you.