White single-story home with a two-car garage, paved driveway, and landscaped front garden.
Single-story white home with an attached garage, brick-paver driveway, and landscaped front garden.
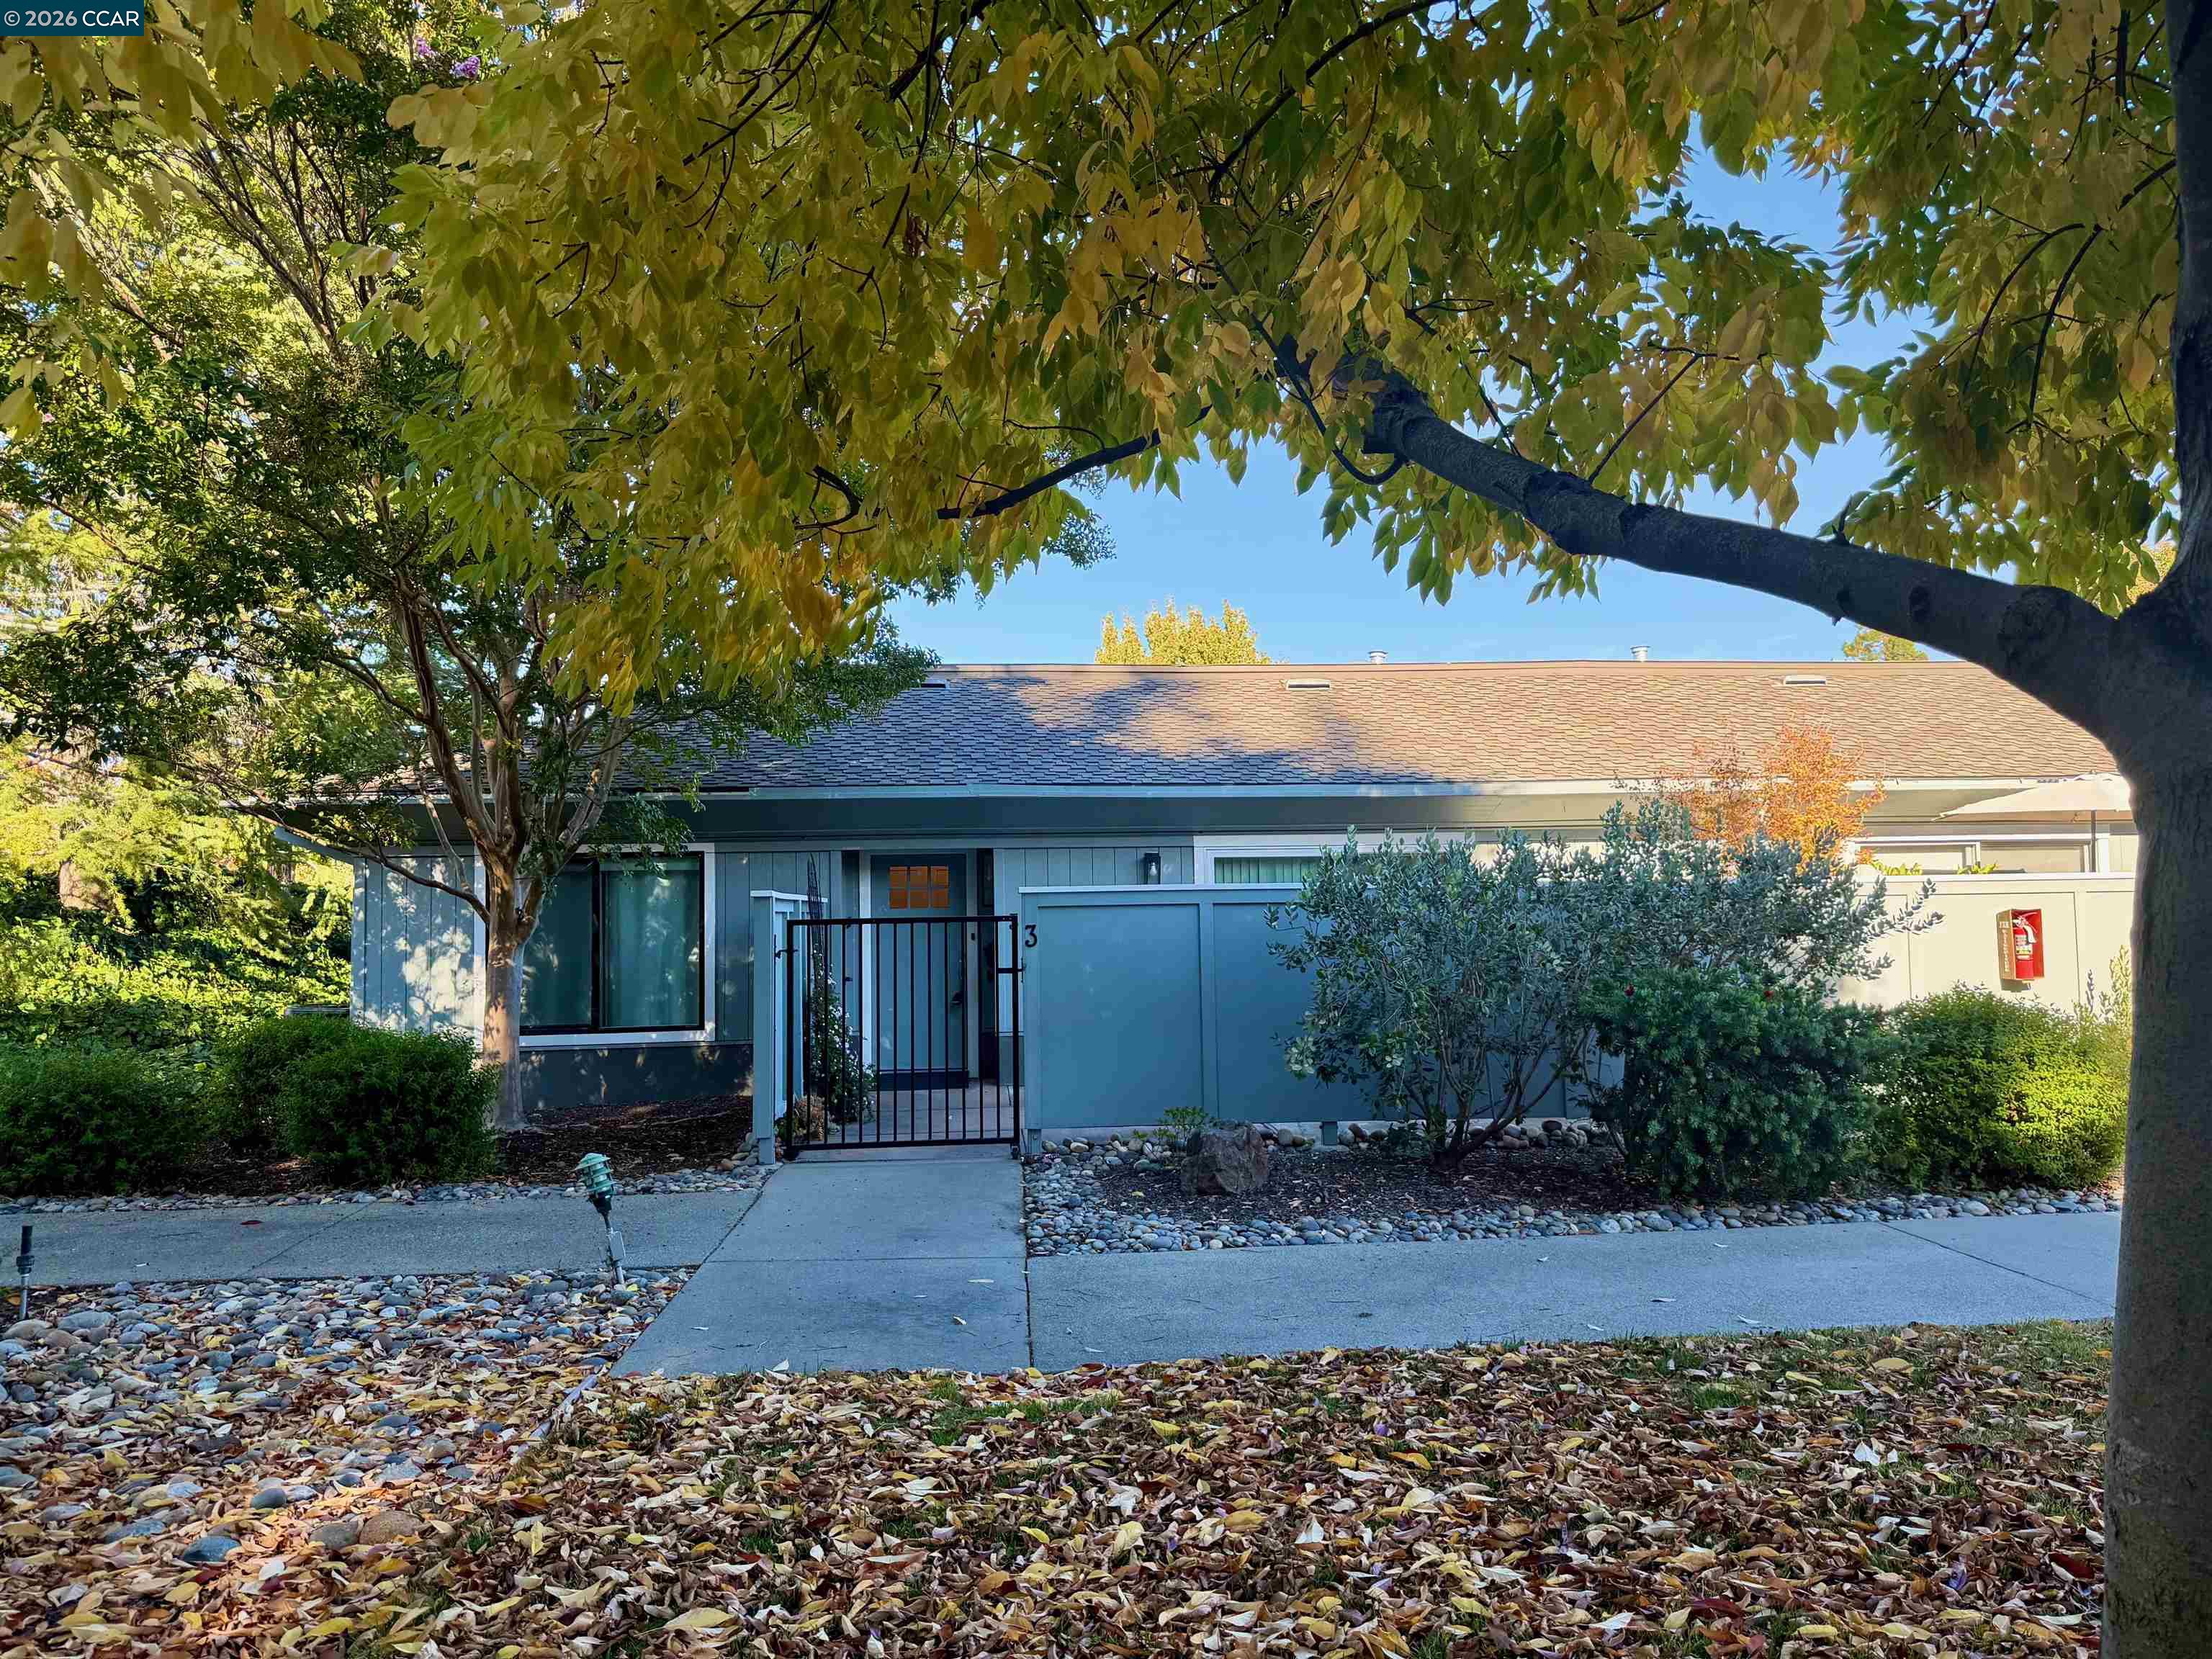
White single-story home with a curved entry path, brick patio, and landscaped garden.
Entry foyer with patterned rugs and an open front door overlooking the sunny entrance.
Home office with a dark writing desk, upholstered seating, blue patterned rug, and shuttered windows.
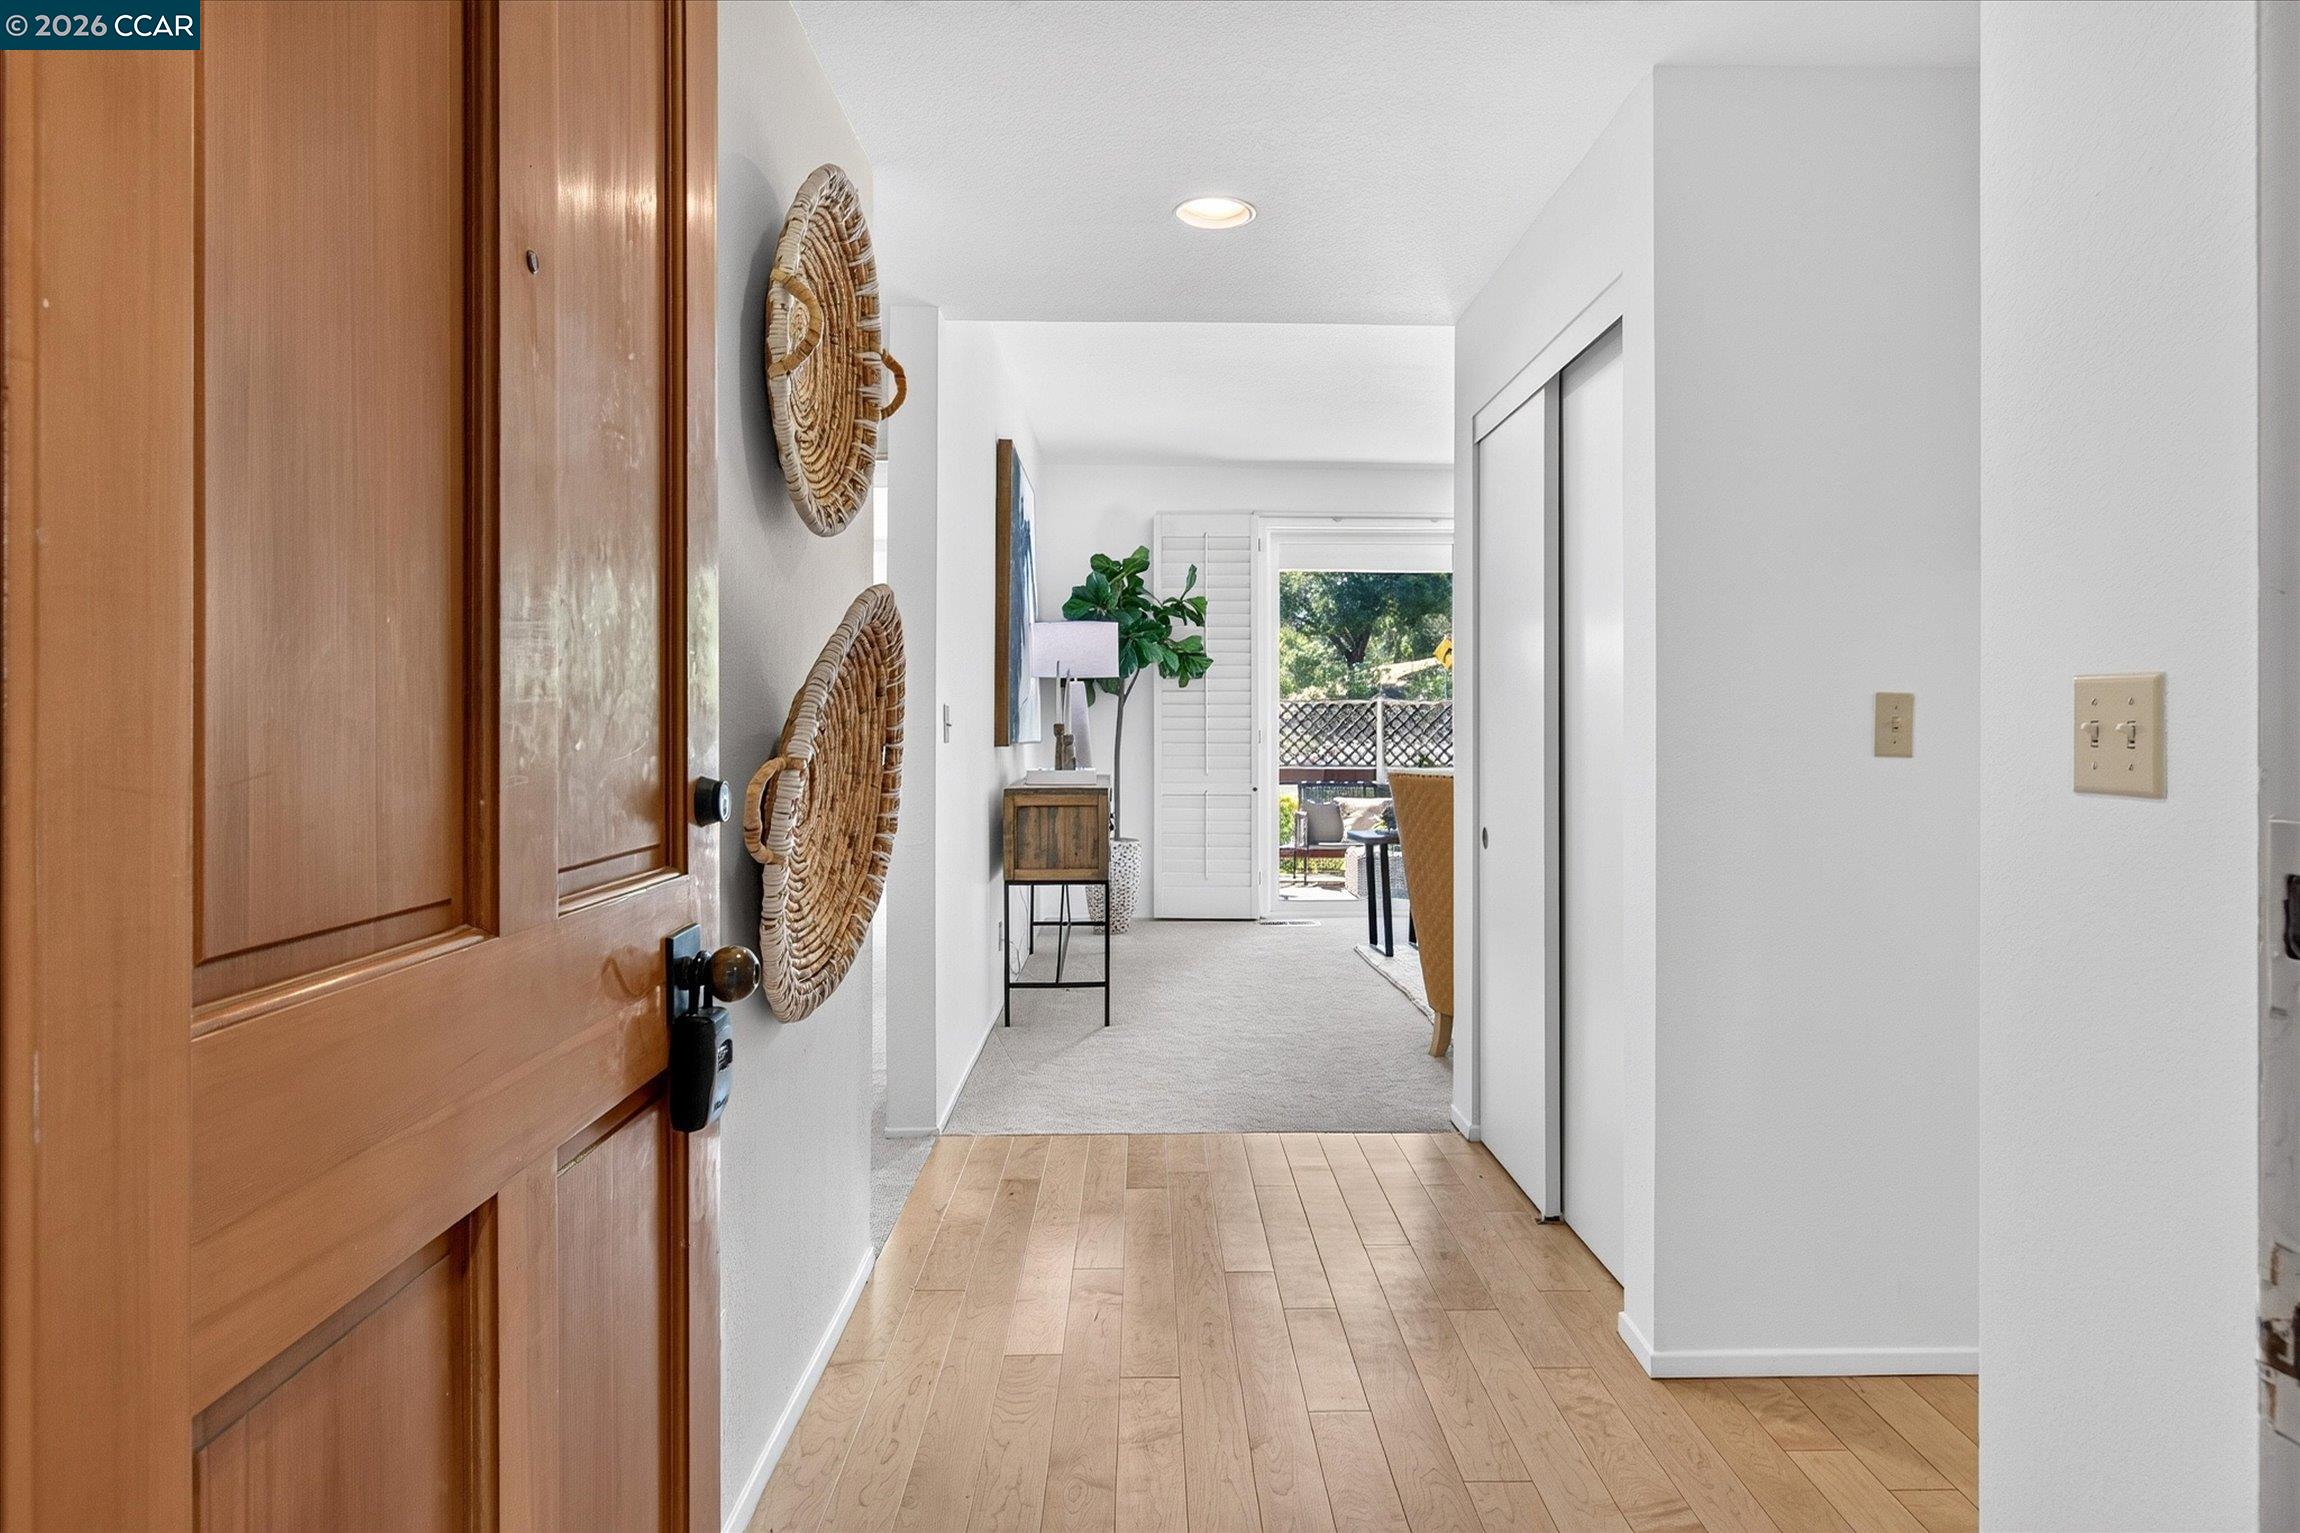
Home entryway with a white front door, sidelights, hardwood floors, and a patterned rug.
Staged living room with plantation shutters, a large neutral rug, and hardwood floors.
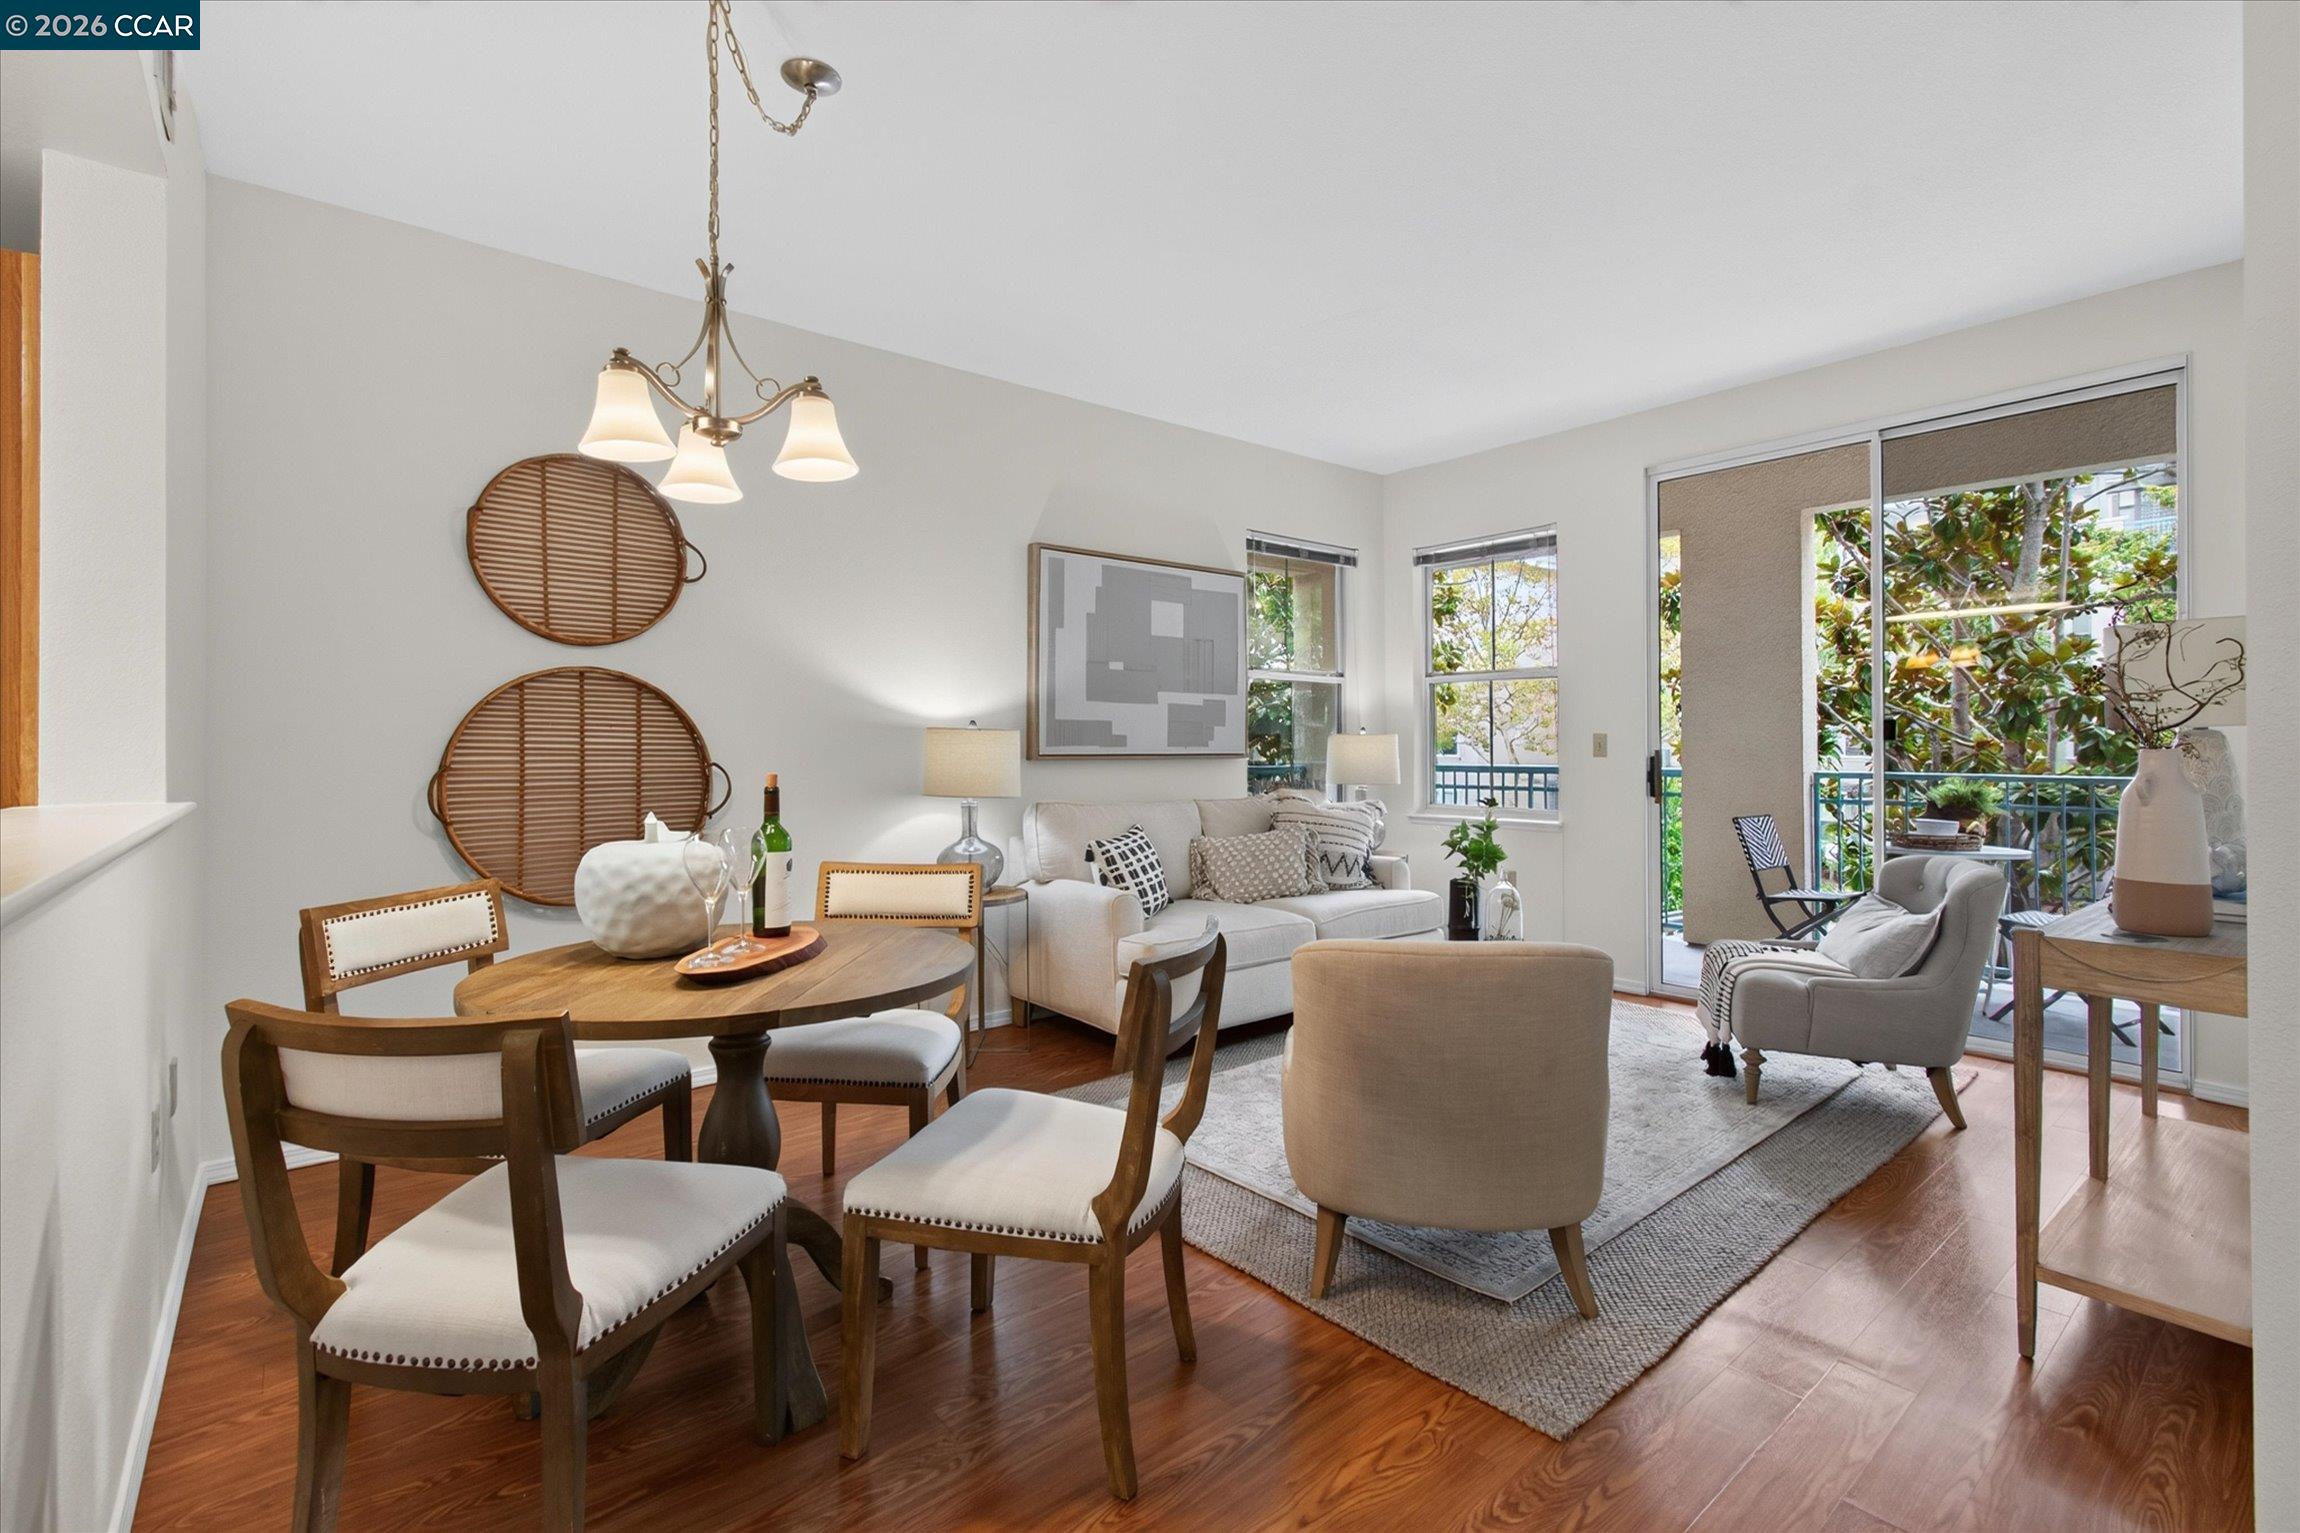
Furnished living room with a beige sofa, patterned coffee table, and two wooden chests.
Living room with hardwood floors, a large round mirror, and a wooden chest.
Dining room with a round table, wicker chairs, hardwood floors, and an adjoining bright room.
Dining room with wicker chairs, blue tableware, hardwood floors, and glass doors opening to greenery.
Dining room with wicker chairs, blue table settings, and large windows overlooking greenery.
Living room with a brick fireplace wall, French doors, hardwood floors, and black rocking chairs.
Living room with a brick fireplace, French doors to the backyard, and red accent pillows.
Furnished living room with black rocking chairs, red pillows, and an open kitchen.
Living room with a cream sofa, black woven rocking chairs, and a large natural-fiber rug.
Kitchen with white cabinets, hardwood floors, and French doors opening onto a wooden deck.
Bright white kitchen with stainless steel appliances, granite counters, hardwood floors, and large windows.
White kitchen with granite counters, stainless steel appliances, hardwood floors, and garden-facing windows.
Bright kitchen with white cabinets, granite counters, and windows overlooking greenery.
Bright bedroom with a white bed, yellow accent pillows, mirrored closets, and plantation shutters.
Bedroom with a black metal bed, gold accent pillows, plantation shutters, and hardwood floors.
Bathroom with a granite vanity, large mirror, and separate toilet alcove with a shuttered window.
Bedroom with floral bedding, a shuttered window, built-in shelving, and a cushioned bench.
Bedroom with pink-striped bedding, floral pillows, and a wooden chest of drawers.
Staged bedroom with blue accent pillows, a wooden bedside chest, and a large shuttered window.
Bathroom vanity with granite countertop, white cabinets, and a large framed mirror.
Bathroom with a glass-enclosed bathtub, handheld showerhead, built-in shelves, and blue towels.
Laundry room with white washer and dryer, storage cabinets, and beige tile flooring.
Backyard patio with a raised wooden deck, outdoor dining set, and leafy trees.
Backyard patio with a raised wooden deck, French doors, outdoor dining set, and mature trees.
White house with a brick chimney and raised wooden deck overlooking a gravel patio.
Wooden backyard deck with metal dining set and a landscaped garden with mature trees.
Backyard patio with a wooden deck, stone retaining wall, mature trees, and outdoor seating.
Backyard patio with outdoor seating, mature trees, and a fenced gravel garden.
White garden shed beside a gravel path, surrounded by plants and trees.
Aerial view of a single-story house amid leafy trees, with neighborhood streets and hills beyond.
Aerial view of a single-story home with a raised wood deck and stone patio.
Aerial backyard view with wooden deck, patio seating, and landscaped stone paths.
Backyard patio and deck with outdoor dining set, stone paving, and mature trees.
VIEW PHOTOS
$1,650,000

3215 Brookwood Dr

5 Beds 2 Baths 2,151 Sq.Ft. 10,500 Sq.Ft.

Description

This single level, 5 bedroom home has been meticulously maintained inside and out! Enjoy hickory hardwood floors throughout, an updated kitchen with granite counters & stainless appliances, an end of cul-de-sac location with a flat 10,500 sq. ft. yard.

Share Property

Location

3215 Brookwood Dr, Lafayette, CA 94549

Status

Sold

Date Sold

August 12, 2021
David Schubb

David Schubb

TITLE

Broker Associate | REALTOR® Emeritus

LICENSE

00386873

Victoria Haket

Victoria Haket

TITLE

Seniors Real Estate Specialist | Chair of Rossmoor Recycling Committee

LICENSE

02068699

Property Amenities

Interior
Kitchen Counter - Stone, Dishwasher, Garbage Disposal, Gas Range/Cooktop, Microwave, Oven Built-in, Refrigerator, Updated Kitchen
Laundry room Laundry Room
Fireplace Family Room, Gas
Appliances Dishwasher, Disposal, Gas Range, Microwave, Oven, Refrigerator, Gas Water Heater
Flooring Hardwood, Linoleum
Total Bedrooms: 5
Full Bathrooms: 2
Other Interior Features Family Room, Formal Dining Room, Stone Counters, Updated Kitchen
Area & Lot
Lot Area 10,500 Sq.Ft.
Living area 2,151 Sq.Ft.
MLS® ID 40954781
Year Built 1974
High School Acalanes (925) 280-3900
Elementary School Lafayette (925) 280-3900
Architecture Styles Ranch
Type Residential
Status Sold
Exterior
Stories 1
Pool None
Air conditioning Central Air
Heat type Forced Air
Water Source Public
Garage Space 2
Sewer Public Sewer
Other Exterior Features Back Yard, Sprinklers Automatic
Parking Attached, Garage Door Opener
Lot Features Cul-De-Sac
Roof Composition
Finance
Sales Price $1,650,000

Work With Us

With over 50 years in the industry and a real estate legacy, they have witnessed countless market shifts and have garnered unmatched experience helping buyers, sellers, and investors navigate all kinds of real estate transactions. Contact them to find out how they can assist you.